Sreenidhi Venkata
M/S SREENIDHI PROJECTS · Sangareddy · RERA P01100005810
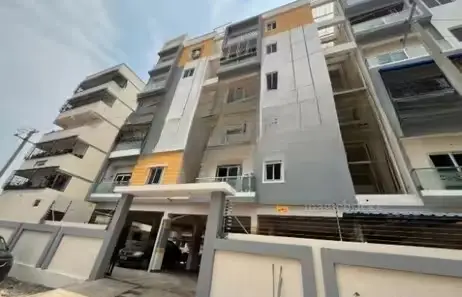
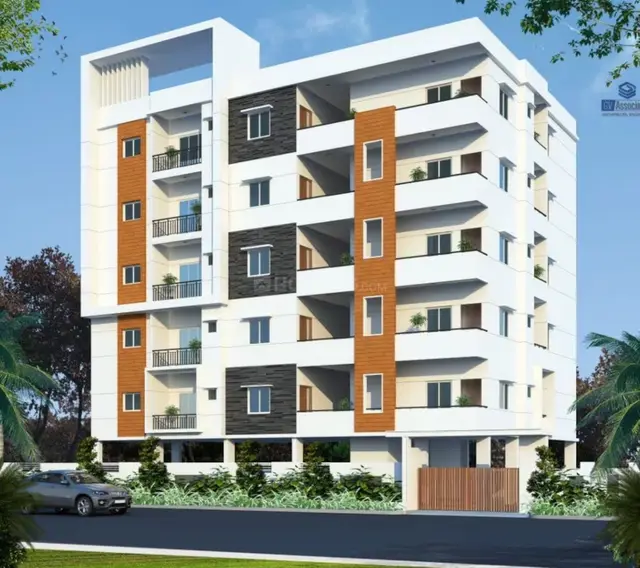
SREENIDHI VENKATA is a residential apartment building in Ameenapur, Ameenpur mandal, Sangareddy district, developed by the registered promoter M/S Sreenidhi Projects. The registered site area is 501.63 sq m, with one building comprising 1 stilt + 5 upper floors and 15 2BHK apartments, each with a RERA-filed saleable area of 69.99 m². Its TG-RERA registration number is P01100005810, and the project record gives a proposed completion date of 12/08/2022.
More from Sreenidhi Projects · 3 projects →
01What we found
Read from TG-RERA filings, approvals, land and registration records and court records. A court case is counted only when the court record states this project's survey number with its village, or names the project.
02Check before you pay
9 items to check before you pay, 3 high - from the title chain, court records and approvals, each with what to ask the builder or your advocate. An item may not be a problem with the project: records can be incomplete.
1. Project at a glance
Project identity
| Item | Record |
|---|---|
| Registered project name | SREENIDHI VENKATA |
| Project type | Residential apartment building RERA record |
| Phase / registered portion | One building on the registered site; no separate phase name is disclosed RERA filing |
| TG-RERA registration | P01100005810 |
| Registration dates and status | Certificate states commencement 15/03/2023 and expiry 12/08/2022, with a stated validity of 0 years and no extension recorded. The supplied certificate therefore records internally non-chronological dates; current registration status is not independently established by the materials provided. |
| Registered promoter | M/S Sreenidhi Projects |
Land and geographic identity
| Item | Record |
|---|---|
| Locality / revenue village | Ameenapur / Ameenapur RERA record |
| Mandal / district / PIN | Ameenpur / Sangareddy / 502032 RERA record |
| Project survey number | Survey No. 191; no project subdivision is specified in the RERA filing RERA filing |
| Plot identifiers | Plot Nos. 324 & 325 PART A & B |
| Registered site extent | 501.63 sq m; total and net area are each recorded as 501.63 sq m RERA filing |
| Boundaries | East: road width 30 feet; West: Plot Nos. 318 and 319; North: Plot No. 326; South: Plot No. 323 RERA filing |
Development identity
| Item | Record |
|---|---|
| Principal building permission | Building Permit Order 3121/W1/2020/0425, issued by Ameenpur Municipality on 12 January, 2021 |
| Approved building form | Residential building: 1 Stilt + 5 upper floors; stated height 14.95 m |
| Approved built-up area | 1,202.60 m² for residential upper floors; the permit separately records 228.58 m² for the stilt |
| Building count | One building/unit in the RERA land-details record RERA filing |
| Parking provision in supplied record | The permit excerpt does not state a parking-space count or a separate parking level beyond the stilt description. |
| Unit count | 15 2BHK apartments in the RERA unit record RERA unit table |
Offering and status
| Item | Record |
|---|---|
| RERA-filed configuration | 2BHK; 69.99 m² saleable area per unit RERA unit table |
| Booked / available | 0 booked / 15 available, as read from the TG-RERA record; that record gives no as-of date, so counts are indicative rather than a live inventory confirmation. RERA unit table |
| Proposed completion date | 12/08/2022 in the project record RERA filing |
| Separate promoter completion undertaking | Form B states completion by 19.01.2025, for a project named “NARAYANA”; it is not used here to replace the registered project identity or its recorded proposed completion date. |
| Occupancy certificate | An architect’s certificate identifies HMDA Occupancy Certificate 0012/OC/3121/2022, dated 07.04.2022, and certifies completion of development work. The supplied materials do not define the certificate’s building/phase scope beyond the project reference. |
2. The project story
SREENIDHI VENKATA is recorded as a single residential apartment building on a 501.63 sq m site at Plot Nos. 324 and 325/Part A and B in Survey No. 191, Ameenapur village, Ameenpur mandal, Sangareddy district. The building permit describes one stilt and five upper floors, with a stated height of 14.95 m. RERA record RERA filing
The RERA unit record lists 15 two-bedroom apartments. A project architect’s certificate dated 31/03/2023 states that development work was complete in all aspects and identifies an HMDA occupancy certificate dated 07.04.2022. This is a document-based completion assertion; no independent site inspection or current physical-progress evidence is supplied here. RERA unit table
3. Master plan, architecture & building design
The building permit authorizes a residential building with 1 stilt + 5 upper floors, a stated height of 14.95 m, and 1,202.60 m² of residential upper-floor area. It separately lists 228.58 m² for the stilt. These are permit figures; they are not the apartments’ saleable or carpet areas.
The permit identifies Plot Nos. 324 and 325/Part A and 325/Part B in Survey No. 191, with a net site area of 501.63 m² and road-affected area of 0 m². It also records setbacks of Front 2.5, Rear 3.5, Side I 3 and Side II 5.11; units are not specified in the supplied excerpt.
An approved floor-plan drawing is available in the filed material, and software measurements were made for six 2BHK designs. The supplied evidence does not establish detailed building arrangement, flats per floor, lift or stair counts, circulation, or common-area distribution. Floor plans
4. Homes, configurations & floor plans
| Configuration | Units | Booked | Available | RERA saleable area | Measured carpet area | Loading (if supplied) |
|---|---|---|---|---|---|---|
| 2BHK | 15 | 0 | 15 | 69.99 m² | 60.0–65.8 m²; median 61.7 m² (software-measured) | Not supplied |
The saleable area and unit counts are RERA-filed figures. Carpet measurements are software-derived from the approved drawing geometry, not a RERA disclosure, and the source notes that they need review. The drawing-based median is 664 sq ft; the measured range is 646–709 sq ft. Saleable area includes the home’s share of common areas in addition to the home area, so these figures are not interchangeable. RERA unit table Floor plans
The supplied drawing extraction describes a measured typical 2BHK plan with two bedrooms, a living/kitchen area and two toilets. One measured flat’s extracted room dimensions include bedrooms of 3.0 × 3.01 m and 3.75 × 4.0 m, and a living/kitchen area of 3.01 × 6.17 m. These are software readings from the drawing and should be checked against the source plan. RERA unit details
5. Parking & vehicle circulation
The permit describes a stilt but the supplied record does not establish the number or type of sanctioned parking spaces, whether spaces are resident or visitor spaces, or how parking is allocated to individual apartments. The unit record marks the 2BHK configuration as mortgaged, but it does not identify parking allocations. A drawn or described parking area alone would not establish exclusive ownership. RERA unit table
6. Amenities, recreation & open spaces
The permit lists two RWHPs (rainwater-harvesting pits), space for a transformer, and a garbage house requirement. The project amenity record marks a green strip/tot lot/park, sewage and sullage-water treatment/disposal, rainwater harvesting, and an electrical meter room/sub-station/receiving station as available at 100%; these are status entries in the supplied record, not independent verification of delivery. RERA amenities
| Description / size | Size not stated |
|---|---|
| Evidence source | RERA amenity record |
| Declared progress / verified status | Marked available; 100% recorded, not independently verified RERA amenities |
| Description / size | Facility details and capacity not stated |
|---|---|
| Evidence source | RERA amenity record |
| Declared progress / verified status | Marked available; 100% recorded, not independently verified RERA amenities |
| Description / size | Permit specifies two RWHPs |
|---|---|
| Evidence source | Building Permit Order and RERA amenity record |
| Declared progress / verified status | Permit requirement; amenity record shows 100%, not independently verified RERA amenities |
| Description / size | Details not stated |
|---|---|
| Evidence source | RERA amenity record |
| Declared progress / verified status | Marked available; 100% recorded, not independently verified RERA amenities |
7. Utilities, building services & safety
The building permit requires a rainwater-harvesting structure (percolation pit), space for a transformer and a garbage house within the premises. It also states that an Occupancy Certificate is compulsory before occupation. The permit excerpt does not provide water-source or storage capacities, sewerage-system specifications, electrical backup details, lift information, or fire-system specifications.
The RERA amenity record marks sewage/sullage treatment and disposal, rainwater harvesting, and an electrical meter room/sub-station/receiving station as available at 100%; other listed infrastructure items, including water supply, sewerage, storm-water drains, street lighting, energy management and fire protection, are recorded at 0%. These are reported progress/status fields and do not by themselves establish current operation or statutory compliance. RERA amenities
8. Location, access & connectivity
The registered location is Ameenapur village, Ameenpur mandal, Sangareddy district, PIN 502032. The project’s stated site boundaries identify a 30-foot-wide road on the east. RERA record RERA filing
A sampled location record gives the nearest sampled Outer Ring Road interchange at approximately 8.4 km. The supplied location data do not identify public-transport services or measured distances to other landmarks. Location record
9. Developer & development status
The registered promoter is M/S Sreenidhi Projects. Its RERA-recorded organization type is Partnership; the supplied corporate information lists GSTIN 36ADYFS8508A1ZO. The promoter address recorded in the project information is SR Builders Water Side Apartments, Flat 401, Ameenpur/Ameenapur, Sangareddy, PIN 502032. RERA record Corporate record Parties record
The project record lists proposed completion as 12/08/2022. The architect’s certificate dated 31/03/2023 states that the development work was complete in all aspects and identifies HMDA occupancy certificate 0012/OC/3121/2022 dated 07.04.2022. No independent current site-progress assessment is supplied. RERA filing
10. Approvals, official records & documents
| Identifier / date | P01100005810, issued 15/03/2023 |
|---|---|
| What it records | Form C registration for SREENIDHI VENKATA; certificate records the registration dates and separate-account condition. |
| Identifier / date | 3121/W1/2020/0425, Ameenpur Municipality, 12 January, 2021 |
|---|---|
| What it records | Permission for a residential building at Plot Nos. 324 and 325/Part A and B, Survey No. 191; permit conditions include following the sanctioned plan and obtaining an OC before occupation. |
| Identifier / date | Dated 31/03/2023 |
|---|---|
| What it records | States development work is complete in all aspects and identifies HMDA OC 0012/OC/3121/2022, dated 07.04.2022. |
| Identifier / date | Document 165488 |
|---|---|
| What it records | Drawing source used for software-measured 2BHK carpet-area and room readings; the measurements are not RERA-filed area disclosures. |
| Identifier / date | Document 221262, verified 5 May 2022 |
|---|---|
| What it records | Promoter declaration for a project named “NARAYANA,” including a completion undertaking; it is not treated here as a project-specific replacement for the registered project’s identity. |
1. Project at a glance
Project identity
Registered project name: SREENIDHI VENKATA
Project type: Residential apartment building
Phase / registered portion: One building on the registered site; no separate phase name is disclosed
TG-RERA registration: P01100005810
Registration dates and status: Certificate states commencement 15/03/2023 and expiry 12/08/2022, with a stated validity of 0 years and no extension recorded. The supplied certificate therefore records internally non-chronological dates; current registration status is not independently established by the materials provided.
Registered promoter: M/S Sreenidhi Projects
Land and geographic identity
Locality / revenue village: Ameenapur / Ameenapur
Mandal / district / PIN: Ameenpur / Sangareddy / 502032
Project survey number: Survey No. 191; no project subdivision is specified in the RERA filing
Plot identifiers: Plot Nos. 324 & 325 PART A & B
Registered site extent: 501.63 sq m; total and net area are each recorded as 501.63 sq m
Boundaries: East: road width 30 feet; West: Plot Nos. 318 and 319; North: Plot No. 326; South: Plot No. 323
Development identity
Principal building permission: Building Permit Order 3121/W1/2020/0425, issued by Ameenpur Municipality on 12 January, 2021
Approved building form: Residential building: 1 Stilt + 5 upper floors; stated height 14.95 m
Approved built-up area: 1,202.60 m² for residential upper floors; the permit separately records 228.58 m² for the stilt
Building count: One building/unit in the RERA land-details record
Parking provision in supplied record: The permit excerpt does not state a parking-space count or a separate parking level beyond the stilt description.
Unit count: 15 2BHK apartments in the RERA unit record
Offering and status
RERA-filed configuration: 2BHK; 69.99 m² saleable area per unit
Booked / available: 0 booked / 15 available, as read from the TG-RERA record; that record gives no as-of date, so counts are indicative rather than a live inventory confirmation.
Proposed completion date: 12/08/2022 in the project record
Separate promoter completion undertaking: Form B states completion by 19.01.2025, for a project named “NARAYANA”; it is not used here to replace the registered project identity or its recorded proposed completion date.
Occupancy certificate: An architect’s certificate identifies HMDA Occupancy Certificate 0012/OC/3121/2022, dated 07.04.2022, and certifies completion of development work. The supplied materials do not define the certificate’s building/phase scope beyond the project reference.
2. The project story
SREENIDHI VENKATA is recorded as a single residential apartment building on a 501.63 sq m site at Plot Nos. 324 and 325/Part A and B in Survey No. 191, Ameenapur village, Ameenpur mandal, Sangareddy district. The building permit describes one stilt and five upper floors, with a stated height of 14.95 m.
The RERA unit record lists 15 two-bedroom apartments. A project architect’s certificate dated 31/03/2023 states that development work was complete in all aspects and identifies an HMDA occupancy certificate dated 07.04.2022. This is a document-based completion assertion; no independent site inspection or current physical-progress evidence is supplied here.
3. Master plan, architecture & building design
The building permit authorizes a residential building with 1 stilt + 5 upper floors, a stated height of 14.95 m, and 1,202.60 m² of residential upper-floor area. It separately lists 228.58 m² for the stilt. These are permit figures; they are not the apartments’ saleable or carpet areas.
The permit identifies Plot Nos. 324 and 325/Part A and 325/Part B in Survey No. 191, with a net site area of 501.63 m² and road-affected area of 0 m². It also records setbacks of Front 2.5, Rear 3.5, Side I 3 and Side II 5.11; units are not specified in the supplied excerpt.
An approved floor-plan drawing is available in the filed material, and software measurements were made for six 2BHK designs. The supplied evidence does not establish detailed building arrangement, flats per floor, lift or stair counts, circulation, or common-area distribution.
4. Homes, configurations & floor plans
| Configuration | Units | Booked | Available | RERA saleable area | Measured carpet area | Loading (if supplied) |
|---|---|---|---|---|---|---|
| 2BHK | 15 | 0 | 15 | 69.99 m² | 60.0–65.8 m²; median 61.7 m² (software-measured) | Not supplied |
The saleable area and unit counts are RERA-filed figures. Carpet measurements are software-derived from the approved drawing geometry, not a RERA disclosure, and the source notes that they need review. The drawing-based median is 664 sq ft; the measured range is 646–709 sq ft. Saleable area includes the home’s share of common areas in addition to the home area, so these figures are not interchangeable.
The supplied drawing extraction describes a measured typical 2BHK plan with two bedrooms, a living/kitchen area and two toilets. One measured flat’s extracted room dimensions include bedrooms of 3.0 × 3.01 m and 3.75 × 4.0 m, and a living/kitchen area of 3.01 × 6.17 m. These are software readings from the drawing and should be checked against the source plan.
5. Parking & vehicle circulation
The permit describes a stilt but the supplied record does not establish the number or type of sanctioned parking spaces, whether spaces are resident or visitor spaces, or how parking is allocated to individual apartments. The unit record marks the 2BHK configuration as mortgaged, but it does not identify parking allocations. A drawn or described parking area alone would not establish exclusive ownership.
6. Amenities, recreation & open spaces
The permit lists two RWHPs (rainwater-harvesting pits), space for a transformer, and a garbage house requirement. The project amenity record marks a green strip/tot lot/park, sewage and sullage-water treatment/disposal, rainwater harvesting, and an electrical meter room/sub-station/receiving station as available at 100%; these are status entries in the supplied record, not independent verification of delivery.
| Facility | Description / size | Evidence source | Declared progress / verified status |
|---|---|---|---|
| Green strip / tot lot / park | Size not stated | RERA amenity record | Marked available; 100% recorded, not independently verified |
| Sewage and sullage-water treatment/disposal | Facility details and capacity not stated | RERA amenity record | Marked available; 100% recorded, not independently verified |
| Rainwater harvesting | Permit specifies two RWHPs | Building Permit Order and RERA amenity record | Permit requirement; amenity record shows 100%, not independently verified |
| Electrical meter room / sub-station / receiving station | Details not stated | RERA amenity record | Marked available; 100% recorded, not independently verified |
7. Utilities, building services & safety
The building permit requires a rainwater-harvesting structure (percolation pit), space for a transformer and a garbage house within the premises. It also states that an Occupancy Certificate is compulsory before occupation. The permit excerpt does not provide water-source or storage capacities, sewerage-system specifications, electrical backup details, lift information, or fire-system specifications.
The RERA amenity record marks sewage/sullage treatment and disposal, rainwater harvesting, and an electrical meter room/sub-station/receiving station as available at 100%; other listed infrastructure items, including water supply, sewerage, storm-water drains, street lighting, energy management and fire protection, are recorded at 0%. These are reported progress/status fields and do not by themselves establish current operation or statutory compliance.
8. Location, access & connectivity
The registered location is Ameenapur village, Ameenpur mandal, Sangareddy district, PIN 502032. The project’s stated site boundaries identify a 30-foot-wide road on the east.
A sampled location record gives the nearest sampled Outer Ring Road interchange at approximately 8.4 km. The supplied location data do not identify public-transport services or measured distances to other landmarks.
9. Developer & development status
The registered promoter is M/S Sreenidhi Projects. Its RERA-recorded organization type is Partnership; the supplied corporate information lists GSTIN 36ADYFS8508A1ZO. The promoter address recorded in the project information is SR Builders Water Side Apartments, Flat 401, Ameenpur/Ameenapur, Sangareddy, PIN 502032.
The project record lists proposed completion as 12/08/2022. The architect’s certificate dated 31/03/2023 states that the development work was complete in all aspects and identifies HMDA occupancy certificate 0012/OC/3121/2022 dated 07.04.2022. No independent current site-progress assessment is supplied.
10. Approvals, official records & documents
| Identifier / date | P01100005810, issued 15/03/2023 |
|---|---|
| What it records | Form C registration for SREENIDHI VENKATA; certificate records the registration dates and separate-account condition. |
| Identifier / date | 3121/W1/2020/0425, Ameenpur Municipality, 12 January, 2021 |
|---|---|
| What it records | Permission for a residential building at Plot Nos. 324 and 325/Part A and B, Survey No. 191; permit conditions include following the sanctioned plan and obtaining an OC before occupation. |
| Identifier / date | Dated 31/03/2023 |
|---|---|
| What it records | States development work is complete in all aspects and identifies HMDA OC 0012/OC/3121/2022, dated 07.04.2022. |
| Identifier / date | Document 165488 |
|---|---|
| What it records | Drawing source used for software-measured 2BHK carpet-area and room readings; the measurements are not RERA-filed area disclosures. |
| Identifier / date | Document 221262, verified 5 May 2022 |
|---|---|
| What it records | Promoter declaration for a project named “NARAYANA,” including a completion undertaking; it is not treated here as a project-specific replacement for the registered project’s identity. |
Frequently asked questions
Is SREENIDHI VENKATA registered with Telangana RERA?
Yes. SREENIDHI VENKATA is registered with the Telangana Real Estate Regulatory Authority as P01100005810; the registration status is New Project.
Who is the developer of SREENIDHI VENKATA?
The promoter named in the RERA registration is M/S SREENIDHI PROJECTS.
Where is SREENIDHI VENKATA located?
SREENIDHI VENKATA is in AMEENAPUR, AMEENPUR, Sangareddy, Telangana (502032).
When will SREENIDHI VENKATA be completed?
The promoter's proposed date of completion filed with RERA is 12/08/2022. This is the promoter's declaration, not a guarantee.
More projects in Ameenapur





