Akshara Enterprises Private Limited
MHB CONSTRUCTIONS · Hanamkonda · RERA P00300000105
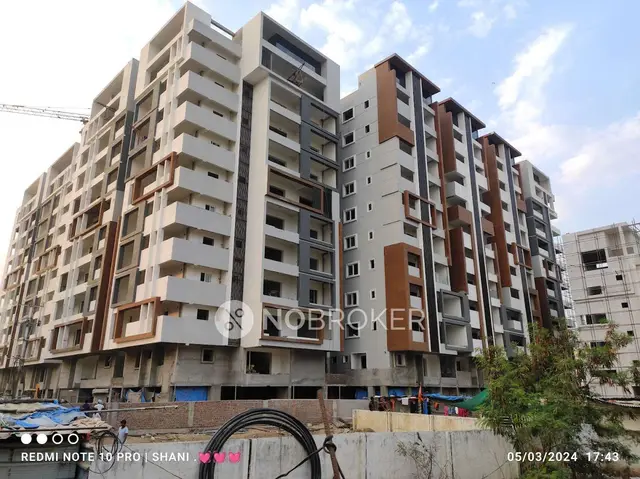
Akshara Enterprises Private Limited is a commercial project at Narsampet Road, Warangal mandal, Warangal Urban district. The registered promoter is MHB CONSTRUCTIONS. The project has a site area of 3561.01 m² and one commercial building, Building A, configured as Cellar + Ground + 3, with four commercial units filed as “COMMERCIAL COMPLEX.” It is registered under TG-RERA registration P00300000105, with a proposed completion date of 31/07/2020.
More from Mhb Constructions · 5 projects →
01What we found
Read from TG-RERA filings, approvals, land and registration records and court records. A court case is counted only when the court record states this project's survey number with its village, or names the project.
02Check before you pay
8 items to check before you pay, 4 high - from the title chain, court records and approvals, each with what to ask the builder or your advocate. An item may not be a problem with the project: records can be incomplete.
1. Project at a glance
Project identity
| Field | Project record |
|---|---|
| Registered project name | Akshara Enterprises Private Limited RERA record |
| Project type | Commercial project; the filed units are described as a “COMMERCIAL COMPLEX.” RERA record RERA filing RERA unit table |
| Phase / registered portion | Phase not separately identified in the supplied record; registration is for this project. RERA record |
| TG-RERA registration | P00300000105 RERA record |
| Registration validity | 31/12/2018 to 31/07/2020; the supplied certificate states this period and no extension. Validity is distinct from the project’s completion deadline. RERA record |
| Registered promoter | MHB CONSTRUCTIONS; the certificate names Akshara Enterprises Private Limited as the project name/recipient of registration. RERA record |
| RERA status | On-Going Project in the supplied project record. RERA record RERA filing |
Land and geographic identity
| Field | Project record |
|---|---|
| Locality / address identifier | Narsampet Road; building-permit record identifies Narsampet Road, Ward 16. RERA record |
| Revenue village | Not disclosed in the supplied project land record. Land records |
| Mandal / district / PIN | Warangal / Warangal Urban / 506002. RERA record |
| Survey number(s) and subdivisions | Not disclosed in the supplied project land record. The registration certificate records Plot No. 14863(old), 14863(new); the project land fields separately show Plot No. 14-8-63(old), 14-8-63(new). Land records RERA filing |
| Site extent | Total/site area 3561.01 m²; road-affected area 123.13 m²; net area 3437.88 m². RERA filing |
| Boundaries | East: 45mts Wide Road; west: House Of Mohan; north: 9mts Road; south: House Of HJ MD Ali. RERA filing |
| Registered-location coordinate | Cadastral parcel centroid recorded as 17.41528, 78.35459. Location record |
Development identity
| Field | Project record |
|---|---|
| Sanctioning authority | Greater Warangal Municipal Corporation (building-permit record); the RERA filing also identifies DTCP in its project fields. RERA filing |
| Principal approval | Building Permit Order 3006/11991/W8/2018, approved 16 July, 2018. |
| Approved building | Building A, commercial building; sanctioned configuration Cellar + Ground + 3; approved height 14.05 m. |
| Area figures in permit | Site area 3561.01 m²; net area 3437.88 m²; commercial ground-floor area 1,529.58 m²; commercial upper-floors area 4,087.29 m²; cellar area 1,444.91 m²; U.Floors area 156.34 m². These are permit-record labels and are not interchangeable area measures. |
| Buildings / blocks | One building is recorded in the RERA land fields; the permit names Building A. RERA filing |
| Unit counts | Approved-plan unit count: 1; proposed units as per agreement: 1 in the RERA land fields. The RERA unit filing records 4 commercial units. RERA filing RERA unit table |
Offering and status
| Field | Project record |
|---|---|
| Unit type | Commercial; filed as “COMMERCIAL COMPLEX.” RERA unit table RERA unit details |
| RERA-filed saleable area | 1404.22 m² for the commercial configuration; the record reports 4 units. It does not clarify whether this area is per unit or aggregate, so no per-unit interpretation is made here. RERA unit table RERA unit details |
| Bookings / availability | 4 booked; 0 available, as last read from the TG-RERA portal. The portal record supplies no as-of date. RERA unit table |
| Construction progress | No independently verified site progress is supplied. The RERA amenity record reports selected works at 50%; that is not a verified overall construction percentage. RERA amenities |
| Completion dates | Original and revised proposed completion date: 31/07/2020. RERA record RERA filing |
| Occupancy / completion certificate | No occupancy or completion certificate is present in the supplied evidence. The permit requires a completion notice and occupancy certificate before occupation. Document index |
2. The project story
This is a registered commercial development at Narsampet Road, Warangal, comprising a single commercial building identified in the permit as Building A. The Greater Warangal Municipal Corporation building-permit record allows a Cellar + Ground + 3 commercial building, while the TG-RERA filing records four commercial units in a “COMMERCIAL COMPLEX.” The project is registered as P00300000105, with a proposed completion date of 31/07/2020. RERA record RERA unit table
The portal-derived booking record shows all four units booked and none available, but has no stated as-of date. The supplied evidence does not establish the building’s present physical completion or occupancy status. Although the RERA amenity record gives 50% for sewerage, storm-water drains and sewage/sullage treatment, it does not provide an overall project completion figure or independent site verification. RERA unit table RERA amenities
3. Master plan, architecture & building design
The building-permit record describes one commercial building, Building A, with a cellar, ground floor and three upper floors. It records a height of 14.05 m. The permit lists site area 3561.01 m², road-affected area 123.13 m², and net area 3437.88 m².
The permit gives the following area entries: commercial ground-floor area 1,529.58 m², commercial upper-floors area 4,087.29 m², cellar area 1,444.91 m², and U.Floors area 156.34 m². These are reproduced as labelled in the permit; the supplied evidence does not define the relationship among these area categories. No supplied drawing extraction establishes the building footprint, floor-by-floor unit arrangement, circulation, lifts, stairs, entries, landscaping or internal-area distribution. The two floor-plan records have not yielded measured configurations. Floor plans
4. Homes, configurations & floor plans
The RERA filing identifies a commercial configuration, not residential homes. It records four units, all booked, with 1404.22 m² as the filed saleable area. The supplied record does not specify whether that area is per unit or for the configuration as a whole. RERA unit table RERA unit details
| Configuration | Units | Booked | Available | RERA saleable area | Measured carpet area | Loading (if supplied) |
|---|---|---|---|---|---|---|
| Commercial units (“COMMERCIAL COMPLEX”) | 4 | 4 | 0 | 1404.22 m² (filed figure; per-unit or aggregate basis not stated) | Not available | Not supplied |
No drawing-measured carpet area is available: the supplied floor-plan data records two drawings and zero measured. Carpet area is therefore not established here. The RERA-filed saleable-area figure should not be treated as carpet area; the supplied evidence provides no loading figure or component breakdown. RERA unit details Floor plans
5. Parking & vehicle circulation
The permit states that the cellar and any stilts approved for parking in the plan must be used exclusively for vehicle parking. The sanctioned building configuration identifies a cellar, but the supplied evidence does not give parking-space counts, a stilt floor, parking allocation to units, visitor or accessible parking, ramp details, internal vehicle circulation or EV charging. A parking provision in the plan does not establish exclusive ownership or allocation of a bay.
6. Amenities, recreation & open spaces
The following facilities appear in the RERA amenity record or building permit. The percentages are portal-recorded progress figures, not independent verification of completion. RERA amenities
| Facility | Description / size | Evidence source | Declared progress / verified status |
|---|---|---|---|
| Green Strip / TOT LOT / Park | No size stated; permit records Tot-lot 0 m². | RERA amenity record; building permit RERA amenities | 0%; not independently verified |
| Aggregate recreational open space | No area stated. | RERA amenity record RERA amenities | 0%; not independently verified |
| Community buildings | No description or size stated. | RERA amenity record RERA amenities | 0%; not independently verified |
| Internal roads and footpaths | No dimensions stated. | RERA amenity record RERA amenities | 0%; not independently verified |
The supplied evidence does not establish a clubhouse, indoor recreation facilities, sports facilities or other convenience/community amenities.
7. Utilities, building services & safety
The RERA amenity record marks water supply as available, but provides no source, storage or treatment details. Sewerage and treatment/disposal of sewage and sullage water are each recorded at 50%; storm-water drains are also recorded at 50%. These are portal progress entries, not independently verified operational status. RERA amenities
The building permit requires a rain-water-harvesting percolation pit, records 22 rain-water-harvesting structures (RWHPs), and requires space for a transformer and a garbage house within the premises. The RERA amenity record shows water conservation/rain-water harvesting at 0%, electrical meter room/sub-station/receiving station at 0%, and fire protection/fire safety at 0%. No capacities, system specifications, lift details, backup power, waste-segregation arrangements, CCTV, accessibility features or fire-clearance evidence are supplied. RERA amenities
8. Location, access & connectivity
The project record locates the site at Narsampet Road, Warangal, Warangal mandal, Warangal Urban district, PIN 506002; the building-permit record specifies Narsampet Road, Ward 16. The recorded site boundaries include a 45mts Wide Road to the east and a 9mts Road to the north. RERA record RERA filing
A cadastral parcel-centroid coordinate is recorded as 17.41528, 78.35459. The supplied connectivity data lists Financial District (Nanakramguda) at 1.2 km; no travel time or public-transport information is supplied. Location record
9. Developer & development status
The registered promoter is MHB CONSTRUCTIONS, identified in the RERA record as a partnership. The supplied GSTIN is 36ABAFM0046M2ZB. Haribabu Madhamshetty is recorded as an authorized signatory; Vijaya Laxmi Madamshetty is recorded as a partner. The evidence does not provide an official contact number, email address or registered website for the promoter; a vendor record lists mhbconstructions.com. RERA record Corporate record Parties record Promoter website
The project record gives original and revised proposed completion as 31/07/2020, while the registration certificate states validity ended on 31/07/2020. These are separate record fields. No extension or occupancy/completion certificate is supplied, and the available evidence does not independently verify construction completion. RERA record Document index
10. Approvals, official records & documents
| Record | Supplied evidence |
|---|---|
| TG-RERA registration | FORM C certificate for P00300000105, issued 31/12/2018, for Akshara Enterprises Private Limited with MHB Constructions named as promoter; validity stated through 31/07/2020. |
| Building permit | Greater Warangal Municipal Corporation Building Permit Order 3006/11991/W8/2018, dated 16 July, 2018, for Building A, Cellar + Ground + 3 commercial building. |
| Layout/building plan | A layout-plan document is listed in the RERA record, but the supplied extract does not establish its detailed drawing contents. The building-permit record supplies the building configuration and selected parameters. Document index |
| Commencement / occupancy status | The permit requires a commencement notice before construction and a completion notice and occupancy certificate after completion; no separate occupancy or completion certificate is supplied. |
| Promoter declaration | Form B records declarations concerning title basis, the 31/07/2020 completion undertaking, project funds, audits and pending approvals. |
The permit states that permission does not confer ownership rights and requires construction to follow the sanctioned plan. The detailed permit conditions are not reproduced here.
1. Project at a glance
Project identity
Registered project name: Akshara Enterprises Private Limited
Project type: Commercial project; the filed units are described as a “COMMERCIAL COMPLEX.”
Phase / registered portion: Phase not separately identified in the supplied record; registration is for this project.
TG-RERA registration: P00300000105
Registration validity: 31/12/2018 to 31/07/2020; the supplied certificate states this period and no extension. Validity is distinct from the project’s completion deadline.
Registered promoter: MHB CONSTRUCTIONS; the certificate names Akshara Enterprises Private Limited as the project name/recipient of registration.
RERA status: On-Going Project in the supplied project record.
Land and geographic identity
Locality / address identifier: Narsampet Road; building-permit record identifies Narsampet Road, Ward 16.
Revenue village: Not disclosed in the supplied project land record.
Mandal / district / PIN: Warangal / Warangal Urban / 506002.
Survey number(s) and subdivisions: Not disclosed in the supplied project land record. The registration certificate records Plot No. 14863(old), 14863(new); the project land fields separately show Plot No. 14-8-63(old), 14-8-63(new).
Site extent: Total/site area 3561.01 m²; road-affected area 123.13 m²; net area 3437.88 m².
Boundaries: East: 45mts Wide Road; west: House Of Mohan; north: 9mts Road; south: House Of HJ MD Ali.
Registered-location coordinate: Cadastral parcel centroid recorded as 17.41528, 78.35459.
Development identity
Sanctioning authority: Greater Warangal Municipal Corporation (building-permit record); the RERA filing also identifies DTCP in its project fields.
Principal approval: Building Permit Order 3006/11991/W8/2018, approved 16 July, 2018.
Approved building: Building A, commercial building; sanctioned configuration Cellar + Ground + 3; approved height 14.05 m.
Area figures in permit: Site area 3561.01 m²; net area 3437.88 m²; commercial ground-floor area 1,529.58 m²; commercial upper-floors area 4,087.29 m²; cellar area 1,444.91 m²; U.Floors area 156.34 m². These are permit-record labels and are not interchangeable area measures.
Buildings / blocks: One building is recorded in the RERA land fields; the permit names Building A.
Unit counts: Approved-plan unit count: 1; proposed units as per agreement: 1 in the RERA land fields. The RERA unit filing records 4 commercial units.
Offering and status
Unit type: Commercial; filed as “COMMERCIAL COMPLEX.”
RERA-filed saleable area: 1404.22 m² for the commercial configuration; the record reports 4 units. It does not clarify whether this area is per unit or aggregate, so no per-unit interpretation is made here.
Bookings / availability: 4 booked; 0 available, as last read from the TG-RERA portal. The portal record supplies no as-of date.
Construction progress: No independently verified site progress is supplied. The RERA amenity record reports selected works at 50%; that is not a verified overall construction percentage.
Completion dates: Original and revised proposed completion date: 31/07/2020.
Occupancy / completion certificate: No occupancy or completion certificate is present in the supplied evidence. The permit requires a completion notice and occupancy certificate before occupation.
2. The project story
This is a registered commercial development at Narsampet Road, Warangal, comprising a single commercial building identified in the permit as Building A. The Greater Warangal Municipal Corporation building-permit record allows a Cellar + Ground + 3 commercial building, while the TG-RERA filing records four commercial units in a “COMMERCIAL COMPLEX.” The project is registered as P00300000105, with a proposed completion date of 31/07/2020.
The portal-derived booking record shows all four units booked and none available, but has no stated as-of date. The supplied evidence does not establish the building’s present physical completion or occupancy status. Although the RERA amenity record gives 50% for sewerage, storm-water drains and sewage/sullage treatment, it does not provide an overall project completion figure or independent site verification.
3. Master plan, architecture & building design
The building-permit record describes one commercial building, Building A, with a cellar, ground floor and three upper floors. It records a height of 14.05 m. The permit lists site area 3561.01 m², road-affected area 123.13 m², and net area 3437.88 m².
The permit gives the following area entries: commercial ground-floor area 1,529.58 m², commercial upper-floors area 4,087.29 m², cellar area 1,444.91 m², and U.Floors area 156.34 m². These are reproduced as labelled in the permit; the supplied evidence does not define the relationship among these area categories. No supplied drawing extraction establishes the building footprint, floor-by-floor unit arrangement, circulation, lifts, stairs, entries, landscaping or internal-area distribution. The two floor-plan records have not yielded measured configurations.
4. Homes, configurations & floor plans
The RERA filing identifies a commercial configuration, not residential homes. It records four units, all booked, with 1404.22 m² as the filed saleable area. The supplied record does not specify whether that area is per unit or for the configuration as a whole.
| Configuration | Units | Booked | Available | RERA saleable area | Measured carpet area | Loading (if supplied) |
|---|---|---|---|---|---|---|
| Commercial units (“COMMERCIAL COMPLEX”) | 4 | 4 | 0 | 1404.22 m² (filed figure; per-unit or aggregate basis not stated) | Not available | Not supplied |
No drawing-measured carpet area is available: the supplied floor-plan data records two drawings and zero measured. Carpet area is therefore not established here. The RERA-filed saleable-area figure should not be treated as carpet area; the supplied evidence provides no loading figure or component breakdown.
5. Parking & vehicle circulation
The permit states that the cellar and any stilts approved for parking in the plan must be used exclusively for vehicle parking. The sanctioned building configuration identifies a cellar, but the supplied evidence does not give parking-space counts, a stilt floor, parking allocation to units, visitor or accessible parking, ramp details, internal vehicle circulation or EV charging. A parking provision in the plan does not establish exclusive ownership or allocation of a bay.
6. Amenities, recreation & open spaces
The following facilities appear in the RERA amenity record or building permit. The percentages are portal-recorded progress figures, not independent verification of completion.
| Facility | Description / size | Evidence source | Declared progress / verified status |
|---|---|---|---|
| Green Strip / TOT LOT / Park | No size stated; permit records Tot-lot 0 m². | RERA amenity record; building permit | 0%; not independently verified |
| Aggregate recreational open space | No area stated. | RERA amenity record | 0%; not independently verified |
| Community buildings | No description or size stated. | RERA amenity record | 0%; not independently verified |
| Internal roads and footpaths | No dimensions stated. | RERA amenity record | 0%; not independently verified |
The supplied evidence does not establish a clubhouse, indoor recreation facilities, sports facilities or other convenience/community amenities.
7. Utilities, building services & safety
The RERA amenity record marks water supply as available, but provides no source, storage or treatment details. Sewerage and treatment/disposal of sewage and sullage water are each recorded at 50%; storm-water drains are also recorded at 50%. These are portal progress entries, not independently verified operational status.
The building permit requires a rain-water-harvesting percolation pit, records 22 rain-water-harvesting structures (RWHPs), and requires space for a transformer and a garbage house within the premises. The RERA amenity record shows water conservation/rain-water harvesting at 0%, electrical meter room/sub-station/receiving station at 0%, and fire protection/fire safety at 0%. No capacities, system specifications, lift details, backup power, waste-segregation arrangements, CCTV, accessibility features or fire-clearance evidence are supplied.
8. Location, access & connectivity
The project record locates the site at Narsampet Road, Warangal, Warangal mandal, Warangal Urban district, PIN 506002; the building-permit record specifies Narsampet Road, Ward 16. The recorded site boundaries include a 45mts Wide Road to the east and a 9mts Road to the north.
A cadastral parcel-centroid coordinate is recorded as 17.41528, 78.35459. The supplied connectivity data lists Financial District (Nanakramguda) at 1.2 km; no travel time or public-transport information is supplied.
9. Developer & development status
The registered promoter is MHB CONSTRUCTIONS, identified in the RERA record as a partnership. The supplied GSTIN is 36ABAFM0046M2ZB. Haribabu Madhamshetty is recorded as an authorized signatory; Vijaya Laxmi Madamshetty is recorded as a partner. The evidence does not provide an official contact number, email address or registered website for the promoter; a vendor record lists mhbconstructions.com.
The project record gives original and revised proposed completion as 31/07/2020, while the registration certificate states validity ended on 31/07/2020. These are separate record fields. No extension or occupancy/completion certificate is supplied, and the available evidence does not independently verify construction completion.
10. Approvals, official records & documents
TG-RERA registration: FORM C certificate for P00300000105, issued 31/12/2018, for Akshara Enterprises Private Limited with MHB Constructions named as promoter; validity stated through 31/07/2020.
Building permit: Greater Warangal Municipal Corporation Building Permit Order 3006/11991/W8/2018, dated 16 July, 2018, for Building A, Cellar + Ground + 3 commercial building.
Layout/building plan: A layout-plan document is listed in the RERA record, but the supplied extract does not establish its detailed drawing contents. The building-permit record supplies the building configuration and selected parameters.
Commencement / occupancy status: The permit requires a commencement notice before construction and a completion notice and occupancy certificate after completion; no separate occupancy or completion certificate is supplied.
Promoter declaration: Form B records declarations concerning title basis, the 31/07/2020 completion undertaking, project funds, audits and pending approvals.
The permit states that permission does not confer ownership rights and requires construction to follow the sanctioned plan. The detailed permit conditions are not reproduced here.
Frequently asked questions
Is Akshara Enterprises Private Limited registered with Telangana RERA?
Yes. Akshara Enterprises Private Limited is registered with the Telangana Real Estate Regulatory Authority as P00300000105; the registration status is On-Going Project.
Who is the developer of Akshara Enterprises Private Limited?
The promoter named in the RERA registration is MHB CONSTRUCTIONS.
Where is Akshara Enterprises Private Limited located?
Akshara Enterprises Private Limited is in Narsampet Road, Warangal, Hanamkonda, Telangana (506002).
When will Akshara Enterprises Private Limited be completed?
The promoter's proposed date of completion filed with RERA is 31/07/2020. This is the promoter's declaration, not a guarantee.
More projects in Warangal