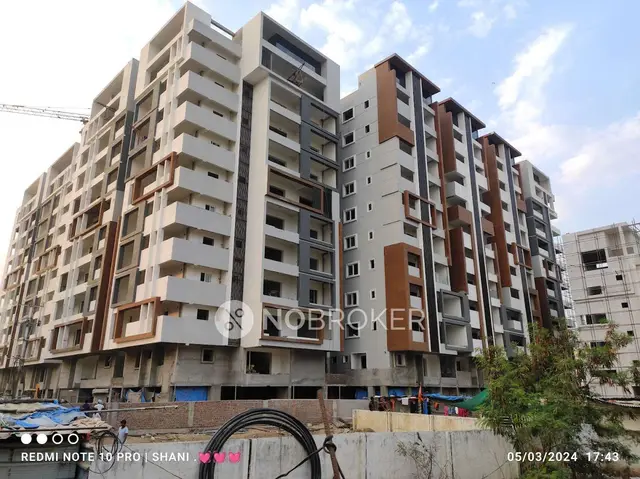
Kriti Enclave
Samskriti Builders & Developers · Hanamkonda · RERA P00300004002
KRITI ENCLAVE is a residential apartment project in O CITY, Warangal mandal, Warangal Urban district. The registered promoter is Samskriti Builders & Developers, identified as a partnership. The project has a site extent of 1170.54 sq.mts, one building, one tower and 25 units; the RERA unit data lists 19 2BHK units, five 3BHK units and one unit filed as “DOUBLEDEBROOM.” Its TG-RERA registration number is P00300004002, and its proposed completion date is 08/12/2026.
More from Samskriti Builders & Developers · 7 projects →
01What we found
Read from TG-RERA filings, approvals, land and registration records and court records. A court case is counted only when the court record states this project's survey number with its village, or names the project.
02Check before you pay
7 items to check before you pay, 2 high - from the title chain, court records and approvals, each with what to ask the builder or your advocate. An item may not be a problem with the project: records can be incomplete.
1. Project at a glance
Project identity
| Field | Record |
|---|---|
| Registered project name | KRITI ENCLAVE RERA record |
| Project type | Residential apartment project RERA record RERA filing |
| Phase / registered portion | Phase not separately identified in the supplied record RERA record |
| TG-RERA registration number | P00300004002 RERA record |
| Registration validity | 22/01/2022 to 08/12/2026; registration is not shown as extended |
| Registered promoter | Samskriti Builders & Developers, identified as a partnership Parties record RERA filing |
| RERA status | Registration certificate issued; the filing identifies the project as “New Project” RERA filing |
Land and geographic identity
| Field | Record |
|---|---|
| Locality | O CITY / O-City RERA record RERA filing |
| Revenue village | Laxmipuram Revenue Village / Laxmipuram (V), as stated in the title and occupancy records; the RERA identity fields instead state “O City” Land records |
| Mandal / district / PIN | Warangal / Warangal Urban / 506002 RERA record |
| Project survey number(s) | Survey No. 57; the occupancy certificate specifies 57 of Laxmipuram (V) RERA record |
| Plot | Plot No. 95 Land records |
| Site extent | RERA land details: Total Area 1170.54 sq.mts, Area affected 173.29 sq.mts, Net Area 997.25 sq.mts. The occupancy certificate records Site Area (m2) 1170.49. Land records |
| Boundaries in RERA land details | East: ROAD; West: ROAD; North: ROAD; South: OPEN PLOT Land records |
| Plan identifier | 000288/DJ3/R1/U6/KUD (filed as plan approval number) RERA record Approvals record |
Development identity
| Field | Record |
|---|---|
| Sanctioning authority recorded in project header | DTCP RERA record RERA filing |
| Principal approval number / date in RERA project information | 000288/DJ3/R1/U6/KUD; approval date not supplied for this identifier RERA record Approvals record |
| Other approval records | Occupancy certificate 0062/P4/Plg/KUDA/2021, recorded as approved 19 04 2023, for the completed building |
| Approved built-up area | 2566 sqmts in RERA fields RERA filing |
| Building / tower count | RERA fields record 1 total building unit and 1 proposed building unit; unit records identify one block and one tower Land records RERA unit table |
| Floor configuration | Occupancy record lists Stilt: 1 floor and Upper floors: 4; it also records cellar and floor areas. Detailed sanctioned floor configuration should be checked against the approval drawings. |
| Parking | Occupancy record states Parking Area 626.00 Sq.mts. A parking-space count or allocation is not supplied. |
| Unit counts | RERA unit data totals 25: 19 filed as 2BHK, 5 filed as 3BHK, and 1 filed as “DOUBLEDEBROOM”, which is unclassified in the supplied normalization. RERA unit table |
Offering and status
| Field | Record |
|---|---|
| RERA-filed configurations and saleable areas | 2BHK: 89.03–94.74 sq.m; 3BHK: 88.53 sq.m; one additional filed entry “DOUBLEDEBROOM”: 81.58 sq.m, configuration not classified. RERA unit table |
| Booked / available | Portal-derived counts list 0 booked and 25 available; the record has no as-of date, so counts are indicative. RERA unit table |
| Construction stage | The filed completion certificate records the building complete; the RERA portal’s current construction-stage status is not separately supplied. |
| Completion dates | RERA project information gives proposed completion 08/12/2026. The filed occupancy record states completion date 03 04 2023 for the building it covers. RERA filing |
| Occupancy certificate | A completion/occupancy certificate is filed for the building at Plot 95, Survey No. 57 of Laxmipuram (V); the record describes the building as fit for occupation and notes NIL deviation. |
2. The project story
KRITI ENCLAVE is registered as a residential apartment project at Plot No. 95, Survey No. 57, O CITY, Warangal mandal, Warangal Urban district. The project land record describes a total extent of 1170.54 sq.m, with 173.29 sq.m affected and 997.25 sq.m net. The title and occupancy documents name Laxmipuram Revenue Village / Laxmipuram (V); the RERA identity fields use “O City.” RERA record Land records
The RERA unit record describes one building and 25 units. It records 19 units in 2BHK-labelled rows, five in 3BHK-labelled rows, and one unit filed under the unclassified label “DOUBLEDEBROOM.” Booked and available counts are recorded as 0 and 25 respectively, but the portal extract supplies no as-of date. RERA unit table
The filed occupancy certificate describes a completed building inspected and declared fit for occupation, with completion reported as conforming to sanctioned plans and NIL deviation. An architect’s certificate dated 30/06/2023 also certifies overall completion and refers to the occupancy certificate dated 19/04/2023. These are filed document assertions; no independent site inspection or current physical-progress verification is supplied here.
3. Master plan, architecture & building design
The RERA filing identifies one building and records approved built-up area of 2566 sqmts. The occupancy certificate lists a cellar floor area of 571.08 sq.mts, stilt floor area of 513.20 sq.mts, and ground floor area of 513.20 sq.mts; it also records one stilt floor and four upper floors. These are figures stated in the filed occupancy record, not a substitute for review of the approved drawing set. RERA filing Land records
The filed occupancy record gives completed-building setbacks as Front 6.07 M; Rear 2.51 M; Side 1 2.81 M; Side lI 2.51 M. It also lists rainwater-harvesting pits. The supplied materials do not establish floor-by-floor unit arrangements, building footprint, lift or stair configuration, internal circulation, or common-area distribution.
The approved-plan and layout uploads are not available as readable drawing extractions in the supplied record. Consequently, building arrangement and detailed design features beyond the extracted occupancy particulars are not described here. Document index
4. Homes, configurations & floor plans
RERA’s filed unit data gives the following counts and saleable-area ranges. The booking figures are portal-derived and have no recorded as-of date. RERA unit table
| Configuration | Units | Booked | Available | RERA saleable area | Measured carpet area | Loading (if supplied) |
|---|---|---|---|---|---|---|
| 2BHK | 19 | 0 | 19 | 89.03–94.74 sq.m | 66.3–87.5 sq.m; median 77.5 sq.m (software-measured from drawings) | 16% (supplied for measured 2BHK drawings) |
| 3BHK | 5 | 0 | 5 | 88.53 sq.m | 78.5 sq.m (software-measured from drawings) | Not supplied |
| Configuration not classified; filed label “DOUBLEDEBROOM” | 1 | 0 | 1 | 81.58 sq.m | Not supplied | Not supplied |
The drawing-based carpet measurements are software measurements, not RERA disclosures, and are marked as needing review. Carpet area describes the measured internal floor area; RERA saleable area is a separate filed figure and may include the home’s share of common areas. The supplied measurements do not provide a complete unit-by-unit breakdown of balconies, utilities, or common-area loading. Floor plans RERA unit details
The drawings include a typical ground, second, third and fourth floor plan. A measured 2BHK example shows two bedrooms, living/dining, kitchen, two toilets and a utility; a measured 3BHK example shows three bedrooms, living/dining, kitchen, three toilets and a utility. Room dimensions are available for some rooms in the drawing extraction, but the measurements are drawing-derived and should be checked against the plans.
5. Parking & vehicle circulation
The occupancy certificate records Parking Area 626.00 Sq.mts and lists a cellar floor area of 571.08 sq.mts and stilt floor area of 513.20 sq.mts. The supplied record does not give the number of car or two-wheeler spaces, visitor or accessible spaces, parking allocation to individual units, or details of ramps and vehicle circulation. A recorded parking area does not establish exclusive parking rights for a particular unit.
6. Amenities, recreation & open spaces
The RERA amenity schedule lists 14 categories. For entries with an explicit “YES,” the filing indicates availability, while the same schedule records 0% progress for the listed items. No independent completion verification is supplied. RERA amenities
| Facility | Description / size | Evidence source | Declared progress / verified status |
|---|---|---|---|
| Green strip / tot lot / park | Size not supplied | RERA amenity schedule | Available: YES; 0% recorded; not independently verified |
| Community buildings | Size or facility details not supplied | RERA amenity schedule | 0% recorded |
| Aggregate recreational open space | Area not supplied | RERA amenity schedule | 0% recorded |
The RERA schedule does not give more detailed clubhouse, indoor recreation, sports, or community-facility specifications. Rainwater-harvesting pits are listed separately in the occupancy certificate. RERA amenities
7. Utilities, building services & safety
The RERA amenity schedule marks water supply, sewerage, water conservation/rainwater harvesting, and an electrical meter room/sub-station/receiving station as “YES”; each of these entries shows 0% progress in the supplied schedule. It does not state capacity, source, treatment method, backup arrangements, or commissioning status. RERA amenities
The same schedule lists storm-water drains, treatment and disposal of sewage and sullage water, solid-waste management and disposal, energy management, fire protection and fire-safety requirements, and street lighting, without a supplied facility description or progress beyond the recorded 0%. The occupancy certificate lists rainwater-harvesting pits. No lift details, fire-system specifications, emergency access or evacuation details, security systems, or accessibility provisions are supplied. RERA amenities
8. Location, access & connectivity
The registered project location is O CITY, Warangal mandal, Warangal Urban district, PIN 506002; Plot No. 95 is recorded in Survey No. 57. The occupancy certificate identifies the site as O-City, Laxmipuram, Warangal, and Survey No. 57 of Laxmipuram (V). RERA record
A supplied connectivity record lists Financial District (Nanakramguda) — 1.2 km. This is a recorded distance to the stated anchor; no route, travel time, approach-road description, or public-transport information is supplied. Location record
9. Developer & development status
The registered promoter is Samskriti Builders & Developers, identified as a partnership, with GSTIN 36ACZFS6479G1Z3. The RERA record lists its address as Nandaiah Gaari Compound, J.P.N Road, O CITY, Warangal, Warangal Urban, PIN 506002. Parties record Corporate record
The RERA project fields identify a proposed completion date of 08/12/2026, while the filed occupancy certificate covers a building described as completed, with completion date 03 04 2023 and approval dated 19 04 2023. The occupancy certificate’s scope is the building at Plot 95, Survey No. 57 of Laxmipuram (V); the supplied materials do not identify a separate phase or tower. RERA filing
10. Approvals, official records & documents
| Identifier / date | P00300004002; issued 22/01/2022; valid through 08/12/2026 |
|---|---|
| What the supplied record establishes | Form C registration for KRITI ENCLAVE; no extension recorded in the certificate extraction. |
| Identifier / date | 000288/DJ3/R1/U6/KUD |
|---|---|
| What the supplied record establishes | Listed as the plan approval number in the project record; the underlying approved plan is not available as a readable extraction here. RERA record Approvals record |
| Identifier / date | 0062/P4/Plg/KUDA/2021; recorded approval date 19 04 2023 |
|---|---|
| What the supplied record establishes | Filed certificate for the completed building at Plot 95, Survey No. 57 of Laxmipuram (V); records fit-for-occupation inspection and NIL deviation. |
| Identifier / date | C2/O-City/000195/R1/U6/KUDA/28052020; dated 19/04/2023 |
|---|---|
| What the supplied record establishes | Architect’s certificate dated 30/06/2023 states the project is complete in all aspects and cites this occupancy certificate. |
| Identifier / date | Dated 30/06/2023 |
|---|---|
| What the supplied record establishes | Filed architect’s certificate for overall completion of KRITI ENCLAVE. |
| Identifier / date | Declaration date appears as “4/s \2021” in the extraction |
|---|---|
| What the supplied record establishes | Promoter declaration includes title, encumbrance, completion and separate-account statements. |
| Identifier / date | Dated 23-07-2021 |
|---|---|
| What the supplied record establishes | Advocate’s report concerning Plot No. 95, L.P. No. 36/2007, Survey No. 57, Laxmipuram Revenue Village. |
The supplied evidence also contains an unrelated commencement-certificate document, doc. 145386, describing Plot Nos. 27 & 28 in SY.No.14, Vidhyaranyapuri, Hanamkonda. Its extracted particulars do not identify KRITI ENCLAVE or its Survey No. 57 site, so it is not treated here as a project approval.
1. Project at a glance
Project identity
Registered project name: KRITI ENCLAVE
Project type: Residential apartment project
Phase / registered portion: Phase not separately identified in the supplied record
TG-RERA registration number: P00300004002
Registration validity: 22/01/2022 to 08/12/2026; registration is not shown as extended
Registered promoter: Samskriti Builders & Developers, identified as a partnership
RERA status: Registration certificate issued; the filing identifies the project as “New Project”
Land and geographic identity
Locality: O CITY / O-City
Revenue village: Laxmipuram Revenue Village / Laxmipuram (V), as stated in the title and occupancy records; the RERA identity fields instead state “O City”
Mandal / district / PIN: Warangal / Warangal Urban / 506002
Project survey number(s): Survey No. 57; the occupancy certificate specifies 57 of Laxmipuram (V)
Plot: Plot No. 95
Site extent: RERA land details: Total Area 1170.54 sq.mts, Area affected 173.29 sq.mts, Net Area 997.25 sq.mts. The occupancy certificate records Site Area (m2) 1170.49.
Boundaries in RERA land details: East: ROAD; West: ROAD; North: ROAD; South: OPEN PLOT
Plan identifier: 000288/DJ3/R1/U6/KUD (filed as plan approval number)
Development identity
Sanctioning authority recorded in project header: DTCP
Principal approval number / date in RERA project information: 000288/DJ3/R1/U6/KUD; approval date not supplied for this identifier
Other approval records: Occupancy certificate 0062/P4/Plg/KUDA/2021, recorded as approved 19 04 2023, for the completed building
Approved built-up area: 2566 sqmts in RERA fields
Building / tower count: RERA fields record 1 total building unit and 1 proposed building unit; unit records identify one block and one tower
Floor configuration: Occupancy record lists Stilt: 1 floor and Upper floors: 4; it also records cellar and floor areas. Detailed sanctioned floor configuration should be checked against the approval drawings.
Parking: Occupancy record states Parking Area 626.00 Sq.mts. A parking-space count or allocation is not supplied.
Unit counts: RERA unit data totals 25: 19 filed as 2BHK, 5 filed as 3BHK, and 1 filed as “DOUBLEDEBROOM”, which is unclassified in the supplied normalization.
Offering and status
RERA-filed configurations and saleable areas: 2BHK: 89.03–94.74 sq.m; 3BHK: 88.53 sq.m; one additional filed entry “DOUBLEDEBROOM”: 81.58 sq.m, configuration not classified.
Booked / available: Portal-derived counts list 0 booked and 25 available; the record has no as-of date, so counts are indicative.
Construction stage: The filed completion certificate records the building complete; the RERA portal’s current construction-stage status is not separately supplied.
Completion dates: RERA project information gives proposed completion 08/12/2026. The filed occupancy record states completion date 03 04 2023 for the building it covers.
Occupancy certificate: A completion/occupancy certificate is filed for the building at Plot 95, Survey No. 57 of Laxmipuram (V); the record describes the building as fit for occupation and notes NIL deviation.
2. The project story
KRITI ENCLAVE is registered as a residential apartment project at Plot No. 95, Survey No. 57, O CITY, Warangal mandal, Warangal Urban district. The project land record describes a total extent of 1170.54 sq.m, with 173.29 sq.m affected and 997.25 sq.m net. The title and occupancy documents name Laxmipuram Revenue Village / Laxmipuram (V); the RERA identity fields use “O City.”
The RERA unit record describes one building and 25 units. It records 19 units in 2BHK-labelled rows, five in 3BHK-labelled rows, and one unit filed under the unclassified label “DOUBLEDEBROOM.” Booked and available counts are recorded as 0 and 25 respectively, but the portal extract supplies no as-of date.
The filed occupancy certificate describes a completed building inspected and declared fit for occupation, with completion reported as conforming to sanctioned plans and NIL deviation. An architect’s certificate dated 30/06/2023 also certifies overall completion and refers to the occupancy certificate dated 19/04/2023. These are filed document assertions; no independent site inspection or current physical-progress verification is supplied here.
3. Master plan, architecture & building design
The RERA filing identifies one building and records approved built-up area of 2566 sqmts. The occupancy certificate lists a cellar floor area of 571.08 sq.mts, stilt floor area of 513.20 sq.mts, and ground floor area of 513.20 sq.mts; it also records one stilt floor and four upper floors. These are figures stated in the filed occupancy record, not a substitute for review of the approved drawing set.
The filed occupancy record gives completed-building setbacks as Front 6.07 M; Rear 2.51 M; Side 1 2.81 M; Side lI 2.51 M. It also lists rainwater-harvesting pits. The supplied materials do not establish floor-by-floor unit arrangements, building footprint, lift or stair configuration, internal circulation, or common-area distribution.
The approved-plan and layout uploads are not available as readable drawing extractions in the supplied record. Consequently, building arrangement and detailed design features beyond the extracted occupancy particulars are not described here.
4. Homes, configurations & floor plans
RERA’s filed unit data gives the following counts and saleable-area ranges. The booking figures are portal-derived and have no recorded as-of date.
| Configuration | Units | Booked | Available | RERA saleable area | Measured carpet area | Loading (if supplied) |
|---|---|---|---|---|---|---|
| 2BHK | 19 | 0 | 19 | 89.03–94.74 sq.m | 66.3–87.5 sq.m; median 77.5 sq.m (software-measured from drawings) | 16% (supplied for measured 2BHK drawings) |
| 3BHK | 5 | 0 | 5 | 88.53 sq.m | 78.5 sq.m (software-measured from drawings) | Not supplied |
| Configuration not classified; filed label “DOUBLEDEBROOM” | 1 | 0 | 1 | 81.58 sq.m | Not supplied | Not supplied |
The drawing-based carpet measurements are software measurements, not RERA disclosures, and are marked as needing review. Carpet area describes the measured internal floor area; RERA saleable area is a separate filed figure and may include the home’s share of common areas. The supplied measurements do not provide a complete unit-by-unit breakdown of balconies, utilities, or common-area loading.
The drawings include a typical ground, second, third and fourth floor plan. A measured 2BHK example shows two bedrooms, living/dining, kitchen, two toilets and a utility; a measured 3BHK example shows three bedrooms, living/dining, kitchen, three toilets and a utility. Room dimensions are available for some rooms in the drawing extraction, but the measurements are drawing-derived and should be checked against the plans.
5. Parking & vehicle circulation
The occupancy certificate records Parking Area 626.00 Sq.mts and lists a cellar floor area of 571.08 sq.mts and stilt floor area of 513.20 sq.mts. The supplied record does not give the number of car or two-wheeler spaces, visitor or accessible spaces, parking allocation to individual units, or details of ramps and vehicle circulation. A recorded parking area does not establish exclusive parking rights for a particular unit.
6. Amenities, recreation & open spaces
The RERA amenity schedule lists 14 categories. For entries with an explicit “YES,” the filing indicates availability, while the same schedule records 0% progress for the listed items. No independent completion verification is supplied.
| Facility | Description / size | Evidence source | Declared progress / verified status |
|---|---|---|---|
| Green strip / tot lot / park | Size not supplied | RERA amenity schedule | Available: YES; 0% recorded; not independently verified |
| Community buildings | Size or facility details not supplied | RERA amenity schedule | 0% recorded |
| Aggregate recreational open space | Area not supplied | RERA amenity schedule | 0% recorded |
The RERA schedule does not give more detailed clubhouse, indoor recreation, sports, or community-facility specifications. Rainwater-harvesting pits are listed separately in the occupancy certificate.
7. Utilities, building services & safety
The RERA amenity schedule marks water supply, sewerage, water conservation/rainwater harvesting, and an electrical meter room/sub-station/receiving station as “YES”; each of these entries shows 0% progress in the supplied schedule. It does not state capacity, source, treatment method, backup arrangements, or commissioning status.
The same schedule lists storm-water drains, treatment and disposal of sewage and sullage water, solid-waste management and disposal, energy management, fire protection and fire-safety requirements, and street lighting, without a supplied facility description or progress beyond the recorded 0%. The occupancy certificate lists rainwater-harvesting pits. No lift details, fire-system specifications, emergency access or evacuation details, security systems, or accessibility provisions are supplied.
8. Location, access & connectivity
The registered project location is O CITY, Warangal mandal, Warangal Urban district, PIN 506002; Plot No. 95 is recorded in Survey No. 57. The occupancy certificate identifies the site as O-City, Laxmipuram, Warangal, and Survey No. 57 of Laxmipuram (V).
A supplied connectivity record lists Financial District (Nanakramguda) — 1.2 km. This is a recorded distance to the stated anchor; no route, travel time, approach-road description, or public-transport information is supplied.
9. Developer & development status
The registered promoter is Samskriti Builders & Developers, identified as a partnership, with GSTIN 36ACZFS6479G1Z3. The RERA record lists its address as Nandaiah Gaari Compound, J.P.N Road, O CITY, Warangal, Warangal Urban, PIN 506002.
The RERA project fields identify a proposed completion date of 08/12/2026, while the filed occupancy certificate covers a building described as completed, with completion date 03 04 2023 and approval dated 19 04 2023. The occupancy certificate’s scope is the building at Plot 95, Survey No. 57 of Laxmipuram (V); the supplied materials do not identify a separate phase or tower.
10. Approvals, official records & documents
| Identifier / date | P00300004002; issued 22/01/2022; valid through 08/12/2026 |
|---|---|
| What the supplied record establishes | Form C registration for KRITI ENCLAVE; no extension recorded in the certificate extraction. |
| Identifier / date | 000288/DJ3/R1/U6/KUD |
|---|---|
| What the supplied record establishes | Listed as the plan approval number in the project record; the underlying approved plan is not available as a readable extraction here. |
| Identifier / date | 0062/P4/Plg/KUDA/2021; recorded approval date 19 04 2023 |
|---|---|
| What the supplied record establishes | Filed certificate for the completed building at Plot 95, Survey No. 57 of Laxmipuram (V); records fit-for-occupation inspection and NIL deviation. |
| Identifier / date | C2/O-City/000195/R1/U6/KUDA/28052020; dated 19/04/2023 |
|---|---|
| What the supplied record establishes | Architect’s certificate dated 30/06/2023 states the project is complete in all aspects and cites this occupancy certificate. |
| Identifier / date | Dated 30/06/2023 |
|---|---|
| What the supplied record establishes | Filed architect’s certificate for overall completion of KRITI ENCLAVE. |
| Identifier / date | Declaration date appears as “4/s \2021” in the extraction |
|---|---|
| What the supplied record establishes | Promoter declaration includes title, encumbrance, completion and separate-account statements. |
| Identifier / date | Dated 23-07-2021 |
|---|---|
| What the supplied record establishes | Advocate’s report concerning Plot No. 95, L.P. No. 36/2007, Survey No. 57, Laxmipuram Revenue Village. |
The supplied evidence also contains an unrelated commencement-certificate document, doc. 145386, describing Plot Nos. 27 & 28 in SY.No.14, Vidhyaranyapuri, Hanamkonda. Its extracted particulars do not identify KRITI ENCLAVE or its Survey No. 57 site, so it is not treated here as a project approval.
Frequently asked questions
Is KRITI ENCLAVE registered with Telangana RERA?
Yes. KRITI ENCLAVE is registered with the Telangana Real Estate Regulatory Authority as P00300004002; the registration status is New Project.
Who is the developer of KRITI ENCLAVE?
The promoter named in the RERA registration is Samskriti Builders & Developers.
Where is KRITI ENCLAVE located?
KRITI ENCLAVE is in O CITY, Warangal, Hanamkonda, Telangana (506002).
When will KRITI ENCLAVE be completed?
The promoter's proposed date of completion filed with RERA is 08/12/2026. This is the promoter's declaration, not a guarantee.
More projects in Warangal