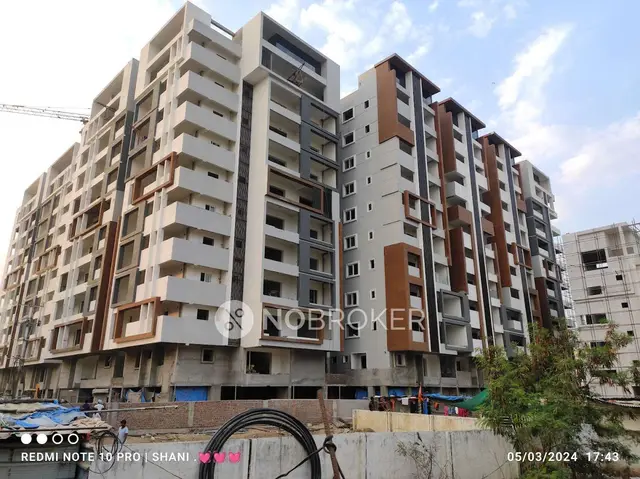
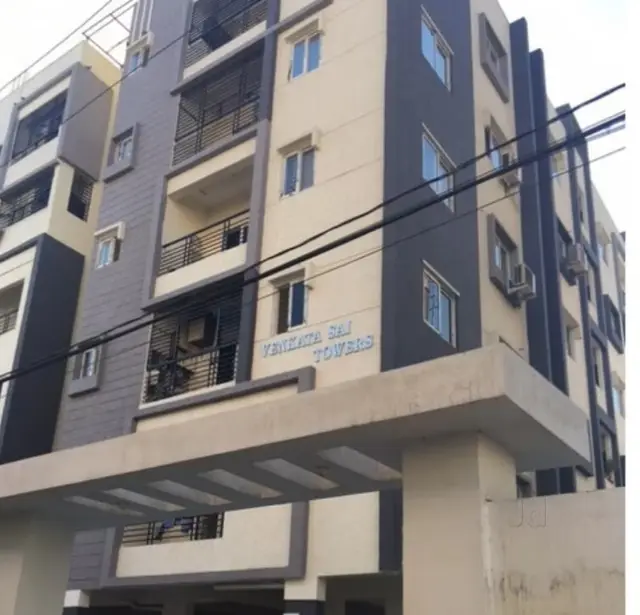
Dream Homes
Dream Homes Builders & Developers · Hanamkonda · RERA P00300002281
DREAM HOMES is a residential apartment project in GORREKUNTA, Warangal Mandal, Warangal Urban District. The registered promoter is Dream Homes Builders & Developers. The project is on 1248.45 sq. m of land and comprises 1 building with 1 stilt + 5 upper floors and 30 DOUBLE BEDROOM units, each with a recorded saleable area of 33.79 sq. m. It is registered with TG-RERA under P00300002281, and the promoter’s Form B declaration states completion by 20/07/2025.
More from Dream Homes Builders & Developers · 2 projects →
01What we found
Read from TG-RERA filings, approvals, land and registration records and court records. A court case is counted only when the court record states this project's survey number with its village, or names the project.
02Check before you pay
9 items to check before you pay, 4 high - from the title chain, court records and approvals, each with what to ask the builder or your advocate. An item may not be a problem with the project: records can be incomplete.
1. Project at a glance
Project identity
| Item | Project record |
|---|---|
| Registered project name | DREAM HOMES |
| Project type / phase | Residential apartment project; phase or separately registered portion is not identified in the supplied record. RERA record |
| TG-RERA registration | P00300002281 |
| Registration validity | 31/10/2020 to 20/07/2025; the certificate record says the registration was not extended. This is the registration-validity period, not a statement of construction completion or occupancy certification. |
| Registered promoter | Dream Homes Builders & Developers, identified in the RERA record as a partnership. RERA record RERA filing |
| RERA status in supplied record | Registered as a new project; the recorded validity ended on 20/07/2025. No later extension or renewed registration is supplied. RERA record |
Land and geographic identity
| Item | Project record |
|---|---|
| Locality | GORREKUNTA RERA record RERA filing |
| Revenue village | Keerthinagar in the project identity fields; the filed building-permit and title materials also identify Gorrekunta Revenue Village. Both village names are preserved as recorded; the supplied evidence does not reconcile them. RERA record RERA filing |
| Mandal / district | Warangal / Warangal Urban in the project identity fields; the building-permit material states Geesugonda Mandal and Warangal Urban District. RERA record RERA filing |
| PIN | 506006 RERA record |
| Project survey number(s) | 582/A RERA record Land records |
| Registered site extent | 1248.45 sq. m is the area recorded in the RERA land details. The title materials describe 1494 Sq. Yds., or 1248.98 Sq.Mts. for the scheduled land. Land records |
| Total / net area and road-affected area | RERA land details state total area 1248.45 sq. m, net area 1248.45 sq. m, and area affected by road widening/FTL/nala widening 0 sq. m. Land records |
| Boundaries recorded | East: 9M WIDE ROAD; West, North and South: VACANT LAND. Land records |
Development identity
| Item | Project record |
|---|---|
| Sanctioning authority | Greater Warangal Municipal Corporation (GWMC), as stated on the building permit order. |
| Principal approval | Building permit / approval 3006/18191/W3/2019; the filed building permit is dated 20 July, 2019. A plan document records the same file reference and an approved date of 25-04-2019. Approvals record |
| Approved built-up area | The building permit extract records 2,741.70 m² for upper floors and 604.84 m² for the stilt; the other filed plan records Net BUA Residential Net BUA 2741.71, BUILT UP AREA 3368.96, and MORTGAGE AREA 287.16. These labels are retained as stated in the respective documents. |
| Building / block count | RERA land details state 1 total building unit and 1 proposed building unit. RERA filing |
| Sanctioned configuration | 1 Stilt + 5 upper floors. The building permit extract separately records a building height of 15 m and a total height of 20.40 mt. in the filed plan. |
| Parking | The filed plan states Proposed Number of Parkings 1. The permit requires approved stilt parking to be used exclusively for vehicle parking; a total sanctioned parking count by type or a unit-wise allocation is not established in the supplied material. |
| Unit counts | The RERA filing records 30 units, all filed as DOUBLE BEDROOM; a plan extraction also contains a “num_units” value of 05, whose meaning is not established in the supplied record. RERA unit table |
Offering and status
| Item | Project record |
|---|---|
| RERA-filed configuration and saleable area | DOUBLE BEDROOM; 33.79 sq. m saleable area. RERA unit table RERA unit details |
| Booked / available | RERA portal-derived counts last read: 0 booked / 30 available. The portal record has no stated as-of date, so these counts are indicative, not current availability confirmation. RERA unit table |
| Construction stage | Not established by the supplied project evidence; no independently verified site-progress record is provided. Document index RERA amenities |
| Completion date | The promoter’s Form B declaration undertakes completion by 20/07/2025. |
| Occupancy certificate (OC) | No OC or completion certificate is included in the supplied documents. The building permit states an OC is required before occupation. |
2. The project story
- DREAM HOMES is recorded with TG-RERA as a residential apartment project on Survey No. 582/A, with one proposed building and a sanctioned arrangement of a stilt floor plus five upper floors. The filed building-permit material describes the site as at Gorrekunta and identifies Anwari as the permit applicant/owner; the title materials describe a development agreement-cum-GPA between Anwari and Dream Homes Builders & Developers. RERA record RERA filing
- The RERA unit schedule records 30 double-bedroom units. The supplied material does not establish the project’s present construction stage, the number of floors completed, or whether any portion has received an OC. The permit requires a completion notice and occupancy certificate before occupation; these are requirements stated in the permit, not evidence that either document has been issued. RERA unit table
3. Master plan, architecture & building design
- The filed building permit describes a residential building with 1 stilt + 5 upper floors on a site of 1248.45 m². It records setbacks of Front 5 m, Rear 5 m, Side I 3 m, Side II 5 m, and identifies a 63.17 m² tot-lot. The plan extraction records proposed coverage area 627.26 and the label Proposed Coverage Area (50.24%).
- The supplied plan data also records Net BUA Residential Net BUA 2741.71, BUILT UP AREA 3368.96, MORTGAGE AREA 287.16, and a proposed parking count of 1. These are document labels and are not interchangeable with RERA saleable area or carpet area. No usable floor-plan measurements, flats-per-floor schedule, lift/stair details, internal circulation plan, or phase organization are established in the supplied evidence. Floor plans
4. Homes, configurations & floor plans
The RERA unit schedule records the following offering:
| Configuration | Units | Booked | Available | RERA saleable area | Measured carpet area | Loading (if supplied) |
|---|---|---|---|---|---|---|
| 2BHK (filed as DOUBLE BEDROOM) | 30 | 0 | 30 | 33.79 sq. m | Not established | Not supplied |
RERA unit table RERA unit details Floor plans
The supplied floor-plan review did not produce a measured flat design or carpet-area figure for this configuration. RERA saleable area is the filed figure; the evidence does not provide a carpet-area measurement or a loading value for comparison. The available-unit count is indicative because the portal record has no as-of date. Floor plans RERA unit table
5. Parking & vehicle circulation
The filed plan records Proposed Number of Parkings 1. The building permit says approved stilt parking is to be used exclusively for vehicle parking and not partitioned, converted or misused. The documents supplied do not establish the number of resident, visitor, accessible or two-wheeler spaces; parking allocation to individual units; a parking ramp or drive layout; or EV charging. A drawn or recorded parking provision does not by itself establish exclusive ownership or allocation.
6. Amenities, recreation & open spaces
The amenity register records 14 facility categories. Its available field marks certain items “YES”; progress percentages shown are 0 and do not establish completion. The building permit and filed plan also specify or show several site provisions. No independent verification of construction or delivery is supplied. RERA amenities
| Description / size | No specific clubhouse or indoor recreation facility is established. “Community Buildings” appears in the amenity register without a stated facility description. |
|---|---|
| Evidence source | RERA amenities |
| Declared progress / verified status | Progress 0; not independently verified. |
| Description / size | Tot-lot: 63.17 m² in the building permit; the plan also refers to a tot-lot. |
|---|---|
| Declared progress / verified status | Permit requires fencing and greenery before OC; completion is not established. |
| Description / size | Green strip and aggregate recreational open space are recorded; no further size is supplied for the green strip. |
|---|---|
| Evidence source | RERA amenities |
| Declared progress / verified status | Amenity-register progress 0; not independently verified. |
| Description / size | Internal roads and footpaths; street lighting; solid-waste management and disposal; community buildings. No facility sizes or capacities are supplied. |
|---|---|
| Evidence source | RERA amenities |
| Declared progress / verified status | Available field is marked “YES” for internal roads and footpaths and street lighting; progress 0. Completion is not independently verified. |
7. Utilities, building services & safety
- The plan and amenity records list a septic tank, water sump, rainwater harvesting, a distribution transformer, garbage bins for dry and wet waste, water supply, sewerage, storm-water drains, electrical meter/sub-station/receiving station, and fire-protection/fire-safety requirements. These are recorded provisions or amenity categories; the supplied evidence does not establish installed capacity, commissioning, service connections, or completed operation. RERA amenities
- The building permit requires a rainwater-harvesting structure, space for a transformer, a garbage house, and compliance with fire-safety and service requirements. It also states that water supply and electricity connections are to be provided on production of an occupancy certificate and that an OC is compulsory before occupation. No lift count or capacity, backup-power provision, STP or reuse capacity, CCTV/security system, or accessibility arrangements are established in the supplied material.
8. Location, access & connectivity
- The project identity records GORREKUNTA, Keerthinagar, Warangal Mandal, Warangal Urban District, and PIN 506006; the filed permit locates the site at Gorrekunta Revenue Village and records Survey No. 582/A. The site boundary data identifies a 9M WIDE ROAD on the east. The supplied evidence does not establish public-transport links or nearby landmarks for this project. RERA record RERA filing Land records
- A location data entry lists HITEC City — 4.2 km, but its accompanying geocode text identifies a different Hyderabad locality and does not establish this project’s location. It is therefore not used as a project connectivity fact. Location record
9. Developer & development status
- The registered promoter is Dream Homes Builders & Developers, identified in the RERA record as a partnership. The RERA filing names Mohammed Saleemuddin as authorized signatory and Sayera Fathima as partner; the firm registration acknowledgement describes the entity as entered in the Register of Firms as No. 254 of 2013. RERA filing Parties record
- The promoter’s Form B affidavit, dated 5 June 2020, declares completion by 20/07/2025 and makes the listed RERA-related fund, audit and approval undertakings. That is a promoter declaration, not verified construction progress. The supplied records do not establish a revised completion date, a current site stage, or an issued OC. Document index
10. Approvals, official records & documents
| Identifier / date | P00300002281; issued 31/10/2020; valid through 20/07/2025 |
|---|---|
| What the supplied record establishes | Form C registration for DREAM HOMES and its stated conditions. |
| Identifier / date | 3006/18191/W3/2019; 20 July, 2019; Greater Warangal Municipal Corporation |
|---|---|
| What the supplied record establishes | Permit for a residential building of 1 stilt and 5 upper floors on Survey No. 582/A. |
| Identifier / date | Application/proceedings 3006/18191/W3/2019; plan extraction dated 25-04-2019 |
|---|---|
| What the supplied record establishes | Proposed residential apartments with stilt and five upper floors, site and building-area labels, and listed utilities/amenities. |
| Identifier / date | 5TH JUNE, 2020 |
|---|---|
| What the supplied record establishes | Promoter-declared title, encumbrance and completion undertakings; it states completion by 20/07/2025. |
| Identifier / date | 5-09-2020 |
|---|---|
| What the supplied record establishes | Advocate’s title investigation report concerning land in Sy.No. 582/A, including the development arrangement. |
| Identifier / date | RERA-filed template |
|---|---|
| What the supplied record establishes | Blank-form agreement; it does not identify a completed buyer-specific agreement. |
| Identifier / date | Not supplied |
|---|---|
| What the supplied record establishes | The supplied record does not establish issuance. Document index |
1. Project at a glance
Project identity
Registered project name: DREAM HOMES
Project type / phase: Residential apartment project; phase or separately registered portion is not identified in the supplied record.
TG-RERA registration: P00300002281
Registration validity: 31/10/2020 to 20/07/2025; the certificate record says the registration was not extended. This is the registration-validity period, not a statement of construction completion or occupancy certification.
Registered promoter: Dream Homes Builders & Developers, identified in the RERA record as a partnership.
RERA status in supplied record: Registered as a new project; the recorded validity ended on 20/07/2025. No later extension or renewed registration is supplied.
Land and geographic identity
Locality: GORREKUNTA
Revenue village: Keerthinagar in the project identity fields; the filed building-permit and title materials also identify Gorrekunta Revenue Village. Both village names are preserved as recorded; the supplied evidence does not reconcile them.
Mandal / district: Warangal / Warangal Urban in the project identity fields; the building-permit material states Geesugonda Mandal and Warangal Urban District.
PIN: 506006
Project survey number(s): 582/A
Registered site extent: 1248.45 sq. m is the area recorded in the RERA land details. The title materials describe 1494 Sq. Yds., or 1248.98 Sq.Mts. for the scheduled land.
Total / net area and road-affected area: RERA land details state total area 1248.45 sq. m, net area 1248.45 sq. m, and area affected by road widening/FTL/nala widening 0 sq. m.
Boundaries recorded: East: 9M WIDE ROAD; West, North and South: VACANT LAND.
Development identity
Sanctioning authority: Greater Warangal Municipal Corporation (GWMC), as stated on the building permit order.
Principal approval: Building permit / approval 3006/18191/W3/2019; the filed building permit is dated 20 July, 2019. A plan document records the same file reference and an approved date of 25-04-2019.
Approved built-up area: The building permit extract records 2,741.70 m² for upper floors and 604.84 m² for the stilt; the other filed plan records Net BUA Residential Net BUA 2741.71, BUILT UP AREA 3368.96, and MORTGAGE AREA 287.16. These labels are retained as stated in the respective documents.
Building / block count: RERA land details state 1 total building unit and 1 proposed building unit.
Sanctioned configuration: 1 Stilt + 5 upper floors. The building permit extract separately records a building height of 15 m and a total height of 20.40 mt. in the filed plan.
Parking: The filed plan states Proposed Number of Parkings 1. The permit requires approved stilt parking to be used exclusively for vehicle parking; a total sanctioned parking count by type or a unit-wise allocation is not established in the supplied material.
Unit counts: The RERA filing records 30 units, all filed as DOUBLE BEDROOM; a plan extraction also contains a “num_units” value of 05, whose meaning is not established in the supplied record.
Offering and status
RERA-filed configuration and saleable area: DOUBLE BEDROOM; 33.79 sq. m saleable area.
Booked / available: RERA portal-derived counts last read: 0 booked / 30 available. The portal record has no stated as-of date, so these counts are indicative, not current availability confirmation.
Construction stage: Not established by the supplied project evidence; no independently verified site-progress record is provided.
Completion date: The promoter’s Form B declaration undertakes completion by 20/07/2025.
Occupancy certificate (OC): No OC or completion certificate is included in the supplied documents. The building permit states an OC is required before occupation.
2. The project story
- DREAM HOMES is recorded with TG-RERA as a residential apartment project on Survey No. 582/A, with one proposed building and a sanctioned arrangement of a stilt floor plus five upper floors. The filed building-permit material describes the site as at Gorrekunta and identifies Anwari as the permit applicant/owner; the title materials describe a development agreement-cum-GPA between Anwari and Dream Homes Builders & Developers.
- The RERA unit schedule records 30 double-bedroom units. The supplied material does not establish the project’s present construction stage, the number of floors completed, or whether any portion has received an OC. The permit requires a completion notice and occupancy certificate before occupation; these are requirements stated in the permit, not evidence that either document has been issued.
3. Master plan, architecture & building design
- The filed building permit describes a residential building with 1 stilt + 5 upper floors on a site of 1248.45 m². It records setbacks of Front 5 m, Rear 5 m, Side I 3 m, Side II 5 m, and identifies a 63.17 m² tot-lot. The plan extraction records proposed coverage area 627.26 and the label Proposed Coverage Area (50.24%).
- The supplied plan data also records Net BUA Residential Net BUA 2741.71, BUILT UP AREA 3368.96, MORTGAGE AREA 287.16, and a proposed parking count of 1. These are document labels and are not interchangeable with RERA saleable area or carpet area. No usable floor-plan measurements, flats-per-floor schedule, lift/stair details, internal circulation plan, or phase organization are established in the supplied evidence.
4. Homes, configurations & floor plans
The RERA unit schedule records the following offering:
| Configuration | Units | Booked | Available | RERA saleable area | Measured carpet area | Loading (if supplied) |
|---|---|---|---|---|---|---|
| 2BHK (filed as DOUBLE BEDROOM) | 30 | 0 | 30 | 33.79 sq. m | Not established | Not supplied |
The supplied floor-plan review did not produce a measured flat design or carpet-area figure for this configuration. RERA saleable area is the filed figure; the evidence does not provide a carpet-area measurement or a loading value for comparison. The available-unit count is indicative because the portal record has no as-of date.
5. Parking & vehicle circulation
The filed plan records Proposed Number of Parkings 1. The building permit says approved stilt parking is to be used exclusively for vehicle parking and not partitioned, converted or misused. The documents supplied do not establish the number of resident, visitor, accessible or two-wheeler spaces; parking allocation to individual units; a parking ramp or drive layout; or EV charging. A drawn or recorded parking provision does not by itself establish exclusive ownership or allocation.
6. Amenities, recreation & open spaces
The amenity register records 14 facility categories. Its available field marks certain items “YES”; progress percentages shown are 0 and do not establish completion. The building permit and filed plan also specify or show several site provisions. No independent verification of construction or delivery is supplied.
| Description / size | No specific clubhouse or indoor recreation facility is established. “Community Buildings” appears in the amenity register without a stated facility description. |
|---|---|
| Declared progress / verified status | Progress 0; not independently verified. |
| Description / size | Tot-lot: 63.17 m² in the building permit; the plan also refers to a tot-lot. |
|---|---|
| Declared progress / verified status | Permit requires fencing and greenery before OC; completion is not established. |
| Description / size | Green strip and aggregate recreational open space are recorded; no further size is supplied for the green strip. |
|---|---|
| Declared progress / verified status | Amenity-register progress 0; not independently verified. |
| Description / size | Internal roads and footpaths; street lighting; solid-waste management and disposal; community buildings. No facility sizes or capacities are supplied. |
|---|---|
| Declared progress / verified status | Available field is marked “YES” for internal roads and footpaths and street lighting; progress 0. Completion is not independently verified. |
7. Utilities, building services & safety
- The plan and amenity records list a septic tank, water sump, rainwater harvesting, a distribution transformer, garbage bins for dry and wet waste, water supply, sewerage, storm-water drains, electrical meter/sub-station/receiving station, and fire-protection/fire-safety requirements. These are recorded provisions or amenity categories; the supplied evidence does not establish installed capacity, commissioning, service connections, or completed operation.
- The building permit requires a rainwater-harvesting structure, space for a transformer, a garbage house, and compliance with fire-safety and service requirements. It also states that water supply and electricity connections are to be provided on production of an occupancy certificate and that an OC is compulsory before occupation. No lift count or capacity, backup-power provision, STP or reuse capacity, CCTV/security system, or accessibility arrangements are established in the supplied material.
8. Location, access & connectivity
- The project identity records GORREKUNTA, Keerthinagar, Warangal Mandal, Warangal Urban District, and PIN 506006; the filed permit locates the site at Gorrekunta Revenue Village and records Survey No. 582/A. The site boundary data identifies a 9M WIDE ROAD on the east. The supplied evidence does not establish public-transport links or nearby landmarks for this project.
- A location data entry lists HITEC City — 4.2 km, but its accompanying geocode text identifies a different Hyderabad locality and does not establish this project’s location. It is therefore not used as a project connectivity fact.
9. Developer & development status
- The registered promoter is Dream Homes Builders & Developers, identified in the RERA record as a partnership. The RERA filing names Mohammed Saleemuddin as authorized signatory and Sayera Fathima as partner; the firm registration acknowledgement describes the entity as entered in the Register of Firms as No. 254 of 2013.
- The promoter’s Form B affidavit, dated 5 June 2020, declares completion by 20/07/2025 and makes the listed RERA-related fund, audit and approval undertakings. That is a promoter declaration, not verified construction progress. The supplied records do not establish a revised completion date, a current site stage, or an issued OC.
10. Approvals, official records & documents
| Identifier / date | P00300002281; issued 31/10/2020; valid through 20/07/2025 |
|---|---|
| What the supplied record establishes | Form C registration for DREAM HOMES and its stated conditions. |
| Identifier / date | 3006/18191/W3/2019; 20 July, 2019; Greater Warangal Municipal Corporation |
|---|---|
| What the supplied record establishes | Permit for a residential building of 1 stilt and 5 upper floors on Survey No. 582/A. |
| Identifier / date | Application/proceedings 3006/18191/W3/2019; plan extraction dated 25-04-2019 |
|---|---|
| What the supplied record establishes | Proposed residential apartments with stilt and five upper floors, site and building-area labels, and listed utilities/amenities. |
| Identifier / date | 5TH JUNE, 2020 |
|---|---|
| What the supplied record establishes | Promoter-declared title, encumbrance and completion undertakings; it states completion by 20/07/2025. |
| Identifier / date | 5-09-2020 |
|---|---|
| What the supplied record establishes | Advocate’s title investigation report concerning land in Sy.No. 582/A, including the development arrangement. |
| Identifier / date | RERA-filed template |
|---|---|
| What the supplied record establishes | Blank-form agreement; it does not identify a completed buyer-specific agreement. |
| Identifier / date | Not supplied |
|---|---|
| What the supplied record establishes | The supplied record does not establish issuance. |
Frequently asked questions
Is DREAM HOMES registered with Telangana RERA?
Yes. DREAM HOMES is registered with the Telangana Real Estate Regulatory Authority as P00300002281; the registration status is New Project.
Who is the developer of DREAM HOMES?
The promoter named in the RERA registration is Dream Homes Builders & Developers.
Where is DREAM HOMES located?
DREAM HOMES is in GORREKUNTA, Keerthinagar, Warangal, Hanamkonda, Telangana (506006).
When will DREAM HOMES be completed?
The promoter's proposed date of completion filed with RERA is 20/07/2025. This is the promoter's declaration, not a guarantee.
More projects in Warangal