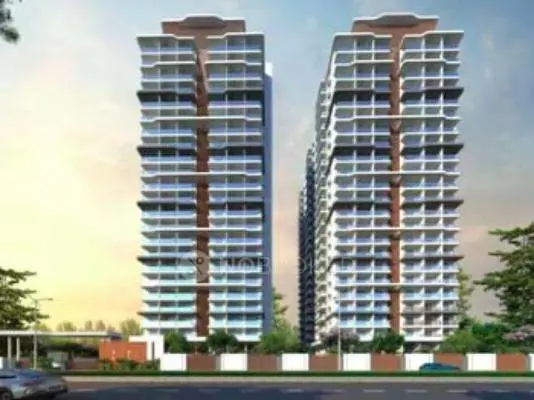
Ace Centrum
ACE SS INFRA · Rangareddy · RERA P02400011408
ACE CENTRUM is a commercial project in WARD NO 3, BLOCK NO 2, BAHADURGUA, Bahadurguda revenue village, Saroornagar Mandal, Ranga Reddy District, developed by the registered promoter ACE SS INFRA, a partnership. The project has a total plot area of 3900.25 sq. m and one building sanctioned as 2 Cellars + Ground Floor + 4 Floors, with 65 commercial units recorded as SHOP, each with a filed saleable area of 202.32 sq. m. It is registered under TG-RERA number P02400011408, with completion proposed by 03/02/2029.
01What we found
Read from TG-RERA filings, approvals, land and registration records and court records. A court case is counted only when the court record states this project's survey number with its village, or names the project.
02Check before you pay
6 items to check before you pay, 3 high - from the title chain, court records and approvals, each with what to ask the builder or your advocate. An item may not be a problem with the project: records can be incomplete.
1. Project at a glance
Project identity
| Field | Record |
|---|---|
| Registered project name | ACE CENTRUM RERA record |
| Project type | Commercial RERA record RERA filing |
| Phase / registered portion | Phase not separately identified in the supplied record; registration is for ACE CENTRUM. |
| TG-RERA registration | P02400011408 |
| Registration validity | 03/02/2026 to 03/02/2029; the certificate states validity for 3 Year. This is the registration period, not an occupancy certificate. |
| Registered promoter | ACE SS INFRA, a partnership RERA record RERA filing |
| RERA status | Filed as an On-Going Project; the registration certificate was issued on 06/11/2026. RERA filing |
Land and geographic identity
| Field | Record |
|---|---|
| Locality | WARD NO 3, BLOCK NO 2, BAHADURGUA RERA filing |
| Revenue village | Bahadurguda RERA filing |
| Mandal / district / PIN | Saroornagar / Ranga Reddy / 500074 RERA filing |
| Project survey numbers | SY NO 9/1, 9/2; the permit and registration records list 9/1 and 9/2. No further project subdivision is specified. RERA filing |
| Registered site extent | 3900.25 sq. m total plot area; 605.64 sq. m road-affected area; 3294.61 sq. m net plot area. RERA filing |
| Boundaries as filed | North: SAROORNAGAR ROAD; South: NEIGHBOURS PROPERTY; East: EXISTING 150 FEET ROAD PROPOSED 200 FEET ROAD; West: NEIGHBOURS SAW MILL. RERA filing |
Development identity
| Field | Record |
|---|---|
| Sanctioning authority | Greater Hyderabad Municipal Corporation (GHMC) |
| Principal building approval | 2772/GHMC/SWBP/LBN1/2026, dated 03/02/2026; the permit also lists file no. 005885/GHMC/ 02874/SWBP/LBN1/2025. Approvals record |
| Approved built-up area | 11,119.31 sq. m in the RERA filing. The permit separately lists an area of 1,112.75 sq. m; the supplied data does not label that figure as total approved built-up area. RERA filing |
| Building count and configuration | One building; sanctioned as 2 Cellars + Ground Floor + 4 Floors. Permit-listed building height: 15.0 m. RERA filing |
| Parking provision | The permit lists total parking area of 4892.78 sq. m and requires the approved cellar/stilt spaces to be used exclusively for vehicle parking. A numerical space count and allocation by user type are not supplied. |
| Unit count | RERA filing: 65 commercial units, recorded as SHOP. The permit extraction separately states “num_units”: 2; its scope or meaning is not clarified in the supplied record. RERA unit table RERA unit details |
Offering and status
| Field | Record |
|---|---|
| Unit type and filed saleable area | SHOP; 202.32 sq. m per unit in the RERA unit record. RERA unit table RERA unit table |
| Booked / available | 0 booked / 65 available as last read from the TG-RERA portal; the portal record has no as-of date, so counts are indicative. RERA unit table |
| Construction stage | Filed as “On-Going Project.” No independently verified site-progress measurement is supplied. RERA filing RERA amenities |
| Completion deadline | 03/02/2029 in the RERA filing and promoter’s Form B declaration; the GHMC permit also states construction to be completed before 03/02/2029. RERA record |
| Occupancy / completion certificate | No completion or occupancy certificate is supplied; the building permit says an occupancy certificate is compulsory before occupation. The supplied permit extraction records completion_certified as false. |
2. The project story
ACE CENTRUM is registered as a commercial project in Bahadurguda, Saroornagar Mandal, Ranga Reddy District. The filed land identity is Sy. Nos. 9/1 and 9/2, with a total plot area of 3900.25 sq. m and a net plot area of 3294.61 sq. m after the recorded 605.64 sq. m road-affected area. RERA record RERA filing
GHMC’s building permit describes one commercial building with two cellars, a ground floor and four upper floors. The RERA unit schedule records 65 shops, each with a filed saleable area of 202.32 sq. m; the portal’s latest supplied inventory read shows all 65 as available and none booked, but gives no as-of date. RERA unit table
The project is recorded as ongoing, with completion proposed by 03/02/2029. Neither the supplied material nor the permit extraction establishes independently verified construction progress or an issued occupancy certificate. The permit requires completion notice and an occupancy certificate before occupation. RERA filing
3. Master plan, architecture & building design
The supplied GHMC permit sanctions one commercial building on Sy. Nos. 9/1 and 9/2: two cellar levels, ground floor and four floors, with a listed building height of 15.0 m. It records setbacks as Front 6.0, Rear 2.5, Side I 2.5 and Side II 2.5; units are not supplied for these setback figures.
The RERA filing lists approved built-up area as 11,119.31 sq. m. The sanctioned permit separately records total plot area of 3900.25 sq. m, road-affected area of 605.64 sq. m, net plot area of 3294.61 sq. m, total parking area of 4892.78 sq. m and an area of 1,112.75 sq. m. The last figure is not labelled as total approved built-up area in the supplied permit data. RERA filing
The permit lists a 50 sq. m tot lot and two rainwater-harvesting pits. It also requires a transformer space, a garbage house, tree planting around the site, and greenery along the periphery. The supplied materials do not provide a drawing-derived building footprint, floor-by-floor shop arrangement, lifts, stairs, entry/exit layout or internal circulation plan.
4. Homes, configurations & floor plans
The RERA commercial-unit schedule records the following:
| Configuration | Units | Booked | Available | RERA saleable area | Measured carpet area | Loading (if supplied) |
|---|---|---|---|---|---|---|
| SHOP | 65 | 0 | 65 | 202.32 sq. m each | Not measured in supplied drawings | Not supplied |
RERA unit table RERA unit details
The supplied floor-plan review has one drawing, but no units were measured from it. Accordingly, there are no software-measured carpet or room dimensions to report. The filed saleable area is the RERA figure and should not be treated as a carpet-area measurement; the supplied record does not break out carpet area, balcony or utility area, or common-area loading. Floor plans RERA unit details
5. Parking & vehicle circulation
The GHMC permit lists total parking area of 4892.78 sq. m and states that the approved cellar and stilt parking areas must be used exclusively for vehicle parking without partition walls or rolling shutters. The supplied evidence does not state the number of parking spaces, distinguish resident/customer, visitor or accessible parking, or establish unit-by-unit parking allocation.
The permit requires parking places in buildings to provide electric-vehicle charging infrastructure. The supplied record does not specify the number or location of chargers, or provide a detailed ramp, driveway or pedestrian-circulation plan.
6. Amenities, recreation & open spaces
Clubhouse / indoor
| Facility | Description / size | Evidence source | Declared progress / verified status |
|---|---|---|---|
| Community buildings | No size or facility detail supplied | RERA amenities | Listed with 0% progress; completion not independently verified |
Sports / recreation
| Description / size | GHMC permit lists a 50 sq. m tot lot and requires it to be fenced and maintained as greenery |
|---|---|
| Declared progress / verified status | Listed as available in the RERA amenity record with 0% progress; completion not independently verified |
Landscape / open space
| Facility | Description / size | Evidence source | Declared progress / verified status |
|---|---|---|---|
| Aggregate recreational open space | No area supplied | RERA amenities | Listed with 0% progress; completion not independently verified |
| Perimeter greenery and tree planting | Required by the GHMC permit; no area supplied | Permit condition; delivered status not verified |
Convenience / community
| Facility | Description / size | Evidence source | Declared progress / verified status |
|---|---|---|---|
| Internal roads and footpaths | No dimensions supplied | RERA amenities | Listed with 0% progress |
| Street lighting | No details supplied | RERA amenities | Listed with 0% progress |
The amenity record also lists water supply, sewerage, storm-water drains, solid-waste management, rainwater harvesting, fire protection, and an electrical meter room/substation as available; each is recorded at 0% progress. “Available” is a filed status, not independent confirmation of installation or operation. RERA amenities
7. Utilities, building services & safety
The RERA amenity record marks water supply, sewerage, storm-water drains, solid-waste management, water conservation/rainwater harvesting, fire protection, and an electrical meter room/substation as available, but records 0% progress for each. These entries do not establish completed or operational systems, and no capacities or technical designs are supplied. RERA amenities
GHMC’s permit requires two rainwater-harvesting pits, a transformer space, and a garbage house. It also requires services including sanitation, plumbing, fire safety, lifts and electrical installations to be executed under qualified technical supervision. No lift count or capacity, water source or storage, sewage-treatment capacity, backup-power system, waste-segregation arrangement, CCTV/access-control system, or accessibility provisions are specified in the supplied evidence.
The permit requires a Fire NOC from the Director (EV&DM) before issue of the occupancy certificate and requires submission of the fire NOC at occupancy-certificate stage. The supplied record does not include that NOC or an occupancy certificate.
8. Location, access & connectivity
The registered location is WARD NO 3, BLOCK NO 2, BAHADURGUA, Bahadurguda revenue village, Saroornagar Mandal, Ranga Reddy District, PIN 500074. The filed site boundaries identify Saroornagar Road to the north and an existing 150-foot road / proposed 200-foot road to the east. The GHMC permit refers to an 18 mt. road and requires the road-widening portion to be left physically as per the Gift Deed. RERA filing RERA filing
The supplied connectivity record gives the nearest sampled Outer Ring Road interchange as approximately 41.0 km. A cadastral parcel-centroid coordinate is supplied as 17.62479, 79.02017. No other verified distances, public-transport details or landmark travel times are provided. Location record
9. Developer & development status
The registered promoter is ACE SS INFRA, identified in the RERA filing as a partnership with GSTIN 36ACGFA3938F1ZG. Its filed address is ACE MJ CAPITAL, Laxminagar Colony Road No 2, adjacent to HUDA Colony of Bahadurguda, Ward No 3, Block No 2, Bahadurgua, Saroornagar, Ranga Reddy, 500074. The supplied data does not identify a separate official website or contact number. RERA filing RERA filing Corporate record
The promoter’s Form B declaration, signed by M. Srikanth as authorised signatory, undertakes completion by 03-February-2029 and declares the land free from encumbrances. Those are promoter declarations in the registration file.
The project is recorded as ongoing, with a proposed completion date of 03/02/2029. The supplied evidence does not provide an independently verified construction-progress percentage or evidence of completed, occupancy-certified portions. RERA filing
10. Approvals, official records & documents
| Identifier / date | P02400011408; issued 06/11/2026; valid 03/02/2026–03/02/2029 |
|---|---|
| What the supplied record establishes | Form C registration for ACE CENTRUM, promoted by ACE SS INFRA; includes registration conditions. |
| Identifier / date | 2772/GHMC/SWBP/LBN1/2026; 03/02/2026 |
|---|---|
| What the supplied record establishes | Sanctions a commercial building on Sy. Nos. 9/1 and 9/2 in Bahadurguda. It records conditions including commencement notice, compliance with the sanctioned plan, parking use, rainwater harvesting, fire NOC at OC stage and occupancy certificate before occupation. |
| Identifier / date | 005885/GHMC/ 02874/SWBP/LBN1/2025 |
|---|---|
| What the supplied record establishes | File number listed in the permit extraction. |
| Identifier / date | Signed by M. Srikanth for ACE SS INFRA |
|---|---|
| What the supplied record establishes | Promoter declaration of title basis, no encumbrances and completion undertaking by 03-February-2029. |
| Identifier / date | No commencement notice, completion certificate or occupancy certificate supplied |
|---|---|
| What the supplied record establishes | The permit requires commencement and completion notices and an occupancy certificate before occupation. |
| Identifier / date | No separate approved-layout drawing or unit-measured floor-plan data supplied |
|---|---|
| What the supplied record establishes | The available floor-plan review records one drawing, with no units measured. Floor plans |
1. Project at a glance
Project identity
Registered project name: ACE CENTRUM
Project type: Commercial
Phase / registered portion: Phase not separately identified in the supplied record; registration is for ACE CENTRUM.
TG-RERA registration: P02400011408
Registration validity: 03/02/2026 to 03/02/2029; the certificate states validity for 3 Year. This is the registration period, not an occupancy certificate.
Registered promoter: ACE SS INFRA, a partnership
RERA status: Filed as an On-Going Project; the registration certificate was issued on 06/11/2026.
Land and geographic identity
Locality: WARD NO 3, BLOCK NO 2, BAHADURGUA
Revenue village: Bahadurguda
Mandal / district / PIN: Saroornagar / Ranga Reddy / 500074
Project survey numbers: SY NO 9/1, 9/2; the permit and registration records list 9/1 and 9/2. No further project subdivision is specified.
Registered site extent: 3900.25 sq. m total plot area; 605.64 sq. m road-affected area; 3294.61 sq. m net plot area.
Boundaries as filed: North: SAROORNAGAR ROAD; South: NEIGHBOURS PROPERTY; East: EXISTING 150 FEET ROAD PROPOSED 200 FEET ROAD; West: NEIGHBOURS SAW MILL.
Development identity
Sanctioning authority: Greater Hyderabad Municipal Corporation (GHMC)
Principal building approval: 2772/GHMC/SWBP/LBN1/2026, dated 03/02/2026; the permit also lists file no. 005885/GHMC/ 02874/SWBP/LBN1/2025.
Approved built-up area: 11,119.31 sq. m in the RERA filing. The permit separately lists an area of 1,112.75 sq. m; the supplied data does not label that figure as total approved built-up area.
Building count and configuration: One building; sanctioned as 2 Cellars + Ground Floor + 4 Floors. Permit-listed building height: 15.0 m.
Parking provision: The permit lists total parking area of 4892.78 sq. m and requires the approved cellar/stilt spaces to be used exclusively for vehicle parking. A numerical space count and allocation by user type are not supplied.
Unit count: RERA filing: 65 commercial units, recorded as SHOP. The permit extraction separately states “num_units”: 2; its scope or meaning is not clarified in the supplied record.
Offering and status
Unit type and filed saleable area: SHOP; 202.32 sq. m per unit in the RERA unit record.
Booked / available: 0 booked / 65 available as last read from the TG-RERA portal; the portal record has no as-of date, so counts are indicative.
Construction stage: Filed as “On-Going Project.” No independently verified site-progress measurement is supplied.
Completion deadline: 03/02/2029 in the RERA filing and promoter’s Form B declaration; the GHMC permit also states construction to be completed before 03/02/2029.
Occupancy / completion certificate: No completion or occupancy certificate is supplied; the building permit says an occupancy certificate is compulsory before occupation. The supplied permit extraction records completion_certified as false.
2. The project story
ACE CENTRUM is registered as a commercial project in Bahadurguda, Saroornagar Mandal, Ranga Reddy District. The filed land identity is Sy. Nos. 9/1 and 9/2, with a total plot area of 3900.25 sq. m and a net plot area of 3294.61 sq. m after the recorded 605.64 sq. m road-affected area.
GHMC’s building permit describes one commercial building with two cellars, a ground floor and four upper floors. The RERA unit schedule records 65 shops, each with a filed saleable area of 202.32 sq. m; the portal’s latest supplied inventory read shows all 65 as available and none booked, but gives no as-of date.
The project is recorded as ongoing, with completion proposed by 03/02/2029. Neither the supplied material nor the permit extraction establishes independently verified construction progress or an issued occupancy certificate. The permit requires completion notice and an occupancy certificate before occupation.
3. Master plan, architecture & building design
The supplied GHMC permit sanctions one commercial building on Sy. Nos. 9/1 and 9/2: two cellar levels, ground floor and four floors, with a listed building height of 15.0 m. It records setbacks as Front 6.0, Rear 2.5, Side I 2.5 and Side II 2.5; units are not supplied for these setback figures.
The RERA filing lists approved built-up area as 11,119.31 sq. m. The sanctioned permit separately records total plot area of 3900.25 sq. m, road-affected area of 605.64 sq. m, net plot area of 3294.61 sq. m, total parking area of 4892.78 sq. m and an area of 1,112.75 sq. m. The last figure is not labelled as total approved built-up area in the supplied permit data.
The permit lists a 50 sq. m tot lot and two rainwater-harvesting pits. It also requires a transformer space, a garbage house, tree planting around the site, and greenery along the periphery. The supplied materials do not provide a drawing-derived building footprint, floor-by-floor shop arrangement, lifts, stairs, entry/exit layout or internal circulation plan.
4. Homes, configurations & floor plans
The RERA commercial-unit schedule records the following:
| Configuration | Units | Booked | Available | RERA saleable area | Measured carpet area | Loading (if supplied) |
|---|---|---|---|---|---|---|
| SHOP | 65 | 0 | 65 | 202.32 sq. m each | Not measured in supplied drawings | Not supplied |
The supplied floor-plan review has one drawing, but no units were measured from it. Accordingly, there are no software-measured carpet or room dimensions to report. The filed saleable area is the RERA figure and should not be treated as a carpet-area measurement; the supplied record does not break out carpet area, balcony or utility area, or common-area loading.
5. Parking & vehicle circulation
The GHMC permit lists total parking area of 4892.78 sq. m and states that the approved cellar and stilt parking areas must be used exclusively for vehicle parking without partition walls or rolling shutters. The supplied evidence does not state the number of parking spaces, distinguish resident/customer, visitor or accessible parking, or establish unit-by-unit parking allocation.
The permit requires parking places in buildings to provide electric-vehicle charging infrastructure. The supplied record does not specify the number or location of chargers, or provide a detailed ramp, driveway or pedestrian-circulation plan.
6. Amenities, recreation & open spaces
Clubhouse / indoor
| Facility | Description / size | Evidence source | Declared progress / verified status |
|---|---|---|---|
| Community buildings | No size or facility detail supplied | Listed with 0% progress; completion not independently verified |
Sports / recreation
| Description / size | GHMC permit lists a 50 sq. m tot lot and requires it to be fenced and maintained as greenery |
|---|---|
| Declared progress / verified status | Listed as available in the RERA amenity record with 0% progress; completion not independently verified |
Landscape / open space
| Facility | Description / size | Evidence source | Declared progress / verified status |
|---|---|---|---|
| Aggregate recreational open space | No area supplied | Listed with 0% progress; completion not independently verified | |
| Perimeter greenery and tree planting | Required by the GHMC permit; no area supplied | Permit condition; delivered status not verified |
Convenience / community
| Facility | Description / size | Evidence source | Declared progress / verified status |
|---|---|---|---|
| Internal roads and footpaths | No dimensions supplied | Listed with 0% progress | |
| Street lighting | No details supplied | Listed with 0% progress |
The amenity record also lists water supply, sewerage, storm-water drains, solid-waste management, rainwater harvesting, fire protection, and an electrical meter room/substation as available; each is recorded at 0% progress. “Available” is a filed status, not independent confirmation of installation or operation.
7. Utilities, building services & safety
The RERA amenity record marks water supply, sewerage, storm-water drains, solid-waste management, water conservation/rainwater harvesting, fire protection, and an electrical meter room/substation as available, but records 0% progress for each. These entries do not establish completed or operational systems, and no capacities or technical designs are supplied.
GHMC’s permit requires two rainwater-harvesting pits, a transformer space, and a garbage house. It also requires services including sanitation, plumbing, fire safety, lifts and electrical installations to be executed under qualified technical supervision. No lift count or capacity, water source or storage, sewage-treatment capacity, backup-power system, waste-segregation arrangement, CCTV/access-control system, or accessibility provisions are specified in the supplied evidence.
The permit requires a Fire NOC from the Director (EV&DM) before issue of the occupancy certificate and requires submission of the fire NOC at occupancy-certificate stage. The supplied record does not include that NOC or an occupancy certificate.
8. Location, access & connectivity
The registered location is WARD NO 3, BLOCK NO 2, BAHADURGUA, Bahadurguda revenue village, Saroornagar Mandal, Ranga Reddy District, PIN 500074. The filed site boundaries identify Saroornagar Road to the north and an existing 150-foot road / proposed 200-foot road to the east. The GHMC permit refers to an 18 mt. road and requires the road-widening portion to be left physically as per the Gift Deed.
The supplied connectivity record gives the nearest sampled Outer Ring Road interchange as approximately 41.0 km. A cadastral parcel-centroid coordinate is supplied as 17.62479, 79.02017. No other verified distances, public-transport details or landmark travel times are provided.
9. Developer & development status
The registered promoter is ACE SS INFRA, identified in the RERA filing as a partnership with GSTIN 36ACGFA3938F1ZG. Its filed address is ACE MJ CAPITAL, Laxminagar Colony Road No 2, adjacent to HUDA Colony of Bahadurguda, Ward No 3, Block No 2, Bahadurgua, Saroornagar, Ranga Reddy, 500074. The supplied data does not identify a separate official website or contact number.
The promoter’s Form B declaration, signed by M. Srikanth as authorised signatory, undertakes completion by 03-February-2029 and declares the land free from encumbrances. Those are promoter declarations in the registration file.
The project is recorded as ongoing, with a proposed completion date of 03/02/2029. The supplied evidence does not provide an independently verified construction-progress percentage or evidence of completed, occupancy-certified portions.
10. Approvals, official records & documents
| Identifier / date | P02400011408; issued 06/11/2026; valid 03/02/2026–03/02/2029 |
|---|---|
| What the supplied record establishes | Form C registration for ACE CENTRUM, promoted by ACE SS INFRA; includes registration conditions. |
| Identifier / date | 2772/GHMC/SWBP/LBN1/2026; 03/02/2026 |
|---|---|
| What the supplied record establishes | Sanctions a commercial building on Sy. Nos. 9/1 and 9/2 in Bahadurguda. It records conditions including commencement notice, compliance with the sanctioned plan, parking use, rainwater harvesting, fire NOC at OC stage and occupancy certificate before occupation. |
| Identifier / date | 005885/GHMC/ 02874/SWBP/LBN1/2025 |
|---|---|
| What the supplied record establishes | File number listed in the permit extraction. |
| Identifier / date | Signed by M. Srikanth for ACE SS INFRA |
|---|---|
| What the supplied record establishes | Promoter declaration of title basis, no encumbrances and completion undertaking by 03-February-2029. |
| Identifier / date | No commencement notice, completion certificate or occupancy certificate supplied |
|---|---|
| What the supplied record establishes | The permit requires commencement and completion notices and an occupancy certificate before occupation. |
| Identifier / date | No separate approved-layout drawing or unit-measured floor-plan data supplied |
|---|---|
| What the supplied record establishes | The available floor-plan review records one drawing, with no units measured. |
Frequently asked questions
Is ACE CENTRUM registered with Telangana RERA?
Yes. ACE CENTRUM is registered with the Telangana Real Estate Regulatory Authority as P02400011408; the registration status is On-Going Project.
Who is the developer of ACE CENTRUM?
The promoter named in the RERA registration is ACE SS INFRA.
Where is ACE CENTRUM located?
ACE CENTRUM is in WARD NO 3, BLOCK NO 2, BAHADURGUA, Bahadurguda, Saroornagar, Rangareddy, Telangana (500074).
When will ACE CENTRUM be completed?
The promoter's proposed date of completion filed with RERA is 03/02/2029. This is the promoter's declaration, not a guarantee.
More projects in Bahadurguda