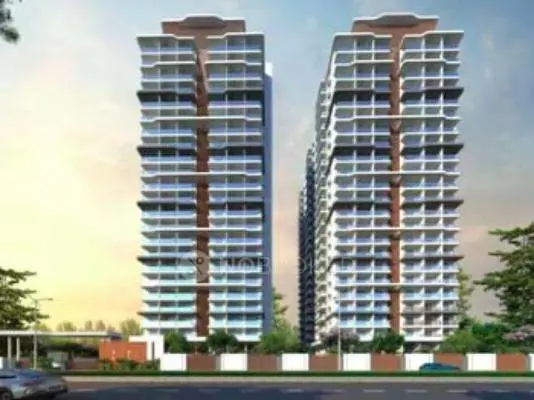
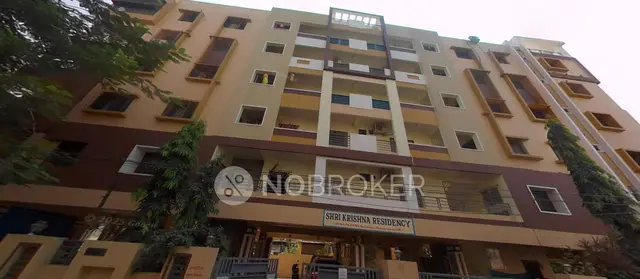
Kosuri Venkatrama Raju ASHRAYA
ASHRAYA ASSOCIATES · Rangareddy · RERA P02400003207
Kosuri Venkatrama Raju ASHRAYA is a residential apartment project in Bahadurguda Village, Saroornagar mandal, Ranga Reddy district, developed by registered promoter ASHRAYA ASSOCIATES. The site has a net area of 5023.56 sq.mts, and the approved plan describes one residential block with 1 Cellar + 1 Stilt + 8 upper floors. RERA-filed home types are 2BHK and 3BHK, with saleable areas of 111.47 sq.m and 175.44 sq.m, respectively. It is registered with TG-RERA as P02400003207, and the promoter’s declared completion date is 12/04/2027.
01What we found
Read from TG-RERA filings, approvals, land and registration records and court records. A court case is counted only when the court record states this project's survey number with its village, or names the project.
02Check before you pay
10 items to check before you pay, 5 high - from the title chain, court records and approvals, each with what to ask the builder or your advocate. An item may not be a problem with the project: records can be incomplete.
1. Project at a glance
Project identity
| Item | Record |
|---|---|
| Registered project name | Kosuri Venkatrama Raju ASHRAYA RERA record |
| Project type / registered portion | Residential apartment project; TG-RERA record describes a new project. The registered portion is identified as Survey Nos. 40 AND 40 PART. RERA record |
| TG-RERA registration | P02400003207; registration certificate issued 06/08/2021, valid through 12/04/2027. This is registration validity, not an occupancy certificate. RERA record |
| Registered promoter | ASHRAYA ASSOCIATES; the RERA filing identifies the entity type as a partnership. RERA record RERA filing Corporate record |
| RERA status | Registration is recorded as valid through 12/04/2027. RERA record |
Land and geographic identity
| Item | Record |
|---|---|
| Locality | BAHADURGUDA VILLAGE; the filed plan describes the site as Goutham Nagar. RERA record |
| Revenue village | Bahadurguda. RERA record Land records |
| Mandal / district / PIN | Saroornagar / Ranga Reddy / 500074. RERA record |
| Project survey numbers | 40 AND 40 PART (also written in the registration certificate as 40 AND 40 PART). RERA record |
| Plot/site identifiers | 37, 38, 39, 40, 41 AND 42, 3-1-160, 3-1-161 AND 3-1-162. RERA filing |
| Site area | Total area 5027.81 sq.mts; affected area 4.25 sq.mts; net area 5023.56 sq.mts in the RERA land details. The approved plan also records AREA OF PLOT (Minimum) 5027.81 SQ.MT. and NET AREA OF PLOT 5023.56. RERA filing |
| Boundaries | East: ASHRAYA APARTMENT; west: 40 FEET WIDE ROAD; north: 40 FEET WIDE ROAD; south: 30 FEET WIDE ROAD. RERA filing |
Development identity
| Item | Record |
|---|---|
| Sanctioning authority | Greater Hyderabad Municipal Corporation (GHMC). Approvals record |
| Principal building-permit approval | 1/C3/05476/2021, dated 15-04-2021 in the plan record. Approvals record |
| Approved building form | One residential apartment block; 1 Cellar + 1 Stilt + 8 upper floors. |
| Approved built-up-area figures | The plan lists BUILT UP AREA 18163.60 and 24525.30, and NET BUA RESIDENTIAL 17131.78. These are separate figures as recorded in the plan; their precise area labels should be checked against the stamped drawing. |
| Parking | Plan records PROPOSED NUMBER OF PARKINGS 127 and states that the cellar and stilt are approved for parking. |
| Unit counts | The GHMC plan extraction records num_units: 116; TG-RERA unit data lists 120 total units, including 5 rows identified as common-area/amenity units rather than homes for sale. RERA unit table |
Offering and status
| Item | Record |
|---|---|
| RERA-filed home types | 2BHK and 3BHK. RERA unit table |
| RERA-filed saleable areas | 2BHK: 111.47 sq.m; 3BHK: 175.44 sq.m. RERA unit table |
| Booked / available | RERA portal counts last read: 2BHK 36 booked / 16 available; 3BHK 36 booked / 27 available. The portal record supplied has no as-of date, so counts are indicative. RERA unit table |
| Completion date declared to RERA | 12/04/2027. This is the promoter’s declared project completion date, not registration validity or an independent progress confirmation. RERA record |
| Construction stage | No independent construction-stage assessment is supplied. GHMC occupancy-certificate records are present for the building; see the project story and evidence index. Document index |
| Occupancy certificate | GHMC record 2003/GHMC/LBN/2024-OC, dated 03 July, 2024, identifies the residential building on Survey No. 40 as fit for occupation. Approvals record |
2. The project story
Kosuri Venkatrama Raju ASHRAYA is registered with TG-RERA as a residential apartment project on the Bahadurguda Village site in Saroornagar mandal, Ranga Reddy district. The registered land identification includes Survey Nos. 40 AND 40 PART and the filed plot identifiers 37–42, 3-1-160, 3-1-161 and 3-1-162. RERA record RERA filing
The GHMC plan describes a single apartment block with a cellar, stilt and eight upper floors, with first-floor amenities. The RERA unit schedule lists 2BHK and 3BHK homes, alongside five entries filed as clubhouse or indoor-games flats; those five entries are not treated as homes available for purchase in the unit summary. RERA unit table
The promoter’s Form B declaration undertakes completion by 12/04/2027. Separately, the supplied GHMC record is an occupancy certificate for the residential building, recording the premises as fit for occupation. This is an authority-issued certificate record; the supplied material does not provide an independent site inspection or a separate, independently assessed construction-progress report.
3. Master plan, architecture & building design
The GHMC-sanctioned plan describes one residential block on a site recorded as 5027.81 sq.m gross/minimum plot area and 5023.56 sq.m net plot area. It specifies 1 Cellar + 1 Stilt + 8 upper floors and a building height of 23.51 m in the extracted sanctioned parameters. The plan also records a proposed coverage area of 2970.54 and a residential net BUA of 17131.78; it separately lists built-up-area figures 18163.60 and 24525.30. These labels and figures are reproduced as filed, not treated as interchangeable area measures.
The submitted plan identifies first-floor amenity rooms and two tot-lots. It also shows driveways and internal circulation widths, including 4.57M, 4.80M, 5.25M and 4.70M wide driveways, and records roads around the site. The supplied extraction does not establish the number of flats per floor, lifts, stairs, or detailed entry/exit arrangements.
The approved plan states that cellar and stilt areas are for vehicle parking and must not be partitioned or used for another purpose. It also requires a rainwater-harvesting structure, transformer space, a garbage house, tree planting and maintenance of greenery, and says the tot-lot must be fenced and maintained as greenery before an occupancy certificate is issued. These are plan conditions; they do not by themselves establish current delivery or operating status.
4. Homes, configurations & floor plans
RERA-filed saleable area is presented separately from software-measured carpet area. The carpet-area ranges below were measured from the approved floor-plan drawing geometry; they are not RERA disclosures and are identified in the supplied measurement record as needing review. The filing’s saleable-area figure includes the home’s share of common areas, so it should not be read as carpet area. RERA unit table Floor plans
| Configuration | Units | Booked | Available | RERA saleable area | Measured carpet area | Loading (if supplied) |
|---|---|---|---|---|---|---|
| 2BHK | 52 | 36 | 16 | 111.47 sq.m | 66.8–78.3 sq.m; median 72.2 sq.m (software-measured) | 35% |
| 3BHK | 63 | 36 | 27 | 175.44 sq.m | 94.4–134.7 sq.m; median 116.7 sq.m (software-measured) | 33% |
The supplied drawing sample records 16 measured 2BHK designs and 24 measured 3BHK designs. One illustrated 2BHK includes living/dining, kitchen, two bedrooms, two toilets, a utility and a balcony; one illustrated 3BHK includes living/dining, kitchen, three bedrooms, three toilets, a dress area and a balcony. Room dimensions and areas are drawing-derived measurements, not RERA-filed specifications. RERA unit details Floor plans
The RERA unit schedule also lists four CLUB HOUSE FLAT entries and one INDOOR GAMES FLAT209 entry. These are recorded as common-area/amenity rows, not homes for sale, and are excluded from the 2BHK/3BHK home counts. RERA unit table
5. Parking & vehicle circulation
The GHMC plan records 127 proposed parking spaces and approves the cellar and stilt for parking. The occupancy-certificate record lists a Parking Area (m2) 6100.94; this is an area figure, not a parking-space count. The plan conditions require the cellar and stilt to remain exclusively for vehicle parking.
The submitted drawing extraction identifies several internal driveways, including widths of 4.57M, 4.80M, 5.25M and 4.70M. The supplied records do not establish resident-versus-visitor allocation, accessible or two-wheeler spaces, mechanical parking, EV charging, or legally documented parking allocation to an individual apartment. A drawn or sanctioned parking provision does not, on its own, establish exclusive ownership or allotment.
6. Amenities, recreation & open spaces
The sanctioned drawing identifies amenity spaces, service areas and tot-lots. The TG-RERA amenity record reports selected items at 100%, but the supplied data does not identify the date or independent verification method for those percentages. RERA amenities
| Facility | Description / size | Evidence source | Declared progress / verified status |
|---|---|---|---|
| Library | 6.62 × 10.59 m | GHMC plan extraction | Shown in the plan; completion not independently verified |
| Games room | 24.42 × 10.43 m; also labelled as a clubhouse games room | GHMC plan extraction | Shown in the plan; completion not independently verified |
| Common hall | 10.78 × 7.31 m; labelled clubhouse common hall | GHMC plan extraction | Shown in the plan; completion not independently verified |
| Gym | 6.20 × 7.15 m | GHMC plan extraction | Shown in the plan; completion not independently verified |
| Tot-lots | Tot-lot 1: 279.06 sq.m; Tot-lot 2: 228.69 sq.m in the plan extraction | GHMC plan extraction | TG-RERA amenity record reports green strip/tot-lot/park at 100%; not independently verified RERA amenities |
| Sewerage / STP provision | STP area shown in the plan | GHMC plan extraction | TG-RERA amenity record reports sewerage (including STP) at 100%; not independently verified RERA amenities |
| Rainwater harvesting | Percolation pit and rainwater trench shown/required | GHMC plan extraction | TG-RERA amenity record reports water conservation/rainwater harvesting at 100%; not independently verified RERA amenities |
The promoter/vendor listing additionally names facilities such as a swimming pool, sports courts, jogging track and community garden, but the supplied GHMC plan and RERA amenity records do not establish them as sanctioned or delivered facilities. Promoter website RERA amenities
7. Utilities, building services & safety
The GHMC plan identifies municipal drinking-water sump, fire-fighting sump, STP area, generator area, transformer space, electrical room, garbage house and rainwater-harvesting provisions. It lists separate underground and terrace water-storage tanks of 25,000 litres each for the residential building. The plan’s provisions and the RERA amenity progress entries are not independent operational verification.
The RERA amenity record reports water supply, sewerage, fire protection/fire safety, electrical meter room/sub-station/receiving station, and water conservation/rainwater harvesting at 100%. It records internal roads and footpaths, storm-water drains, street lighting, community buildings, treatment and disposal of sewage and sullage, solid-waste management, energy management and aggregate recreational open space at 0%. These are portal-reported percentages; no as-of date or independent verification is supplied. RERA amenities
The GHMC plan requires fire-fighting installations, qualified technical supervision of fire-safety and building services, and maintenance of prescribed clearances from electrical lines. The supplied material does not specify lift numbers or capacities, backup-power capacity, CCTV or access-control systems, waste-segregation arrangements, or accessible circulation details.
8. Location, access & connectivity
The official project record places the site in Bahadurguda Village, Saroornagar mandal, Ranga Reddy district, PIN 500074, and the filed plan describes the locality as Goutham Nagar. The plan records roads adjoining the site, including 40 feet roads to the north and west and a 30 feet road to the south in the RERA land details. RERA record RERA filing
The supplied location record gives a cadastral parcel centroid of 17.41528, 78.35459 and lists Financial District (Nanakramguda) — 1.2 km as an anchor distance. No travel time or public-transport route details are supplied. Location record
9. Developer & development status
The registered promoter is ASHRAYA ASSOCIATES, recorded as a partnership. The project filing lists 36ABRFA3283F1Z9 as its GSTIN and gives its office address as FLAT NO 601, H NO 2-2-23/601, ALPEN GLOW RESIDENCY, D D COLONY, WARD NO 3, BLOCK NO 1, GOWTHAM NAGAR, BAHADURGUDA VILLAGE, Saroornagar, Ranga Reddy, 500074. The supplied evidence does not provide an official promoter website or contact details. Corporate record RERA filing RERA filing
The Form B declaration, dated 12-06-2021, undertakes project completion on or before 12/04/2027. This is a promoter declaration. The GHMC occupancy-certificate record is an authority document for the building; no separate current site-progress inspection is provided in the supplied material.
10. Approvals, official records & documents
| Record | Supplied evidence |
|---|---|
| TG-RERA registration | Certificate FORM ‘C’, registration P02400003207, issued 06/08/2021, valid through 12/04/2027. |
| GHMC principal building permit | Approval 1/C3/05476/2021; filed plan dated 15-04-2021. The plan covers one residential block with cellar, stilt and eight upper floors. |
| Building Permit Order | GHMC order associated with approval 1/C3/05476/2021, site in Bahadur Guda/Goutham Nagar, Survey No. 40; the extracted order records a road-affected portion surrendered to GHMC. |
| Occupancy certificate | GHMC proceedings 2003/GHMC/LBN/2024-OC, issued 03 July, 2024, for the residential building at Survey No. 40; the certificate describes the building as fit for occupation. |
| Filed completion declaration | Promoter Form B, dated 12-06-2021, including a completion undertaking for 12/04/2027. |
| Approved-plan and unit-measurement source | GHMC plan drawing 171796 is the source identified for the software-measured floor-plan areas; those measurements are not RERA disclosures. Floor plans |
The supplied evidence does not include a public HMDA DPMS approved-layout lookup result. The building-permit plan and the RERA registration are the available approval and registration records listed above. HMDA
1. Project at a glance
Project identity
Registered project name: Kosuri Venkatrama Raju ASHRAYA
Project type / registered portion: Residential apartment project; TG-RERA record describes a new project. The registered portion is identified as Survey Nos. 40 AND 40 PART.
TG-RERA registration: P02400003207; registration certificate issued 06/08/2021, valid through 12/04/2027. This is registration validity, not an occupancy certificate.
Registered promoter: ASHRAYA ASSOCIATES; the RERA filing identifies the entity type as a partnership.
RERA status: Registration is recorded as valid through 12/04/2027.
Land and geographic identity
Locality: BAHADURGUDA VILLAGE; the filed plan describes the site as Goutham Nagar.
Revenue village: Bahadurguda.
Mandal / district / PIN: Saroornagar / Ranga Reddy / 500074.
Project survey numbers: 40 AND 40 PART (also written in the registration certificate as 40 AND 40 PART).
Plot/site identifiers: 37, 38, 39, 40, 41 AND 42, 3-1-160, 3-1-161 AND 3-1-162.
Site area: Total area 5027.81 sq.mts; affected area 4.25 sq.mts; net area 5023.56 sq.mts in the RERA land details. The approved plan also records AREA OF PLOT (Minimum) 5027.81 SQ.MT. and NET AREA OF PLOT 5023.56.
Boundaries: East: ASHRAYA APARTMENT; west: 40 FEET WIDE ROAD; north: 40 FEET WIDE ROAD; south: 30 FEET WIDE ROAD.
Development identity
Sanctioning authority: Greater Hyderabad Municipal Corporation (GHMC).
Principal building-permit approval: 1/C3/05476/2021, dated 15-04-2021 in the plan record.
Approved building form: One residential apartment block; 1 Cellar + 1 Stilt + 8 upper floors.
Approved built-up-area figures: The plan lists BUILT UP AREA 18163.60 and 24525.30, and NET BUA RESIDENTIAL 17131.78. These are separate figures as recorded in the plan; their precise area labels should be checked against the stamped drawing.
Parking: Plan records PROPOSED NUMBER OF PARKINGS 127 and states that the cellar and stilt are approved for parking.
Unit counts: The GHMC plan extraction records num_units: 116; TG-RERA unit data lists 120 total units, including 5 rows identified as common-area/amenity units rather than homes for sale.
Offering and status
RERA-filed home types: 2BHK and 3BHK.
RERA-filed saleable areas: 2BHK: 111.47 sq.m; 3BHK: 175.44 sq.m.
Booked / available: RERA portal counts last read: 2BHK 36 booked / 16 available; 3BHK 36 booked / 27 available. The portal record supplied has no as-of date, so counts are indicative.
Completion date declared to RERA: 12/04/2027. This is the promoter’s declared project completion date, not registration validity or an independent progress confirmation.
Construction stage: No independent construction-stage assessment is supplied. GHMC occupancy-certificate records are present for the building; see the project story and evidence index.
Occupancy certificate: GHMC record 2003/GHMC/LBN/2024-OC, dated 03 July, 2024, identifies the residential building on Survey No. 40 as fit for occupation.
2. The project story
Kosuri Venkatrama Raju ASHRAYA is registered with TG-RERA as a residential apartment project on the Bahadurguda Village site in Saroornagar mandal, Ranga Reddy district. The registered land identification includes Survey Nos. 40 AND 40 PART and the filed plot identifiers 37–42, 3-1-160, 3-1-161 and 3-1-162.
The GHMC plan describes a single apartment block with a cellar, stilt and eight upper floors, with first-floor amenities. The RERA unit schedule lists 2BHK and 3BHK homes, alongside five entries filed as clubhouse or indoor-games flats; those five entries are not treated as homes available for purchase in the unit summary.
The promoter’s Form B declaration undertakes completion by 12/04/2027. Separately, the supplied GHMC record is an occupancy certificate for the residential building, recording the premises as fit for occupation. This is an authority-issued certificate record; the supplied material does not provide an independent site inspection or a separate, independently assessed construction-progress report.
3. Master plan, architecture & building design
The GHMC-sanctioned plan describes one residential block on a site recorded as 5027.81 sq.m gross/minimum plot area and 5023.56 sq.m net plot area. It specifies 1 Cellar + 1 Stilt + 8 upper floors and a building height of 23.51 m in the extracted sanctioned parameters. The plan also records a proposed coverage area of 2970.54 and a residential net BUA of 17131.78; it separately lists built-up-area figures 18163.60 and 24525.30. These labels and figures are reproduced as filed, not treated as interchangeable area measures.
The submitted plan identifies first-floor amenity rooms and two tot-lots. It also shows driveways and internal circulation widths, including 4.57M, 4.80M, 5.25M and 4.70M wide driveways, and records roads around the site. The supplied extraction does not establish the number of flats per floor, lifts, stairs, or detailed entry/exit arrangements.
The approved plan states that cellar and stilt areas are for vehicle parking and must not be partitioned or used for another purpose. It also requires a rainwater-harvesting structure, transformer space, a garbage house, tree planting and maintenance of greenery, and says the tot-lot must be fenced and maintained as greenery before an occupancy certificate is issued. These are plan conditions; they do not by themselves establish current delivery or operating status.
4. Homes, configurations & floor plans
RERA-filed saleable area is presented separately from software-measured carpet area. The carpet-area ranges below were measured from the approved floor-plan drawing geometry; they are not RERA disclosures and are identified in the supplied measurement record as needing review. The filing’s saleable-area figure includes the home’s share of common areas, so it should not be read as carpet area.
| Configuration | Units | Booked | Available | RERA saleable area | Measured carpet area | Loading (if supplied) |
|---|---|---|---|---|---|---|
| 2BHK | 52 | 36 | 16 | 111.47 sq.m | 66.8–78.3 sq.m; median 72.2 sq.m (software-measured) | 35% |
| 3BHK | 63 | 36 | 27 | 175.44 sq.m | 94.4–134.7 sq.m; median 116.7 sq.m (software-measured) | 33% |
The supplied drawing sample records 16 measured 2BHK designs and 24 measured 3BHK designs. One illustrated 2BHK includes living/dining, kitchen, two bedrooms, two toilets, a utility and a balcony; one illustrated 3BHK includes living/dining, kitchen, three bedrooms, three toilets, a dress area and a balcony. Room dimensions and areas are drawing-derived measurements, not RERA-filed specifications.
The RERA unit schedule also lists four CLUB HOUSE FLAT entries and one INDOOR GAMES FLAT209 entry. These are recorded as common-area/amenity rows, not homes for sale, and are excluded from the 2BHK/3BHK home counts.
5. Parking & vehicle circulation
The GHMC plan records 127 proposed parking spaces and approves the cellar and stilt for parking. The occupancy-certificate record lists a Parking Area (m2) 6100.94; this is an area figure, not a parking-space count. The plan conditions require the cellar and stilt to remain exclusively for vehicle parking.
The submitted drawing extraction identifies several internal driveways, including widths of 4.57M, 4.80M, 5.25M and 4.70M. The supplied records do not establish resident-versus-visitor allocation, accessible or two-wheeler spaces, mechanical parking, EV charging, or legally documented parking allocation to an individual apartment. A drawn or sanctioned parking provision does not, on its own, establish exclusive ownership or allotment.
6. Amenities, recreation & open spaces
The sanctioned drawing identifies amenity spaces, service areas and tot-lots. The TG-RERA amenity record reports selected items at 100%, but the supplied data does not identify the date or independent verification method for those percentages.
| Facility | Description / size | Evidence source | Declared progress / verified status |
|---|---|---|---|
| Library | 6.62 × 10.59 m | GHMC plan extraction | Shown in the plan; completion not independently verified |
| Games room | 24.42 × 10.43 m; also labelled as a clubhouse games room | GHMC plan extraction | Shown in the plan; completion not independently verified |
| Common hall | 10.78 × 7.31 m; labelled clubhouse common hall | GHMC plan extraction | Shown in the plan; completion not independently verified |
| Gym | 6.20 × 7.15 m | GHMC plan extraction | Shown in the plan; completion not independently verified |
| Tot-lots | Tot-lot 1: 279.06 sq.m; Tot-lot 2: 228.69 sq.m in the plan extraction | GHMC plan extraction | TG-RERA amenity record reports green strip/tot-lot/park at 100%; not independently verified |
| Sewerage / STP provision | STP area shown in the plan | GHMC plan extraction | TG-RERA amenity record reports sewerage (including STP) at 100%; not independently verified |
| Rainwater harvesting | Percolation pit and rainwater trench shown/required | GHMC plan extraction | TG-RERA amenity record reports water conservation/rainwater harvesting at 100%; not independently verified |
The promoter/vendor listing additionally names facilities such as a swimming pool, sports courts, jogging track and community garden, but the supplied GHMC plan and RERA amenity records do not establish them as sanctioned or delivered facilities.
7. Utilities, building services & safety
The GHMC plan identifies municipal drinking-water sump, fire-fighting sump, STP area, generator area, transformer space, electrical room, garbage house and rainwater-harvesting provisions. It lists separate underground and terrace water-storage tanks of 25,000 litres each for the residential building. The plan’s provisions and the RERA amenity progress entries are not independent operational verification.
The RERA amenity record reports water supply, sewerage, fire protection/fire safety, electrical meter room/sub-station/receiving station, and water conservation/rainwater harvesting at 100%. It records internal roads and footpaths, storm-water drains, street lighting, community buildings, treatment and disposal of sewage and sullage, solid-waste management, energy management and aggregate recreational open space at 0%. These are portal-reported percentages; no as-of date or independent verification is supplied.
The GHMC plan requires fire-fighting installations, qualified technical supervision of fire-safety and building services, and maintenance of prescribed clearances from electrical lines. The supplied material does not specify lift numbers or capacities, backup-power capacity, CCTV or access-control systems, waste-segregation arrangements, or accessible circulation details.
8. Location, access & connectivity
The official project record places the site in Bahadurguda Village, Saroornagar mandal, Ranga Reddy district, PIN 500074, and the filed plan describes the locality as Goutham Nagar. The plan records roads adjoining the site, including 40 feet roads to the north and west and a 30 feet road to the south in the RERA land details.
The supplied location record gives a cadastral parcel centroid of 17.41528, 78.35459 and lists Financial District (Nanakramguda) — 1.2 km as an anchor distance. No travel time or public-transport route details are supplied.
9. Developer & development status
The registered promoter is ASHRAYA ASSOCIATES, recorded as a partnership. The project filing lists 36ABRFA3283F1Z9 as its GSTIN and gives its office address as FLAT NO 601, H NO 2-2-23/601, ALPEN GLOW RESIDENCY, D D COLONY, WARD NO 3, BLOCK NO 1, GOWTHAM NAGAR, BAHADURGUDA VILLAGE, Saroornagar, Ranga Reddy, 500074. The supplied evidence does not provide an official promoter website or contact details.
The Form B declaration, dated 12-06-2021, undertakes project completion on or before 12/04/2027. This is a promoter declaration. The GHMC occupancy-certificate record is an authority document for the building; no separate current site-progress inspection is provided in the supplied material.
10. Approvals, official records & documents
TG-RERA registration: Certificate FORM ‘C’, registration P02400003207, issued 06/08/2021, valid through 12/04/2027.
GHMC principal building permit: Approval 1/C3/05476/2021; filed plan dated 15-04-2021. The plan covers one residential block with cellar, stilt and eight upper floors.
Building Permit Order: GHMC order associated with approval 1/C3/05476/2021, site in Bahadur Guda/Goutham Nagar, Survey No. 40; the extracted order records a road-affected portion surrendered to GHMC.
Occupancy certificate: GHMC proceedings 2003/GHMC/LBN/2024-OC, issued 03 July, 2024, for the residential building at Survey No. 40; the certificate describes the building as fit for occupation.
Filed completion declaration: Promoter Form B, dated 12-06-2021, including a completion undertaking for 12/04/2027.
Approved-plan and unit-measurement source: GHMC plan drawing 171796 is the source identified for the software-measured floor-plan areas; those measurements are not RERA disclosures.
The supplied evidence does not include a public HMDA DPMS approved-layout lookup result. The building-permit plan and the RERA registration are the available approval and registration records listed above.
Frequently asked questions
Is Kosuri Venkatrama Raju ASHRAYA registered with Telangana RERA?
Yes. Kosuri Venkatrama Raju ASHRAYA is registered with the Telangana Real Estate Regulatory Authority as P02400003207; the registration status is New Project.
Who is the developer of Kosuri Venkatrama Raju ASHRAYA?
The promoter named in the RERA registration is ASHRAYA ASSOCIATES.
Where is Kosuri Venkatrama Raju ASHRAYA located?
Kosuri Venkatrama Raju ASHRAYA is in BAHADURGUDA VILLAGE, Saroornagar, Rangareddy, Telangana (500074).
When will Kosuri Venkatrama Raju ASHRAYA be completed?
The promoter's proposed date of completion filed with RERA is 12/04/2027. This is the promoter's declaration, not a guarantee.
More projects in Bahadurguda