Candeur Arbora Phase -1
M/s CANDEUR BUILDERS PRIVATE LIMITED · Medchal-Malkajgiri · RERA P02200011363
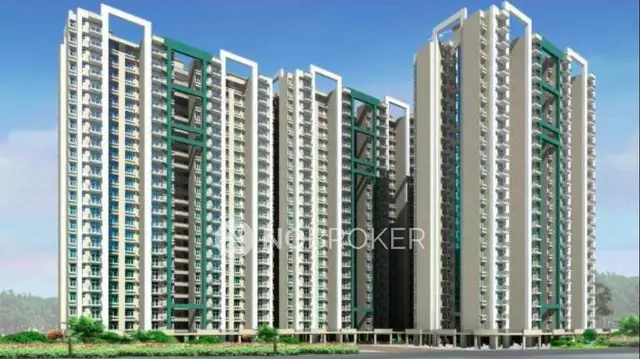
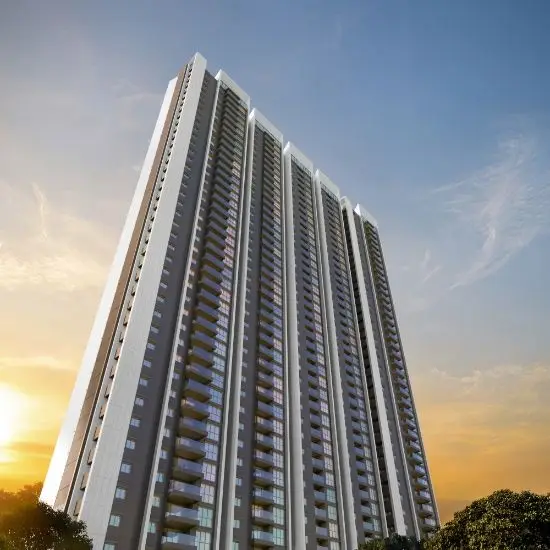
CANDEUR ARBORA PHASE -1 is a residential apartment project in Kukatpally, Kukatpally mandal, Medchal-Malkajgiri district, developed by M/S CANDEUR BUILDERS PRIVATE LIMITED. It is on a site of 80,941.02 Sq. Mt. and comprises 13 residential towers (A–M) and a clubhouse; the towers have 4 common basements and a ground floor, with 20 to 24 upper floors, and the clubhouse has 4 common basements, a ground floor and 5 upper floors. The TG-RERA filing records 1,278 homes: 1,271 3BHK and 1 2BHK, with saleable areas of 172.77 Sq. Mtrs and 204.83 Sq. Mtrs respectively. It is registered under TG-RERA number P02200011363, and the proposed completion date is 28 September 2031.
More from Candeur Builders Pvt Ltd · 2 projects →
01What we found
Read from TG-RERA filings, approvals, land and registration records and court records. A court case is counted only when the court record states this project's survey number with its village, or names the project.
02Check before you pay
10 items to check before you pay, 3 high - from the title chain, court records and approvals, each with what to ask the builder or your advocate. An item may not be a problem with the project: records can be incomplete.
1. Project at a glance
Project identity
| Field | Project record |
|---|---|
| Registered name | CANDEUR ARBORA PHASE -1 RERA record |
| Project type | Residential apartment project; the registered name identifies Phase -1. RERA record |
| Phase / registered portion | Phase -1; the certificate names this phase. It does not describe any other phase as part of this registration. |
| TG-RERA registration | P02200011363; registered under section 5. Certificate issued 27/10/2026. |
| Registration validity | 28/09/2026 to 28/09/2031, unless extended by the Authority. This is registration validity, not an occupancy certificate. |
| Registered promoter | M/S CANDEUR BUILDERS PRIVATE LIMITED, represented in the certificate by Gujjula Rajasekhar Reddy and others. |
| RERA status in supplied record | Registration certificate issued; no extension is recorded in the certificate. |
Land and geographic identity
| Field | Project record |
|---|---|
| Locality | Kukatpally RERA record |
| Revenue village | Kukatpally |
| Mandal | Kukatpally |
| District | Medchal-Malkajgiri |
| PIN | 500072 |
| Project survey number(s) | Survey No. 1011/12 Land records |
| Registered site extent | 80,941.02 Sq. Mt. |
| Area figures in building-permit record | Plot Area: 80,941.02 Sq. Mtrs; Road Affected Area: 0; NALA Affected Area: 0; Net Plot Area: 80,941.02 Sq. Mtrs. |
| Boundaries filed with RERA | East: proposed 30m wide road; South: existing 30m wide road; West: others’ land; North: others’ land. RERA filing |
Development identity
| Field | Project record |
|---|---|
| Sanctioning / technical approval authority | HMDA technical approval; building-permit order issued by Cyberabad Municipal Corporation. |
| Principal approval | 2539/HMDA/SWBP/2026, dated 28/09/2026. |
| Approved built-up area | 492,461.08 Sq. Mtrs, as recorded in the project information. RERA filing |
| Sanctioned buildings | 13 residential towers (A–M) and a clubhouse: 14 listed buildings in the permit record. |
| Sanctioned floors | Each tower has 4 common basements and a ground floor. Towers A, B, K, L and M have 24 upper floors; I, J, G and H have 21; C, D, E and F have 20. The clubhouse has 4 common basements, a ground floor and 5 upper floors. |
| Parking provision | Permit record states total parking area of 281,666.65 Sq. Mtrs and identifies cellar and stilt areas for vehicle parking; a number of parking spaces is not established in the supplied record. |
| Unit counts | RERA filing records 1,278 homes: 1,271 3BHK and 1 2BHK, plus six clubhouse-floor entries that are common-area rows, not homes for sale. The building-permit extraction supplied here does not give a sanctioned dwelling-unit total for comparison. RERA unit table RERA unit details |
Offering and status
| Field | Project record |
|---|---|
| RERA-filed configurations | 3BHK and 2BHK RERA unit table |
| RERA saleable areas | 3BHK: 172.77 Sq. Mtrs; 2BHK: 204.83 Sq. Mtrs. RERA unit table |
| Portal inventory | 1,271 3BHK and 1 2BHK shown as available, with 0 booked for each in the supplied portal data. The portal extract has no as-of date, so counts are indicative. RERA unit table |
| Construction stage | Project is described as proposed in the building-permit documents. No construction-progress percentage or independently verified site-progress evidence is supplied. |
| Completion deadline | Promoter’s Form B declaration states completion by 28 September 2031; the building-permit record states construction to be completed before 28/09/2031. |
| Original / revised completion date | No earlier or revised completion date is supplied; 28 September 2031 is the recorded deadline. |
| Occupancy certificate | No occupancy certificate is supplied for this project or any tower. The permit requires an OC before occupation. |
2. The project story
Candeur Arbora Phase -1 is registered as a residential apartment phase on Survey No. 1011/12 in Kukatpally village, Kukatpally mandal, Medchal-Malkajgiri district. The permit describes a large multi-building development on an 80,941.02 Sq. Mt. site, comprising towers A–M and a clubhouse. The RERA inventory lists 3BHK and 2BHK homes; the six clubhouse-floor entries in the unit table are common-area entries, not additional sale homes. RERA record Land records RERA unit table
The building-permit documents call the proposal proposed and specify a construction deadline before 28/09/2031. The Form B completion date is a promoter undertaking, not evidence of construction progress. No construction-progress percentage, independent site inspection, completed tower, or occupancy certification is supplied. The permit says an occupancy certificate is required before occupation.
3. Master plan, architecture & building design
The building-permit record gives a plot area and net plot area of 80,941.02 Sq. Mtrs, with 0 recorded for road-affected and nala-affected area. It lists 13 residential towers and one clubhouse. The residential towers have four common basements and a ground floor, with upper-floor counts ranging from 20 to 24; the clubhouse has four common basements, a ground floor and five upper floors.
| Sanctioned building group | Buildings | Floor configuration | Heights recorded in permit |
|---|---|---|---|
| Residential, 24 upper floors | A, B, K, L, M | 4 common basements + ground + 24 upper floors | 75.6 m |
| Residential, 21 upper floors | G, H, I, J | 4 common basements + ground + 21 upper floors | 66.6 m |
| Residential, 20 upper floors | C, D, E, F | 4 common basements + ground + 20 upper floors | 63.6 m |
| Clubhouse | Club House | 4 common basements + ground + 5 upper floors | 27.6 m |
The RERA project information records an approved built-up area of 492,461.08 Sq. Mtrs. The permit separately records total parking area of 281,666.65 Sq. Mtrs and a tot-lot area of 8,235.58 Sq. Mtrs; these figures are kept as stated in the documents and are not treated as saleable or carpet area. No FSI-counted area, tower-by-tower floor plate, flats-per-floor schedule, lift/stair count, or detailed internal site arrangement is supplied in the reviewed material. RERA filing
The permit identifies common basements, tower heights and open-space/greenery requirements. It also requires the tot-lot/open space/buffer to be maintained as greenery and not used for other purposes, and refers to tree planting and internal circulation. These are approval conditions; no evidence supplied establishes that the landscape or circulation works have been completed.
4. Homes, configurations & floor plans
RERA records two home configurations. The 3BHK count, booking and saleable area are from the TG-RERA filing. Software measurement of the approved floor-plan drawings identified carpet-area measurements for 440 3BHK flat designs; those measurements are drawing-derived, not RERA-filed, and the source flags them for review. RERA unit table RERA unit details Floor plans
| Configuration | Units | Booked | Available | RERA saleable area | Measured carpet area | Loading (if supplied) |
|---|---|---|---|---|---|---|
| 2BHK | 1 | 0 | 1 | 204.83 Sq. Mtrs | Not supplied | Not supplied |
| 3BHK | 1,271 | 0 | 1,271 | 172.77 Sq. Mtrs | Software-measured: 82.7–129.9 Sq. Mtrs; median 104.0 Sq. Mtrs | 40% (software-derived) |
RERA unit table RERA unit details Floor plans
For the measured 3BHK drawings, the software reports a median carpet area of 104.0 Sq. Mtrs (1,120 Sq. Ft) and a range of 82.7–129.9 Sq. Mtrs (890–1,398 Sq. Ft), across 440 measured designs. The drawing-based figure is a software measurement that needs review, not a RERA disclosure. RERA saleable area is a separate filed measure; it is not interchangeable with carpet area, which excludes exclusive balcony areas and the share of common areas included in saleable area. Floor plans RERA unit details
One supplied 21st-floor 3BHK drawing lists bedrooms, living/dining, kitchen, dress area, toilets and three open-to-air balconies. The extraction gives some room dimensions, but does not supply a complete, consistently dimensioned room schedule; these drawing details should therefore be checked against the plan itself.
5. Parking & vehicle circulation
The building-permit record states a total parking area of 281,666.65 Sq. Mtrs and requires cellar and stilt areas approved for parking to be used exclusively for vehicle parking, without partition walls or rolling shutters. It also identifies four common basement levels in the tower configurations. The supplied record does not establish the number of car or two-wheeler spaces, visitor or accessible-space counts, bay-level allocations, or a spaces-per-home ratio.
The permit requires parking places in buildings to have electric-vehicle charging infrastructure. It does not provide a count or layout of charging points. A parking provision in a sanctioned plan does not by itself establish exclusive ownership or allocation of a particular bay to a buyer; no unit-specific parking allocation is supplied.
6. Amenities, recreation & open spaces
The RERA amenity schedule marks listed facilities as available, but its progress entries are 0%; the schedule does not establish that the facilities are completed or independently verified. The building-permit documents also list site provisions and conditions. RERA amenities
| Facility | Description / size | Evidence source | Declared progress / verified status |
|---|---|---|---|
| Clubhouse | Sanctioned clubhouse; 4 common basements + ground + 5 upper floors | Sanctioned; completion not evidenced | |
| Tot-lot / recreational open space | 8,235.58 Sq. Mtrs | Sanctioned/recorded; completion not evidenced | |
| Green strip / trees | 4,040 trees recorded in permit | Required/recorded; planting completion not evidenced | |
| Internal roads and footpaths | Listed in the RERA amenity schedule | RERA amenities | Schedule marks “YES”; progress 0% |
| Street lighting | Listed in the RERA amenity schedule | RERA amenities | Schedule marks “YES”; progress 0% |
| Community buildings | Listed in the RERA amenity schedule; clubhouse is separately identified in permit | RERA amenities | Declared in schedule; delivery not evidenced |
| Water conservation / rainwater harvesting | Permit records 2 rainwater-harvesting pits and roof-water harvesting provision | Required/recorded; completion not evidenced |
No specific sports facility, indoor-recreation list, or facility capacities are supplied in the reviewed project data. RERA amenities Document index
7. Utilities, building services & safety
The RERA amenity schedule lists water supply, sewerage, storm-water drains, sewage and sullage treatment/disposal, solid-waste management, water conservation, fire protection and electrical meter/sub-station/receiving facilities. These entries are recorded as proposed/available in the schedule, but each shows 0% progress; they are not evidence of completed services. RERA amenities
The building-permit documents specify or require the following:
- Water: The permit directs the applicant to approach HMWS & SB for bulk water supply and requires a transformer space. Permanent water and electricity connections are not to be provided until an occupancy certificate is produced.
- Sewerage and drainage: The permit identifies an STP and refuse chute, requires storm-water drains and rainwater harvesting, and includes drainage/sewerage network and septic-tank requirements. It does not supply STP capacity or demonstrate installation or operation.
- Electrical and energy: Transformer provision, solar water heating, solar lighting and EV-charging infrastructure are specified or required. No transformer capacity, backup-power capacity or charging-point count is supplied.
- Fire and life safety: Fire-safety requirements and structural safety/means-of-escape responsibilities are stated in the permit. The supplied material does not include a project-specific fire-service NOC or establish completed fire systems.
- Waste and construction controls: The permit requires a garbage house, refuse chute and transfer of construction-and-demolition waste to designated collection points. It also requires dust and sound monitoring during construction.
- Accessibility: The permit includes a general requirement for facilities for physically handicapped persons in qualifying public and semi-public buildings; the supplied record does not describe accessible apartment or site-circulation details.
8. Location, access & connectivity
The registered project location is Kukatpally village, Kukatpally mandal, Medchal-Malkajgiri district, PIN 500072, on Survey No. 1011/12. The filed site boundaries identify a proposed 30m-wide road to the east and an existing 30m-wide road to the south. RERA filing
The supplied location record places HITEC City 6.3 km away. No other measured distances, public-transport details, or promoter travel-time claims are included in the material for this section. Location record
9. Developer & development status
The registered promoter is M/S CANDEUR BUILDERS PRIVATE LIMITED, a company. Its GSTIN is 36AALCC9386R1ZG. The RERA certificate lists the promoter office as Village/Mandal/District: Ranga Reddy, PIN 500032; a more specific registered office address and official contact details are not disclosed in the supplied certificate. Corporate record
The Form B affidavit is a promoter declaration: it states the project will be completed by 28 September 2031 and includes undertakings concerning approvals, project funds and audit. The building-permit record independently specifies a deadline of 28/09/2031. Neither the undertaking nor the deadline establishes current construction progress.
The registration is for Phase -1. The supplied material does not provide a phase-wise construction schedule or a tower-by-tower progress report. No occupancy certificate is included. Document index
10. Approvals, official records & documents
| Identifier / date | P02200011363; issued 27/10/2026 |
|---|---|
| What the supplied record establishes | Registration of CANDEUR ARBORA PHASE -1, valid 28/09/2026–28/09/2031. |
| Identifier / date | 2539/HMDA/SWBP/2026; 28/09/2026 |
|---|---|
| What the supplied record establishes | Building-permit record for the multi-tower proposal on Survey No. 1011/12. |
| Identifier / date | Proceedings No. 2539/HMDA/SWBP/2026; 28/09/2026 |
|---|---|
| What the supplied record establishes | Permit order recording the towers, clubhouse, building configurations and conditions. |
| Identifier / date | File No. 022902/HMDA/05099/SWBP/CMC/2026 |
|---|---|
| What the supplied record establishes | Fee and conditions for processing; the supplied extraction identifies this as a fee-intimation letter, not itself the building-permit approval. |
| Identifier / date | Dated 02/10/2026 |
|---|---|
| What the supplied record establishes | Promoter affidavit and completion undertaking for the project. |
| Identifier / date | Applications 005886/LU/HMDA/KTPY/0093/2024; 006329/LU/HMDA/KTPY/0099/2024; 005884/LU/HMDA/KTPY/0091/2024; 005881/LU/HMDA/KTPY/0089/2024; 005877/LU/HMDA/KTPY/0085/2024 |
|---|---|
| What the supplied record establishes | Land-use information for identified Kukatpally survey numbers; the document states it is informational and does not itself establish title or guarantee building permission. |
| Identifier / date | JNTU/BICS/PC-712/2026; 19/09/2026 |
|---|---|
| What the supplied record establishes | Clearance identifier recorded in the building-permit document. |
| Identifier / date | SIA/TG/INFRA2/574634/2026; 18/06/2026 |
|---|---|
| What the supplied record establishes | Identifier recorded in the building-permit document. |
| Identifier / date | Not supplied |
|---|---|
| What the supplied record establishes | Permit documents require an occupancy certificate before occupation; no OC or completion certificate is included in the supplied record. |
The building-permit record also identifies registered mortgages in favour of the Metropolitan Commissioner, HMDA: Deed No. 8042/2026 (49,962.18 Sq. Mtrs), Deed No. 8041/2026 (25,210.51 Sq. Mtrs) and Deed No. 8040/2026 (25,255.72 Sq. Mtrs). These are approval-document entries; the detailed mortgage and title implications are addressed in the relevant report sections.
1. Project at a glance
Project identity
Registered name: CANDEUR ARBORA PHASE -1
Project type: Residential apartment project; the registered name identifies Phase -1.
Phase / registered portion: Phase -1; the certificate names this phase. It does not describe any other phase as part of this registration.
TG-RERA registration: P02200011363; registered under section 5. Certificate issued 27/10/2026.
Registration validity: 28/09/2026 to 28/09/2031, unless extended by the Authority. This is registration validity, not an occupancy certificate.
Registered promoter: M/S CANDEUR BUILDERS PRIVATE LIMITED, represented in the certificate by Gujjula Rajasekhar Reddy and others.
RERA status in supplied record: Registration certificate issued; no extension is recorded in the certificate.
Land and geographic identity
Locality: Kukatpally
Revenue village: Kukatpally
Mandal: Kukatpally
District: Medchal-Malkajgiri
PIN: 500072
Project survey number(s): Survey No. 1011/12
Registered site extent: 80,941.02 Sq. Mt.
Area figures in building-permit record: Plot Area: 80,941.02 Sq. Mtrs; Road Affected Area: 0; NALA Affected Area: 0; Net Plot Area: 80,941.02 Sq. Mtrs.
Boundaries filed with RERA: East: proposed 30m wide road; South: existing 30m wide road; West: others’ land; North: others’ land.
Development identity
Sanctioning / technical approval authority: HMDA technical approval; building-permit order issued by Cyberabad Municipal Corporation.
Principal approval: 2539/HMDA/SWBP/2026, dated 28/09/2026.
Approved built-up area: 492,461.08 Sq. Mtrs, as recorded in the project information.
Sanctioned buildings: 13 residential towers (A–M) and a clubhouse: 14 listed buildings in the permit record.
Sanctioned floors: Each tower has 4 common basements and a ground floor. Towers A, B, K, L and M have 24 upper floors; I, J, G and H have 21; C, D, E and F have 20. The clubhouse has 4 common basements, a ground floor and 5 upper floors.
Parking provision: Permit record states total parking area of 281,666.65 Sq. Mtrs and identifies cellar and stilt areas for vehicle parking; a number of parking spaces is not established in the supplied record.
Unit counts: RERA filing records 1,278 homes: 1,271 3BHK and 1 2BHK, plus six clubhouse-floor entries that are common-area rows, not homes for sale. The building-permit extraction supplied here does not give a sanctioned dwelling-unit total for comparison.
Offering and status
RERA-filed configurations: 3BHK and 2BHK
RERA saleable areas: 3BHK: 172.77 Sq. Mtrs; 2BHK: 204.83 Sq. Mtrs.
Portal inventory: 1,271 3BHK and 1 2BHK shown as available, with 0 booked for each in the supplied portal data. The portal extract has no as-of date, so counts are indicative.
Construction stage: Project is described as proposed in the building-permit documents. No construction-progress percentage or independently verified site-progress evidence is supplied.
Completion deadline: Promoter’s Form B declaration states completion by 28 September 2031; the building-permit record states construction to be completed before 28/09/2031.
Original / revised completion date: No earlier or revised completion date is supplied; 28 September 2031 is the recorded deadline.
Occupancy certificate: No occupancy certificate is supplied for this project or any tower. The permit requires an OC before occupation.
2. The project story
Candeur Arbora Phase -1 is registered as a residential apartment phase on Survey No. 1011/12 in Kukatpally village, Kukatpally mandal, Medchal-Malkajgiri district. The permit describes a large multi-building development on an 80,941.02 Sq. Mt. site, comprising towers A–M and a clubhouse. The RERA inventory lists 3BHK and 2BHK homes; the six clubhouse-floor entries in the unit table are common-area entries, not additional sale homes.
The building-permit documents call the proposal proposed and specify a construction deadline before 28/09/2031. The Form B completion date is a promoter undertaking, not evidence of construction progress. No construction-progress percentage, independent site inspection, completed tower, or occupancy certification is supplied. The permit says an occupancy certificate is required before occupation.
3. Master plan, architecture & building design
The building-permit record gives a plot area and net plot area of 80,941.02 Sq. Mtrs, with 0 recorded for road-affected and nala-affected area. It lists 13 residential towers and one clubhouse. The residential towers have four common basements and a ground floor, with upper-floor counts ranging from 20 to 24; the clubhouse has four common basements, a ground floor and five upper floors.
| Sanctioned building group | Buildings | Floor configuration | Heights recorded in permit |
|---|---|---|---|
| Residential, 24 upper floors | A, B, K, L, M | 4 common basements + ground + 24 upper floors | 75.6 m |
| Residential, 21 upper floors | G, H, I, J | 4 common basements + ground + 21 upper floors | 66.6 m |
| Residential, 20 upper floors | C, D, E, F | 4 common basements + ground + 20 upper floors | 63.6 m |
| Clubhouse | Club House | 4 common basements + ground + 5 upper floors | 27.6 m |
The RERA project information records an approved built-up area of 492,461.08 Sq. Mtrs. The permit separately records total parking area of 281,666.65 Sq. Mtrs and a tot-lot area of 8,235.58 Sq. Mtrs; these figures are kept as stated in the documents and are not treated as saleable or carpet area. No FSI-counted area, tower-by-tower floor plate, flats-per-floor schedule, lift/stair count, or detailed internal site arrangement is supplied in the reviewed material.
The permit identifies common basements, tower heights and open-space/greenery requirements. It also requires the tot-lot/open space/buffer to be maintained as greenery and not used for other purposes, and refers to tree planting and internal circulation. These are approval conditions; no evidence supplied establishes that the landscape or circulation works have been completed.
4. Homes, configurations & floor plans
RERA records two home configurations. The 3BHK count, booking and saleable area are from the TG-RERA filing. Software measurement of the approved floor-plan drawings identified carpet-area measurements for 440 3BHK flat designs; those measurements are drawing-derived, not RERA-filed, and the source flags them for review.
| Configuration | Units | Booked | Available | RERA saleable area | Measured carpet area | Loading (if supplied) |
|---|---|---|---|---|---|---|
| 2BHK | 1 | 0 | 1 | 204.83 Sq. Mtrs | Not supplied | Not supplied |
| 3BHK | 1,271 | 0 | 1,271 | 172.77 Sq. Mtrs | Software-measured: 82.7–129.9 Sq. Mtrs; median 104.0 Sq. Mtrs | 40% (software-derived) |
For the measured 3BHK drawings, the software reports a median carpet area of 104.0 Sq. Mtrs (1,120 Sq. Ft) and a range of 82.7–129.9 Sq. Mtrs (890–1,398 Sq. Ft), across 440 measured designs. The drawing-based figure is a software measurement that needs review, not a RERA disclosure. RERA saleable area is a separate filed measure; it is not interchangeable with carpet area, which excludes exclusive balcony areas and the share of common areas included in saleable area.
One supplied 21st-floor 3BHK drawing lists bedrooms, living/dining, kitchen, dress area, toilets and three open-to-air balconies. The extraction gives some room dimensions, but does not supply a complete, consistently dimensioned room schedule; these drawing details should therefore be checked against the plan itself.
5. Parking & vehicle circulation
The building-permit record states a total parking area of 281,666.65 Sq. Mtrs and requires cellar and stilt areas approved for parking to be used exclusively for vehicle parking, without partition walls or rolling shutters. It also identifies four common basement levels in the tower configurations. The supplied record does not establish the number of car or two-wheeler spaces, visitor or accessible-space counts, bay-level allocations, or a spaces-per-home ratio.
The permit requires parking places in buildings to have electric-vehicle charging infrastructure. It does not provide a count or layout of charging points. A parking provision in a sanctioned plan does not by itself establish exclusive ownership or allocation of a particular bay to a buyer; no unit-specific parking allocation is supplied.
6. Amenities, recreation & open spaces
The RERA amenity schedule marks listed facilities as available, but its progress entries are 0%; the schedule does not establish that the facilities are completed or independently verified. The building-permit documents also list site provisions and conditions.
| Facility | Description / size | Evidence source | Declared progress / verified status |
|---|---|---|---|
| Clubhouse | Sanctioned clubhouse; 4 common basements + ground + 5 upper floors | Sanctioned; completion not evidenced | |
| Tot-lot / recreational open space | 8,235.58 Sq. Mtrs | Sanctioned/recorded; completion not evidenced | |
| Green strip / trees | 4,040 trees recorded in permit | Required/recorded; planting completion not evidenced | |
| Internal roads and footpaths | Listed in the RERA amenity schedule | Schedule marks “YES”; progress 0% | |
| Street lighting | Listed in the RERA amenity schedule | Schedule marks “YES”; progress 0% | |
| Community buildings | Listed in the RERA amenity schedule; clubhouse is separately identified in permit | Declared in schedule; delivery not evidenced | |
| Water conservation / rainwater harvesting | Permit records 2 rainwater-harvesting pits and roof-water harvesting provision | Required/recorded; completion not evidenced |
No specific sports facility, indoor-recreation list, or facility capacities are supplied in the reviewed project data.
7. Utilities, building services & safety
The RERA amenity schedule lists water supply, sewerage, storm-water drains, sewage and sullage treatment/disposal, solid-waste management, water conservation, fire protection and electrical meter/sub-station/receiving facilities. These entries are recorded as proposed/available in the schedule, but each shows 0% progress; they are not evidence of completed services.
The building-permit documents specify or require the following:
- Water: The permit directs the applicant to approach HMWS & SB for bulk water supply and requires a transformer space. Permanent water and electricity connections are not to be provided until an occupancy certificate is produced.
- Sewerage and drainage: The permit identifies an STP and refuse chute, requires storm-water drains and rainwater harvesting, and includes drainage/sewerage network and septic-tank requirements. It does not supply STP capacity or demonstrate installation or operation.
- Electrical and energy: Transformer provision, solar water heating, solar lighting and EV-charging infrastructure are specified or required. No transformer capacity, backup-power capacity or charging-point count is supplied.
- Fire and life safety: Fire-safety requirements and structural safety/means-of-escape responsibilities are stated in the permit. The supplied material does not include a project-specific fire-service NOC or establish completed fire systems.
- Waste and construction controls: The permit requires a garbage house, refuse chute and transfer of construction-and-demolition waste to designated collection points. It also requires dust and sound monitoring during construction.
- Accessibility: The permit includes a general requirement for facilities for physically handicapped persons in qualifying public and semi-public buildings; the supplied record does not describe accessible apartment or site-circulation details.
8. Location, access & connectivity
The registered project location is Kukatpally village, Kukatpally mandal, Medchal-Malkajgiri district, PIN 500072, on Survey No. 1011/12. The filed site boundaries identify a proposed 30m-wide road to the east and an existing 30m-wide road to the south.
The supplied location record places HITEC City 6.3 km away. No other measured distances, public-transport details, or promoter travel-time claims are included in the material for this section.
9. Developer & development status
The registered promoter is M/S CANDEUR BUILDERS PRIVATE LIMITED, a company. Its GSTIN is 36AALCC9386R1ZG. The RERA certificate lists the promoter office as Village/Mandal/District: Ranga Reddy, PIN 500032; a more specific registered office address and official contact details are not disclosed in the supplied certificate.
The Form B affidavit is a promoter declaration: it states the project will be completed by 28 September 2031 and includes undertakings concerning approvals, project funds and audit. The building-permit record independently specifies a deadline of 28/09/2031. Neither the undertaking nor the deadline establishes current construction progress.
The registration is for Phase -1. The supplied material does not provide a phase-wise construction schedule or a tower-by-tower progress report. No occupancy certificate is included.
10. Approvals, official records & documents
| Identifier / date | P02200011363; issued 27/10/2026 |
|---|---|
| What the supplied record establishes | Registration of CANDEUR ARBORA PHASE -1, valid 28/09/2026–28/09/2031. |
| Identifier / date | 2539/HMDA/SWBP/2026; 28/09/2026 |
|---|---|
| What the supplied record establishes | Building-permit record for the multi-tower proposal on Survey No. 1011/12. |
| Identifier / date | Proceedings No. 2539/HMDA/SWBP/2026; 28/09/2026 |
|---|---|
| What the supplied record establishes | Permit order recording the towers, clubhouse, building configurations and conditions. |
| Identifier / date | File No. 022902/HMDA/05099/SWBP/CMC/2026 |
|---|---|
| What the supplied record establishes | Fee and conditions for processing; the supplied extraction identifies this as a fee-intimation letter, not itself the building-permit approval. |
| Identifier / date | Dated 02/10/2026 |
|---|---|
| What the supplied record establishes | Promoter affidavit and completion undertaking for the project. |
| Identifier / date | Applications 005886/LU/HMDA/KTPY/0093/2024; 006329/LU/HMDA/KTPY/0099/2024; 005884/LU/HMDA/KTPY/0091/2024; 005881/LU/HMDA/KTPY/0089/2024; 005877/LU/HMDA/KTPY/0085/2024 |
|---|---|
| What the supplied record establishes | Land-use information for identified Kukatpally survey numbers; the document states it is informational and does not itself establish title or guarantee building permission. |
| Identifier / date | JNTU/BICS/PC-712/2026; 19/09/2026 |
|---|---|
| What the supplied record establishes | Clearance identifier recorded in the building-permit document. |
| Identifier / date | SIA/TG/INFRA2/574634/2026; 18/06/2026 |
|---|---|
| What the supplied record establishes | Identifier recorded in the building-permit document. |
| Identifier / date | Not supplied |
|---|---|
| What the supplied record establishes | Permit documents require an occupancy certificate before occupation; no OC or completion certificate is included in the supplied record. |
The building-permit record also identifies registered mortgages in favour of the Metropolitan Commissioner, HMDA: Deed No. 8042/2026 (49,962.18 Sq. Mtrs), Deed No. 8041/2026 (25,210.51 Sq. Mtrs) and Deed No. 8040/2026 (25,255.72 Sq. Mtrs). These are approval-document entries; the detailed mortgage and title implications are addressed in the relevant report sections.
Other registrations of Candeur Arbora
Frequently asked questions
Is CANDEUR ARBORA PHASE -1 registered with Telangana RERA?
Yes. CANDEUR ARBORA PHASE -1 is registered with the Telangana Real Estate Regulatory Authority as P02200011363; the registration status is New Project.
Who is the developer of CANDEUR ARBORA PHASE -1?
The promoter named in the RERA registration is M/s CANDEUR BUILDERS PRIVATE LIMITED.
Where is CANDEUR ARBORA PHASE -1 located?
CANDEUR ARBORA PHASE -1 is in Kukatpally, Medchal-Malkajgiri, Telangana (500072).
When will CANDEUR ARBORA PHASE -1 be completed?
The promoter's proposed date of completion filed with RERA is 28/09/2031. This is the promoter's declaration, not a guarantee.
More projects in Kukatpally