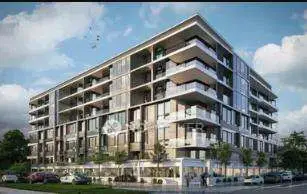
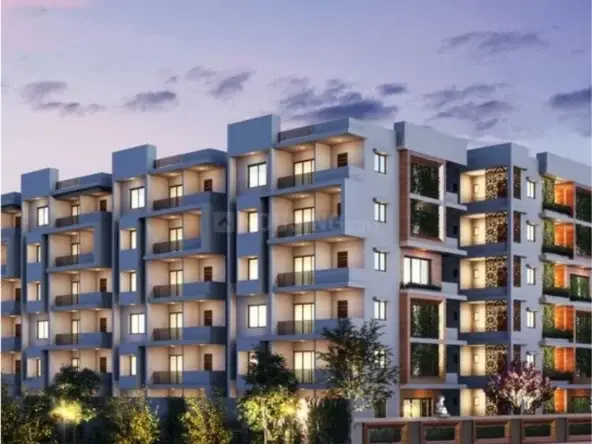
Sreedhar Heights
ISHANTH PROJECTS LLP · Rangareddy · RERA P02400011172
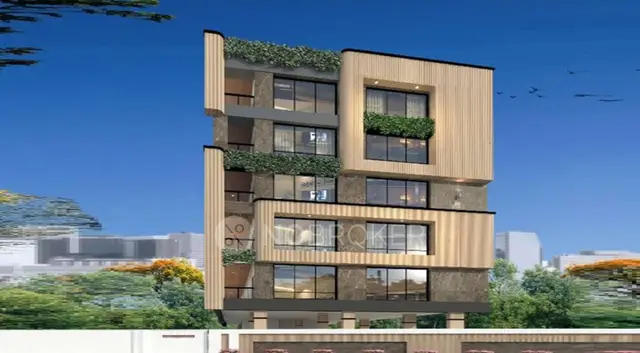
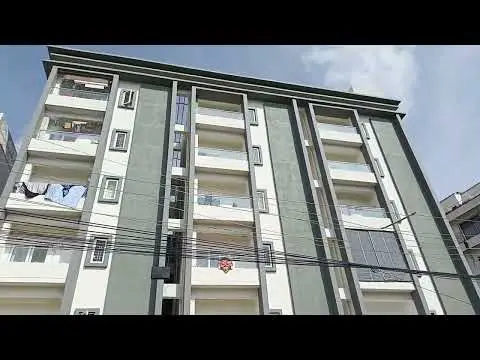
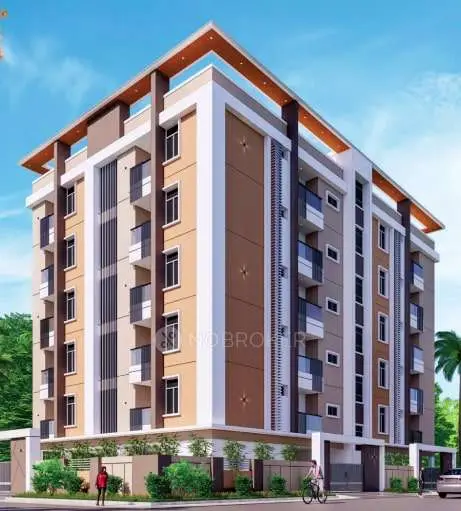
SREEDHAR HEIGHTS is a residential apartment project in Manasa Hills, Budwel Village, Rajendranagar Mandal, Ranga Reddy District, being developed by registered promoter ISHANTH PROJECTS LLP. The project comprises one building with 1 Cellar + 1 Stilt + 5 upper floors and 10 3BHK units, each with a RERA-filed saleable area of 240.9 sq. m.; the building-permit record gives a Plot Area of 816.82 sq. m. It is registered with TG-RERA under P02400011172, with proposed completion by 19 August 2027.
01What we found
Read from TG-RERA filings, approvals, land and registration records and court records. A court case is counted only when the court record states this project's survey number with its village, or names the project.
02Check before you pay
11 items to check before you pay, 4 high - from the title chain, court records and approvals, each with what to ask the builder or your advocate. An item may not be a problem with the project: records can be incomplete.
1. Project at a glance
Project identity
| Item | Project record |
|---|---|
| Registered project name | SREEDHAR HEIGHTS RERA record |
| Project type | Residential apartment project RERA record RERA filing |
| Phase / registered portion | One building, identified in the filed plans as A (ISHANTH PROJECTS LLP); phase name is not separately disclosed |
| TG-RERA registration | P02400011172 RERA record |
| Registration validity | 19/08/2024 to 19/08/2027; the certificate records a three-year validity and does not record an extension RERA record |
| Registered promoter | ISHANTH PROJECTS LLP, an LLP RERA record Corporate record |
| RERA status | Listed as On-Going Project; registration is valid through 19/08/2027 according to the supplied registration record RERA record |
Land and geographic identity
| Item | Project record |
|---|---|
| Locality | Manasa Hills, Budwel Village |
| Revenue village | Budwel (also rendered “BUDVEL VILLAGE” in the filed plan) RERA record |
| Mandal | Rajendranagar RERA record |
| District | Ranga Reddy (the building-permit extraction also renders it “Rangareddy”) RERA record |
| PIN | 500030 RERA record |
| Project survey number / subdivision | 309/PART; the filed drawings also use 309/Part RERA record |
| Plot | Plot No. 263 RERA filing |
| Registered site extent | A distinct registered site extent is not stated in the supplied registration summary. The building-permit record gives Plot Area 816.82 sq. m. and Net Plot Area 811.68 sq. m. RERA filing |
| Filed plan area figures | The earlier filed plan extraction states AREA OF PLOT (Minimum) 816.82 and NET AREA OF PLOT 811.68; it also records SPLAY AREA 5.14 and VACANT PLOT AREA 436.79 |
| Boundaries in RERA land details | East: 60 FEET WIDE ROAD; West: PLOT NO 262; North: PLOT NO 249 PART; South: 60 FEET WIDE ROAD RERA filing |
Development identity
| Item | Project record |
|---|---|
| Sanctioning authority | Greater Hyderabad Municipal Corporation (GHMC) Approvals record |
| Principal building approval | 2521/GHMC/CHR/2024-BP, dated 19 August, 2024 Approvals record |
| Related file reference | 006234/GHMC/2988/CHR2/2024-BP Approvals record |
| Approved building | One residential building, A (ISHANTH PROJECTS LLP) |
| Sanctioned configuration | 1 Cellar + 1 Stilt + 5 upper floors |
| Building height | 14.75 in the GHMC building-permit parameters; the separate earlier plan extraction records Total Ht. 20.35mt. |
| Built-up area | GHMC permit extraction: Upper floors residential area 1,874.45, Cellar area 273.97, Stilt area 332.06, and Total Parking Area 764.25. The earlier filed plan extraction separately states TOTAL PROPOSED BUILT UP AREA EXCLUDING PARKING 1874.45, TOTAL PROPOSED BUILT UP AREA INCLUDING PARKING 2627.05, and TOTAL BUA 2667.46. These are recorded as labelled in their respective filings; no area category is inferred from one figure to another. |
| Units | 10 in the sanctioned-parameter extraction; the RERA unit record also lists 10 units RERA unit table |
| Cars | 12 proposed in the earlier filed plan extraction; the GHMC permit extraction lists Total Parking Area 764.25 but provides no car-space count |
| Other approval identifiers | Layout/LRS reference LRS/577/CR-6/South Zone/GHMC/2008; LTP licence 494/Strl.Engineer/TP 10/GHMC/2021 Approvals record |
Offering and status
| Item | Project record |
|---|---|
| RERA-filed configuration | 3BHK RERA unit table |
| RERA-filed saleable area | 240.9 sq. m. RERA unit table |
| Booked / available | 0 booked / 10 available, as shown in the TG-RERA portal record; the record has no stated as-of date, so the counts are indicative RERA unit table |
| Construction stage | TG-RERA amenity-progress record marks water supply at 30% and electrical meter room/sub-station/receiving station at 20%; it does not provide an overall construction percentage RERA amenities |
| Completion deadline | 19 August 2027 in the RERA registration and promoter declaration; this is the stated completion date, not the registration-validity description RERA record |
| Occupancy / completion certificate | The supplied GHMC permit extraction records completion_certified: false. No occupancy or completion certificate for the building is included in the supplied records Document index |
2. The project story
SREEDHAR HEIGHTS is a single-building residential apartment project in Manasa Hills, Budwel Village, Rajendranagar Mandal, Ranga Reddy District. Its registered project parcel is identified as Survey No. 309/PART, Plot No. 263. The RERA record lists one building and ten 3BHK homes. RERA record RERA filing RERA unit table
The GHMC-filed building permit describes a building with one cellar, one stilt level and five upper floors. The permit identifies the landowner, D. Sreedhar, and ISHANTH PROJECTS LLP as the D.A.-cum-G.P.A. holder. The project is registered with TG-RERA through 19/08/2027, and the promoter’s Form B declaration states completion by 19th August, 2027.
The supplied records do not establish an overall independently verified construction stage or provide an occupancy certificate. Progress percentages are reported for selected infrastructure items in the TG-RERA amenity record, rather than as a complete building-progress assessment. RERA amenities
3. Master plan, architecture & building design
The filed GHMC plan is for one residential apartment building on Plot No. 263, Survey No. 309/PART. It shows a cellar, stilt and five upper floors. The permit extraction lists an upper-floor residential area of 1,874.45, cellar area of 273.97, stilt area of 332.06, and total parking area of 764.25.
The separate earlier filed plan extraction records plot area 816.82, net plot area 811.68, vacant plot area 436.79, and a proposed 10 units. It labels total proposed built-up area excluding parking as 1874.45, including parking as 2627.05, and TOTAL BUA 2667.46. These are separate plan labels; the supplied materials do not provide a complete area schedule defining how each total is composed.
The filed plan identifies a lift, sump, septic tank, transformer and “W.H.P.” among its amenity/utility labels. It also requires a garbage house, rainwater-harvesting structure, transformer space, and greenery around the site. No supplied drawing-derived record establishes a detailed internal circulation layout, lift capacity, open-space schedule, or a full room-by-room building arrangement beyond the measured typical-floor unit plan.
4. Homes, configurations & floor plans
The TG-RERA filing lists 10 3BHK units, all shown as available and none booked in the portal record; no as-of date is stated. The filed saleable area is 240.9 sq. m. per unit. RERA unit table
| Configuration | Units | Booked | Available | RERA saleable area | Measured carpet area | Loading (if supplied) |
|---|---|---|---|---|---|---|
| 3BHK | 10 | 0 | 10 | 240.9 sq. m. | Software-measured: median 175.8 sq. m.; range 173.5–178.1 sq. m. across 2 measured flat designs | 27% |
The carpet-area measurements are software measurements from the filed floor-plan drawing, not RERA-filed carpet-area disclosures; the supplied measurement record says they require review. The drawing shows a typical plan labelled “TYPICAL - 2, 3, 4& 5 FLOOR PLAN,” with a flat identified as “02.” The extracted room labels include bedrooms, hall, dining, kitchen, dress rooms, toilets, wash area and puja room. Floor plans RERA unit details
Carpet area, saleable area and loading are distinct measures. The supplied drawing-measurement record notes that saleable area includes a share of common areas; the available material does not provide a separate RERA-filed carpet-area figure. Floor plans RERA unit table
5. Parking & vehicle circulation
The earlier filed plan extraction records 12 proposed cars and requires the cellar and stilt approved for parking to be used exclusively for vehicle parking. The later GHMC building-permit extraction identifies Cellar area 273.97, Stilt area 332.06, and Total Parking Area 764.25, without a car-space count.
The permit also requires parking places to provide electric-vehicle charging infrastructure. The supplied records do not state the number of EV chargers, visitor or accessible parking spaces, parking allocation by unit, ramp dimensions, or whether any bay is exclusively allocated to a buyer. A proposed or drawn bay alone does not establish exclusive ownership.
6. Amenities, recreation & open spaces
The TG-RERA amenity record lists the following facilities and infrastructure. Its percentages are the progress figures recorded for those items, not independent verification of completion. RERA amenities
| Facility | Description / size | Evidence source | Declared progress / verified status |
|---|---|---|---|
| Internal roads & footpaths | Size not stated | TG-RERA amenities record | 0%; no independent completion verification supplied |
| Green strip / tot lot / park | Size not stated | TG-RERA amenities record; GHMC plan conditions | 0%; no independent completion verification supplied |
| Community buildings | No facility details or size stated | TG-RERA amenities record | 0% |
| Aggregate recreational open space | Area not stated | TG-RERA amenities record | 0% |
| Water conservation / rainwater harvesting | TG-RERA item; GHMC permit extraction lists 3 rainwater-harvesting pits | TG-RERA amenities; GHMC permit | 0% in TG-RERA amenities record; no independent completion verification supplied |
| Water supply | Details and capacity not stated | TG-RERA amenities record | Available: YES; 30% |
| Sewerage | Entry covers chamber, lines, septic tank and STP; GHMC plan labels a septic tank | TG-RERA amenities; GHMC plan | Available: YES; 0% |
| Storm-water drains | Details and capacity not stated | TG-RERA amenities record | Available: YES; 0% |
| Sewage/sullage treatment and disposal | System details not stated | TG-RERA amenities record | 0% |
| Solid-waste management and disposal | Details not stated; GHMC plan requires a garbage house within the premises | TG-RERA amenities; GHMC plan | 0% |
| Street lighting | Details not stated | TG-RERA amenities record | 0% |
| Electrical meter room / sub-station / receiving station | Capacity not stated; GHMC plan identifies transformer space | TG-RERA amenities; GHMC plan | Available: YES; 20% |
| Energy management | System details not stated | TG-RERA amenities record | Available: YES; 0% |
| Fire protection and fire safety | Equipment details not stated | TG-RERA amenities; GHMC permit conditions | 0%; no independent completion verification supplied |
Third-party vendor data lists power backup, lift, security, reserved parking, water storage, fire-fighting equipment, children’s play areas, treated water supply, CCTV, a normal park/central green and rainwater harvesting. These are vendor-attributed claims, not established here as sanctioned or delivered facilities. Promoter website
7. Utilities, building services & safety
The GHMC plan labels a sump, septic tank, transformer, lift and “W.H.P.”; the permit extraction identifies three rainwater-harvesting pits. The TG-RERA amenity record reports water supply at 30%, sewerage and storm-water-drain items at 0%, and electrical meter room/sub-station/receiving station at 20%. The supplied evidence does not state water sources, storage capacity, treatment capacity, an STP specification, reuse volumes, electrical backup capacity, or lift capacity. RERA amenities
The permit requires an occupancy fire NOC from the Director (EV&DM) before an occupancy certificate is issued, and states that structural and fire-safety provisions are the responsibility of the owner, builder/developer, architect and site engineer. It also includes requirements concerning construction insurance, worker safety, C&D waste transfer, EV-charging infrastructure, broadband/digital connectivity infrastructure and occupancy certification. These are approval conditions; the supplied records do not establish that the corresponding systems have been completed or certified.
8. Location, access & connectivity
The registered project location is Budwel Village, Rajendranagar Mandal, Ranga Reddy District, Telangana 500030; the filed plan places it in Manasa Hills. The land record describes roads to the east and south as 60 FEET WIDE ROAD, while the GHMC permit refers to an 18 mt. road. RERA record
The supplied location dataset lists the following distances. These are dataset distances; no travel times are supplied.
| Nearby place / transport reference | Distance as supplied | Source |
|---|---|---|
| Nearest Metro: Jungametta (u/c) | 8.2 km | Location record |
| Andhra Bank | 0.7 km | Location record |
| Agriculture Research Instuite | 0.7 km | Location record |
| Community Health Centre Rajendranagar | 1.0 km | Location record |
| Rural Technology Park | 0.9 km | Location record |
| Governament High School | 1.3 km | Location record |
A vendor listing separately names Sri Konda Laxman Telangana State Horticultural University at 0.8 Km; this is a vendor-attributed connectivity claim. Promoter website
9. Developer & development status
The registered promoter is ISHANTH PROJECTS LLP, an LLP. Its supplied corporate identifier is GSTIN 36AAKFI3924M1ZZ. The listed partners include VINAYAKA SUSHANTH (authorized signatory) and LAKKAKULA SNEHA (partner). Corporate record Parties record
The RERA record gives the promoter address as Tilak Nagar, Manasa Hills, Budwel Village, Rajendranagar, Ranga Reddy, 500030. The registration certificate separately prints the promoter office as “Village: Mandal: Secunderabad, District: Hyderabad, Pin: 500044.” No official project contact details or promoter website are supplied in the project evidence. Parties record
The project’s registered completion date is 19 August 2027. TG-RERA records ten 3BHK units, with the portal’s last-read counts showing zero booked and ten available, but without an as-of date. No overall construction-progress percentage or occupancy certificate is supplied; the selected amenity progress entries are reported in Section 6. RERA record RERA unit table RERA amenities
10. Approvals, official records & documents
| Identifier / date | P02400011172; issued 01/09/2026; valid 19/08/2024–19/08/2027 |
|---|---|
| What the supplied record establishes | FORM C registration for SREEDHAR HEIGHTS; certificate lists registration conditions, including quarterly updates and a separate-account condition |
| Identifier / date | 2521/GHMC/CHR/2024-BP; 19 August, 2024 |
|---|---|
| What the supplied record establishes | Building permit for the residential building at Budwel, Plot 263, Survey No. 309/PART |
| Identifier / date | 006234/GHMC/2988/CHR2/2024-BP |
|---|---|
| What the supplied record establishes | Related file number in the building-permit record |
| Identifier / date | LRS reference LRS/577/CR-6/South Zone/GHMC/2008; file details reference TS/030828/2024 dated 12-06-2024 |
|---|---|
| What the supplied record establishes | Plan material showing the proposed cellar, stilt and five upper-floor residential building |
| Identifier / date | Verified at Hyderabad, 20 July, 2026 (date as extracted) |
|---|---|
| What the supplied record establishes | Promoter declaration of completion by 19 August 2027 and other RERA commitments |
| Identifier / date | 6313/2024; notarised affidavit BK-1, CS No 6609/2024, dated 24 July 2024 |
|---|---|
| What the supplied record establishes | Permit-related record identifies a mortgaged first-floor built-up area of 188.32 |
| Identifier / date | Not supplied; permit extraction records completion as not certified |
|---|---|
| What the supplied record establishes | The permit conditions require an occupancy certificate before occupation; no issued certificate is evidenced in the supplied materials |
| Identifier / date | Publicly unavailable in the supplied evidence; no separate layout approval document is provided |
|---|---|
| What the supplied record establishes | The project file includes an LRS/layout reference, but this index does not establish a separate approved-layout certificate Approvals record HMDA |
1. Project at a glance
Project identity
Registered project name: SREEDHAR HEIGHTS
Project type: Residential apartment project
Phase / registered portion: One building, identified in the filed plans as A (ISHANTH PROJECTS LLP); phase name is not separately disclosed
TG-RERA registration: P02400011172
Registration validity: 19/08/2024 to 19/08/2027; the certificate records a three-year validity and does not record an extension
Registered promoter: ISHANTH PROJECTS LLP, an LLP
RERA status: Listed as On-Going Project; registration is valid through 19/08/2027 according to the supplied registration record
Land and geographic identity
Locality: Manasa Hills, Budwel Village
Revenue village: Budwel (also rendered “BUDVEL VILLAGE” in the filed plan)
Mandal: Rajendranagar
District: Ranga Reddy (the building-permit extraction also renders it “Rangareddy”)
PIN: 500030
Project survey number / subdivision: 309/PART; the filed drawings also use 309/Part
Plot: Plot No. 263
Registered site extent: A distinct registered site extent is not stated in the supplied registration summary. The building-permit record gives Plot Area 816.82 sq. m. and Net Plot Area 811.68 sq. m.
Filed plan area figures: The earlier filed plan extraction states AREA OF PLOT (Minimum) 816.82 and NET AREA OF PLOT 811.68; it also records SPLAY AREA 5.14 and VACANT PLOT AREA 436.79
Boundaries in RERA land details: East: 60 FEET WIDE ROAD; West: PLOT NO 262; North: PLOT NO 249 PART; South: 60 FEET WIDE ROAD
Development identity
Sanctioning authority: Greater Hyderabad Municipal Corporation (GHMC)
Principal building approval: 2521/GHMC/CHR/2024-BP, dated 19 August, 2024
Related file reference: 006234/GHMC/2988/CHR2/2024-BP
Approved building: One residential building, A (ISHANTH PROJECTS LLP)
Sanctioned configuration: 1 Cellar + 1 Stilt + 5 upper floors
Building height: 14.75 in the GHMC building-permit parameters; the separate earlier plan extraction records Total Ht. 20.35mt.
Built-up area: GHMC permit extraction: Upper floors residential area 1,874.45, Cellar area 273.97, Stilt area 332.06, and Total Parking Area 764.25. The earlier filed plan extraction separately states TOTAL PROPOSED BUILT UP AREA EXCLUDING PARKING 1874.45, TOTAL PROPOSED BUILT UP AREA INCLUDING PARKING 2627.05, and TOTAL BUA 2667.46. These are recorded as labelled in their respective filings; no area category is inferred from one figure to another.
Units: 10 in the sanctioned-parameter extraction; the RERA unit record also lists 10 units
Cars: 12 proposed in the earlier filed plan extraction; the GHMC permit extraction lists Total Parking Area 764.25 but provides no car-space count
Other approval identifiers: Layout/LRS reference LRS/577/CR-6/South Zone/GHMC/2008; LTP licence 494/Strl.Engineer/TP 10/GHMC/2021
Offering and status
RERA-filed configuration: 3BHK
RERA-filed saleable area: 240.9 sq. m.
Booked / available: 0 booked / 10 available, as shown in the TG-RERA portal record; the record has no stated as-of date, so the counts are indicative
Construction stage: TG-RERA amenity-progress record marks water supply at 30% and electrical meter room/sub-station/receiving station at 20%; it does not provide an overall construction percentage
Completion deadline: 19 August 2027 in the RERA registration and promoter declaration; this is the stated completion date, not the registration-validity description
Occupancy / completion certificate: The supplied GHMC permit extraction records completion_certified: false. No occupancy or completion certificate for the building is included in the supplied records
2. The project story
SREEDHAR HEIGHTS is a single-building residential apartment project in Manasa Hills, Budwel Village, Rajendranagar Mandal, Ranga Reddy District. Its registered project parcel is identified as Survey No. 309/PART, Plot No. 263. The RERA record lists one building and ten 3BHK homes.
The GHMC-filed building permit describes a building with one cellar, one stilt level and five upper floors. The permit identifies the landowner, D. Sreedhar, and ISHANTH PROJECTS LLP as the D.A.-cum-G.P.A. holder. The project is registered with TG-RERA through 19/08/2027, and the promoter’s Form B declaration states completion by 19th August, 2027.
The supplied records do not establish an overall independently verified construction stage or provide an occupancy certificate. Progress percentages are reported for selected infrastructure items in the TG-RERA amenity record, rather than as a complete building-progress assessment.
3. Master plan, architecture & building design
The filed GHMC plan is for one residential apartment building on Plot No. 263, Survey No. 309/PART. It shows a cellar, stilt and five upper floors. The permit extraction lists an upper-floor residential area of 1,874.45, cellar area of 273.97, stilt area of 332.06, and total parking area of 764.25.
The separate earlier filed plan extraction records plot area 816.82, net plot area 811.68, vacant plot area 436.79, and a proposed 10 units. It labels total proposed built-up area excluding parking as 1874.45, including parking as 2627.05, and TOTAL BUA 2667.46. These are separate plan labels; the supplied materials do not provide a complete area schedule defining how each total is composed.
The filed plan identifies a lift, sump, septic tank, transformer and “W.H.P.” among its amenity/utility labels. It also requires a garbage house, rainwater-harvesting structure, transformer space, and greenery around the site. No supplied drawing-derived record establishes a detailed internal circulation layout, lift capacity, open-space schedule, or a full room-by-room building arrangement beyond the measured typical-floor unit plan.
4. Homes, configurations & floor plans
The TG-RERA filing lists 10 3BHK units, all shown as available and none booked in the portal record; no as-of date is stated. The filed saleable area is 240.9 sq. m. per unit.
| Configuration | Units | Booked | Available | RERA saleable area | Measured carpet area | Loading (if supplied) |
|---|---|---|---|---|---|---|
| 3BHK | 10 | 0 | 10 | 240.9 sq. m. | Software-measured: median 175.8 sq. m.; range 173.5–178.1 sq. m. across 2 measured flat designs | 27% |
The carpet-area measurements are software measurements from the filed floor-plan drawing, not RERA-filed carpet-area disclosures; the supplied measurement record says they require review. The drawing shows a typical plan labelled “TYPICAL - 2, 3, 4& 5 FLOOR PLAN,” with a flat identified as “02.” The extracted room labels include bedrooms, hall, dining, kitchen, dress rooms, toilets, wash area and puja room.
Carpet area, saleable area and loading are distinct measures. The supplied drawing-measurement record notes that saleable area includes a share of common areas; the available material does not provide a separate RERA-filed carpet-area figure.
5. Parking & vehicle circulation
The earlier filed plan extraction records 12 proposed cars and requires the cellar and stilt approved for parking to be used exclusively for vehicle parking. The later GHMC building-permit extraction identifies Cellar area 273.97, Stilt area 332.06, and Total Parking Area 764.25, without a car-space count.
The permit also requires parking places to provide electric-vehicle charging infrastructure. The supplied records do not state the number of EV chargers, visitor or accessible parking spaces, parking allocation by unit, ramp dimensions, or whether any bay is exclusively allocated to a buyer. A proposed or drawn bay alone does not establish exclusive ownership.
6. Amenities, recreation & open spaces
The TG-RERA amenity record lists the following facilities and infrastructure. Its percentages are the progress figures recorded for those items, not independent verification of completion.
| Facility | Description / size | Evidence source | Declared progress / verified status |
|---|---|---|---|
| Internal roads & footpaths | Size not stated | TG-RERA amenities record | 0%; no independent completion verification supplied |
| Green strip / tot lot / park | Size not stated | TG-RERA amenities record; GHMC plan conditions | 0%; no independent completion verification supplied |
| Community buildings | No facility details or size stated | TG-RERA amenities record | 0% |
| Aggregate recreational open space | Area not stated | TG-RERA amenities record | 0% |
| Water conservation / rainwater harvesting | TG-RERA item; GHMC permit extraction lists 3 rainwater-harvesting pits | TG-RERA amenities; GHMC permit | 0% in TG-RERA amenities record; no independent completion verification supplied |
| Water supply | Details and capacity not stated | TG-RERA amenities record | Available: YES; 30% |
| Sewerage | Entry covers chamber, lines, septic tank and STP; GHMC plan labels a septic tank | TG-RERA amenities; GHMC plan | Available: YES; 0% |
| Storm-water drains | Details and capacity not stated | TG-RERA amenities record | Available: YES; 0% |
| Sewage/sullage treatment and disposal | System details not stated | TG-RERA amenities record | 0% |
| Solid-waste management and disposal | Details not stated; GHMC plan requires a garbage house within the premises | TG-RERA amenities; GHMC plan | 0% |
| Street lighting | Details not stated | TG-RERA amenities record | 0% |
| Electrical meter room / sub-station / receiving station | Capacity not stated; GHMC plan identifies transformer space | TG-RERA amenities; GHMC plan | Available: YES; 20% |
| Energy management | System details not stated | TG-RERA amenities record | Available: YES; 0% |
| Fire protection and fire safety | Equipment details not stated | TG-RERA amenities; GHMC permit conditions | 0%; no independent completion verification supplied |
Third-party vendor data lists power backup, lift, security, reserved parking, water storage, fire-fighting equipment, children’s play areas, treated water supply, CCTV, a normal park/central green and rainwater harvesting. These are vendor-attributed claims, not established here as sanctioned or delivered facilities.
7. Utilities, building services & safety
The GHMC plan labels a sump, septic tank, transformer, lift and “W.H.P.”; the permit extraction identifies three rainwater-harvesting pits. The TG-RERA amenity record reports water supply at 30%, sewerage and storm-water-drain items at 0%, and electrical meter room/sub-station/receiving station at 20%. The supplied evidence does not state water sources, storage capacity, treatment capacity, an STP specification, reuse volumes, electrical backup capacity, or lift capacity.
The permit requires an occupancy fire NOC from the Director (EV&DM) before an occupancy certificate is issued, and states that structural and fire-safety provisions are the responsibility of the owner, builder/developer, architect and site engineer. It also includes requirements concerning construction insurance, worker safety, C&D waste transfer, EV-charging infrastructure, broadband/digital connectivity infrastructure and occupancy certification. These are approval conditions; the supplied records do not establish that the corresponding systems have been completed or certified.
8. Location, access & connectivity
The registered project location is Budwel Village, Rajendranagar Mandal, Ranga Reddy District, Telangana 500030; the filed plan places it in Manasa Hills. The land record describes roads to the east and south as 60 FEET WIDE ROAD, while the GHMC permit refers to an 18 mt. road.
The supplied location dataset lists the following distances. These are dataset distances; no travel times are supplied.
| Nearby place / transport reference | Distance as supplied | Source |
|---|---|---|
| Nearest Metro: Jungametta (u/c) | 8.2 km | |
| Andhra Bank | 0.7 km | |
| Agriculture Research Instuite | 0.7 km | |
| Community Health Centre Rajendranagar | 1.0 km | |
| Rural Technology Park | 0.9 km | |
| Governament High School | 1.3 km |
A vendor listing separately names Sri Konda Laxman Telangana State Horticultural University at 0.8 Km; this is a vendor-attributed connectivity claim.
9. Developer & development status
The registered promoter is ISHANTH PROJECTS LLP, an LLP. Its supplied corporate identifier is GSTIN 36AAKFI3924M1ZZ. The listed partners include VINAYAKA SUSHANTH (authorized signatory) and LAKKAKULA SNEHA (partner).
The RERA record gives the promoter address as Tilak Nagar, Manasa Hills, Budwel Village, Rajendranagar, Ranga Reddy, 500030. The registration certificate separately prints the promoter office as “Village: Mandal: Secunderabad, District: Hyderabad, Pin: 500044.” No official project contact details or promoter website are supplied in the project evidence.
The project’s registered completion date is 19 August 2027. TG-RERA records ten 3BHK units, with the portal’s last-read counts showing zero booked and ten available, but without an as-of date. No overall construction-progress percentage or occupancy certificate is supplied; the selected amenity progress entries are reported in Section 6.
10. Approvals, official records & documents
| Identifier / date | P02400011172; issued 01/09/2026; valid 19/08/2024–19/08/2027 |
|---|---|
| What the supplied record establishes | FORM C registration for SREEDHAR HEIGHTS; certificate lists registration conditions, including quarterly updates and a separate-account condition |
| Identifier / date | 2521/GHMC/CHR/2024-BP; 19 August, 2024 |
|---|---|
| What the supplied record establishes | Building permit for the residential building at Budwel, Plot 263, Survey No. 309/PART |
| Identifier / date | 006234/GHMC/2988/CHR2/2024-BP |
|---|---|
| What the supplied record establishes | Related file number in the building-permit record |
| Identifier / date | LRS reference LRS/577/CR-6/South Zone/GHMC/2008; file details reference TS/030828/2024 dated 12-06-2024 |
|---|---|
| What the supplied record establishes | Plan material showing the proposed cellar, stilt and five upper-floor residential building |
| Identifier / date | Verified at Hyderabad, 20 July, 2026 (date as extracted) |
|---|---|
| What the supplied record establishes | Promoter declaration of completion by 19 August 2027 and other RERA commitments |
| Identifier / date | 6313/2024; notarised affidavit BK-1, CS No 6609/2024, dated 24 July 2024 |
|---|---|
| What the supplied record establishes | Permit-related record identifies a mortgaged first-floor built-up area of 188.32 |
| Identifier / date | Not supplied; permit extraction records completion as not certified |
|---|---|
| What the supplied record establishes | The permit conditions require an occupancy certificate before occupation; no issued certificate is evidenced in the supplied materials |
| Identifier / date | Publicly unavailable in the supplied evidence; no separate layout approval document is provided |
|---|---|
| What the supplied record establishes | The project file includes an LRS/layout reference, but this index does not establish a separate approved-layout certificate |
Frequently asked questions
Is SREEDHAR HEIGHTS registered with Telangana RERA?
Yes. SREEDHAR HEIGHTS is registered with the Telangana Real Estate Regulatory Authority as P02400011172; the registration status is On-Going Project.
Who is the developer of SREEDHAR HEIGHTS?
The promoter named in the RERA registration is ISHANTH PROJECTS LLP.
Where is SREEDHAR HEIGHTS located?
SREEDHAR HEIGHTS is in Budwel Village, Budwel, Rajendranagar, Rangareddy, Telangana (500030).
When will SREEDHAR HEIGHTS be completed?
The promoter's proposed date of completion filed with RERA is 19/08/2027. This is the promoter's declaration, not a guarantee.
More projects in Budwel