Sr Homes Vista
SR HOMES · Sangareddy · RERA P01100011043
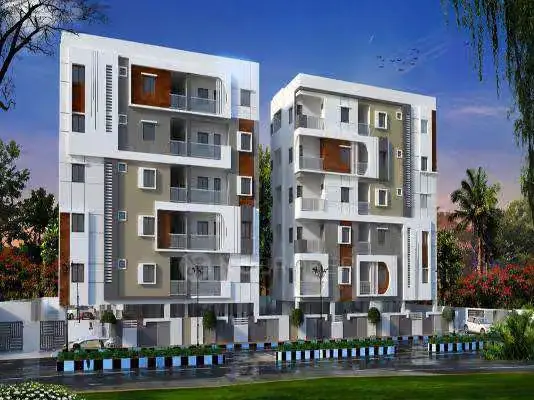
SR HOMES VISTA is a residential apartment project in Ameenpur, Ameenpur Mandal, Sangareddy District, developed by the registered promoter SR HOMES. It is recorded on a site of 3432.2 sq.m, with one building comprising Stilt + 5 Upper Floors and 90 apartments: 70 2BHK and 20 3BHK. The RERA-filed saleable areas are 111.48 sq.m for 2BHK apartments and 148.64 sq.m for 3BHK apartments. Its TG-RERA registration number is P01100011043, and the project header records a proposed completion date of 29/09/2029.
More from Sr Homes · 18 projects →
01What we found
Read from TG-RERA filings, approvals, land and registration records and court records. A court case is counted only when the court record states this project's survey number with its village, or names the project.
02Check before you pay
7 items to check before you pay, 3 high - from the title chain, court records and approvals, each with what to ask the builder or your advocate. An item may not be a problem with the project: records can be incomplete.
1. Project at a glance
Project identity
| Item | Project record |
|---|---|
| Registered project name | SR HOMES VISTA RERA record |
| Project type | Residential apartment project RERA record |
| Phase / registered portion | One registered project portion; one building is recorded. No separate phase name is disclosed. RERA record RERA filing |
| TG-RERA registration | P01100011043 RERA record |
| Registration validity | 29/05/2026 to 29/05/2029 (registration validity; separate from the completion deadline) RERA record |
| Registered promoter | SR HOMES, stated to be a partnership RERA record Corporate record |
| RERA status in supplied record | Registration certificate issued; certificate validity is stated above. The project is classified as “New Project.” RERA record |
Land and geographic identity
| Item | Project record |
|---|---|
| Locality | Ameenpur / AMEENPUR RERA record |
| Revenue village | Ameenpur Village (also rendered “AMEENPUR”) RERA record |
| Mandal | Ameenpur / AMEENPUR RERA record |
| District | Sangareddy (sanction documents also render it “SANGA REDDY”) RERA record |
| PIN | 502032 RERA record |
| All project survey numbers | 174/A and 174/B; the filed plan also renders these as “174/A.174/B.” No further project subdivision is specified in the project identity. RERA record |
| Registered site extent | 3432.2 sq.m (plan’s gross plot area and net plot area; road-affected, nala-widening, water-body and other listed deductions are each recorded as 0) |
| Boundaries in RERA project record | North: ROAD; South, East and West: OTHERS LAND RERA filing |
| Road widths referenced in the sanction records | 10.0 m and 18 mt. are listed in the plan material; the 18 mt. road is also stated in the building-permission records. |
Development identity
| Item | Project record |
|---|---|
| Sanctioning authority | Building permission letter records technical approval by HMDA, delegated to Cyberabad Municipal Corporation. |
| Principal building-permission number | 2166/HMDA/SWBP/2026, approved 29/05/2026 |
| Related file/application number | 011554/HMDA/03399/SWBP/SKP2/2025 |
| Approved built-up area | 9110.15 sq.m residential BUA, excluding parking, in the building-permission record. The plan separately states 11176.81 sq.m total proposed BUA including parking. |
| Building count | 1 building / block in the RERA land record; the approved plan describes one residential building. RERA filing |
| Sanctioned floor configuration | Stilt + 5 Upper Floors; no basement or podium is identified in the supplied plan extraction. |
| Height figures in sanction records | 17.85 m proposed building height; 14.5 m height from ground level and 20.25 m total height are also listed in the plan parameters. |
| Parking | Sanction plan states 63.00 car parking spaces, 0.00 two-wheeler spaces, 1822.03 sq.m parking area required and 1859.97 sq.m proposed parking area. Another building-permission parameter states total parking area 2066.65 sq.m. The supplied extracts do not explain the difference in the recorded parking-area figures. |
| Unit count | 90 units in the sanctioned-plan extraction and RERA unit record: 70 2BHK and 20 3BHK. RERA unit table |
Offering and status
| Item | Project record |
|---|---|
| Configurations | 2BHK and 3BHK apartments RERA unit table |
| RERA-filed saleable areas | 2BHK: 111.48 sq.m; 3BHK: 148.64 sq.m RERA unit table |
| Portal unit counts | 70 2BHK and 20 3BHK; 0 booked, 70 and 20 available, respectively. The portal data has no supplied as-of date, so counts are indicative. RERA unit table |
| Construction stage | Not established by supplied project progress data. The project is a registered new project; the approval documents describe proposed construction. No independent site-progress verification is supplied. RERA record |
| Completion deadline | RERA Form B declaration states 29/05/2029; the project header separately records a proposed completion date of 29/09/2029. These are displayed as two recorded completion-date entries, not as a determination of which governs. RERA record |
| Occupancy / completion certificate | No completion or occupancy certificate is evidenced in the supplied documents. The building-permission documents state that an Occupancy Certificate is required before occupation. |
2. The project story
SR HOMES VISTA is a residential apartment development registered with TG-RERA as P01100011043, at Ameenpur Village, Ameenpur Mandal, Sangareddy District, on land identified in the project records as Survey Nos. 174/A and 174/B. The sanctioned building is a single residential block, named “MEENA AND ILAIAH” in the building-permission material, with stilt parking and five upper floors. RERA record
The sanctioned-plan record provides for 90 dwelling units: 70 2BHK and 20 3BHK apartments. TG-RERA’s unit record reports all 90 as available and none booked, but does not provide an as-of date. The available evidence describes the building as proposed; it does not establish actual construction progress or independently verify work at the site. RERA unit table
The approval material requires an Occupancy Certificate before occupation and records no completion certification in the extracted plan data. The project’s registration validity and completion-date entries are separate matters: registration is stated to run to 29/05/2029, while the Form B completion undertaking says 29/05/2029 and the project header records 29/09/2029. RERA record
3. Master plan, architecture & building design
The approved plan records a 3432.2 sq.m gross and net plot area, with 0 recorded for road-affected, nala-widening, water-body and other listed deductions. It lists 2066.66 sq.m proposed coverage area (60%), 1255.26 sq.m vacant plot area, 9110.15 sq.m proposed BUA excluding parking and 11176.81 sq.m total proposed BUA including parking. These are plan-recorded areas, not carpet or saleable areas.
The building-permission documents describe one residential building, Stilt + 5 Upper Floors, with a stated building height of 14.5 m in one parameter set; the plan also records proposed height 17.85 m, height from ground level 14.5 m, and total height 20.25 m. The extracts do not describe the tower’s floor-by-floor unit arrangement, lifts, stairs, entrances, detailed circulation or building footprint dimensions.
The plan identifies a 233.52 sq.m tot-lot and six green strips: 15.04, 85, 37.23, 11.11, 81.03 and 81.65 sq.m. It records a proposed coverage area and vacant plot area, but the supplied extracts do not provide a full landscape or open-space drawing sufficient to describe the site’s overall arrangement.
4. Homes, configurations & floor plans
RERA’s unit record lists 70 2BHK and 20 3BHK apartments. The saleable areas below are RERA-filed. Carpet-area estimates come from software measurement of the approved floor-plan drawings in document 711897; they are drawing-derived, not RERA disclosures, and the supplied measurement note says they require review. Saleable area and carpet area are distinct measures; the supplied records do not provide a separately verified breakdown of balcony, utility and common-area components. RERA unit table Floor plans
| Configuration | Units | Booked | Available | RERA saleable area | Measured carpet area | Loading (if supplied) |
|---|---|---|---|---|---|---|
| 2BHK | 70 | 0 | 70 | 111.48 sq.m | Software-measured range 61.6–77.0 sq.m; median 72.0 sq.m | 35% (software-derived) |
| 3BHK | 20 | 0 | 20 | 148.64 sq.m | Software-measured range 98.8–99.4 sq.m; median 99.1 sq.m | 33% (software-derived) |
The drawing measurement set covers 42 measured 2BHK designs and 12 measured 3BHK designs. One extracted 2BHK example shows a living area, dining area, kitchen, two bedrooms, toilets, wash area and a utility area; the utility area is identified as excluded from the measured carpet area. One extracted 3BHK example shows living/dining, kitchen, bedrooms, toilets, wash area and utility area. The supplied extracts do not establish that these examples describe every unit or provide a complete room schedule. Floor plans RERA unit details
5. Parking & vehicle circulation
The building-permission plan records 63.00 car parking spaces and 0.00 two-wheeler spaces. It records proposed parking area of 1859.97 sq.m; the same plan lists 1822.03 sq.m as required. The related permission material separately states total parking area of 2066.65 sq.m. The supplied extracts do not specify visitor-space allocation by unit, accessible spaces, parking-level layout, ramps, vehicle entries/exits, EV charging locations or an individual allotment of bays.
The approval conditions say the stilt and any cellar approved for parking must be used exclusively for vehicle parking and not converted or misused. The supplied plan extraction identifies stilt parking but does not identify a cellar level. A plan-marked or sanctioned parking provision does not, by itself, establish exclusive ownership or allocation of a particular bay to a buyer.
6. Amenities, recreation & open spaces
The following are recorded in the sanctioned-plan or building-permission material. Progress percentages in the RERA amenity record are shown as 0 for the listed items; no independent completion verification is supplied. RERA amenities
| Facility | Description / size | Evidence source | Declared progress / verified status |
|---|---|---|---|
| Tot-lot | 233.52 sq.m | Sanctioned-plan extraction | RERA amenity progress recorded as 0%; completion not independently verified. |
| Green strips | Six areas: 15.04, 85, 37.23, 11.11, 81.03 and 81.65 sq.m | Sanctioned-plan extraction | Progress and completion not independently verified. |
| Trees | 165 trees listed | Building-permission parameters | Listed as a plan parameter; planting/completion not independently verified. |
| Rainwater harvesting pits | 3 pits listed | Building-permission parameters | Listed as a plan parameter; installation/completion not independently verified. |
The extracted approval conditions require the tot-lot to be fenced and maintained as greenery, and require tree planting along the site periphery and in front of the premises. No clubhouse or indoor recreation facility is identified in the supplied sanctioned-plan extracts.
7. Utilities, building services & safety
The building-permission material lists a rainwater-harvesting structure, transformer space, garbage house, septic tank and sump; the HMDA permission extraction lists three rainwater-harvesting pits. These are recorded as plan provisions or requirements, not verified completed facilities.
The RERA amenity record marks water supply, sewerage (including chamber, lines, septic tank and STP), green strip/tot-lot/park, water conservation/rainwater harvesting and electrical meter room/sub-station/receiving station as “YES,” while listing 0% progress for the displayed amenity items. The supplied documents do not state water source or storage capacity, STP capacity or reuse arrangements, electrical-backup capacity, lift count or capacity, or detailed fire-safety equipment. RERA amenities
The approval conditions require fire-fighting installations and safety/means-of-escape provisions, an Occupancy Fire NOC before issue of the Occupancy Certificate, and qualified technical supervision for services including sanitation, plumbing, fire safety, lifts and electrical installations. These are approval conditions, not evidence that the systems have been installed or certified.
8. Location, access & connectivity
The registered project location is Ameenpur Village, Ameenpur Mandal, Sangareddy District, Telangana, PIN 502032, on Survey Nos. 174/A and 174/B. The RERA land record gives the north boundary as a road and the other three boundaries as other land. The building-permission records refer to an 18 mt. road. RERA record RERA filing
The supplied location data gives a cadastral-parcel centroid of 17.52587116374659, 78.33948761635529 and lists the nearest sampled Outer Ring Road interchange at approximately 8.4 km. This is the only quantified connectivity distance in the supplied location record; no public-transport details or further verified road or landmark distances are provided. Location record
9. Developer & development status
The registered promoter is SR HOMES, stated in the RERA record to be a partnership. Its supplied GST identifier is 36AFEFS7525M1ZG. The project record lists the promoter address as HMT Swarnapuri Colony, Road No. 24/25, Ameenpur, Sangareddy, 502032; the registration certificate identifies SR HOMES at Miyapur, Serilingampally, Ranga Reddy, PIN 500049. Corporate record Parties record
The supplied record names KALAGOTLA CHINNA SAIREDDY as authorised signatory and MADDAGARI RAMA KRISHNA as partner. The Form B affidavit dated 05-06-2026, signed by K Chinna Saireddy for SR HOMES, declares legal title, states that the land is free from encumbrances, and undertakes completion by 29/05/2029. These are promoter declarations. Parties record
The project is recorded as a new project with one building and 90 units. No site-verified construction stage is supplied. The completion and registration dates are set out above; no occupancy or completion certificate is included in the supplied project documents. RERA record RERA filing
10. Approvals, official records & documents
| Record | Details and scope |
|---|---|
| TG-RERA registration certificate | Form C certificate for SR HOMES VISTA, registration P01100011043, stated valid 29/05/2026–29/05/2029. |
| Building permission / sanctioned plan | 2166/HMDA/SWBP/2026, approved 29/05/2026, for a residential building on Survey Nos. 174/A and 174/B, Ameenpur; records Stilt + 5 Upper Floors and 90 units. |
| HMDA building-permission letter | File/application 011554/HMDA/03399/SWBP/SKP2/2025; technical approval by HMDA, delegated to Cyberabad Municipal Corporation. |
| Plan and site parameters | Extracted from the filed building-permission plan, including site areas, proposed BUA, parking, tot-lot and green strips. |
| Form B declaration | Promoter affidavit dated 05-06-2026, including the promoter’s completion undertaking and declarations about title, encumbrances and project obligations. |
| Registration-filed supplementary-agreement response | SR Homes letter concerning the filing request for a registered supplementary agreement; it states that SR Homes purchased the land in the firm’s name and says no supplementary agreement is required because there are no other landowners. |
| Occupancy / completion evidence | No occupancy or completion certificate is present in the supplied project evidence. The building-permission material states that an Occupancy Certificate is required before occupation. |
The approval records include commencement, completion and occupancy-related conditions, including submission of a commencement notice before construction and an occupancy certificate before occupation. Their presence in the approval documents describes the applicable project conditions; it does not establish that construction or occupancy certification has occurred.
1. Project at a glance
Project identity
Registered project name: SR HOMES VISTA
Project type: Residential apartment project
Phase / registered portion: One registered project portion; one building is recorded. No separate phase name is disclosed.
TG-RERA registration: P01100011043
Registration validity: 29/05/2026 to 29/05/2029 (registration validity; separate from the completion deadline)
Registered promoter: SR HOMES, stated to be a partnership
RERA status in supplied record: Registration certificate issued; certificate validity is stated above. The project is classified as “New Project.”
Land and geographic identity
Locality: Ameenpur / AMEENPUR
Revenue village: Ameenpur Village (also rendered “AMEENPUR”)
Mandal: Ameenpur / AMEENPUR
District: Sangareddy (sanction documents also render it “SANGA REDDY”)
PIN: 502032
All project survey numbers: 174/A and 174/B; the filed plan also renders these as “174/A.174/B.” No further project subdivision is specified in the project identity.
Registered site extent: 3432.2 sq.m (plan’s gross plot area and net plot area; road-affected, nala-widening, water-body and other listed deductions are each recorded as 0)
Boundaries in RERA project record: North: ROAD; South, East and West: OTHERS LAND
Road widths referenced in the sanction records: 10.0 m and 18 mt. are listed in the plan material; the 18 mt. road is also stated in the building-permission records.
Development identity
Sanctioning authority: Building permission letter records technical approval by HMDA, delegated to Cyberabad Municipal Corporation.
Principal building-permission number: 2166/HMDA/SWBP/2026, approved 29/05/2026
Related file/application number: 011554/HMDA/03399/SWBP/SKP2/2025
Approved built-up area: 9110.15 sq.m residential BUA, excluding parking, in the building-permission record. The plan separately states 11176.81 sq.m total proposed BUA including parking.
Building count: 1 building / block in the RERA land record; the approved plan describes one residential building.
Sanctioned floor configuration: Stilt + 5 Upper Floors; no basement or podium is identified in the supplied plan extraction.
Height figures in sanction records: 17.85 m proposed building height; 14.5 m height from ground level and 20.25 m total height are also listed in the plan parameters.
Parking: Sanction plan states 63.00 car parking spaces, 0.00 two-wheeler spaces, 1822.03 sq.m parking area required and 1859.97 sq.m proposed parking area. Another building-permission parameter states total parking area 2066.65 sq.m. The supplied extracts do not explain the difference in the recorded parking-area figures.
Unit count: 90 units in the sanctioned-plan extraction and RERA unit record: 70 2BHK and 20 3BHK.
Offering and status
Configurations: 2BHK and 3BHK apartments
RERA-filed saleable areas: 2BHK: 111.48 sq.m; 3BHK: 148.64 sq.m
Portal unit counts: 70 2BHK and 20 3BHK; 0 booked, 70 and 20 available, respectively. The portal data has no supplied as-of date, so counts are indicative.
Construction stage: Not established by supplied project progress data. The project is a registered new project; the approval documents describe proposed construction. No independent site-progress verification is supplied.
Completion deadline: RERA Form B declaration states 29/05/2029; the project header separately records a proposed completion date of 29/09/2029. These are displayed as two recorded completion-date entries, not as a determination of which governs.
Occupancy / completion certificate: No completion or occupancy certificate is evidenced in the supplied documents. The building-permission documents state that an Occupancy Certificate is required before occupation.
2. The project story
SR HOMES VISTA is a residential apartment development registered with TG-RERA as P01100011043, at Ameenpur Village, Ameenpur Mandal, Sangareddy District, on land identified in the project records as Survey Nos. 174/A and 174/B. The sanctioned building is a single residential block, named “MEENA AND ILAIAH” in the building-permission material, with stilt parking and five upper floors.
The sanctioned-plan record provides for 90 dwelling units: 70 2BHK and 20 3BHK apartments. TG-RERA’s unit record reports all 90 as available and none booked, but does not provide an as-of date. The available evidence describes the building as proposed; it does not establish actual construction progress or independently verify work at the site.
The approval material requires an Occupancy Certificate before occupation and records no completion certification in the extracted plan data. The project’s registration validity and completion-date entries are separate matters: registration is stated to run to 29/05/2029, while the Form B completion undertaking says 29/05/2029 and the project header records 29/09/2029.
3. Master plan, architecture & building design
The approved plan records a 3432.2 sq.m gross and net plot area, with 0 recorded for road-affected, nala-widening, water-body and other listed deductions. It lists 2066.66 sq.m proposed coverage area (60%), 1255.26 sq.m vacant plot area, 9110.15 sq.m proposed BUA excluding parking and 11176.81 sq.m total proposed BUA including parking. These are plan-recorded areas, not carpet or saleable areas.
The building-permission documents describe one residential building, Stilt + 5 Upper Floors, with a stated building height of 14.5 m in one parameter set; the plan also records proposed height 17.85 m, height from ground level 14.5 m, and total height 20.25 m. The extracts do not describe the tower’s floor-by-floor unit arrangement, lifts, stairs, entrances, detailed circulation or building footprint dimensions.
The plan identifies a 233.52 sq.m tot-lot and six green strips: 15.04, 85, 37.23, 11.11, 81.03 and 81.65 sq.m. It records a proposed coverage area and vacant plot area, but the supplied extracts do not provide a full landscape or open-space drawing sufficient to describe the site’s overall arrangement.
4. Homes, configurations & floor plans
RERA’s unit record lists 70 2BHK and 20 3BHK apartments. The saleable areas below are RERA-filed. Carpet-area estimates come from software measurement of the approved floor-plan drawings in document 711897; they are drawing-derived, not RERA disclosures, and the supplied measurement note says they require review. Saleable area and carpet area are distinct measures; the supplied records do not provide a separately verified breakdown of balcony, utility and common-area components.
| Configuration | Units | Booked | Available | RERA saleable area | Measured carpet area | Loading (if supplied) |
|---|---|---|---|---|---|---|
| 2BHK | 70 | 0 | 70 | 111.48 sq.m | Software-measured range 61.6–77.0 sq.m; median 72.0 sq.m | 35% (software-derived) |
| 3BHK | 20 | 0 | 20 | 148.64 sq.m | Software-measured range 98.8–99.4 sq.m; median 99.1 sq.m | 33% (software-derived) |
The drawing measurement set covers 42 measured 2BHK designs and 12 measured 3BHK designs. One extracted 2BHK example shows a living area, dining area, kitchen, two bedrooms, toilets, wash area and a utility area; the utility area is identified as excluded from the measured carpet area. One extracted 3BHK example shows living/dining, kitchen, bedrooms, toilets, wash area and utility area. The supplied extracts do not establish that these examples describe every unit or provide a complete room schedule.
5. Parking & vehicle circulation
The building-permission plan records 63.00 car parking spaces and 0.00 two-wheeler spaces. It records proposed parking area of 1859.97 sq.m; the same plan lists 1822.03 sq.m as required. The related permission material separately states total parking area of 2066.65 sq.m. The supplied extracts do not specify visitor-space allocation by unit, accessible spaces, parking-level layout, ramps, vehicle entries/exits, EV charging locations or an individual allotment of bays.
The approval conditions say the stilt and any cellar approved for parking must be used exclusively for vehicle parking and not converted or misused. The supplied plan extraction identifies stilt parking but does not identify a cellar level. A plan-marked or sanctioned parking provision does not, by itself, establish exclusive ownership or allocation of a particular bay to a buyer.
6. Amenities, recreation & open spaces
The following are recorded in the sanctioned-plan or building-permission material. Progress percentages in the RERA amenity record are shown as 0 for the listed items; no independent completion verification is supplied.
| Facility | Description / size | Evidence source | Declared progress / verified status |
|---|---|---|---|
| Tot-lot | 233.52 sq.m | Sanctioned-plan extraction | RERA amenity progress recorded as 0%; completion not independently verified. |
| Green strips | Six areas: 15.04, 85, 37.23, 11.11, 81.03 and 81.65 sq.m | Sanctioned-plan extraction | Progress and completion not independently verified. |
| Trees | 165 trees listed | Building-permission parameters | Listed as a plan parameter; planting/completion not independently verified. |
| Rainwater harvesting pits | 3 pits listed | Building-permission parameters | Listed as a plan parameter; installation/completion not independently verified. |
The extracted approval conditions require the tot-lot to be fenced and maintained as greenery, and require tree planting along the site periphery and in front of the premises. No clubhouse or indoor recreation facility is identified in the supplied sanctioned-plan extracts.
7. Utilities, building services & safety
The building-permission material lists a rainwater-harvesting structure, transformer space, garbage house, septic tank and sump; the HMDA permission extraction lists three rainwater-harvesting pits. These are recorded as plan provisions or requirements, not verified completed facilities.
The RERA amenity record marks water supply, sewerage (including chamber, lines, septic tank and STP), green strip/tot-lot/park, water conservation/rainwater harvesting and electrical meter room/sub-station/receiving station as “YES,” while listing 0% progress for the displayed amenity items. The supplied documents do not state water source or storage capacity, STP capacity or reuse arrangements, electrical-backup capacity, lift count or capacity, or detailed fire-safety equipment.
The approval conditions require fire-fighting installations and safety/means-of-escape provisions, an Occupancy Fire NOC before issue of the Occupancy Certificate, and qualified technical supervision for services including sanitation, plumbing, fire safety, lifts and electrical installations. These are approval conditions, not evidence that the systems have been installed or certified.
8. Location, access & connectivity
The registered project location is Ameenpur Village, Ameenpur Mandal, Sangareddy District, Telangana, PIN 502032, on Survey Nos. 174/A and 174/B. The RERA land record gives the north boundary as a road and the other three boundaries as other land. The building-permission records refer to an 18 mt. road.
The supplied location data gives a cadastral-parcel centroid of 17.52587116374659, 78.33948761635529 and lists the nearest sampled Outer Ring Road interchange at approximately 8.4 km. This is the only quantified connectivity distance in the supplied location record; no public-transport details or further verified road or landmark distances are provided.
9. Developer & development status
The registered promoter is SR HOMES, stated in the RERA record to be a partnership. Its supplied GST identifier is 36AFEFS7525M1ZG. The project record lists the promoter address as HMT Swarnapuri Colony, Road No. 24/25, Ameenpur, Sangareddy, 502032; the registration certificate identifies SR HOMES at Miyapur, Serilingampally, Ranga Reddy, PIN 500049.
The supplied record names KALAGOTLA CHINNA SAIREDDY as authorised signatory and MADDAGARI RAMA KRISHNA as partner. The Form B affidavit dated 05-06-2026, signed by K Chinna Saireddy for SR HOMES, declares legal title, states that the land is free from encumbrances, and undertakes completion by 29/05/2029. These are promoter declarations.
The project is recorded as a new project with one building and 90 units. No site-verified construction stage is supplied. The completion and registration dates are set out above; no occupancy or completion certificate is included in the supplied project documents.
10. Approvals, official records & documents
TG-RERA registration certificate: Form C certificate for SR HOMES VISTA, registration P01100011043, stated valid 29/05/2026–29/05/2029.
Building permission / sanctioned plan: 2166/HMDA/SWBP/2026, approved 29/05/2026, for a residential building on Survey Nos. 174/A and 174/B, Ameenpur; records Stilt + 5 Upper Floors and 90 units.
HMDA building-permission letter: File/application 011554/HMDA/03399/SWBP/SKP2/2025; technical approval by HMDA, delegated to Cyberabad Municipal Corporation.
Plan and site parameters: Extracted from the filed building-permission plan, including site areas, proposed BUA, parking, tot-lot and green strips.
Form B declaration: Promoter affidavit dated 05-06-2026, including the promoter’s completion undertaking and declarations about title, encumbrances and project obligations.
Registration-filed supplementary-agreement response: SR Homes letter concerning the filing request for a registered supplementary agreement; it states that SR Homes purchased the land in the firm’s name and says no supplementary agreement is required because there are no other landowners.
Occupancy / completion evidence: No occupancy or completion certificate is present in the supplied project evidence. The building-permission material states that an Occupancy Certificate is required before occupation.
The approval records include commencement, completion and occupancy-related conditions, including submission of a commencement notice before construction and an occupancy certificate before occupation. Their presence in the approval documents describes the applicable project conditions; it does not establish that construction or occupancy certification has occurred.
Frequently asked questions
Is SR HOMES VISTA registered with Telangana RERA?
Yes. SR HOMES VISTA is registered with the Telangana Real Estate Regulatory Authority as P01100011043; the registration status is New Project.
Who is the developer of SR HOMES VISTA?
The promoter named in the RERA registration is SR HOMES.
Where is SR HOMES VISTA located?
SR HOMES VISTA is in AMEENPUR, Sangareddy, Telangana (502032).
When will SR HOMES VISTA be completed?
The promoter's proposed date of completion filed with RERA is 29/09/2029. This is the promoter's declaration, not a guarantee.
More projects in Ameenapur





