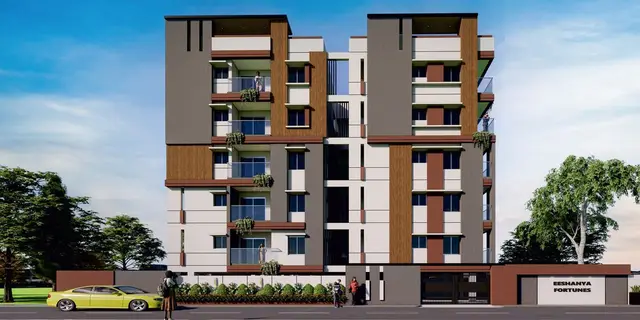
Siri Enclave
KSR INFRA DEVELOPERS · Rangareddy · RERA P02400010514
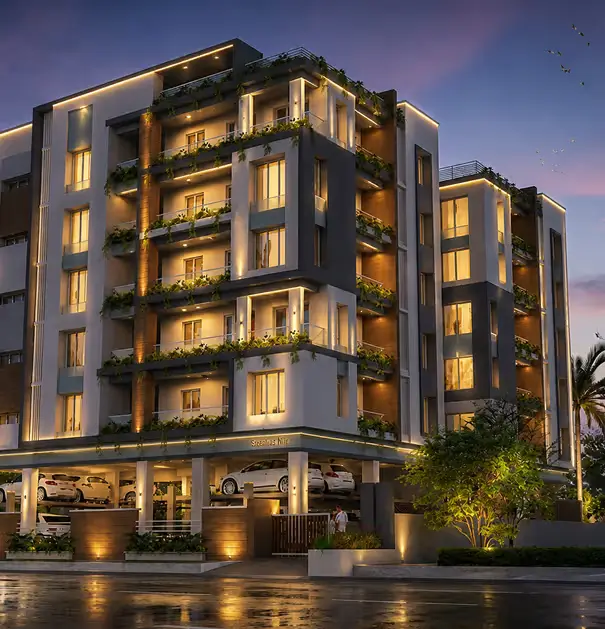
SIRI ENCLAVE is a residential apartment project in Judges Colony, Mansoorabad, Saroornagar Mandal, Ranga Reddy District. The registered promoter developing it is KSR INFRA DEVELOPERS, a partnership. The project is on 324.79 sq. m of land and comprises one residential building with 1 Stilt + 5 Floors and 10 2BHK dwelling units, each with a filed saleable area of 112.41 sq.m. Its TG-RERA registration number is P02400010514, and the proposed completion date is 06/04/2029.
More from Ksr Infra Developers · 4 projects →
01What we found
Read from TG-RERA filings, approvals, land and registration records and court records. A court case is counted only when the court record states this project's survey number with its village, or names the project.
02Check before you pay
10 items to check before you pay, 4 high - from the title chain, court records and approvals, each with what to ask the builder or your advocate. An item may not be a problem with the project: records can be incomplete.
1. Project at a glance
Project identity
| Item | Project record |
|---|---|
| Registered name and type | SIRI ENCLAVE — residential apartment project. RERA record |
| Registered portion / phase | A single registered building/project is recorded; a separate phase name is not disclosed. RERA record |
| TG-RERA registration and validity | P02400010514, valid 06/12/2025 to 06/12/2028. Registration validity is separate from the construction completion deadline. RERA record |
| Registered promoter and RERA status | KSR INFRA DEVELOPERS, a partnership; TG-RERA registration is recorded. RERA record Corporate record |
Land and geographic identity
| Item | Project record |
|---|---|
| Registered locality and address identifiers | Judges Colony, MANSOORABAD(V) / Mansoorabad, Saroornagar Mandal, Ranga Reddy District, Telangana, PIN 500068. RERA filing |
| Project survey number(s) | Survey No. 33; the filed site is identified as Plot Nos. 55 and 54 North Part. No project subdivision is stated in the supplied registration and sanction records. Land records |
| Registered site extent | 324.79 sq. m; gross and net plot area are each stated as 324.79 sq.m in the filed sanction plan. |
| Boundaries | East: Plot Nos. 21 and 22; West: 30 ft wide road; North: Plot No. 54 South Part; South: Plot No. 56. RERA filing |
Development identity
| Item | Project record |
|---|---|
| Sanctioning authority and principal approval | GHMC building permit; approval number 2155/GHMC/SWBP/LBN2/2025, approved 06/12/2025. The TG-RERA filing also lists plan approval number 2155/GHMC/SWBP/LBN/2025. Approvals record |
| Building count and sanctioned form | One residential building, 1 Stilt + 5 Floors. The sanctioned plan describes the stilt and first through fifth floors, with the fifth floor identified as TDR. |
| Built-up area | Filed sanction figures distinguish Total Proposed BUA excluding Parking: 916.65 sq.m, Total Proposed BUA including Parking: 1099.98 sq.m, Proposed Building Gross BUA: 1131.47 sq.m, and Total Net BUA: 916.65 sq.m. These are separate filed measures. |
| Parking | Sanctioned parking area 183.33 sq.m and 4.00 car parking spaces; the stilt is identified for parking. |
| Unit count | 10 dwelling units in the building-permit record and 10 units in the TG-RERA unit filing. RERA unit table |
Offering and status
| Item | Project record |
|---|---|
| Configuration and filed saleable area | 2BHK, 10 units; RERA-filed saleable area 112.41 sq.m per unit. RERA unit table |
| Booked / available | Portal reading records 0 booked and 10 available; the booking record has no stated as-of date, so counts are indicative. RERA unit table |
| Completion deadline | The Form B declaration states completion by 06/12/2028; the header gives a proposed completion date of 06/04/2029. RERA record |
| Construction stage and occupancy certificate | No independently verified construction-progress information is supplied. The building-permit extraction records completion_certified: false; no occupancy certificate is identified in the supplied records. |
| Registration validity versus completion | TG-RERA registration is valid through 06/12/2028; completion dates are promoter-filed dates, not evidence of completion or an occupancy certificate. RERA record |
2. The project story
SIRI ENCLAVE is registered as a residential apartment project on Plot Nos. 55 and 54 North Part in Survey No. 33, at Judges Colony, Mansoorabad, Saroornagar Mandal, Ranga Reddy District. The filed building permit describes one building with a stilt and five residential floors, comprising 10 dwelling units.
The TG-RERA unit record lists ten 2BHK homes, with ten shown as available and none as booked in the portal reading; the record does not provide an as-of date for those counts. No supplied evidence establishes the construction stage through an independent site inspection. The permit extraction does not record a completion certification, and no occupancy certificate is included in the supplied project documents. RERA unit table
3. Master plan, architecture & building design
The filed building-permit plan identifies a single residential building on a 324.79 sq.m plot. It describes 1 Stilt + 5 Floors, with each of the stilt and first through fifth floors recorded at 183.33 sq.m; the fifth floor is labelled “TDR” in the filed plan data. A terrace area of 31.49 sq.m is also listed.
The filed area figures should be read as separate plan measures: 916.65 sq.m proposed BUA excluding parking and total net BUA; 1099.98 sq.m proposed BUA including parking; and 1131.47 sq.m proposed building gross BUA. The plan also records 183.33 sq.m net parking area, 183.33 sq.m proposed coverage area, 138.36 sq.m vacant plot area, and 56.00 % proposed coverage. These are filed sanction figures, not measured saleable or carpet areas.
The extracted records do not specify a detailed floor-by-floor unit arrangement, number of flats per floor, lifts, stairs, internal circulation, or landscaped-area plan beyond the listed tot-lot and greenery conditions. The building permit requires that the sanctioned plan be followed and that the GHMC-attested plan be displayed at the site.
4. Homes, configurations & floor plans
The TG-RERA filing lists ten 2BHK units, each with a filed saleable area of 112.41 sq.m. The portal reading shows 0 booked and 10 available, without an as-of date. RERA unit table
| Configuration | Units | Booked | Available | RERA saleable area | Measured carpet area | Loading (if supplied) |
|---|---|---|---|---|---|---|
| 2BHK | 10 | 0 | 10 | 112.41 sq.m | 56.8–58.0 sq.m; median 57.4 sq.m | 49% |
Carpet-area figures are software measurements from the approved floor-plan drawing, not RERA-filed measurements, and the supplied drawing review flags all four measured flat designs as needing review. The RERA-filed saleable area is a different measure and includes the home’s share of common areas; the supplied evidence does not establish that the filed area is carpet area. Verify the drawing measurement against the plan. Floor plans RERA unit details
The measured 2BHK drawing identifies two bedrooms, living and dining, kitchen, two toilets, a dress area, a pooja space, balcony and utility. For the one measured flat’s room schedule, the drawing extraction gives kitchen dimensions of 3.04 m × 2.1 m, bedrooms of 3.3 m × 3.62 m and 4.26 m × 3.05 m, balcony 1.98 m × 1.44 m, and utility 1.22 m × 2.1 m. Balcony and utility are excluded from the software-measured carpet area. RERA unit details
5. Parking & vehicle circulation
The filed plan records 4.00 car parking spaces and 183.33 sq.m total parking area. The stilt is identified for parking and the building-permit conditions state that the approved stilt parking is to be used exclusively for vehicles and not converted to another use.
The supplied evidence does not establish visitor or accessible parking counts, two-wheeler capacity, parking allocation to individual units, ramp or driveway design, pedestrian separation, or EV-charging installation. A parking space shown or counted in the plan does not, by itself, establish an individual buyer’s exclusive allocation. The permit includes an EV-charging infrastructure condition for building parking places.
6. Amenities, recreation & open spaces
The filed building plan lists a plot sump, rainwater harvesting, tot-lot, transformer space and garbage house. It records one rainwater-harvesting pit, 10 trees and a tot-lot area of 0 sq.m; the permit conditions separately require maintaining the tot-lot and greenery. No supplied evidence verifies completion of these facilities.
| Facility | Description / size | Evidence source | Declared progress / verified status |
|---|---|---|---|
| Clubhouse / indoor | No project-specific facility established in the supplied TG-RERA documents. | RERA amenities Document index | Not established; no completion verification supplied. |
| Sports / recreation | Tot-lot listed; recorded area 0 sq.m. | Plan/permit record only; completion not verified. | |
| Landscape / open space | Vacant plot area 138.36 sq.m; 10 trees recorded; greenery and periphery planting are conditions. | Plan figures and permit conditions; delivered status not verified. | |
| Convenience / community | Plot sump, transformer space and garbage house listed. | Listed in filed plan data; capacities and completion status not supplied. |
7. Utilities, building services & safety
The permit records a plot sump, one rainwater-harvesting pit, transformer space and garbage house. It also lists water supply, sewerage, storm-water drainage, street lighting, waste management and electrical facilities in the TG-RERA amenity record, but the recorded progress percentages are 0; these entries do not establish that the services are installed or operational. RERA amenities
The GHMC permit requires an occupancy fire NOC before an occupancy certificate and makes fire-fighting installations, structural stability and means-of-escape safety the responsibility of the specified project professionals. It also includes requirements concerning construction insurance, C&D waste disposal and EV-charging infrastructure in parking places. No supplied record establishes issuance of the fire NOC, installation or commissioning of the systems, lift provision or capacity, backup power, treatment-plant capacity, water source, accessibility features, or security systems.
8. Location, access & connectivity
The registered project location is Mansoorabad, Saroornagar Mandal, Ranga Reddy District, PIN 500068; the building-permit instrument places the site in Judges Colony and identifies Plot Nos. 55 and 54 North Part in Survey No. 33. The filed land boundaries identify a 30 ft wide road to the west. The permit data also lists road widths of 9.0 m, 9.00M (30'0") WIDE ROAD, 20' ROAD and 30' ROAD.
The supplied location record gives an approximate distance of 6.9 km to the nearest sampled Outer Ring Road interchange. It provides no project-specific measured distances to public transport or local landmarks. Location record
9. Developer & development status
The registered promoter is KSR INFRA DEVELOPERS, identified as a partnership, with GSTIN 36ABDFK1760F1ZJ. The supplied promoter address record is Judges Colony, Mansoorabad, Saroornagar, Ranga Reddy, PIN 500068; the RERA certificate lists the promoter’s PIN as 500070. Corporate record Parties record
The project’s Form B declaration, made by Nampally Ramana on 01.08.2025, states completion by 06/12/2028. The RERA registration certificate is valid until 06/12/2028, while the project header separately records a proposed completion date of 06/04/2029. These are recorded dates, not confirmation of actual completion. The supplied evidence contains no independently verified construction-progress update, and no occupancy certificate is identified. RERA record
10. Approvals, official records & documents
| Identifier / date | P02400010514; valid 06/12/2025–06/12/2028 |
|---|---|
| What the supplied record establishes | Form C certificate names SIRI ENCLAVE and KSR INFRA DEVELOPERS and identifies Survey No. 33, Plot Nos. 55 and 54 North Part, Mansoorabad. |
| Identifier / date | File No. 007822/GHMC/03653/SWBP/LBN2/2025; approval No. 2155/GHMC/SWBP/LBN2/2025; 06/12/2025 |
|---|---|
| What the supplied record establishes | Permit for one residential building of 1 Stilt + 5 Floors and 10 dwelling units. |
| Identifier / date | 2155/GHMC/SWBP/LBN/2025 |
|---|---|
| What the supplied record establishes | Filed plan-approval identifier. RERA record |
| Identifier / date | LRS references LRS08012018042749 and LRS12012018042623; mortgage deed 8515/2025, dated 01/12/2025; TDR DRC 00979/TDR/2021 |
|---|---|
| What the supplied record establishes | Identifiers listed in the building-permit extraction. |
| Identifier / date | Form B declaration 644583; agreement-for-sale form 634084; allotment letter 645626 |
|---|---|
| What the supplied record establishes | Filed forms; the supplied agreement and allotment-letter summaries indicate buyer or unit particulars are blank or incomplete. |
| Identifier / date | No occupancy certificate supplied; permit extraction records completion certification as false. |
|---|---|
| What the supplied record establishes | Occupancy status is not established as certified. |
1. Project at a glance
Project identity
Registered name and type: SIRI ENCLAVE — residential apartment project.
Registered portion / phase: A single registered building/project is recorded; a separate phase name is not disclosed.
TG-RERA registration and validity: P02400010514, valid 06/12/2025 to 06/12/2028. Registration validity is separate from the construction completion deadline.
Registered promoter and RERA status: KSR INFRA DEVELOPERS, a partnership; TG-RERA registration is recorded.
Land and geographic identity
Registered locality and address identifiers: Judges Colony, MANSOORABAD(V) / Mansoorabad, Saroornagar Mandal, Ranga Reddy District, Telangana, PIN 500068.
Project survey number(s): Survey No. 33; the filed site is identified as Plot Nos. 55 and 54 North Part. No project subdivision is stated in the supplied registration and sanction records.
Registered site extent: 324.79 sq. m; gross and net plot area are each stated as 324.79 sq.m in the filed sanction plan.
Boundaries: East: Plot Nos. 21 and 22; West: 30 ft wide road; North: Plot No. 54 South Part; South: Plot No. 56.
Development identity
Sanctioning authority and principal approval: GHMC building permit; approval number 2155/GHMC/SWBP/LBN2/2025, approved 06/12/2025. The TG-RERA filing also lists plan approval number 2155/GHMC/SWBP/LBN/2025.
Building count and sanctioned form: One residential building, 1 Stilt + 5 Floors. The sanctioned plan describes the stilt and first through fifth floors, with the fifth floor identified as TDR.
Built-up area: Filed sanction figures distinguish Total Proposed BUA excluding Parking: 916.65 sq.m, Total Proposed BUA including Parking: 1099.98 sq.m, Proposed Building Gross BUA: 1131.47 sq.m, and Total Net BUA: 916.65 sq.m. These are separate filed measures.
Parking: Sanctioned parking area 183.33 sq.m and 4.00 car parking spaces; the stilt is identified for parking.
Unit count: 10 dwelling units in the building-permit record and 10 units in the TG-RERA unit filing.
Offering and status
Configuration and filed saleable area: 2BHK, 10 units; RERA-filed saleable area 112.41 sq.m per unit.
Booked / available: Portal reading records 0 booked and 10 available; the booking record has no stated as-of date, so counts are indicative.
Completion deadline: The Form B declaration states completion by 06/12/2028; the header gives a proposed completion date of 06/04/2029.
Construction stage and occupancy certificate: No independently verified construction-progress information is supplied. The building-permit extraction records completion_certified: false; no occupancy certificate is identified in the supplied records.
Registration validity versus completion: TG-RERA registration is valid through 06/12/2028; completion dates are promoter-filed dates, not evidence of completion or an occupancy certificate.
2. The project story
SIRI ENCLAVE is registered as a residential apartment project on Plot Nos. 55 and 54 North Part in Survey No. 33, at Judges Colony, Mansoorabad, Saroornagar Mandal, Ranga Reddy District. The filed building permit describes one building with a stilt and five residential floors, comprising 10 dwelling units.
The TG-RERA unit record lists ten 2BHK homes, with ten shown as available and none as booked in the portal reading; the record does not provide an as-of date for those counts. No supplied evidence establishes the construction stage through an independent site inspection. The permit extraction does not record a completion certification, and no occupancy certificate is included in the supplied project documents.
3. Master plan, architecture & building design
The filed building-permit plan identifies a single residential building on a 324.79 sq.m plot. It describes 1 Stilt + 5 Floors, with each of the stilt and first through fifth floors recorded at 183.33 sq.m; the fifth floor is labelled “TDR” in the filed plan data. A terrace area of 31.49 sq.m is also listed.
The filed area figures should be read as separate plan measures: 916.65 sq.m proposed BUA excluding parking and total net BUA; 1099.98 sq.m proposed BUA including parking; and 1131.47 sq.m proposed building gross BUA. The plan also records 183.33 sq.m net parking area, 183.33 sq.m proposed coverage area, 138.36 sq.m vacant plot area, and 56.00 % proposed coverage. These are filed sanction figures, not measured saleable or carpet areas.
The extracted records do not specify a detailed floor-by-floor unit arrangement, number of flats per floor, lifts, stairs, internal circulation, or landscaped-area plan beyond the listed tot-lot and greenery conditions. The building permit requires that the sanctioned plan be followed and that the GHMC-attested plan be displayed at the site.
4. Homes, configurations & floor plans
The TG-RERA filing lists ten 2BHK units, each with a filed saleable area of 112.41 sq.m. The portal reading shows 0 booked and 10 available, without an as-of date.
| Configuration | Units | Booked | Available | RERA saleable area | Measured carpet area | Loading (if supplied) |
|---|---|---|---|---|---|---|
| 2BHK | 10 | 0 | 10 | 112.41 sq.m | 56.8–58.0 sq.m; median 57.4 sq.m | 49% |
Carpet-area figures are software measurements from the approved floor-plan drawing, not RERA-filed measurements, and the supplied drawing review flags all four measured flat designs as needing review. The RERA-filed saleable area is a different measure and includes the home’s share of common areas; the supplied evidence does not establish that the filed area is carpet area. Verify the drawing measurement against the plan.
The measured 2BHK drawing identifies two bedrooms, living and dining, kitchen, two toilets, a dress area, a pooja space, balcony and utility. For the one measured flat’s room schedule, the drawing extraction gives kitchen dimensions of 3.04 m × 2.1 m, bedrooms of 3.3 m × 3.62 m and 4.26 m × 3.05 m, balcony 1.98 m × 1.44 m, and utility 1.22 m × 2.1 m. Balcony and utility are excluded from the software-measured carpet area.
5. Parking & vehicle circulation
The filed plan records 4.00 car parking spaces and 183.33 sq.m total parking area. The stilt is identified for parking and the building-permit conditions state that the approved stilt parking is to be used exclusively for vehicles and not converted to another use.
The supplied evidence does not establish visitor or accessible parking counts, two-wheeler capacity, parking allocation to individual units, ramp or driveway design, pedestrian separation, or EV-charging installation. A parking space shown or counted in the plan does not, by itself, establish an individual buyer’s exclusive allocation. The permit includes an EV-charging infrastructure condition for building parking places.
6. Amenities, recreation & open spaces
The filed building plan lists a plot sump, rainwater harvesting, tot-lot, transformer space and garbage house. It records one rainwater-harvesting pit, 10 trees and a tot-lot area of 0 sq.m; the permit conditions separately require maintaining the tot-lot and greenery. No supplied evidence verifies completion of these facilities.
| Facility | Description / size | Evidence source | Declared progress / verified status |
|---|---|---|---|
| Clubhouse / indoor | No project-specific facility established in the supplied TG-RERA documents. | Not established; no completion verification supplied. | |
| Sports / recreation | Tot-lot listed; recorded area 0 sq.m. | Plan/permit record only; completion not verified. | |
| Landscape / open space | Vacant plot area 138.36 sq.m; 10 trees recorded; greenery and periphery planting are conditions. | Plan figures and permit conditions; delivered status not verified. | |
| Convenience / community | Plot sump, transformer space and garbage house listed. | Listed in filed plan data; capacities and completion status not supplied. |
7. Utilities, building services & safety
The permit records a plot sump, one rainwater-harvesting pit, transformer space and garbage house. It also lists water supply, sewerage, storm-water drainage, street lighting, waste management and electrical facilities in the TG-RERA amenity record, but the recorded progress percentages are 0; these entries do not establish that the services are installed or operational.
The GHMC permit requires an occupancy fire NOC before an occupancy certificate and makes fire-fighting installations, structural stability and means-of-escape safety the responsibility of the specified project professionals. It also includes requirements concerning construction insurance, C&D waste disposal and EV-charging infrastructure in parking places. No supplied record establishes issuance of the fire NOC, installation or commissioning of the systems, lift provision or capacity, backup power, treatment-plant capacity, water source, accessibility features, or security systems.
8. Location, access & connectivity
The registered project location is Mansoorabad, Saroornagar Mandal, Ranga Reddy District, PIN 500068; the building-permit instrument places the site in Judges Colony and identifies Plot Nos. 55 and 54 North Part in Survey No. 33. The filed land boundaries identify a 30 ft wide road to the west. The permit data also lists road widths of 9.0 m, 9.00M (30'0") WIDE ROAD, 20' ROAD and 30' ROAD.
The supplied location record gives an approximate distance of 6.9 km to the nearest sampled Outer Ring Road interchange. It provides no project-specific measured distances to public transport or local landmarks.
9. Developer & development status
The registered promoter is KSR INFRA DEVELOPERS, identified as a partnership, with GSTIN 36ABDFK1760F1ZJ. The supplied promoter address record is Judges Colony, Mansoorabad, Saroornagar, Ranga Reddy, PIN 500068; the RERA certificate lists the promoter’s PIN as 500070.
The project’s Form B declaration, made by Nampally Ramana on 01.08.2025, states completion by 06/12/2028. The RERA registration certificate is valid until 06/12/2028, while the project header separately records a proposed completion date of 06/04/2029. These are recorded dates, not confirmation of actual completion. The supplied evidence contains no independently verified construction-progress update, and no occupancy certificate is identified.
10. Approvals, official records & documents
| Identifier / date | P02400010514; valid 06/12/2025–06/12/2028 |
|---|---|
| What the supplied record establishes | Form C certificate names SIRI ENCLAVE and KSR INFRA DEVELOPERS and identifies Survey No. 33, Plot Nos. 55 and 54 North Part, Mansoorabad. |
| Identifier / date | File No. 007822/GHMC/03653/SWBP/LBN2/2025; approval No. 2155/GHMC/SWBP/LBN2/2025; 06/12/2025 |
|---|---|
| What the supplied record establishes | Permit for one residential building of 1 Stilt + 5 Floors and 10 dwelling units. |
| Identifier / date | 2155/GHMC/SWBP/LBN/2025 |
|---|---|
| What the supplied record establishes | Filed plan-approval identifier. |
| Identifier / date | LRS references LRS08012018042749 and LRS12012018042623; mortgage deed 8515/2025, dated 01/12/2025; TDR DRC 00979/TDR/2021 |
|---|---|
| What the supplied record establishes | Identifiers listed in the building-permit extraction. |
| Identifier / date | Form B declaration 644583; agreement-for-sale form 634084; allotment letter 645626 |
|---|---|
| What the supplied record establishes | Filed forms; the supplied agreement and allotment-letter summaries indicate buyer or unit particulars are blank or incomplete. |
| Identifier / date | No occupancy certificate supplied; permit extraction records completion certification as false. |
|---|---|
| What the supplied record establishes | Occupancy status is not established as certified. |
Frequently asked questions
Is SIRI ENCLAVE registered with Telangana RERA?
Yes. SIRI ENCLAVE is registered with the Telangana Real Estate Regulatory Authority as P02400010514; the registration status is New Project.
Who is the developer of SIRI ENCLAVE?
The promoter named in the RERA registration is KSR INFRA DEVELOPERS.
Where is SIRI ENCLAVE located?
SIRI ENCLAVE is in MANSOORABAD, Saroornagar, Rangareddy, Telangana (500068).
When will SIRI ENCLAVE be completed?
The promoter's proposed date of completion filed with RERA is 06/04/2029. This is the promoter's declaration, not a guarantee.
More projects in Mansoorabad