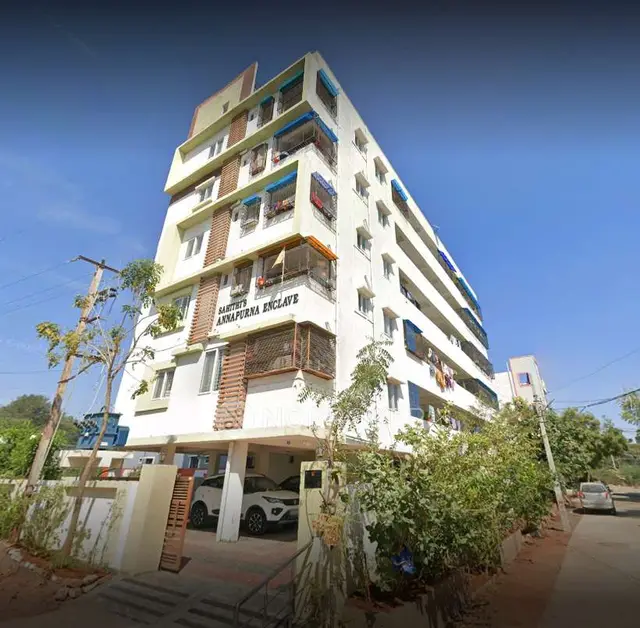
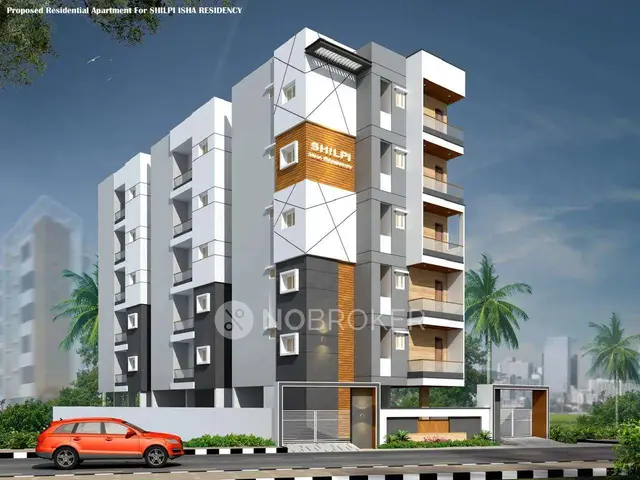
Sahithi Srisai Sadhan
SAHITHIBUILDERS · Rangareddy · RERA P02400000414
SAHITHI SRISAI SADHAN is a Residential apartment project in HAYATHNAGAR, Hayathnagar mandal, Ranga Reddy district, developed by Sahithibuilders, a Partnership. The registered site area is 501.42 m², and the project records one residential building with Stilt + 5 floors and 15 2BHK units. Its TG-RERA registration number is P02400000414, and the promoter-declared completion date is 27/09/2024.
01What we found
Read from TG-RERA filings, approvals, land and registration records and court records. A court case is counted only when the court record states this project's survey number with its village, or names the project.
02Check before you pay
8 items to check before you pay, 3 high - from the title chain, court records and approvals, each with what to ask the builder or your advocate. An item may not be a problem with the project: records can be incomplete.
1. Project at a glance
Project identity
| Field | Project record |
|---|---|
| Registered name | SAHITHI SRISAI SADHAN RERA record |
| Project type | Residential apartment project RERA record RERA filing |
| Phase / registered portion | Phase not separately identified in the supplied record. The registration relates to plots 51, 52 S.PART, & 52 N.PART and survey numbers 326, 327 and 328. |
| TG-RERA registration | P02400000414 |
| Registration validity | 08/03/2019–27/09/2024, unless extended by the Authority. The supplied registration certificate does not record an extension; current extension status is not established by the material reviewed. Registration validity is distinct from the completion date. |
| Registered promoter | Sahithibuilders / SAHITHIBUILDERS; the filing identifies the entity type as Partnership. Corporate record |
| RERA status | Registered under section 5; the certificate’s stated validity ended on 27/09/2024. Present registration status is not independently confirmed in the supplied records. |
Land and geographic identity
| Field | Project record |
|---|---|
| Locality / village | HAYATHNAGAR; the title report also refers to Anmagal Hayathnagar Village. RERA record RERA filing |
| Mandal / district / PIN | Hayathnagar / Ranga Reddy / 500070. RERA record |
| Project survey numbers | 326, 327 and 328. RERA filing |
| Plot identifiers | 51, 52 S.PART, & 52 N.PART. RERA filing |
| Registered site extent | 501.42 m²; net area 501.42 m²; road-affected area recorded as 0.00 m² in the building-permit extraction. RERA filing |
| Boundaries filed | East: 30 FT ROAD; South: 30FT ROAD; West: NEIGHBOUR LAND; North: NEIGHOURS HOUSES. RERA filing |
| Landowners named in RERA data | K PRATHYUSHA, K RAMACHANDRAN, K SRINIVASA MURTHY and K MEHAR BABA PRASAD; agreement type recorded as AreaShare. Parties record |
Development identity
| Field | Project record |
|---|---|
| Sanctioning authority | Greater Hyderabad Municipal Corporation (GHMC). Approvals record |
| Principal building approval | 2/C3/15523/2018, approved 27 September, 2018. The permit extraction also lists file number 2/C3/09945/2018. Approvals record |
| Approved building configuration | Stilt + 5; one residential building is recorded in the project filing. The permit extraction describes Building - B (K PRATHYUSHA). RERA filing |
| Height | 14 m. |
| Approved built-up area | 1,443.90 m² as recorded in RERA project information. The building-permit extraction separately lists Upper floors Area (m2) 1,203.25 and Stilt 209.02; these are the labels and figures supplied in that extraction. RERA filing |
| Parking-related areas / levels | Permit extraction records Cellar 0.00 and Stilt 209.02 and says cellar and stilt approved for parking must be used exclusively for vehicle parking. A vehicle-space count is not established. |
| Unit count | 15 total units in the RERA unit record; the approval data records 1 building unit. RERA unit table RERA filing |
Offering and status
| Field | Project record |
|---|---|
| RERA-filed configuration | 2BHK, 15 units; filed saleable area 80.21 m² per unit. RERA unit table RERA unit details |
| Booking / availability | 0 booked; 15 available, as last read from the TG-RERA portal. The record provides no as-of date, so counts are indicative, not a current inventory confirmation. RERA unit table RERA unit details |
| Promoter-declared completion date | 27/09/2024. |
| Construction stage | The supplied RERA amenity-progress record shows differing reported percentages by item; it does not provide a verified overall construction-completion percentage. Independent site progress is not established. RERA amenities |
| Occupancy / completion certificate | The supplied documents do not include an occupancy certificate or completion certificate. The building permit states that an occupancy certificate is compulsory before occupation. |
2. The project story
SAHITHI SRISAI SADHAN is a registered residential apartment project on plots 51, 52 S.PART, & 52 N.PART, associated in the filing and title material with survey numbers 326, 327 and 328 in the Hayathnagar area of Ranga Reddy district. Its RERA record describes a single building and a 15-unit, two-bedroom offering. RERA record RERA filing RERA unit table
The GHMC building-permit extraction describes a Stilt + 5 residential building with a site area of 501.42 m². The promoter’s Form B declaration undertakes completion by 27/09/2024. The supplied material does not establish the present construction stage through independent site verification, nor does it include an occupancy or completion certificate. The registration certificate states validity through 27/09/2024, unless extended; no extension is recorded on that certificate.
3. Master plan, architecture & building design
The supplied building-permit extraction records one residential building, Stilt + 5, with a stated height of 14 m and site/net area of 501.42 m². It lists upper-floors area of 1,203.25 m², stilt area of 209.02 m², and cellar area of 0.00 m². The RERA project information separately records approved built-up area of 1,443.90 m². These figures are retained under their supplied labels; the materials do not provide a reconciled area schedule. RERA filing
The permit extraction identifies a 10/00 m² tot-lot and lists a transformer space and garbage house. It also requires a rainwater-harvesting structure and maintenance of a greenery strip around the site. No usable floor-plan measurement, flat-per-floor count, lift or stair specification, internal circulation plan, or detailed landscaping/open-space drawing is established from the supplied drawing records. RERA amenities Floor plans
4. Homes, configurations & floor plans
The RERA filing records 15 2BHK units, each with a filed saleable area of 80.21 m². The supplied floor-plan record says there are two drawings, both awaiting scan measurement; it contains no software-measured carpet-area figure. RERA unit details Floor plans
| Configuration | Units | Booked | Available | RERA saleable area | Measured carpet area | Loading (if supplied) |
|---|---|---|---|---|---|---|
| 2BHK | 15 | 0 | 15 | 80.21 m² | Not measured from supplied drawings | Not supplied |
The filed saleable area is not a carpet-area measurement. Carpet area, balcony or utility areas, and any common-area share are not separately quantified in the supplied project records. Inventory counts are portal-derived and have no recorded as-of date. RERA unit details Floor plans RERA unit table
5. Parking & vehicle circulation
The building-permit extraction records Stilt 209.02 m² and Cellar 0.00. Its conditions state that cellar and stilt areas approved for parking are to be used exclusively for vehicle parking, without partition walls or rolling shutters. The permit material does not establish the number of parking spaces, visitor or accessible provision, ramp arrangement, or unit-wise parking allocation; a drawn or designated parking area does not by itself establish exclusive ownership.
6. Amenities, recreation & open spaces
The RERA-filed amenity record includes reported availability/progress percentages; these are not independent verification of completion. The building-permit extraction identifies a tot-lot and specifies certain site provisions. RERA amenities
| Description / size | Permit extraction lists Tot-lot (m2) 10/00 and requires it to be fenced and maintained as greenery before issue of the occupancy certificate. |
|---|---|
| Declared progress / verified status | Permit condition; completion not independently verified. |
| Description / size | Strip of greenery on the site periphery to be maintained as per rules. |
|---|---|
| Declared progress / verified status | Permit condition; completion not independently verified. |
| Description / size | Listed as available; 100% in the RERA amenity-progress record. |
|---|---|
| Evidence source | RERA amenities |
| Declared progress / verified status | RERA-reported; not independently verified. |
| Description / size | Listed as available; 50% in the RERA amenity-progress record. |
|---|---|
| Evidence source | RERA amenities |
| Declared progress / verified status | RERA-reported; not independently verified. |
| Description / size | Listed as available; 50% in the RERA amenity-progress record. |
|---|---|
| Evidence source | RERA amenities |
| Declared progress / verified status | RERA-reported; not independently verified. |
| Description / size | Listed as available; 0% in the RERA amenity-progress record. |
|---|---|
| Evidence source | RERA amenities |
| Declared progress / verified status | RERA-reported; completion not established. |
| Description / size | Listed; 0% in the RERA amenity-progress record. |
|---|---|
| Evidence source | RERA amenities |
| Declared progress / verified status | RERA-reported; completion not established. |
| Description / size | Listed; 0% in the RERA amenity-progress record. |
|---|---|
| Evidence source | RERA amenities |
| Declared progress / verified status | RERA-reported; completion not established. |
| Description / size | Listed; 0% in the RERA amenity-progress record. The permit separately requires a rainwater-harvesting structure (percolation pit). |
|---|---|
| Evidence source | RERA amenities |
| Declared progress / verified status | RERA-reported progress; permit condition; completion not independently verified. |
| Description / size | Listed; 0% in the RERA amenity-progress record. |
|---|---|
| Evidence source | RERA amenities |
| Declared progress / verified status | RERA-reported; completion not established. |
| Description / size | Listed in the RERA amenity-progress record, each at 0%. |
|---|---|
| Evidence source | RERA amenities |
| Declared progress / verified status | RERA-reported; completion not established. |
7. Utilities, building services & safety
The RERA amenity record lists water supply as available at 100%, and treatment/disposal of sewage and sullage water at 50%; it lists sewerage at 0%. These are portal-reported figures, not independent service testing or confirmation of completion. The permit requires a rainwater-harvesting percolation pit, space for a transformer, and a garbage house within the premises. RERA amenities
The building permit states that an occupancy certificate is compulsory before occupation and that a completion notice must be submitted after construction. It also requires the sanctioned plan to be followed and prior approval for modifications. The supplied material does not establish lift provision, fire-system details, backup power, water-treatment capacity, storage capacity, accessibility features, or completed safety systems.
8. Location, access & connectivity
The registered location is HAYATHNAGAR, Hayathnagar mandal, Ranga Reddy district, PIN 500070. The RERA site boundaries identify roads to the east and south. The building-permit extraction refers to Balaji Nagar (Hayath Nagar), Hyderabad. RERA record RERA filing
The supplied location record provides the following sampled distances; these are location-record distances, not travel-time estimates: Location record
| Nearby reference | Recorded distance |
|---|---|
| Outer Ring Road (nearest sampled interchange, approx) | 3.6 km |
| Ganesh Temple Bus Stop | 2.0 km |
| Bhagyalatha Hospital | 0.3 km |
| (unnamed college) | 0.5 km |
| iON Digital Zone, Hayath Nagar Rd, Arunodhaya Nagar | 0.5 km |
| Children park | 0.8 km |
| Siddhartha Model High School | 0.9 km |
| Kalamandir Saree House | 2.8 km |
| Union Bank of India | 0.0 km |
9. Developer & development status
The RERA record identifies SAHITHIBUILDERS as the promoter and records its organization type as Partnership. Named partners include SHIVASHENKAR KOTAGIRI; SRINIVAS RAO M is listed as authorized signatory. The supplied promoter address is HUDACOLONY, PADMAVATHI COLONY, HAYATH NAGAR, Hayathnagar, Ranga Reddy, 500070. A company registration number or other corporate identifier is not established in the supplied records. Corporate record Parties record
The promoter’s Form B declaration states a completion undertaking of 27/09/2024. The available material does not establish current construction progress, an approved extension, or an occupancy/completion certificate. RERA amenities
10. Approvals, official records & documents
| Record | Supplied evidence |
|---|---|
| TG-RERA registration | FORM C registration certificate for SAHITHI SRISAI SADHAN, registration P02400000414, issued 08/03/2019, with validity stated through 27/09/2024 unless extended. |
| Principal building permit | GHMC Building Permit Order, approval number 2/C3/15523/2018, approved 27 September, 2018; file number 2/C3/09945/2018. |
| Promoter declaration | Form B affidavit-cum-declaration by Srinivas Rao for SAHITHI BUILDERS, including the completion undertaking and project-fund declarations. |
| Title report | Advocate’s title report dated 03-12-2018, concerning plots 51 and 52 and survey numbers 326, 327 and 328. |
| Encumbrance statement | Project-filed encumbrance statement. |
| Occupancy/completion certificate | Not present in the supplied documents. The building permit requires an occupancy certificate before occupation. |
| Other drawing records | The supplied location-plan extraction does not establish approval particulars; the separate drawing extraction describes plots 40 and 41 and does not establish this project’s sanction details. |
The supplied building-permit extraction lists LRS23032018012818, LRS10022018123032, and 11628 among its other numbers. The supplied record does not identify an approved layout document for this project.
1. Project at a glance
Project identity
Registered name: SAHITHI SRISAI SADHAN
Project type: Residential apartment project
Phase / registered portion: Phase not separately identified in the supplied record. The registration relates to plots 51, 52 S.PART, & 52 N.PART and survey numbers 326, 327 and 328.
TG-RERA registration: P02400000414
Registration validity: 08/03/2019–27/09/2024, unless extended by the Authority. The supplied registration certificate does not record an extension; current extension status is not established by the material reviewed. Registration validity is distinct from the completion date.
Registered promoter: Sahithibuilders / SAHITHIBUILDERS; the filing identifies the entity type as Partnership.
RERA status: Registered under section 5; the certificate’s stated validity ended on 27/09/2024. Present registration status is not independently confirmed in the supplied records.
Land and geographic identity
Locality / village: HAYATHNAGAR; the title report also refers to Anmagal Hayathnagar Village.
Mandal / district / PIN: Hayathnagar / Ranga Reddy / 500070.
Project survey numbers: 326, 327 and 328.
Plot identifiers: 51, 52 S.PART, & 52 N.PART.
Registered site extent: 501.42 m²; net area 501.42 m²; road-affected area recorded as 0.00 m² in the building-permit extraction.
Boundaries filed: East: 30 FT ROAD; South: 30FT ROAD; West: NEIGHBOUR LAND; North: NEIGHOURS HOUSES.
Landowners named in RERA data: K PRATHYUSHA, K RAMACHANDRAN, K SRINIVASA MURTHY and K MEHAR BABA PRASAD; agreement type recorded as AreaShare.
Development identity
Sanctioning authority: Greater Hyderabad Municipal Corporation (GHMC).
Principal building approval: 2/C3/15523/2018, approved 27 September, 2018. The permit extraction also lists file number 2/C3/09945/2018.
Approved building configuration: Stilt + 5; one residential building is recorded in the project filing. The permit extraction describes Building - B (K PRATHYUSHA).
Height: 14 m.
Approved built-up area: 1,443.90 m² as recorded in RERA project information. The building-permit extraction separately lists Upper floors Area (m2) 1,203.25 and Stilt 209.02; these are the labels and figures supplied in that extraction.
Parking-related areas / levels: Permit extraction records Cellar 0.00 and Stilt 209.02 and says cellar and stilt approved for parking must be used exclusively for vehicle parking. A vehicle-space count is not established.
Unit count: 15 total units in the RERA unit record; the approval data records 1 building unit.
Offering and status
RERA-filed configuration: 2BHK, 15 units; filed saleable area 80.21 m² per unit.
Booking / availability: 0 booked; 15 available, as last read from the TG-RERA portal. The record provides no as-of date, so counts are indicative, not a current inventory confirmation.
Promoter-declared completion date: 27/09/2024.
Construction stage: The supplied RERA amenity-progress record shows differing reported percentages by item; it does not provide a verified overall construction-completion percentage. Independent site progress is not established.
Occupancy / completion certificate: The supplied documents do not include an occupancy certificate or completion certificate. The building permit states that an occupancy certificate is compulsory before occupation.
2. The project story
SAHITHI SRISAI SADHAN is a registered residential apartment project on plots 51, 52 S.PART, & 52 N.PART, associated in the filing and title material with survey numbers 326, 327 and 328 in the Hayathnagar area of Ranga Reddy district. Its RERA record describes a single building and a 15-unit, two-bedroom offering.
The GHMC building-permit extraction describes a Stilt + 5 residential building with a site area of 501.42 m². The promoter’s Form B declaration undertakes completion by 27/09/2024. The supplied material does not establish the present construction stage through independent site verification, nor does it include an occupancy or completion certificate. The registration certificate states validity through 27/09/2024, unless extended; no extension is recorded on that certificate.
3. Master plan, architecture & building design
The supplied building-permit extraction records one residential building, Stilt + 5, with a stated height of 14 m and site/net area of 501.42 m². It lists upper-floors area of 1,203.25 m², stilt area of 209.02 m², and cellar area of 0.00 m². The RERA project information separately records approved built-up area of 1,443.90 m². These figures are retained under their supplied labels; the materials do not provide a reconciled area schedule.
The permit extraction identifies a 10/00 m² tot-lot and lists a transformer space and garbage house. It also requires a rainwater-harvesting structure and maintenance of a greenery strip around the site. No usable floor-plan measurement, flat-per-floor count, lift or stair specification, internal circulation plan, or detailed landscaping/open-space drawing is established from the supplied drawing records.
4. Homes, configurations & floor plans
The RERA filing records 15 2BHK units, each with a filed saleable area of 80.21 m². The supplied floor-plan record says there are two drawings, both awaiting scan measurement; it contains no software-measured carpet-area figure.
| Configuration | Units | Booked | Available | RERA saleable area | Measured carpet area | Loading (if supplied) |
|---|---|---|---|---|---|---|
| 2BHK | 15 | 0 | 15 | 80.21 m² | Not measured from supplied drawings | Not supplied |
The filed saleable area is not a carpet-area measurement. Carpet area, balcony or utility areas, and any common-area share are not separately quantified in the supplied project records. Inventory counts are portal-derived and have no recorded as-of date.
5. Parking & vehicle circulation
The building-permit extraction records Stilt 209.02 m² and Cellar 0.00. Its conditions state that cellar and stilt areas approved for parking are to be used exclusively for vehicle parking, without partition walls or rolling shutters. The permit material does not establish the number of parking spaces, visitor or accessible provision, ramp arrangement, or unit-wise parking allocation; a drawn or designated parking area does not by itself establish exclusive ownership.
6. Amenities, recreation & open spaces
The RERA-filed amenity record includes reported availability/progress percentages; these are not independent verification of completion. The building-permit extraction identifies a tot-lot and specifies certain site provisions.
| Facility | Description / size | Evidence source | Declared progress / verified status |
|---|---|---|---|
| Tot-lot / greenery | Permit extraction lists Tot-lot (m2) 10/00 and requires it to be fenced and maintained as greenery before issue of the occupancy certificate. | Permit condition; completion not independently verified. | |
| Green strip | Strip of greenery on the site periphery to be maintained as per rules. | Permit condition; completion not independently verified. | |
| Water supply | Listed as available; 100% in the RERA amenity-progress record. | RERA-reported; not independently verified. | |
| Street lighting | Listed as available; 50% in the RERA amenity-progress record. | RERA-reported; not independently verified. | |
| Treatment and disposal of sewage/sullage water | Listed as available; 50% in the RERA amenity-progress record. | RERA-reported; not independently verified. | |
| Sewerage (chamber, lines, septic tank, STP) | Listed as available; 0% in the RERA amenity-progress record. | RERA-reported; completion not established. | |
| Internal roads and footpaths | Listed; 0% in the RERA amenity-progress record. | RERA-reported; completion not established. | |
| Storm-water drains | Listed; 0% in the RERA amenity-progress record. | RERA-reported; completion not established. | |
| Water conservation / rainwater harvesting | Listed; 0% in the RERA amenity-progress record. The permit separately requires a rainwater-harvesting structure (percolation pit). | RERA-reported progress; permit condition; completion not independently verified. | |
| Solid-waste management and disposal | Listed; 0% in the RERA amenity-progress record. | RERA-reported; completion not established. | |
| Community buildings; energy management; fire safety; electrical meter/sub-station/receiving station; recreational open space | Listed in the RERA amenity-progress record, each at 0%. | RERA-reported; completion not established. |
7. Utilities, building services & safety
The RERA amenity record lists water supply as available at 100%, and treatment/disposal of sewage and sullage water at 50%; it lists sewerage at 0%. These are portal-reported figures, not independent service testing or confirmation of completion. The permit requires a rainwater-harvesting percolation pit, space for a transformer, and a garbage house within the premises.
The building permit states that an occupancy certificate is compulsory before occupation and that a completion notice must be submitted after construction. It also requires the sanctioned plan to be followed and prior approval for modifications. The supplied material does not establish lift provision, fire-system details, backup power, water-treatment capacity, storage capacity, accessibility features, or completed safety systems.
8. Location, access & connectivity
The registered location is HAYATHNAGAR, Hayathnagar mandal, Ranga Reddy district, PIN 500070. The RERA site boundaries identify roads to the east and south. The building-permit extraction refers to Balaji Nagar (Hayath Nagar), Hyderabad.
The supplied location record provides the following sampled distances; these are location-record distances, not travel-time estimates:
Outer Ring Road (nearest sampled interchange, approx): 3.6 km
Ganesh Temple Bus Stop: 2.0 km
Bhagyalatha Hospital: 0.3 km
(unnamed college): 0.5 km
iON Digital Zone, Hayath Nagar Rd, Arunodhaya Nagar: 0.5 km
Children park: 0.8 km
Siddhartha Model High School: 0.9 km
Kalamandir Saree House: 2.8 km
Union Bank of India: 0.0 km
9. Developer & development status
The RERA record identifies SAHITHIBUILDERS as the promoter and records its organization type as Partnership. Named partners include SHIVASHENKAR KOTAGIRI; SRINIVAS RAO M is listed as authorized signatory. The supplied promoter address is HUDACOLONY, PADMAVATHI COLONY, HAYATH NAGAR, Hayathnagar, Ranga Reddy, 500070. A company registration number or other corporate identifier is not established in the supplied records.
The promoter’s Form B declaration states a completion undertaking of 27/09/2024. The available material does not establish current construction progress, an approved extension, or an occupancy/completion certificate.
10. Approvals, official records & documents
TG-RERA registration: FORM C registration certificate for SAHITHI SRISAI SADHAN, registration P02400000414, issued 08/03/2019, with validity stated through 27/09/2024 unless extended.
Principal building permit: GHMC Building Permit Order, approval number 2/C3/15523/2018, approved 27 September, 2018; file number 2/C3/09945/2018.
Promoter declaration: Form B affidavit-cum-declaration by Srinivas Rao for SAHITHI BUILDERS, including the completion undertaking and project-fund declarations.
Title report: Advocate’s title report dated 03-12-2018, concerning plots 51 and 52 and survey numbers 326, 327 and 328.
Encumbrance statement: Project-filed encumbrance statement.
Occupancy/completion certificate: Not present in the supplied documents. The building permit requires an occupancy certificate before occupation.
Other drawing records: The supplied location-plan extraction does not establish approval particulars; the separate drawing extraction describes plots 40 and 41 and does not establish this project’s sanction details.
The supplied building-permit extraction lists LRS23032018012818, LRS10022018123032, and 11628 among its other numbers. The supplied record does not identify an approved layout document for this project.
Frequently asked questions
Is SAHITHI SRISAI SADHAN registered with Telangana RERA?
Yes. SAHITHI SRISAI SADHAN is registered with the Telangana Real Estate Regulatory Authority as P02400000414; the registration status is New Project.
Who is the developer of SAHITHI SRISAI SADHAN?
The promoter named in the RERA registration is SAHITHIBUILDERS.
Where is SAHITHI SRISAI SADHAN located?
SAHITHI SRISAI SADHAN is in HAYATH NAGAR, HAYATHNAGAR, Rangareddy, Telangana (500070).
When will SAHITHI SRISAI SADHAN be completed?
The promoter's proposed date of completion filed with RERA is 27/09/2024. This is the promoter's declaration, not a guarantee.
More projects in Hayathnagar