Aryan Excelencia
BHUMIJA DEVELOPERS · Medchal-Malkajgiri · RERA P02200002755
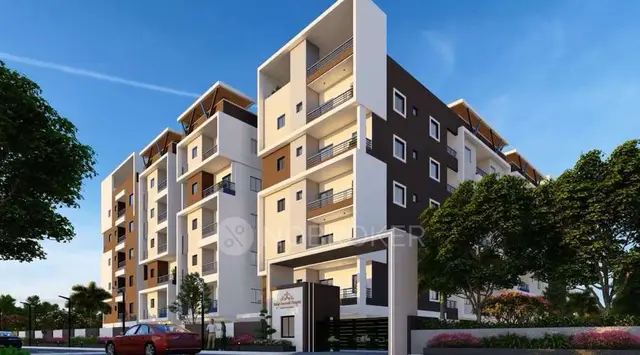
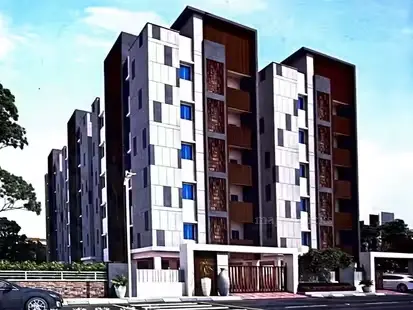
ARYAN EXCELENCIA is a residential apartment project in HMDA LAYOUT, Uppal Mandal, Medchal-Malkajgiri District, being developed by registered promoter BHUMIJA DEVELOPERS. The RERA land-details entry records a site extent of 1673 sqmts, and the project comprises one proposed residential building with 1 Cellar + 1 Stilt + 5 upper floors. The TG-RERA unit record lists 30 apartments: 10 2BHK and 20 3BHK, with saleable areas of 110.5 sq.m and 147.42 sq.m, respectively. It is registered under TG-RERA number P02200002755, with proposed completion on 07/11/2024.
01What we found
Read from TG-RERA filings, approvals, land and registration records and court records. A court case is counted only when the court record states this project's survey number with its village, or names the project.
02Check before you pay
10 items to check before you pay, 3 high - from the title chain, court records and approvals, each with what to ask the builder or your advocate. An item may not be a problem with the project: records can be incomplete.
1. Project at a glance
Project identity
| Item | Project record |
|---|---|
| Registered project name | ARYAN EXCELENCIA RERA record |
| Project type | Residential apartment project RERA record RERA filing |
| Phase / registered portion | The RERA record identifies one proposed building; a separate phase name or phase number is not disclosed. RERA filing |
| TG-RERA registration | P02200002755 RERA record |
| Registration validity | Granted 30/03/2021; stated to end 07/11/2024 unless extended. The supplied certificate records no extension. This is the registration period, not a statement of construction completion or occupancy. Approvals record |
| Registered promoter | BHUMIJA DEVELOPERS, identified in the RERA filing as a partnership. RERA filing Corporate record |
| RERA project status | “New Project” in the filing. The supplied record does not establish a current construction stage or occupancy certificate. RERA filing Document index |
Land and geographic identity
| Item | Project record |
|---|---|
| Locality / plot | HMDA LAYOUT; Plot No. 742 RERA filing |
| Revenue village | Uppal; the HMDA technical approval and title material refer to Uppal Bhagat / Uppal Bhagath Revenue Village. RERA record RERA filing |
| Mandal | Uppal RERA record RERA filing |
| District | Medchal-Malkajgiri RERA record RERA filing |
| PIN | 500039 RERA record |
| Project survey numbers | As recorded in the RERA land-details field: 1 TO 40 282 TO 370 373 TO 387 395 TP 401 454 456 TO 459 505 510 TO 564. The supplied HMDA technical approval specifies: 1 TO 40; 282 TO 368; 369/P; 370 TO 373; 374/P; 375 TO 387; 395 TO 401; 454; 456 TO 459; 505/P; 510 TO 564. RERA filing |
| Registered site extent | RERA land-details entry: total area 1673 sqmts and net area 1673.00 sqmts. HMDA technical approval records 1,673.11 Sq. Mt. RERA filing |
| Boundaries | North: 60FEET ROAD; South: 80 FEET ROAD; East: PLOT NO 741; West: PLOT NO 743. RERA filing |
| Other recorded area | RERA form lists mortgage area 408 sqmts. The HMDA approval records 408.83 sq. mts as mortgaged built-up area on the second floor. RERA filing |
Development identity
| Item | Project record |
|---|---|
| Sanctioning authority | Hyderabad Metropolitan Development Authority (HMDA); technical approval delegated to Uppal Circle II, East Zone. Approvals record |
| Principal approval | 021474/GHT/R1/U6/HMDA/12032019, dated 07/11/2019; described in the document as technical approval. Approvals record |
| Approved built-up area | HMDA approval parameters list Total Built up Area (In Sq.mts) 4656.83; the RERA filing lists approved built-up area 4657. RERA filing |
| Building count | One proposed residential building. RERA filing |
| Sanctioned floor configuration | 1 Cellar + 1 Stilt + 5 upper floors, as extracted from HMDA’s technical approval. |
| Parking levels | Cellar and stilt are approved for vehicle parking under the HMDA approval conditions. The supplied record does not state the number of parking spaces. |
| Unit counts | HMDA condition refers to the number of units as sanctioned but the supplied extract does not give that number. The TG-RERA unit record lists 30 apartments: 10 2BHK and 20 3BHK. RERA unit table |
Offering and status
| Item | Project record |
|---|---|
| RERA-listed configurations | 2BHK and 3BHK apartments RERA unit table |
| RERA saleable areas | 2BHK: 110.5 sq.m; 3BHK: 147.42 sq.m RERA unit table |
| Booked / available | The portal-derived unit record lists 0 booked and 10 available 2BHKs, and 0 booked and 20 available 3BHKs. The record carries no as-of date, so counts are indicative, not a current inventory confirmation. RERA unit table |
| Construction stage | Not established by the supplied evidence. RERA amenity entries show 0% in the progress field for listed works; that does not, by itself, establish the overall physical construction stage. RERA amenities |
| Completion dates disclosed | Form B declares completion by 07/O9/2O24; the RERA project record gives proposed completion 07/11/2024. These are separate filed date entries. RERA record |
| Occupancy / completion certificate | No occupancy certificate or completion certificate is included in the supplied project documents. HMDA’s technical approval states that an occupancy certificate is compulsory before occupation. Document index |
2. The project story
ARYAN EXCELENCIA is recorded with TG-RERA as a residential apartment project on Plot No. 742 in HMDA LAYOUT, Uppal, Uppal Mandal, Medchal-Malkajgiri District. The project’s land-details entry records an extent of 1,673 sqmts, and HMDA’s technical approval describes one proposed apartment building with one cellar, one stilt and five upper floors. RERA record RERA filing
The RERA unit record lists 30 apartments: 10 2BHK and 20 3BHK. Those are the configurations and counts in the filing-derived record; the supplied materials do not independently establish current sales, construction progress, completed portions, or possession readiness. The portal inventory counts have no stated “as of” date. RERA unit table
TG-RERA records proposed completion as 07/11/2024, while the promoter’s Form B declaration states 07/O9/2O24. Neither entry is evidence that the building was completed by that date. No occupancy or completion certificate is included in the supplied documents. RERA record Document index
3. Master plan, architecture & building design
HMDA’s document is a technical approval for a proposed residential building. It specifies one cellar, one stilt and five upper floors, with a total built-up area of 4656.83 sq. metres in its approval parameters. The RERA land-details field records approved built-up area as 4657. No separate FSI-counted area, building footprint, floor-by-floor apartment schedule, or gross-versus-net built-up-area breakdown is supplied. RERA filing
The supplied floor-plan document is identified as a layout plan/building-floor-plan file, but its extracted record does not provide a full drawing schedule of building arrangement, flats per floor, lifts, stairs, entrances, exits, internal circulation, or common-area dimensions. Software-measured apartment information from the drawings is summarized below; it is not a substitute for a complete architectural drawing review. Document index Floor plans
HMDA’s technical-approval extract names a transformer, garbage house, rainwater-harvesting structure (percolation pit), and tot-lot. These are approval-document entries, not confirmation that they have been completed or are operational.
4. Homes, configurations & floor plans
The TG-RERA unit record lists 10 2BHK and 20 3BHK apartments. Its area figures are saleable area. The floor-plan analysis reports software-measured carpet areas from drawing geometry; these measurements are not RERA-filed carpet-area disclosures and are marked as needing review. The supplied measurement record says the RERA-filed area may not be carpet area. RERA unit table Floor plans
| Configuration | Units | Booked | Available | RERA saleable area | Measured carpet area | Loading (if supplied) |
|---|---|---|---|---|---|---|
| 2BHK | 10 | 0 | 10 | 110.5 sq.m | 82.6–84.6 sq.m; median 84.0 sq.m | 24% |
| 3BHK | 20 | 0 | 20 | 147.42 sq.m | 102.9–121.2 sq.m; median 103.9 sq.m | 30% |
The 2BHK drawing sample covers six measured flat designs; the 3BHK sample covers 12. One measured 2BHK plan shows a living room, dining area, kitchen, two bedrooms, two toilets and a puja room. One measured 3BHK plan shows a hall, kitchen, three bedrooms, toilets and a puja room. These examples describe the measured plans, not necessarily every unit. Dimensions are not reproduced here as a typical-unit guarantee. RERA unit details
Carpet area refers to the measured internal apartment area in the drawing analysis; saleable area is the RERA-listed figure and the supplied floor-plan record notes that it includes the home’s share of common areas. Balcony, utility and common-area breakdowns are not supplied. The reported loading percentages are supplied software-analysis values, not an independent measurement or RERA disclosure. Floor plans
5. Parking & vehicle circulation
HMDA’s technical approval specifies that the cellar and stilt approved for parking must be used exclusively for vehicle parking, without partition walls or rolling shutters. The supplied evidence does not provide a sanctioned space count, two-wheeler provision, visitor or accessible parking allocation, parking-bay schedule, EV charging provision, ramp dimensions, or unit-specific parking allotments. A parking area shown or reserved in an approval does not, by itself, establish exclusive ownership or allocation to a buyer.
6. Amenities, recreation & open spaces
TG-RERA’s amenity register lists project works and facilities, with 0% shown in the progress field for the listed entries. HMDA’s technical approval separately identifies a tot-lot, rainwater-harvesting structure, transformer and garbage house. The supplied evidence does not verify these facilities as complete or operational. RERA amenities
| Facility | Description / size | Evidence source | Declared progress / verified status |
|---|---|---|---|
| Tot-lot | Size not stated | HMDA technical approval | Listed in approval; completion not verified |
| Green Strip/TOT LOT/Park | Size not stated | TG-RERA amenity register | “YES”; progress field 0% RERA amenities |
| Water conservation / rainwater harvesting | HMDA specifies a rainwater-harvesting structure (percolation pit); size not stated | TG-RERA amenity register; HMDA approval | “YES” in RERA register; progress field 0%; completion not verified RERA amenities |
| Community buildings | No detail or size stated | TG-RERA amenity register | Progress field 0%; no facility completion established RERA amenities |
No supported project-specific clubhouse or indoor recreation schedule, sports-facility schedule, facility sizes, capacities, or independent completion evidence is supplied. Marketing-listed facilities are not treated here as RERA-declared or delivered amenities. Promoter website RERA amenities
7. Utilities, building services & safety
The RERA amenity register marks water supply, sewerage (including chamber, lines, septic tank, STP) and electrical meter room/sub-station/receiving station as “YES”; their progress fields are 0%. The record does not state water source or storage capacity, sewerage-treatment capacity, treated-water reuse, storm-water system details, electrical-load or backup capacity, or whether the listed systems are installed and operational. RERA amenities
HMDA’s approval conditions call for a rainwater-harvesting structure, transformer and garbage house within the premises. It also states that an occupancy certificate is compulsory before occupation, requires commencement notice before construction and completion notice after completion, and requires prior approval for construction modifications. These are conditions recorded in the approval document, not confirmation of compliance or completion.
No project-specific evidence is supplied for lift numbers or capacities, fire-system equipment or clearance, escape-stair arrangement, CCTV, access control, waste segregation, accessibility ramps, or accessible circulation. Document index RERA amenities
8. Location, access & connectivity
The registered project location is HMDA LAYOUT, Plot No. 742, Uppal / Uppal Bhagat, Uppal Mandal, Medchal-Malkajgiri District, PIN 500039. The RERA land-details record gives road frontage to a 60FEET ROAD on the north and an 80 FEET ROAD on the south, with Plot No. 741 to the east and Plot No. 743 to the west. RERA record RERA filing
The supplied location record includes the following measured distances from its stated cadastral parcel centroid; these are location-record measurements, not travel distances or travel times:
| Nearby place | Recorded distance |
|---|---|
| Sankaraya Eye Hospital | 0.4 km |
| (unnamed park) | 0.4 km |
| ADP | 1.6 km |
| ICICI Bank | 1.7 km |
| Financial District (Nanakramguda) | 2.0 km |
| Keystone International School | 1.3 km |
| Holy Mary College | 2.4 km |
The supplied evidence does not provide verified public-transport routes, approach-road descriptions beyond the recorded north/south road boundaries, or travel times. Location record
9. Developer & development status
The TG-RERA filing identifies the promoter as BHUMIJA DEVELOPERS, an entity recorded as a partnership. Its stated registered/address entry is Lakshmi Nivas Apartment, Road No 3, Uppal Bhagath, HMDA LAYOUT, Uppal, Medchal-Malkajgiri, 500039. The supplied party record names KANCHARLA RAVI KUMAR as authorized signatory and KANCHARLA SATYANARAYANA REDDY, ARRBOTHU VAMSHIDHAR REDDY and BUSIREDDY RAVIKANTH REDDY as partners. Corporate record Parties record
The RERA filing lists one landowner, SRI BHARATH FARM INN PRIVATE LIMITED, under an area-share arrangement. The supplied evidence identifies no official promoter website or contact details. Parties record
The project record proposes one building and lists 30 apartments. Construction stage and current completion are not independently established in the supplied evidence; the completion dates and occupancy-document status are set out above. RERA filing RERA unit table Document index
10. Approvals, official records & documents
| Record | What the supplied record establishes |
|---|---|
| TG-RERA registration certificate, REGCERT-20586 | Form C registers ARYAN EXCELENCIA as P02200002755, issued 30/03/2021, with validity stated to end 07/11/2024 unless extended. |
| HMDA technical approval, doc:107105 | Technical approval dated 07/11/2019 for a proposed residential building; approval number 021474/GHT/R1/U6/HMDA/12032019. The document lists one cellar, one stilt and five upper floors, built-up-area parameters and approval conditions. It says the technical approval does not confer ownership rights and directs the applicant to approach the local Executive Authority for sanction and release. |
| Form B declaration, doc:107098 | Promoter declaration dated 10/02/2021, made by RAVI KUMAR REDDY as authorized signatory, including a title-basis and encumbrance declaration and a completion undertaking recorded as 07/O9/2O24. |
| Floor-plan record, doc:107096 | Building/floor-plan source used for software measurement of apartment layouts; measured areas are not RERA-filed carpet-area figures. Floor plans |
| Legal scrutiny report, doc:151147 | Advocate’s title-search report dated 09-12-2019 concerning Plot No. 742 and the documents reviewed; its conclusion is an advocate’s stated opinion. |
| Encumbrance statement, doc:151781 | RERA-filed encumbrance statement covering 01-01-1983 to 10-02-2021. It is a period-limited record; a current position is not established by this document alone. |
| Occupancy/completion certificate | None is included in the supplied documents. Document index |
| Approved layout plan | A layout-plan document is listed, but its extracted record does not establish a layout approval or provide usable drawing details. Document index |
The supplied HMDA record includes approval conditions concerning parking, rainwater harvesting, a transformer, a garbage house, notices, and the occupancy certificate; this overview summarizes only the principal building and service provisions, not a full condition-by-condition approval review.
1. Project at a glance
Project identity
Registered project name: ARYAN EXCELENCIA
Project type: Residential apartment project
Phase / registered portion: The RERA record identifies one proposed building; a separate phase name or phase number is not disclosed.
TG-RERA registration: P02200002755
Registration validity: Granted 30/03/2021; stated to end 07/11/2024 unless extended. The supplied certificate records no extension. This is the registration period, not a statement of construction completion or occupancy.
Registered promoter: BHUMIJA DEVELOPERS, identified in the RERA filing as a partnership.
RERA project status: “New Project” in the filing. The supplied record does not establish a current construction stage or occupancy certificate.
Land and geographic identity
Locality / plot: HMDA LAYOUT; Plot No. 742
Revenue village: Uppal; the HMDA technical approval and title material refer to Uppal Bhagat / Uppal Bhagath Revenue Village.
Mandal: Uppal
District: Medchal-Malkajgiri
PIN: 500039
Project survey numbers: As recorded in the RERA land-details field: 1 TO 40 282 TO 370 373 TO 387 395 TP 401 454 456 TO 459 505 510 TO 564. The supplied HMDA technical approval specifies: 1 TO 40; 282 TO 368; 369/P; 370 TO 373; 374/P; 375 TO 387; 395 TO 401; 454; 456 TO 459; 505/P; 510 TO 564.
Registered site extent: RERA land-details entry: total area 1673 sqmts and net area 1673.00 sqmts. HMDA technical approval records 1,673.11 Sq. Mt.
Boundaries: North: 60FEET ROAD; South: 80 FEET ROAD; East: PLOT NO 741; West: PLOT NO 743.
Other recorded area: RERA form lists mortgage area 408 sqmts. The HMDA approval records 408.83 sq. mts as mortgaged built-up area on the second floor.
Development identity
Sanctioning authority: Hyderabad Metropolitan Development Authority (HMDA); technical approval delegated to Uppal Circle II, East Zone.
Principal approval: 021474/GHT/R1/U6/HMDA/12032019, dated 07/11/2019; described in the document as technical approval.
Approved built-up area: HMDA approval parameters list Total Built up Area (In Sq.mts) 4656.83; the RERA filing lists approved built-up area 4657.
Building count: One proposed residential building.
Sanctioned floor configuration: 1 Cellar + 1 Stilt + 5 upper floors, as extracted from HMDA’s technical approval.
Parking levels: Cellar and stilt are approved for vehicle parking under the HMDA approval conditions. The supplied record does not state the number of parking spaces.
Unit counts: HMDA condition refers to the number of units as sanctioned but the supplied extract does not give that number. The TG-RERA unit record lists 30 apartments: 10 2BHK and 20 3BHK.
Offering and status
RERA-listed configurations: 2BHK and 3BHK apartments
RERA saleable areas: 2BHK: 110.5 sq.m; 3BHK: 147.42 sq.m
Booked / available: The portal-derived unit record lists 0 booked and 10 available 2BHKs, and 0 booked and 20 available 3BHKs. The record carries no as-of date, so counts are indicative, not a current inventory confirmation.
Construction stage: Not established by the supplied evidence. RERA amenity entries show 0% in the progress field for listed works; that does not, by itself, establish the overall physical construction stage.
Completion dates disclosed: Form B declares completion by 07/O9/2O24; the RERA project record gives proposed completion 07/11/2024. These are separate filed date entries.
Occupancy / completion certificate: No occupancy certificate or completion certificate is included in the supplied project documents. HMDA’s technical approval states that an occupancy certificate is compulsory before occupation.
2. The project story
ARYAN EXCELENCIA is recorded with TG-RERA as a residential apartment project on Plot No. 742 in HMDA LAYOUT, Uppal, Uppal Mandal, Medchal-Malkajgiri District. The project’s land-details entry records an extent of 1,673 sqmts, and HMDA’s technical approval describes one proposed apartment building with one cellar, one stilt and five upper floors.
The RERA unit record lists 30 apartments: 10 2BHK and 20 3BHK. Those are the configurations and counts in the filing-derived record; the supplied materials do not independently establish current sales, construction progress, completed portions, or possession readiness. The portal inventory counts have no stated “as of” date.
TG-RERA records proposed completion as 07/11/2024, while the promoter’s Form B declaration states 07/O9/2O24. Neither entry is evidence that the building was completed by that date. No occupancy or completion certificate is included in the supplied documents.
3. Master plan, architecture & building design
HMDA’s document is a technical approval for a proposed residential building. It specifies one cellar, one stilt and five upper floors, with a total built-up area of 4656.83 sq. metres in its approval parameters. The RERA land-details field records approved built-up area as 4657. No separate FSI-counted area, building footprint, floor-by-floor apartment schedule, or gross-versus-net built-up-area breakdown is supplied.
The supplied floor-plan document is identified as a layout plan/building-floor-plan file, but its extracted record does not provide a full drawing schedule of building arrangement, flats per floor, lifts, stairs, entrances, exits, internal circulation, or common-area dimensions. Software-measured apartment information from the drawings is summarized below; it is not a substitute for a complete architectural drawing review.
HMDA’s technical-approval extract names a transformer, garbage house, rainwater-harvesting structure (percolation pit), and tot-lot. These are approval-document entries, not confirmation that they have been completed or are operational.
4. Homes, configurations & floor plans
The TG-RERA unit record lists 10 2BHK and 20 3BHK apartments. Its area figures are saleable area. The floor-plan analysis reports software-measured carpet areas from drawing geometry; these measurements are not RERA-filed carpet-area disclosures and are marked as needing review. The supplied measurement record says the RERA-filed area may not be carpet area.
| Configuration | Units | Booked | Available | RERA saleable area | Measured carpet area | Loading (if supplied) |
|---|---|---|---|---|---|---|
| 2BHK | 10 | 0 | 10 | 110.5 sq.m | 82.6–84.6 sq.m; median 84.0 sq.m | 24% |
| 3BHK | 20 | 0 | 20 | 147.42 sq.m | 102.9–121.2 sq.m; median 103.9 sq.m | 30% |
The 2BHK drawing sample covers six measured flat designs; the 3BHK sample covers 12. One measured 2BHK plan shows a living room, dining area, kitchen, two bedrooms, two toilets and a puja room. One measured 3BHK plan shows a hall, kitchen, three bedrooms, toilets and a puja room. These examples describe the measured plans, not necessarily every unit. Dimensions are not reproduced here as a typical-unit guarantee.
Carpet area refers to the measured internal apartment area in the drawing analysis; saleable area is the RERA-listed figure and the supplied floor-plan record notes that it includes the home’s share of common areas. Balcony, utility and common-area breakdowns are not supplied. The reported loading percentages are supplied software-analysis values, not an independent measurement or RERA disclosure.
5. Parking & vehicle circulation
HMDA’s technical approval specifies that the cellar and stilt approved for parking must be used exclusively for vehicle parking, without partition walls or rolling shutters. The supplied evidence does not provide a sanctioned space count, two-wheeler provision, visitor or accessible parking allocation, parking-bay schedule, EV charging provision, ramp dimensions, or unit-specific parking allotments. A parking area shown or reserved in an approval does not, by itself, establish exclusive ownership or allocation to a buyer.
6. Amenities, recreation & open spaces
TG-RERA’s amenity register lists project works and facilities, with 0% shown in the progress field for the listed entries. HMDA’s technical approval separately identifies a tot-lot, rainwater-harvesting structure, transformer and garbage house. The supplied evidence does not verify these facilities as complete or operational.
| Facility | Description / size | Evidence source | Declared progress / verified status |
|---|---|---|---|
| Tot-lot | Size not stated | HMDA technical approval | Listed in approval; completion not verified |
| Green Strip/TOT LOT/Park | Size not stated | TG-RERA amenity register | “YES”; progress field 0% |
| Water conservation / rainwater harvesting | HMDA specifies a rainwater-harvesting structure (percolation pit); size not stated | TG-RERA amenity register; HMDA approval | “YES” in RERA register; progress field 0%; completion not verified |
| Community buildings | No detail or size stated | TG-RERA amenity register | Progress field 0%; no facility completion established |
No supported project-specific clubhouse or indoor recreation schedule, sports-facility schedule, facility sizes, capacities, or independent completion evidence is supplied. Marketing-listed facilities are not treated here as RERA-declared or delivered amenities.
7. Utilities, building services & safety
The RERA amenity register marks water supply, sewerage (including chamber, lines, septic tank, STP) and electrical meter room/sub-station/receiving station as “YES”; their progress fields are 0%. The record does not state water source or storage capacity, sewerage-treatment capacity, treated-water reuse, storm-water system details, electrical-load or backup capacity, or whether the listed systems are installed and operational.
HMDA’s approval conditions call for a rainwater-harvesting structure, transformer and garbage house within the premises. It also states that an occupancy certificate is compulsory before occupation, requires commencement notice before construction and completion notice after completion, and requires prior approval for construction modifications. These are conditions recorded in the approval document, not confirmation of compliance or completion.
No project-specific evidence is supplied for lift numbers or capacities, fire-system equipment or clearance, escape-stair arrangement, CCTV, access control, waste segregation, accessibility ramps, or accessible circulation.
8. Location, access & connectivity
The registered project location is HMDA LAYOUT, Plot No. 742, Uppal / Uppal Bhagat, Uppal Mandal, Medchal-Malkajgiri District, PIN 500039. The RERA land-details record gives road frontage to a 60FEET ROAD on the north and an 80 FEET ROAD on the south, with Plot No. 741 to the east and Plot No. 743 to the west.
The supplied location record includes the following measured distances from its stated cadastral parcel centroid; these are location-record measurements, not travel distances or travel times:
Sankaraya Eye Hospital: 0.4 km
(unnamed park): 0.4 km
ADP: 1.6 km
ICICI Bank: 1.7 km
Financial District (Nanakramguda): 2.0 km
Keystone International School: 1.3 km
Holy Mary College: 2.4 km
The supplied evidence does not provide verified public-transport routes, approach-road descriptions beyond the recorded north/south road boundaries, or travel times.
9. Developer & development status
The TG-RERA filing identifies the promoter as BHUMIJA DEVELOPERS, an entity recorded as a partnership. Its stated registered/address entry is Lakshmi Nivas Apartment, Road No 3, Uppal Bhagath, HMDA LAYOUT, Uppal, Medchal-Malkajgiri, 500039. The supplied party record names KANCHARLA RAVI KUMAR as authorized signatory and KANCHARLA SATYANARAYANA REDDY, ARRBOTHU VAMSHIDHAR REDDY and BUSIREDDY RAVIKANTH REDDY as partners.
The RERA filing lists one landowner, SRI BHARATH FARM INN PRIVATE LIMITED, under an area-share arrangement. The supplied evidence identifies no official promoter website or contact details.
The project record proposes one building and lists 30 apartments. Construction stage and current completion are not independently established in the supplied evidence; the completion dates and occupancy-document status are set out above.
10. Approvals, official records & documents
TG-RERA registration certificate, REGCERT-20586: Form C registers ARYAN EXCELENCIA as P02200002755, issued 30/03/2021, with validity stated to end 07/11/2024 unless extended.
HMDA technical approval, doc:107105: Technical approval dated 07/11/2019 for a proposed residential building; approval number 021474/GHT/R1/U6/HMDA/12032019. The document lists one cellar, one stilt and five upper floors, built-up-area parameters and approval conditions. It says the technical approval does not confer ownership rights and directs the applicant to approach the local Executive Authority for sanction and release.
Form B declaration, doc:107098: Promoter declaration dated 10/02/2021, made by RAVI KUMAR REDDY as authorized signatory, including a title-basis and encumbrance declaration and a completion undertaking recorded as 07/O9/2O24.
Floor-plan record, doc:107096: Building/floor-plan source used for software measurement of apartment layouts; measured areas are not RERA-filed carpet-area figures.
Legal scrutiny report, doc:151147: Advocate’s title-search report dated 09-12-2019 concerning Plot No. 742 and the documents reviewed; its conclusion is an advocate’s stated opinion.
Encumbrance statement, doc:151781: RERA-filed encumbrance statement covering 01-01-1983 to 10-02-2021. It is a period-limited record; a current position is not established by this document alone.
Occupancy/completion certificate: None is included in the supplied documents.
Approved layout plan: A layout-plan document is listed, but its extracted record does not establish a layout approval or provide usable drawing details.
The supplied HMDA record includes approval conditions concerning parking, rainwater harvesting, a transformer, a garbage house, notices, and the occupancy certificate; this overview summarizes only the principal building and service provisions, not a full condition-by-condition approval review.
Frequently asked questions
Is ARYAN EXCELENCIA registered with Telangana RERA?
Yes. ARYAN EXCELENCIA is registered with the Telangana Real Estate Regulatory Authority as P02200002755; the registration status is New Project.
Who is the developer of ARYAN EXCELENCIA?
The promoter named in the RERA registration is BHUMIJA DEVELOPERS.
Where is ARYAN EXCELENCIA located?
ARYAN EXCELENCIA is in HMDA LAYOUT, Uppal, Medchal-Malkajgiri, Telangana (500039).
When will ARYAN EXCELENCIA be completed?
The promoter's proposed date of completion filed with RERA is 07/11/2024. This is the promoter's declaration, not a guarantee.
More projects in Uppal





