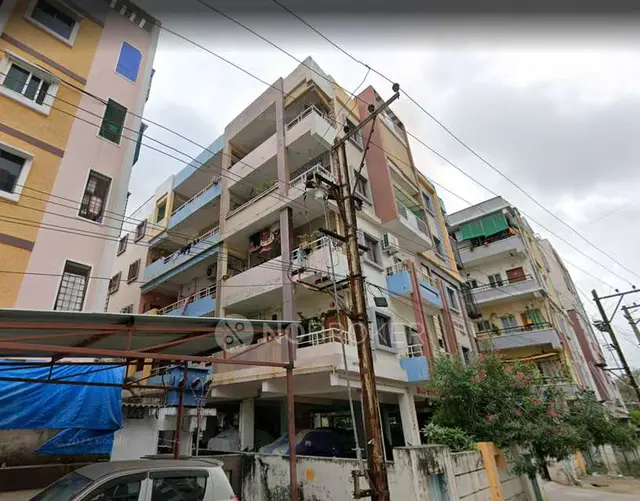
Sambavathi Lake View
MSM Venkatasai Builders Private Limited · Medchal-Malkajgiri · RERA P02200005296
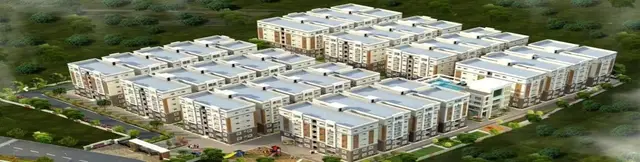
Sambavathi Lake View is a residential apartment project in Suraram Village - 1, Qutballapur, Medchal-Malkajgiri. It is being developed by the registered promoter, MSM Venkatasai Builders Private Limited. The TG-RERA filing records a land area of 3,601.20 sq. m, one block and 85 homes: 75 2BHK and 10 3BHK units. Registered under TG-RERA number P02200005296, the project has a proposed completion date of 31/03/2028.
01What we found
Read from TG-RERA filings, approvals, land and registration records and court records. A court case is counted only when the court record states this project's survey number with its village, or names the project.
02Check before you pay
12 items to check before you pay, 5 high - from the title chain, court records and approvals, each with what to ask the builder or your advocate. An item may not be a problem with the project: records can be incomplete.
1. Project at a glance
Project identity
| Field | Project record |
|---|---|
| Registered project name | Sambavathi Lake View RERA record |
| Project type | Residential apartment project RERA record RERA filing |
| Phase / registered portion | Phase not separately identified in the supplied record; the TG-RERA registration covers the project identified on Survey Nos. 87, 88 and 89 |
| TG-RERA registration | P02200005296; granted under section 5; issued 28/10/2022; valid 28/10/2022–31/03/2028; the certificate records a five-year period |
| RERA status | Registered; no extension is recorded in the supplied certificate |
| Registered promoter | MSM Venkatasai Builders Private Limited; company RERA record Corporate record |
Land and geographic identity
| Field | Project record |
|---|---|
| Locality | Suraram Village - 1 RERA record RERA filing |
| Revenue village | Suraram Villege (as entered in the RERA record); title materials also refer to Suraram Village RERA record Land records |
| Mandal / district / PIN | Qutballapur / Medchal-Malkajgiri / 500055 RERA record |
| Project survey numbers | Survey Nos. 87, 88 and 89; no subdivision is stated in the project identity entry RERA filing Land records |
| Registered site extent | The TG-RERA land details record 3,601.20 sq. m total and net area, with 0 sq. m recorded as affected by road widening/FTL/nala widening RERA filing |
| Boundaries in the RERA filing | East: Survey No. 93 and Cheruvu; west: remaining portion of land belonging to owner; north: Survey Nos. 90 and 93; south: Survey No. 94 and Cheruvu RERA filing |
| Boundary qualification | These are the boundaries entered in the filing; they are not an independent boundary survey RERA filing |
Development identity
| Field | Project record |
|---|---|
| Sanctioning authority | Greater Hyderabad Municipal Corporation (GHMC) |
| Principal building-permit approval | 1/C26/00306/2022, dated 01 April, 2022 Approvals record |
| Approved building information in the permit | The permit describes residential Building A 1-1 and commercial Building B-1; it states 1 Cellar + Stilt + 5 upper floors for Building A and 2 Cellar + Ground + 4 upper floors for Building B-1 |
| Residential approved built-up area | 8,693.35 m², stated for Building A’s residential upper-floor area in the permit |
| Other permit area entries | The permit separately lists Building B-1 commercial ground-floor area 728.87 m², commercial upper-floor area 3,213.40 m², and Building A cellar/stilt areas of 2,150.90 m² and 2,209.90 m² respectively |
| Building count in permit | Two buildings are described in the filed permit: one residential and one commercial |
| Parking / unit-count record | The permit says cellar and stilt areas approved for parking are to be used exclusively for vehicle parking. Detailed sanctioned parking-space counts are not available in the supplied extract. The RERA unit record lists 85 homes in one block RERA unit table |
| RERA-filed versus permit scope | The RERA project is identified as residential, while the filed GHMC permit extract describes a residential building and a commercial building. This overview records each document’s stated scope; the approved-plan set is not available here for a fuller building-by-building reconciliation RERA record |
Offering and status
| Field | Project record |
|---|---|
| RERA-filed configurations | 2BHK: 75 units; 3BHK: 10 units; total 85 RERA unit table |
| RERA-filed saleable areas | 2BHK: 108.36 m²; 3BHK: 147.25 m² RERA unit table |
| Booked / available | 2BHK: 21 booked / 54 available; 3BHK: 4 booked / 6 available. Portal counts are indicative; the supplied record gives no as-of date for these counts RERA unit table |
| Construction stage | The RERA filing reports project completeness of 80%; the supplied record does not provide an independently verified site inspection or a tower-specific progress report RERA record RERA amenities |
| Completion timeline | The promoter’s Form B declares completion by 31/03/2028. The TG-RERA certificate is valid through 31/03/2028 |
| GHMC permit completion date | The permit states construction to be completed before 01 April, 2028 |
| Occupancy / completion certificate | No occupancy or completion certificate is recorded in the supplied documents; the GHMC permit requires an occupancy certificate before occupation |
2. The project story
- Sambavathi Lake View is registered as a residential apartment project on land identified in the RERA filing as Survey Nos. 87, 88 and 89, at Suraram Village - 1, Qutballapur mandal, Medchal-Malkajgiri district. The project filing lists one block and 85 homes: 75 two-bedroom and 10 three-bedroom units. RERA record RERA filing RERA unit table
- The project’s filed GHMC building permit describes two buildings—one residential and one commercial—with separate floor configurations. The available registration record, however, classifies the registered project as residential and lists only the 85 homes. The supplied material does not establish whether the commercial building is part of this registered offering. RERA record RERA unit table
- The RERA project record reports 80% completeness. That is a filing-level progress figure, not an independent site-verification result. No occupancy or completion certificate is present in the supplied documents; the permit makes occupancy certification a prerequisite to occupation. RERA record
3. Master plan, architecture & building design
The RERA filing records a site area of 3,601.20 m². The GHMC permit separately states a site area of 7,040.09 m², and identifies 6,170.1 m² as net area after recording road-affected area of 626.96 m² and nala-affected area of 243.03 m². These figures are reproduced as recorded in their respective documents; a complete stamped plan set is not supplied here. RERA filing
The permit describes the following building arrangement:
| Use and floors stated in permit | Residential; 1 Cellar + Stilt + 5 upper floors |
|---|---|
| Area / height entries stated in permit | Height 13.99 m; residential upper-floor area 8,693.35 m²; cellar 2,150.90 m²; stilt 2,209.90 m² |
| Use and floors stated in permit | Commercial; 2 Cellar + Ground + 4 upper floors |
|---|---|
| Area / height entries stated in permit | Height 14.69 m; ground-floor area 728.87 m²; upper-floor area 3,213.40 m²; cellar entry 1,968.40 m² |
The permit also records a tot-lot of 651.74 m², 12 rainwater-harvesting pits, space for a transformer, a garbage house and an ETP. It does not provide, in the supplied extract, a complete description of residential floor-by-floor unit distribution, lifts, staircases, entrances, internal circulation, landscaping plan or the commercial building’s relationship to the registered residential offering.
The approved floor-plan document is listed as document 258289, but its supplied record is not an extracted stamped-plan set. Drawing measurements derived from that document are identified separately as software-measured, not as RERA-filed area disclosures. Floor plans
4. Homes, configurations & floor plans
The TG-RERA filing lists 85 homes across two configurations. Its areas below are saleable areas, not carpet areas. Counts and booking status are as last read from the portal in the supplied record; no as-of date is provided. RERA unit table
| Configuration | Units | Booked | Available | RERA saleable area | Measured carpet area | Loading (if supplied) |
|---|---|---|---|---|---|---|
| 2BHK | 75 | 21 | 54 | 108.36 m² | 43.9–82.7 m²; median 69.2 m² | 36% |
| 3BHK | 10 | 4 | 6 | 147.25 m² | 104.8–113.2 m²; median 105.4 m² | 28% |
Carpet-area ranges and medians are software-measured from the filed floor-plan drawings, not RERA-filed disclosures, and require review against the drawings. Saleable area and carpet area are different measures; the supplied drawing analysis describes saleable area as including the home’s share of common areas. Floor plans
The measured examples show living, dining, bedroom, kitchen and toilet spaces, with balconies and utility areas on the illustrated plans. For the measured 2BHK example, the plan labels a 1.20 m wide balcony and a utility area; the measured 3BHK example also labels balconies and a utility. These are drawing-based observations, not a unit-by-unit guarantee. RERA unit details
The floor-plan analysis also identifies 1BHK drawings, but the supplied TG-RERA configuration register does not list 1BHK homes; no 1BHK unit count or RERA-filed saleable area is established here. Floor plans RERA unit details
5. Parking & vehicle circulation
- The GHMC permit states that the cellar and stilt areas designated for parking must be used exclusively for vehicle parking, without partition walls or rolling shutters. Building A is described with one cellar and a stilt; Building B-1 is described with two cellars. The supplied permit extract does not give the number of car or two-wheeler spaces, visitor or accessible-space counts, ramp details, EV facilities, or unit-wise parking allocations.
- The RERA filing indicates that all 2BHK and 3BHK units are marked as mortgaged, but this does not establish a parking allocation or exclusive parking ownership. The available documents do not establish which parking spaces, if any, are assigned to a particular home. RERA unit table
6. Amenities, recreation & open spaces
The RERA filing reports the following infrastructure and open-space items with progress percentages. These are portal-declared progress figures, not independently verified completion statuses. The GHMC permit separately specifies a 651.74 m² tot-lot and 12 rainwater-harvesting pits. RERA amenities
| Facility | Description / size | Evidence source | Declared progress / verified status |
|---|---|---|---|
| Internal roads & footpaths | No size stated | RERA filing RERA amenities | 80% declared; not independently verified |
| Water supply | No source, capacity or storage details stated | RERA filing RERA amenities | 80% declared; not independently verified |
| Sewerage | Listed as chambers, lines, septic tank and STP; no capacities stated | RERA filing RERA amenities | 90% declared; not independently verified |
| Storm-water drains | No size or capacity stated | RERA filing RERA amenities | 90% declared; not independently verified |
| Green strip / tot-lot / park | Permit states tot-lot 651.74 m² | RERA filing RERA amenities; GHMC permit | 80% declared in RERA filing; permit requires the tot-lot to be fenced and maintained as greenery before OC; completion not independently verified |
| Rainwater harvesting / water conservation | Permit lists 12 rainwater-harvesting pits | RERA filing RERA amenities; GHMC permit | 80% declared in RERA filing; not independently verified |
| Street lighting | No further details supplied | RERA filing RERA amenities | 0% declared |
| Community buildings | No further details supplied | RERA filing RERA amenities | 0% declared |
| Treatment and disposal of sewage and sullage water | No further details supplied | RERA filing RERA amenities | 0% declared |
| Solid-waste management and disposal | No further details supplied | RERA filing RERA amenities | 0% declared |
| Energy management | No further details supplied | RERA filing RERA amenities | 0% declared |
| Fire protection and fire-safety requirements | No system details supplied in the RERA amenity progress record | RERA filing RERA amenities | 0% declared |
| Electrical meter room / sub-station / receiving station | Permit requires transformer space; no capacity stated | RERA filing RERA amenities; GHMC permit | 70% declared in RERA filing; not independently verified |
| Aggregate recreational open space | No area stated in the RERA progress record | RERA filing RERA amenities | 0% declared |
The supplied documents do not establish a clubhouse, gym, indoor recreation facility or other dedicated convenience/community amenity as part of the sanctioned or delivered project. RERA amenities
7. Utilities, building services & safety
- The RERA filing reports water supply at 80%, sewerage and storm-water drains at 90%, electrical meter-room/substation/receiving-station works at 70%, and rainwater harvesting/water conservation at 80%. These are declared progress figures; source, capacities and independent completion evidence are not supplied. RERA amenities
- The GHMC permit requires rainwater-harvesting structures, transformer space, an on-site garbage house and an ETP. It also requires an automatic sprinkler system in cellar floors and other fire-safety systems as specified in the permit, a Fire NOC for the commercial building before its OC, and an occupancy Fire NOC before issue of an occupancy certificate. No fire-clearance certificate or system completion evidence is supplied.
- The permit states that sewage must not be disposed of into the lake and requires safety measures during cellar excavation because the site is described as very close to a lake. No lift count or capacity, backup-power details, CCTV/access-control system, accessibility plan, or independent confirmation of completed utility works is supplied. RERA amenities
8. Location, access & connectivity
The registered location is Suraram Village - 1, Qutballapur mandal, Medchal-Malkajgiri district, Telangana, PIN 500055. The project filing identifies Hyderabad to Medak Road in the promoter-address entry. The supplied location record includes a geocoded point in Suraram, but does not establish a surveyed site entrance or an approved access-road plan. RERA record RERA filing Location record
Supplied location records give these distances:
| Nearby place | Category | Recorded distance |
|---|---|---|
| Malla Reddy Health City (MRHC) | Hospital | 0.5 km |
| North City High School | School | 0.9 km |
| KPHB Colony | Nearest metro | 6.4 km |
| South Indian Bank | Bank | 2.1 km |
| Malla Reddy College Of Engineering For Women | College | 2.6 km |
| Tech Mahindra SEZ | IT office | 3.0 km |
| Store World | Mall | 2.6 km |
| Unnamed park | Park | 1.3 km |
Location record
The distances are supplied location-record measurements; no travel times or public-transport service frequency are provided. Location record
9. Developer & development status
- The registered promoter is MSM Venkatasai Builders Private Limited, a company. The corporate record gives GSTIN 36AAECM0591R1ZW. The project filing lists the promoter’s address as Sri Lakshmi Nilayam, Sri Krishna Devaraya Colony, Hyderabad to Medak Road, Suraram Village - 1, Qutballapur, Medchal-Malkajgiri, 500055. Corporate record Parties record RERA filing
- The RERA filing reports 80% project completeness, while the submitted unit register lists 25 booked and 60 available homes. These are filing/portal records; independent construction and booking verification is not supplied. The promoter’s Form B declares a completion date of 31/03/2028; the RERA registration and GHMC permit dates are shown separately above. RERA record RERA unit table
- The Form B declaration, dated 22d August 2022, states that Smt. Bommareddy Suprabha has legal title and that an authenticated title document and development agreement are enclosed; this is the promoter’s declaration in the registration materials.
10. Approvals, official records & documents
| Record | Supplied evidence and scope |
|---|---|
| TG-RERA registration certificate | Form C; registration P02200005296, Sambavathi Lake View, promoter MSM Venkatasai Builders Private Limited; issued 28/10/2022, valid through 31/03/2028 |
| GHMC building permit | Permit 1/C26/00306/2022, dated 01 April, 2022, for Survey Nos. 87, 88 and 89; the supplied extract describes residential Building A and commercial Building B-1 |
| GHMC file number | 1/C26/03760/2020, stated in the building-permit order |
| Commencement / occupancy status | The permit document is supplied as a building-permit order. It requires commencement and completion notices and an occupancy certificate before occupation. No occupancy or completion certificate is present in the supplied material |
| Approved layout plan | A layout-plan document is listed in the RERA records, but the supplied record does not contain an extracted plan for review |
| Title-report documents | RERA-filed title materials include a development agreement-cum-GPA and advocate’s title opinion; the agreement identifies landowner Smt. Bommareddy Suprabha and developer MSM Venkatasai Builders Private Limited |
| Form B declaration | Promoter’s affidavit-cum-declaration, dated 22d August 2022, including the stated completion undertaking and title basis |
| Agreement for Sale | A partially completed RERA-filed agreement template is supplied; it does not identify an allottee, unit, consideration or execution date |
| Environmental-clearance search | The supplied promoter-name search reports no environmental clearance found; it is not a project-and-survey-specific clearance determination Regulatory record |
The supplied record does not include a complete stamped architectural drawing set, an occupancy/completion certificate, or independent verification of on-site completion.
1. Project at a glance
Project identity
Registered project name: Sambavathi Lake View
Project type: Residential apartment project
Phase / registered portion: Phase not separately identified in the supplied record; the TG-RERA registration covers the project identified on Survey Nos. 87, 88 and 89
TG-RERA registration: P02200005296; granted under section 5; issued 28/10/2022; valid 28/10/2022–31/03/2028; the certificate records a five-year period
RERA status: Registered; no extension is recorded in the supplied certificate
Registered promoter: MSM Venkatasai Builders Private Limited; company
Land and geographic identity
Locality: Suraram Village - 1
Revenue village: Suraram Villege (as entered in the RERA record); title materials also refer to Suraram Village
Mandal / district / PIN: Qutballapur / Medchal-Malkajgiri / 500055
Project survey numbers: Survey Nos. 87, 88 and 89; no subdivision is stated in the project identity entry
Registered site extent: The TG-RERA land details record 3,601.20 sq. m total and net area, with 0 sq. m recorded as affected by road widening/FTL/nala widening
Boundaries in the RERA filing: East: Survey No. 93 and Cheruvu; west: remaining portion of land belonging to owner; north: Survey Nos. 90 and 93; south: Survey No. 94 and Cheruvu
Boundary qualification: These are the boundaries entered in the filing; they are not an independent boundary survey
Development identity
Sanctioning authority: Greater Hyderabad Municipal Corporation (GHMC)
Principal building-permit approval: 1/C26/00306/2022, dated 01 April, 2022
Approved building information in the permit: The permit describes residential Building A 1-1 and commercial Building B-1; it states 1 Cellar + Stilt + 5 upper floors for Building A and 2 Cellar + Ground + 4 upper floors for Building B-1
Residential approved built-up area: 8,693.35 m², stated for Building A’s residential upper-floor area in the permit
Other permit area entries: The permit separately lists Building B-1 commercial ground-floor area 728.87 m², commercial upper-floor area 3,213.40 m², and Building A cellar/stilt areas of 2,150.90 m² and 2,209.90 m² respectively
Building count in permit: Two buildings are described in the filed permit: one residential and one commercial
Parking / unit-count record: The permit says cellar and stilt areas approved for parking are to be used exclusively for vehicle parking. Detailed sanctioned parking-space counts are not available in the supplied extract. The RERA unit record lists 85 homes in one block
RERA-filed versus permit scope: The RERA project is identified as residential, while the filed GHMC permit extract describes a residential building and a commercial building. This overview records each document’s stated scope; the approved-plan set is not available here for a fuller building-by-building reconciliation
Offering and status
RERA-filed configurations: 2BHK: 75 units; 3BHK: 10 units; total 85
RERA-filed saleable areas: 2BHK: 108.36 m²; 3BHK: 147.25 m²
Booked / available: 2BHK: 21 booked / 54 available; 3BHK: 4 booked / 6 available. Portal counts are indicative; the supplied record gives no as-of date for these counts
Construction stage: The RERA filing reports project completeness of 80%; the supplied record does not provide an independently verified site inspection or a tower-specific progress report
Completion timeline: The promoter’s Form B declares completion by 31/03/2028. The TG-RERA certificate is valid through 31/03/2028
GHMC permit completion date: The permit states construction to be completed before 01 April, 2028
Occupancy / completion certificate: No occupancy or completion certificate is recorded in the supplied documents; the GHMC permit requires an occupancy certificate before occupation
2. The project story
- Sambavathi Lake View is registered as a residential apartment project on land identified in the RERA filing as Survey Nos. 87, 88 and 89, at Suraram Village - 1, Qutballapur mandal, Medchal-Malkajgiri district. The project filing lists one block and 85 homes: 75 two-bedroom and 10 three-bedroom units.
- The project’s filed GHMC building permit describes two buildings—one residential and one commercial—with separate floor configurations. The available registration record, however, classifies the registered project as residential and lists only the 85 homes. The supplied material does not establish whether the commercial building is part of this registered offering.
- The RERA project record reports 80% completeness. That is a filing-level progress figure, not an independent site-verification result. No occupancy or completion certificate is present in the supplied documents; the permit makes occupancy certification a prerequisite to occupation.
3. Master plan, architecture & building design
The RERA filing records a site area of 3,601.20 m². The GHMC permit separately states a site area of 7,040.09 m², and identifies 6,170.1 m² as net area after recording road-affected area of 626.96 m² and nala-affected area of 243.03 m². These figures are reproduced as recorded in their respective documents; a complete stamped plan set is not supplied here.
The permit describes the following building arrangement:
| Use and floors stated in permit | Residential; 1 Cellar + Stilt + 5 upper floors |
|---|---|
| Area / height entries stated in permit | Height 13.99 m; residential upper-floor area 8,693.35 m²; cellar 2,150.90 m²; stilt 2,209.90 m² |
| Use and floors stated in permit | Commercial; 2 Cellar + Ground + 4 upper floors |
|---|---|
| Area / height entries stated in permit | Height 14.69 m; ground-floor area 728.87 m²; upper-floor area 3,213.40 m²; cellar entry 1,968.40 m² |
The permit also records a tot-lot of 651.74 m², 12 rainwater-harvesting pits, space for a transformer, a garbage house and an ETP. It does not provide, in the supplied extract, a complete description of residential floor-by-floor unit distribution, lifts, staircases, entrances, internal circulation, landscaping plan or the commercial building’s relationship to the registered residential offering.
The approved floor-plan document is listed as document 258289, but its supplied record is not an extracted stamped-plan set. Drawing measurements derived from that document are identified separately as software-measured, not as RERA-filed area disclosures.
4. Homes, configurations & floor plans
The TG-RERA filing lists 85 homes across two configurations. Its areas below are saleable areas, not carpet areas. Counts and booking status are as last read from the portal in the supplied record; no as-of date is provided.
| Configuration | Units | Booked | Available | RERA saleable area | Measured carpet area | Loading (if supplied) |
|---|---|---|---|---|---|---|
| 2BHK | 75 | 21 | 54 | 108.36 m² | 43.9–82.7 m²; median 69.2 m² | 36% |
| 3BHK | 10 | 4 | 6 | 147.25 m² | 104.8–113.2 m²; median 105.4 m² | 28% |
Carpet-area ranges and medians are software-measured from the filed floor-plan drawings, not RERA-filed disclosures, and require review against the drawings. Saleable area and carpet area are different measures; the supplied drawing analysis describes saleable area as including the home’s share of common areas.
The measured examples show living, dining, bedroom, kitchen and toilet spaces, with balconies and utility areas on the illustrated plans. For the measured 2BHK example, the plan labels a 1.20 m wide balcony and a utility area; the measured 3BHK example also labels balconies and a utility. These are drawing-based observations, not a unit-by-unit guarantee.
The floor-plan analysis also identifies 1BHK drawings, but the supplied TG-RERA configuration register does not list 1BHK homes; no 1BHK unit count or RERA-filed saleable area is established here.
5. Parking & vehicle circulation
- The GHMC permit states that the cellar and stilt areas designated for parking must be used exclusively for vehicle parking, without partition walls or rolling shutters. Building A is described with one cellar and a stilt; Building B-1 is described with two cellars. The supplied permit extract does not give the number of car or two-wheeler spaces, visitor or accessible-space counts, ramp details, EV facilities, or unit-wise parking allocations.
- The RERA filing indicates that all 2BHK and 3BHK units are marked as mortgaged, but this does not establish a parking allocation or exclusive parking ownership. The available documents do not establish which parking spaces, if any, are assigned to a particular home.
6. Amenities, recreation & open spaces
The RERA filing reports the following infrastructure and open-space items with progress percentages. These are portal-declared progress figures, not independently verified completion statuses. The GHMC permit separately specifies a 651.74 m² tot-lot and 12 rainwater-harvesting pits.
| Facility | Description / size | Evidence source | Declared progress / verified status |
|---|---|---|---|
| Internal roads & footpaths | No size stated | RERA filing | 80% declared; not independently verified |
| Water supply | No source, capacity or storage details stated | RERA filing | 80% declared; not independently verified |
| Sewerage | Listed as chambers, lines, septic tank and STP; no capacities stated | RERA filing | 90% declared; not independently verified |
| Storm-water drains | No size or capacity stated | RERA filing | 90% declared; not independently verified |
| Green strip / tot-lot / park | Permit states tot-lot 651.74 m² | RERA filing; GHMC permit | 80% declared in RERA filing; permit requires the tot-lot to be fenced and maintained as greenery before OC; completion not independently verified |
| Rainwater harvesting / water conservation | Permit lists 12 rainwater-harvesting pits | RERA filing; GHMC permit | 80% declared in RERA filing; not independently verified |
| Street lighting | No further details supplied | RERA filing | 0% declared |
| Community buildings | No further details supplied | RERA filing | 0% declared |
| Treatment and disposal of sewage and sullage water | No further details supplied | RERA filing | 0% declared |
| Solid-waste management and disposal | No further details supplied | RERA filing | 0% declared |
| Energy management | No further details supplied | RERA filing | 0% declared |
| Fire protection and fire-safety requirements | No system details supplied in the RERA amenity progress record | RERA filing | 0% declared |
| Electrical meter room / sub-station / receiving station | Permit requires transformer space; no capacity stated | RERA filing; GHMC permit | 70% declared in RERA filing; not independently verified |
| Aggregate recreational open space | No area stated in the RERA progress record | RERA filing | 0% declared |
The supplied documents do not establish a clubhouse, gym, indoor recreation facility or other dedicated convenience/community amenity as part of the sanctioned or delivered project.
7. Utilities, building services & safety
- The RERA filing reports water supply at 80%, sewerage and storm-water drains at 90%, electrical meter-room/substation/receiving-station works at 70%, and rainwater harvesting/water conservation at 80%. These are declared progress figures; source, capacities and independent completion evidence are not supplied.
- The GHMC permit requires rainwater-harvesting structures, transformer space, an on-site garbage house and an ETP. It also requires an automatic sprinkler system in cellar floors and other fire-safety systems as specified in the permit, a Fire NOC for the commercial building before its OC, and an occupancy Fire NOC before issue of an occupancy certificate. No fire-clearance certificate or system completion evidence is supplied.
- The permit states that sewage must not be disposed of into the lake and requires safety measures during cellar excavation because the site is described as very close to a lake. No lift count or capacity, backup-power details, CCTV/access-control system, accessibility plan, or independent confirmation of completed utility works is supplied.
8. Location, access & connectivity
The registered location is Suraram Village - 1, Qutballapur mandal, Medchal-Malkajgiri district, Telangana, PIN 500055. The project filing identifies Hyderabad to Medak Road in the promoter-address entry. The supplied location record includes a geocoded point in Suraram, but does not establish a surveyed site entrance or an approved access-road plan.
Supplied location records give these distances:
| Nearby place | Category | Recorded distance |
|---|---|---|
| Malla Reddy Health City (MRHC) | Hospital | 0.5 km |
| North City High School | School | 0.9 km |
| KPHB Colony | Nearest metro | 6.4 km |
| South Indian Bank | Bank | 2.1 km |
| Malla Reddy College Of Engineering For Women | College | 2.6 km |
| Tech Mahindra SEZ | IT office | 3.0 km |
| Store World | Mall | 2.6 km |
| Unnamed park | Park | 1.3 km |
The distances are supplied location-record measurements; no travel times or public-transport service frequency are provided.
9. Developer & development status
- The registered promoter is MSM Venkatasai Builders Private Limited, a company. The corporate record gives GSTIN 36AAECM0591R1ZW. The project filing lists the promoter’s address as Sri Lakshmi Nilayam, Sri Krishna Devaraya Colony, Hyderabad to Medak Road, Suraram Village - 1, Qutballapur, Medchal-Malkajgiri, 500055.
- The RERA filing reports 80% project completeness, while the submitted unit register lists 25 booked and 60 available homes. These are filing/portal records; independent construction and booking verification is not supplied. The promoter’s Form B declares a completion date of 31/03/2028; the RERA registration and GHMC permit dates are shown separately above.
- The Form B declaration, dated 22d August 2022, states that Smt. Bommareddy Suprabha has legal title and that an authenticated title document and development agreement are enclosed; this is the promoter’s declaration in the registration materials.
10. Approvals, official records & documents
TG-RERA registration certificate: Form C; registration P02200005296, Sambavathi Lake View, promoter MSM Venkatasai Builders Private Limited; issued 28/10/2022, valid through 31/03/2028
GHMC building permit: Permit 1/C26/00306/2022, dated 01 April, 2022, for Survey Nos. 87, 88 and 89; the supplied extract describes residential Building A and commercial Building B-1
GHMC file number: 1/C26/03760/2020, stated in the building-permit order
Commencement / occupancy status: The permit document is supplied as a building-permit order. It requires commencement and completion notices and an occupancy certificate before occupation. No occupancy or completion certificate is present in the supplied material
Approved layout plan: A layout-plan document is listed in the RERA records, but the supplied record does not contain an extracted plan for review
Title-report documents: RERA-filed title materials include a development agreement-cum-GPA and advocate’s title opinion; the agreement identifies landowner Smt. Bommareddy Suprabha and developer MSM Venkatasai Builders Private Limited
Form B declaration: Promoter’s affidavit-cum-declaration, dated 22d August 2022, including the stated completion undertaking and title basis
Agreement for Sale: A partially completed RERA-filed agreement template is supplied; it does not identify an allottee, unit, consideration or execution date
Environmental-clearance search: The supplied promoter-name search reports no environmental clearance found; it is not a project-and-survey-specific clearance determination
The supplied record does not include a complete stamped architectural drawing set, an occupancy/completion certificate, or independent verification of on-site completion.
Frequently asked questions
Is Sambavathi Lake View registered with Telangana RERA?
Yes. Sambavathi Lake View is registered with the Telangana Real Estate Regulatory Authority as P02200005296; the registration status is New Project.
Who is the developer of Sambavathi Lake View?
The promoter named in the RERA registration is MSM Venkatasai Builders Private Limited.
Where is Sambavathi Lake View located?
Sambavathi Lake View is in Suraram Village - 1, Suraram Villege, Qutballapur, Medchal-Malkajgiri, Telangana (500055).
When will Sambavathi Lake View be completed?
The promoter's proposed date of completion filed with RERA is 31/07/2028. This is the promoter's declaration, not a guarantee.
More projects in Suraram Villege