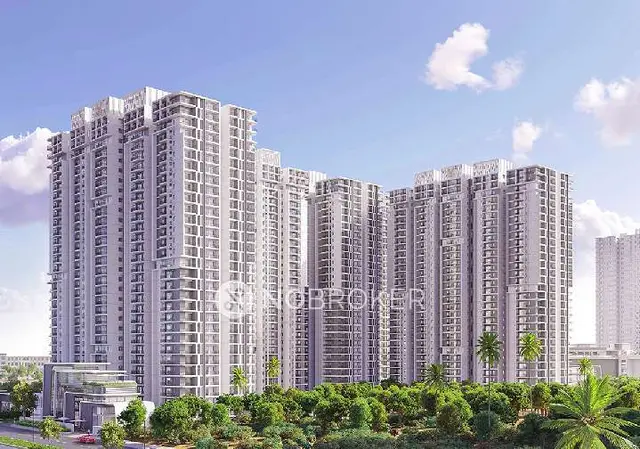
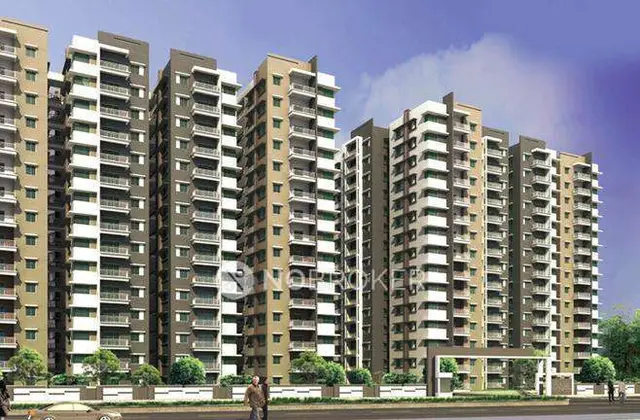
Radha Krishna Residency
DEVI CONSTRUCTIONS BUILDERS & DEVELOPERS · Medchal-Malkajgiri · RERA P02200004269
RADHA KRISHNA RESIDENCY is a residential apartment project in Allapur, Kukatpally mandal, Medchal-Malkajgiri district, developed by registered promoter DEVI CONSTRUCTIONS BUILDERS & DEVELOPERS. It covers 948.46 m² and comprises one residential building, BLDG-1, sanctioned as 1 Cellar + Stilt + 5 upper floors, with 25 2BHK homes and a RERA-filed saleable area of 109.63 m². Its TG-RERA registration number is P02200004269, granted 16/03/2022, and the project header states proposed completion as 17/12/2027.
01What we found
Read from TG-RERA filings, approvals, land and registration records and court records. A court case is counted only when the court record states this project's survey number with its village, or names the project.
02Check before you pay
10 items to check before you pay, 3 high - from the title chain, court records and approvals, each with what to ask the builder or your advocate. An item may not be a problem with the project: records can be incomplete.
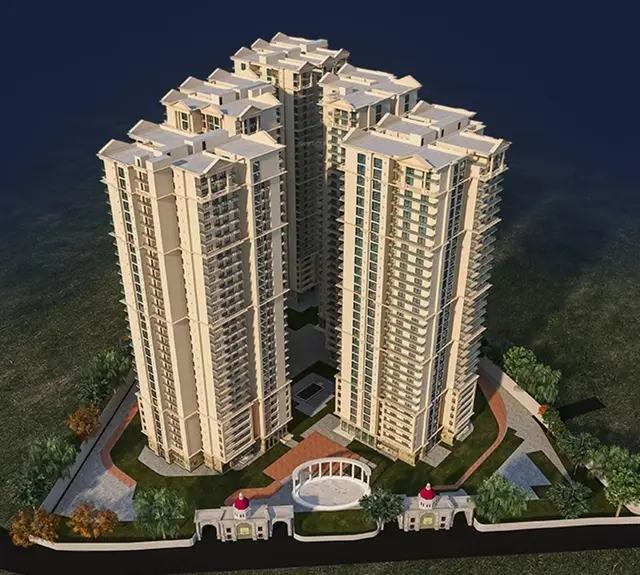
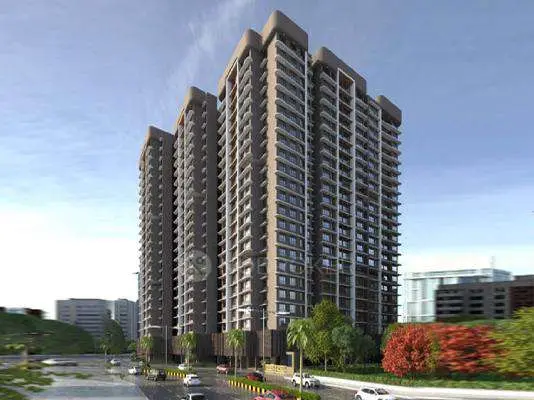
Project at a glance
Project identity
| Field | Project record |
|---|---|
| Registered name and type | RADHA KRISHNA RESIDENCY — residential apartment project. RERA record |
| Phase / registered portion | Phase is not separately identified in the supplied record; the registration covers the project associated with plots 568, 569, 508/B and 508/C. |
| TG-RERA registration | P02200004269, granted 16/03/2022; stated validity 16/03/2022 to 17/08/2027. Registration validity is not the same as the project completion deadline. Approvals record |
| Registered promoter | DEVI CONSTRUCTIONS BUILDERS & DEVELOPERS; entity type recorded as partnership. RERA record Corporate record RERA filing |
| RERA status | The supplied certificate records registration under section 5. No extension is recorded in that certificate. |
Land and geographic identity
| Field | Project record |
|---|---|
| Locality / revenue village | Allapur; the building permit describes the locality as Gayathri Nagar, Jagapathi Hills. RERA record |
| Mandal / district / PIN | Kukatpally / Medchal-Malkajgiri / 500072. RERA record |
| Project survey numbers | 31, 32, 34 and 47; no subdivisions are specified in the supplied project identity or building permit. RERA record |
| Plots named in project records | 568, 569, 508/B and 508/C. |
| Site area | Building permit: 948.46 m² site area and 944.17 m² net area. RERA project fields record 948.46 m² total and net area. RERA filing |
| Boundaries (RERA filing) | East: ROAD WIDTH-12; west: ROAD WIDTH-9; north: ROAD WIDTH-9; south: PLOT NO 570 508A. RERA filing |
Development identity
| Field | Project record |
|---|---|
| Sanctioning authority and principal approval | Greater Hyderabad Municipal Corporation (GHMC), building permit 2/C23/09189/2021, dated 17 August, 2021. Approvals record |
| Approved built-up area | 2,493.65 m² in the RERA project fields. RERA filing |
| Building and floors | One residential building, BLDG-1; sanctioned as 1 Cellar + Stilt + 5 upper floors. |
| Sanctioned height | 14.75 m. |
| Unit count | RERA fields record 25 total units. The building-permit extraction does not supply a separate numeric sanctioned-unit count. RERA unit table |
Offering and status
| Field | Project record |
|---|---|
| RERA-filed configuration and saleable area | 2BHK, 109.63 m² saleable area. RERA unit table |
| Booked / available | 0 booked / 25 available, as last read from the TG-RERA portal; no as-of date is supplied, so counts are indicative. RERA unit table |
| Completion timeline | The Form B declaration undertakes completion by 17* August, 2027; the project header gives proposed completion as 17/12/2027. RERA record |
| Construction stage | No independently verified site-progress evidence or current stage is supplied. The RERA amenities record shows 0% for the listed development items; it is not a site inspection. RERA amenities |
| Occupancy / completion certificate | No occupancy or completion certificate is identified in the supplied project records. The building permit requires an occupancy certificate before occupation. Document index |
The project story
RADHA KRISHNA RESIDENCY is registered as a residential apartment project in Allapur, Kukatpally mandal, Medchal-Malkajgiri district. Its recorded land identity is Survey Nos. 31, 32, 34 and 47, with the project plots identified as 568, 569, 508/B and 508/C. The GHMC building permit describes one residential building on the site, with a cellar, stilt and five upper floors. RERA record
The RERA filing lists 25 two-bedroom apartments and reports none booked and 25 available, but supplies no dated inventory snapshot. Those figures should therefore be treated as indicative rather than a current reservation position. The project record does not establish construction progress through an independent site inspection, nor does it show an issued occupancy or completion certificate. RERA unit table Document index
The Form B is a promoter declaration, not an independent completion assessment: it undertakes completion by 17* August, 2027. The project header separately states proposed completion as 17/12/2027. These dates are reproduced as recorded; this overview does not determine a revised completion date. RERA record
Master plan, architecture & building design
The GHMC building permit identifies one residential building, BLDG-1, on the site, with 1 Cellar + Stilt + 5 upper floors and a sanctioned height of 14.75 m. The permit records 2,493.65 m² as upper-floors area, 651.52 m² as parking-floors area, 330.93 m² as cellar area and 91.31 m² as ground area. These are separately labelled figures from the permit; the supplied record does not state that they are interchangeable with the RERA-filed approved built-up area of 2,493.65 m². RERA filing
The permit records a site area of 948.46 m² and net area of 944.17 m². It lists a 0.00 m² road-affected area and a 0.00 m² tot-lot area, while also specifying a Nala affected area (m2) 140.83 in the extracted permit data. A site drawing sufficient to describe the building footprint, apartment arrangement, circulation, common-area layout or open-space plan is not available in the supplied material. RERA filing
Homes, configurations & floor plans
| Configuration | Units | Booked | Available | RERA saleable area | Measured carpet area | Loading (if supplied) |
|---|---|---|---|---|---|---|
| 2BHK | 25 | 0 | 25 | 109.63 m² | 71.8–75.4 m²; median 74.4 m², software-measured from drawings | 32% |
The unit count, booking status and saleable area are RERA-filed figures; the booking snapshot has no supplied as-of date. The carpet-area range and median are software measurements from the submitted floor-plan drawing, not RERA disclosures, and are noted as requiring review. The drawing measurement is not a substitute for a filed carpet-area figure or for measurement verification against the drawing. RERA unit table RERA unit details Floor plans
A measured second-floor-plan example includes two bedrooms, living/dining, kitchen, toilet and utility. The utility is marked excluded from carpet area in the measured room schedule. Carpet area, utility or balcony space, and the home’s share of common areas are distinct concepts; the RERA saleable figure should not be read as the software-measured carpet area. RERA unit details
Parking & vehicle circulation
The building permit provides for parking in the cellar and stilt and states those areas are to be used exclusively for vehicle parking, without partition walls or rolling shutters. It records 651.52 m² as parking-floors area and 330.93 m² as cellar area. A space count, resident-versus-visitor allocation, accessible-space provision, parking-bay allocation to individual homes, ramp arrangement and EV-charging provision are not established in the supplied records. RERA filing
The RERA unit record marks the 2BHK units as mortgaged, and the RERA land record flags a declared mortgage area of 234.06 m². These entries do not establish an individual buyer’s parking allocation. RERA unit table Land records
Amenities, recreation & open spaces
| Description / size | Listed as available; no source, storage or capacity specified. |
|---|---|
| Evidence source | RERA amenities record RERA amenities |
| Declared progress / verified status | 0% recorded; not independently verified. |
| Description / size | Sewerage and treatment/disposal of sewage and sullage water are listed; no plant capacity or treatment details supplied. |
|---|---|
| Evidence source | RERA amenities record RERA amenities |
| Declared progress / verified status | 0% recorded; not independently verified. |
| Description / size | Listed; no design or capacity supplied. |
|---|---|
| Evidence source | RERA amenities record RERA amenities |
| Declared progress / verified status | 0% recorded; not independently verified. |
| Description / size | RERA amenities record lists water conservation and rainwater harvesting as available. The building permit requires a rainwater-harvesting percolation pit and records No. of RWHPS 10. |
|---|---|
| Evidence source | RERA amenities |
| Declared progress / verified status | RERA record shows 0%; permit requirement is not proof of installation or operation. |
| Description / size | Listed in the RERA amenities record. The permit requires the tot-lot to be fenced and maintained as greenery before occupancy-certificate issue; the extracted permit records Tot-lot (m2) 0.00. |
|---|---|
| Evidence source | RERA amenities |
| Declared progress / verified status | 0% recorded; not independently verified. |
| Description / size | Permit records 45 Trees and requires a strip of greenery on the site perimeter. |
|---|---|
| Declared progress / verified status | Requirement/recorded provision; completion not verified. |
| Description / size | Listed in the RERA amenities record; no building size or specific facility is identified. |
|---|---|
| Evidence source | RERA amenities |
| Declared progress / verified status | 0% recorded; not independently verified. |
| Description / size | Listed in the RERA amenities record. |
|---|---|
| Evidence source | RERA amenities |
| Declared progress / verified status | 0% recorded; not independently verified. |
| Description / size | Listed in the RERA amenities record. |
|---|---|
| Evidence source | RERA amenities |
| Declared progress / verified status | 0% recorded; not independently verified. |
| Description / size | Listed in the RERA amenities record. The permit also requires a garbage house within the premises. |
|---|---|
| Evidence source | RERA amenities |
| Declared progress / verified status | 0% recorded; not independently verified. |
| Description / size | Listed as available in the RERA amenities record; permit requires space for a transformer. |
|---|---|
| Evidence source | RERA amenities |
| Declared progress / verified status | RERA record shows 0%; installation not independently verified. |
| Description / size | Listed as available in the RERA amenities record. |
|---|---|
| Evidence source | RERA amenities |
| Declared progress / verified status | 0% recorded; not independently verified. |
No clubhouse or indoor recreation facility with a verified size, capacity or completion status is established by the supplied project records. Vendor-listed features such as a community hall or landscaped garden are not treated here as sanctioned or delivered facilities. Promoter website RERA amenities
Utilities, building services & safety
The RERA amenities record lists water supply, sewerage, storm-water drainage, rainwater harvesting, energy management, fire protection, electrical-meter-room/sub-station/receiving-station provision and solid-waste management. It does not provide capacities, technical specifications, completion evidence or operating status for these services. RERA amenities
The building permit requires a rainwater-harvesting structure, transformer space and a garbage house, and identifies an ETP requirement. It also requires an occupancy certificate before occupation. These are permit conditions; the supplied records do not establish that the systems have been installed, tested or commissioned. No lift count or capacity, backup-power specification, CCTV/access-control system, accessible circulation details or independent fire-clearance evidence is supplied. Document index
Location, access & connectivity
The registered project location is Allapur, Kukatpally mandal, Medchal-Malkajgiri district, PIN 500072; the GHMC permit identifies Gayathri Nagar, Jagapathi Hills, Allapur Village. The permit lists road widths of 18 mt. and the RERA filing identifies the site boundaries as adjacent to road widths of 12 and 9 on the east, west and north sides. RERA record RERA filing
The supplied location record gives a cadastral parcel-centroid coordinate of 17.45403, 78.40139 and lists HITEC City — 2.8 km as an anchor distance. No further approach-road, public-transport or landmark distance is documented in the supplied project evidence. Location record Cadastral map
Developer & development status
The registered promoter is DEVI CONSTRUCTIONS BUILDERS & DEVELOPERS, recorded as a partnership, with GSTIN 36AAMFD9589K1ZH. The supplied promoter address is CHAYA ARCADE, MOTI NAGAR CROSS ROAD, GAYATRI NAGAR, ALLAPUR, Kukatpally, Medchal-Malkajgiri, 500072. The RERA filing identifies DURGARAM PRAJAPATHI as authorized signatory and KAMAL KUMAR PRAJAPATH as partner. Corporate record Parties record RERA filing
The Form B declaration dated 15* day of February, 2022 is made by Durgaram Prajapathi on behalf of the promoter and undertakes completion by 17* August, 2027. The registration certificate remains valid through 17/08/2027, while the project header states proposed completion as 17/12/2027; these are separate recorded fields. No independently verified construction-stage assessment or occupancy certification is provided. RERA record Document index
Approvals, official records & documents
| Identifier / date | P02200004269, issued 16/03/2022 |
|---|---|
| What the supplied record establishes | FORM ‘C’ records registration of RADHA KRISHNA RESIDENCY under section 5 and validity through 17/08/2027, subject to its conditions. |
| Identifier / date | 2/C23/09189/2021, dated 17 August, 2021 |
|---|---|
| What the supplied record establishes | Building Permit Order for BLDG-1 on plots 568, 569, 508/B and 508/C, Survey Nos. 31, 32, 34 and 47, Allapur. |
| Identifier / date | 15* day of February, 2022 |
|---|---|
| What the supplied record establishes | Promoter declaration addressing title, encumbrances, project funds, approvals, audit and completion undertaking. |
| Identifier / date | Document 217215 |
|---|---|
| What the supplied record establishes | Filed layout/floor-plan item is listed, and drawing-based measurements are available; the supplied record does not provide a separate extracted stamped layout approval. Document index Floor plans |
| Identifier / date | Not identified in supplied records |
|---|---|
| What the supplied record establishes | No certificate is listed among the supplied project documents. Document index |
| Identifier / date | Document 217701 |
|---|---|
| What the supplied record establishes | Filed page titled “Statement of Encumbrance on Property”; the extracted text contains no certified search period, transaction rows or express nil-encumbrance certification. Document index |
The building permit also records file number 2/KP/21002/2019 and identifies GHMC as the authority. Its specific conditions are summarized above only where relevant to the project profile; the supplied records do not establish completion of those conditions.
Project at a glance
Project identity
Registered name and type: RADHA KRISHNA RESIDENCY — residential apartment project.
Phase / registered portion: Phase is not separately identified in the supplied record; the registration covers the project associated with plots 568, 569, 508/B and 508/C.
TG-RERA registration: P02200004269, granted 16/03/2022; stated validity 16/03/2022 to 17/08/2027. Registration validity is not the same as the project completion deadline.
Registered promoter: DEVI CONSTRUCTIONS BUILDERS & DEVELOPERS; entity type recorded as partnership.
RERA status: The supplied certificate records registration under section 5. No extension is recorded in that certificate.
Land and geographic identity
Locality / revenue village: Allapur; the building permit describes the locality as Gayathri Nagar, Jagapathi Hills.
Mandal / district / PIN: Kukatpally / Medchal-Malkajgiri / 500072.
Project survey numbers: 31, 32, 34 and 47; no subdivisions are specified in the supplied project identity or building permit.
Plots named in project records: 568, 569, 508/B and 508/C.
Site area: Building permit: 948.46 m² site area and 944.17 m² net area. RERA project fields record 948.46 m² total and net area.
Boundaries (RERA filing): East: ROAD WIDTH-12; west: ROAD WIDTH-9; north: ROAD WIDTH-9; south: PLOT NO 570 508A.
Development identity
Sanctioning authority and principal approval: Greater Hyderabad Municipal Corporation (GHMC), building permit 2/C23/09189/2021, dated 17 August, 2021.
Approved built-up area: 2,493.65 m² in the RERA project fields.
Building and floors: One residential building, BLDG-1; sanctioned as 1 Cellar + Stilt + 5 upper floors.
Sanctioned height: 14.75 m.
Unit count: RERA fields record 25 total units. The building-permit extraction does not supply a separate numeric sanctioned-unit count.
Offering and status
RERA-filed configuration and saleable area: 2BHK, 109.63 m² saleable area.
Booked / available: 0 booked / 25 available, as last read from the TG-RERA portal; no as-of date is supplied, so counts are indicative.
Completion timeline: The Form B declaration undertakes completion by 17* August, 2027; the project header gives proposed completion as 17/12/2027.
Construction stage: No independently verified site-progress evidence or current stage is supplied. The RERA amenities record shows 0% for the listed development items; it is not a site inspection.
Occupancy / completion certificate: No occupancy or completion certificate is identified in the supplied project records. The building permit requires an occupancy certificate before occupation.
The project story
RADHA KRISHNA RESIDENCY is registered as a residential apartment project in Allapur, Kukatpally mandal, Medchal-Malkajgiri district. Its recorded land identity is Survey Nos. 31, 32, 34 and 47, with the project plots identified as 568, 569, 508/B and 508/C. The GHMC building permit describes one residential building on the site, with a cellar, stilt and five upper floors.
The RERA filing lists 25 two-bedroom apartments and reports none booked and 25 available, but supplies no dated inventory snapshot. Those figures should therefore be treated as indicative rather than a current reservation position. The project record does not establish construction progress through an independent site inspection, nor does it show an issued occupancy or completion certificate.
The Form B is a promoter declaration, not an independent completion assessment: it undertakes completion by 17* August, 2027. The project header separately states proposed completion as 17/12/2027. These dates are reproduced as recorded; this overview does not determine a revised completion date.
Master plan, architecture & building design
The GHMC building permit identifies one residential building, BLDG-1, on the site, with 1 Cellar + Stilt + 5 upper floors and a sanctioned height of 14.75 m. The permit records 2,493.65 m² as upper-floors area, 651.52 m² as parking-floors area, 330.93 m² as cellar area and 91.31 m² as ground area. These are separately labelled figures from the permit; the supplied record does not state that they are interchangeable with the RERA-filed approved built-up area of 2,493.65 m².
The permit records a site area of 948.46 m² and net area of 944.17 m². It lists a 0.00 m² road-affected area and a 0.00 m² tot-lot area, while also specifying a Nala affected area (m2) 140.83 in the extracted permit data. A site drawing sufficient to describe the building footprint, apartment arrangement, circulation, common-area layout or open-space plan is not available in the supplied material.
Homes, configurations & floor plans
| Configuration | Units | Booked | Available | RERA saleable area | Measured carpet area | Loading (if supplied) |
|---|---|---|---|---|---|---|
| 2BHK | 25 | 0 | 25 | 109.63 m² | 71.8–75.4 m²; median 74.4 m², software-measured from drawings | 32% |
The unit count, booking status and saleable area are RERA-filed figures; the booking snapshot has no supplied as-of date. The carpet-area range and median are software measurements from the submitted floor-plan drawing, not RERA disclosures, and are noted as requiring review. The drawing measurement is not a substitute for a filed carpet-area figure or for measurement verification against the drawing.
A measured second-floor-plan example includes two bedrooms, living/dining, kitchen, toilet and utility. The utility is marked excluded from carpet area in the measured room schedule. Carpet area, utility or balcony space, and the home’s share of common areas are distinct concepts; the RERA saleable figure should not be read as the software-measured carpet area.
Parking & vehicle circulation
The building permit provides for parking in the cellar and stilt and states those areas are to be used exclusively for vehicle parking, without partition walls or rolling shutters. It records 651.52 m² as parking-floors area and 330.93 m² as cellar area. A space count, resident-versus-visitor allocation, accessible-space provision, parking-bay allocation to individual homes, ramp arrangement and EV-charging provision are not established in the supplied records.
The RERA unit record marks the 2BHK units as mortgaged, and the RERA land record flags a declared mortgage area of 234.06 m². These entries do not establish an individual buyer’s parking allocation.
Amenities, recreation & open spaces
| Description / size | Listed as available; no source, storage or capacity specified. |
|---|---|
| Evidence source | RERA amenities record |
| Declared progress / verified status | 0% recorded; not independently verified. |
| Description / size | Sewerage and treatment/disposal of sewage and sullage water are listed; no plant capacity or treatment details supplied. |
|---|---|
| Evidence source | RERA amenities record |
| Declared progress / verified status | 0% recorded; not independently verified. |
| Description / size | Listed; no design or capacity supplied. |
|---|---|
| Evidence source | RERA amenities record |
| Declared progress / verified status | 0% recorded; not independently verified. |
| Description / size | RERA amenities record lists water conservation and rainwater harvesting as available. The building permit requires a rainwater-harvesting percolation pit and records No. of RWHPS 10. |
|---|---|
| Declared progress / verified status | RERA record shows 0%; permit requirement is not proof of installation or operation. |
| Description / size | Listed in the RERA amenities record. The permit requires the tot-lot to be fenced and maintained as greenery before occupancy-certificate issue; the extracted permit records Tot-lot (m2) 0.00. |
|---|---|
| Declared progress / verified status | 0% recorded; not independently verified. |
| Description / size | Permit records 45 Trees and requires a strip of greenery on the site perimeter. |
|---|---|
| Declared progress / verified status | Requirement/recorded provision; completion not verified. |
| Description / size | Listed in the RERA amenities record; no building size or specific facility is identified. |
|---|---|
| Declared progress / verified status | 0% recorded; not independently verified. |
| Description / size | Listed in the RERA amenities record. |
|---|---|
| Declared progress / verified status | 0% recorded; not independently verified. |
| Description / size | Listed in the RERA amenities record. |
|---|---|
| Declared progress / verified status | 0% recorded; not independently verified. |
| Description / size | Listed in the RERA amenities record. The permit also requires a garbage house within the premises. |
|---|---|
| Declared progress / verified status | 0% recorded; not independently verified. |
| Description / size | Listed as available in the RERA amenities record; permit requires space for a transformer. |
|---|---|
| Declared progress / verified status | RERA record shows 0%; installation not independently verified. |
| Description / size | Listed as available in the RERA amenities record. |
|---|---|
| Declared progress / verified status | 0% recorded; not independently verified. |
No clubhouse or indoor recreation facility with a verified size, capacity or completion status is established by the supplied project records. Vendor-listed features such as a community hall or landscaped garden are not treated here as sanctioned or delivered facilities.
Utilities, building services & safety
The RERA amenities record lists water supply, sewerage, storm-water drainage, rainwater harvesting, energy management, fire protection, electrical-meter-room/sub-station/receiving-station provision and solid-waste management. It does not provide capacities, technical specifications, completion evidence or operating status for these services.
The building permit requires a rainwater-harvesting structure, transformer space and a garbage house, and identifies an ETP requirement. It also requires an occupancy certificate before occupation. These are permit conditions; the supplied records do not establish that the systems have been installed, tested or commissioned. No lift count or capacity, backup-power specification, CCTV/access-control system, accessible circulation details or independent fire-clearance evidence is supplied.
Location, access & connectivity
The registered project location is Allapur, Kukatpally mandal, Medchal-Malkajgiri district, PIN 500072; the GHMC permit identifies Gayathri Nagar, Jagapathi Hills, Allapur Village. The permit lists road widths of 18 mt. and the RERA filing identifies the site boundaries as adjacent to road widths of 12 and 9 on the east, west and north sides.
The supplied location record gives a cadastral parcel-centroid coordinate of 17.45403, 78.40139 and lists HITEC City — 2.8 km as an anchor distance. No further approach-road, public-transport or landmark distance is documented in the supplied project evidence.
Developer & development status
The registered promoter is DEVI CONSTRUCTIONS BUILDERS & DEVELOPERS, recorded as a partnership, with GSTIN 36AAMFD9589K1ZH. The supplied promoter address is CHAYA ARCADE, MOTI NAGAR CROSS ROAD, GAYATRI NAGAR, ALLAPUR, Kukatpally, Medchal-Malkajgiri, 500072. The RERA filing identifies DURGARAM PRAJAPATHI as authorized signatory and KAMAL KUMAR PRAJAPATH as partner.
The Form B declaration dated 15* day of February, 2022 is made by Durgaram Prajapathi on behalf of the promoter and undertakes completion by 17* August, 2027. The registration certificate remains valid through 17/08/2027, while the project header states proposed completion as 17/12/2027; these are separate recorded fields. No independently verified construction-stage assessment or occupancy certification is provided.
Approvals, official records & documents
| Identifier / date | P02200004269, issued 16/03/2022 |
|---|---|
| What the supplied record establishes | FORM ‘C’ records registration of RADHA KRISHNA RESIDENCY under section 5 and validity through 17/08/2027, subject to its conditions. |
| Identifier / date | 2/C23/09189/2021, dated 17 August, 2021 |
|---|---|
| What the supplied record establishes | Building Permit Order for BLDG-1 on plots 568, 569, 508/B and 508/C, Survey Nos. 31, 32, 34 and 47, Allapur. |
| Identifier / date | 15* day of February, 2022 |
|---|---|
| What the supplied record establishes | Promoter declaration addressing title, encumbrances, project funds, approvals, audit and completion undertaking. |
| Identifier / date | Document 217215 |
|---|---|
| What the supplied record establishes | Filed layout/floor-plan item is listed, and drawing-based measurements are available; the supplied record does not provide a separate extracted stamped layout approval. |
| Identifier / date | Not identified in supplied records |
|---|---|
| What the supplied record establishes | No certificate is listed among the supplied project documents. |
| Identifier / date | Document 217701 |
|---|---|
| What the supplied record establishes | Filed page titled “Statement of Encumbrance on Property”; the extracted text contains no certified search period, transaction rows or express nil-encumbrance certification. |
The building permit also records file number 2/KP/21002/2019 and identifies GHMC as the authority. Its specific conditions are summarized above only where relevant to the project profile; the supplied records do not establish completion of those conditions.
Frequently asked questions
Is RADHA KRISHNA RESIDENCY registered with Telangana RERA?
Yes. RADHA KRISHNA RESIDENCY is registered with the Telangana Real Estate Regulatory Authority as P02200004269; the registration status is New Project.
Who is the developer of RADHA KRISHNA RESIDENCY?
The promoter named in the RERA registration is DEVI CONSTRUCTIONS BUILDERS & DEVELOPERS.
Where is RADHA KRISHNA RESIDENCY located?
RADHA KRISHNA RESIDENCY is in ALLAPUR, Kukatpally, Medchal-Malkajgiri, Telangana (500072).
When will RADHA KRISHNA RESIDENCY be completed?
The promoter's proposed date of completion filed with RERA is 17/12/2027. This is the promoter's declaration, not a guarantee.
More projects in Allapur