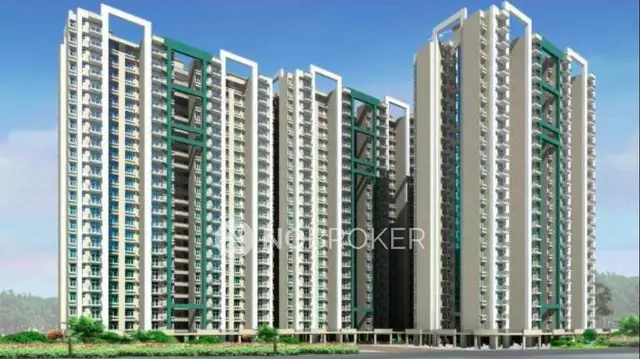
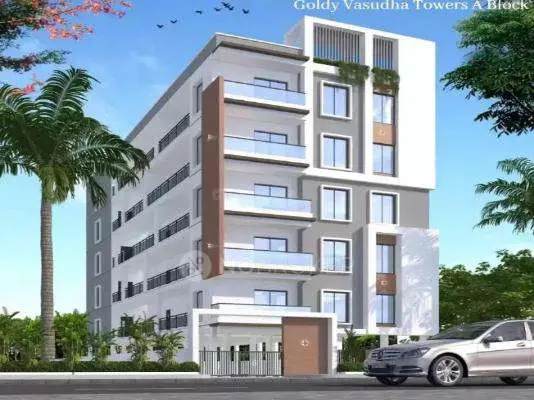
Vasudha Towers A Block
Goldy Corp · Medchal-Malkajgiri · RERA P02200001190
Vasudha Towers A Block is a residential apartment project in Sai Baba Colony, Kukatpally mandal, Medchal-Malkajgiri district, developed by registered promoter Goldy Corp. The project occupies 668.68 m² and comprises one building, Building A, with Stilt + 5 floors. It has 15 homes: 10 two-bedroom and 5 three-bedroom units, with RERA-filed saleable areas of 111.57 m² and 131.97 m², respectively. Its TG-RERA registration number is P02200001190, and its proposed completion date is 10/03/2020.
01What we found
Read from TG-RERA filings, approvals, land and registration records and court records. A court case is counted only when the court record states this project's survey number with its village, or names the project.
02Check before you pay
8 items to check before you pay, 5 high - from the title chain, court records and approvals, each with what to ask the builder or your advocate. An item may not be a problem with the project: records can be incomplete.
1. Project at a glance
Project identity
| Item | Record |
|---|---|
| Registered project name | Vasudha Towers A Block RERA record |
| Project type | Residential apartment project RERA record RERA filing |
| Phase / registered portion | A Block; the registration certificate identifies Vasudha Towers A Block. |
| TG-RERA registration | P02200001190 RERA record |
| Registration validity | 24/09/2019 to 10/03/2020; the supplied certificate record says it was not extended. This is the registration period, not a statement of the project’s completion or occupancy status. |
| Registered promoter | Goldy Corp, recorded as a partnership RERA record Corporate record |
| RERA status | Recorded as On-Going Project. RERA record RERA filing |
Land and geographic identity
| Item | Record |
|---|---|
| Locality / site description | Sai Baba Colony; the GHMC permit describes premises 42, 43 and 44 at Saibaba Colony Phase I and II. RERA record |
| Revenue village | Kukatpally RERA record |
| Mandal | Kukatpally RERA record |
| District | Medchal-Malkajgiri RERA record |
| PIN | 500072 RERA record |
| Project survey numbers / subdivisions | 45/A, 454/AA and 454/E RERA record |
| Site area | 668.68 m² total and 668.68 m² net; the filed record gives road-affected area as 0 m². RERA filing |
| Boundaries | East: 30 feet wide road; South: 30 feet wide road; West: Plot no 53 54 55; North: Plot 45. RERA filing |
Development identity
| Item | Record |
|---|---|
| Sanctioning authority | Greater Hyderabad Municipal Corporation (GHMC) Approvals record |
| Principal building permit | 2/C22/04291/2018, dated 10 March, 2018; file no. 2/C22/13870/2017. Approvals record |
| Approved built-up area | 2,040.79 m² filed as approved built-up area. The permit separately records residential upper-floor area of 1,605.55 m² and stilt area of 435.24 m². RERA filing |
| Building count and configuration | One building, Building A; GHMC permit records Stilt + 5 and height 14.9 m. RERA filing |
| Parking levels / provision | Stilt area is recorded as 435.24 m². A parking-space count and allocation schedule are not supplied. |
| Unit count | 15 units are recorded in the RERA unit schedule: 10 two-bedroom and 5 three-bedroom units. The permit extraction records the sanctioned unit count field but does not provide its numerical value. RERA unit table RERA unit details |
Offering and status
| Item | Record |
|---|---|
| Configurations | 2BHK and 3BHK RERA unit table |
| RERA-filed saleable areas | 2BHK: 111.57 m²; 3BHK: 131.97 m² RERA unit table RERA unit details |
| Portal booking / availability snapshot | 2BHK: 3 booked, 7 available; 3BHK: 0 booked, 5 available. Counts are as last read from the TG-RERA portal; no as-of date is recorded, so treat them as indicative. RERA unit table RERA unit details |
| Construction stage | RERA header records the project as “On-Going Project”; supplied data gives no independently verified current site-progress assessment. RERA record RERA amenities |
| Completion dates | Proposed and revised proposed completion date: 10/03/2020. The promoter’s Form B declaration undertakes completion by 31" March 2020. RERA record RERA filing |
| Occupancy / completion certificate | No occupancy or completion certificate is identified in the supplied project records. The available permit states an occupancy certificate is compulsory before occupation. Document index |
2. The project story
Vasudha Towers A Block is recorded with TG-RERA as a residential apartment project on premises 42, 43 and 44 in Sai Baba Colony, Kukatpally. The registered land identity is survey numbers 45/A, 454/AA and 454/E, in Kukatpally village and mandal, Medchal-Malkajgiri district. RERA record RERA filing
The GHMC permit describes a single residential building, Building A, with stilt and five upper floors. The RERA unit schedule lists 15 homes across 2BHK and 3BHK configurations. The RERA header labels the project “On-Going Project,” while the supplied records do not provide a dated, independently verified construction-progress report. The RERA-filed completion date is 10/03/2020; the certificate record does not show an extension, and no occupancy or completion certificate is included in the evidence supplied for this overview. RERA unit table RERA record Document index
3. Master plan, architecture & building design
The GHMC building permit records a site area of 668.68 m², net area of 668.68 m², and road-affected area of 0 m². It sanctions Building A, described as a residential building of Stilt + 5 floors and 14.9 m height. The permit separately lists 1,605.55 m² of residential upper-floor area and 435.24 m² of stilt area; the RERA filing records approved built-up area as 2,040.79 m². These are distinct recorded area figures; the supplied data does not identify them as carpet area or saleable area. RERA filing
The RERA filing identifies one approved building unit and one proposed building unit. The supplied permit extraction does not establish floor-by-floor flat counts, lift or stair arrangements, building footprint, internal circulation, or a detailed layout of common areas. It records 3.5 m setbacks. RERA filing
The permit lists 30 trees, 8 No. of RWHPs, space for a transformer, a garbage house within the premises, and an ETP. It records a tot-lot area of 0 m². These are permit-recorded requirements or provisions, not evidence that they have been completed or independently inspected.
4. Homes, configurations & floor plans
The RERA unit schedule lists 10 2BHK and 5 3BHK homes. The filed saleable areas are 111.57 m² for 2BHK and 131.97 m² for 3BHK. The table also includes software-measured carpet areas from floor-plan drawing geometry; those measurements are not RERA disclosures and are flagged for review. The available drawing review reports one of two drawings measured and one scan pending. RERA unit table RERA unit details Floor plans
| Configuration | Units | Booked | Available | RERA saleable area | Measured carpet area | Loading (if supplied) |
|---|---|---|---|---|---|---|
| 2BHK | 10 | 3 | 7 | 111.57 m² | Software-measured: 65.4–82.3 m²; median 78.4 m² | 30% |
| 3BHK | 5 | 0 | 5 | 131.97 m² | Software-measured: 73.9–77.3 m²; median 75.6 m² | 43% |
The drawing-based measurements are software-measured from the supplied floor-plan record, not RERA-filed carpet-area figures, and need review against the drawings. The record notes that RERA saleable area includes the home’s share of common areas, so it is not interchangeable with the measured carpet area. For one 2BHK drawing, identified rooms include bedrooms, kitchen, living/dining and toilets; a utility area is separately identified. For one 3BHK drawing, the listed spaces include bedrooms, hall, dining/kitchen, toilets, puja and a separately identified utility area. Floor plans RERA unit details
5. Parking & vehicle circulation
The GHMC permit records a 435.24 m² stilt area, but the supplied evidence does not establish how much of it is allocated to parking, the number of sanctioned car or two-wheeler spaces, visitor or accessible spaces, or a parking-allocation schedule for individual homes. The RERA project information does not provide a parking count in the supplied extracts. A drawn or described parking provision would not, by itself, establish exclusive ownership or allocation. RERA filing RERA unit table
6. Amenities, recreation & open spaces
The GHMC permit lists certain site provisions, while the RERA amenity register marks several infrastructure categories “YES.” The amenity register shows progress as 0% for its listed items; it does not establish that the facilities are complete. No independent completion verification is supplied. RERA amenities
| Facility | Description / size | Evidence source | Declared progress / verified status |
|---|---|---|---|
| Internal roads & footpaths | Size not stated | RERA amenity register RERA amenities | Listed “YES”; 0% recorded; completion not independently verified |
| Green strip / tot lot / park | GHMC permit records Tot-lot: 0 m²; RERA amenity register lists Green Strip/TOT LOT/Park | RERA amenities | RERA amenity register lists “YES”; 0% recorded; completion not independently verified |
| Water conservation / rainwater harvesting | GHMC permit lists 8 No. of RWHPs | RERA amenities | Permit-listed provision; completion not independently verified |
| Community buildings | Size not stated | RERA amenity register RERA amenities | 0% recorded; no completion status established |
| Sewage treatment / disposal | GHMC permit lists ETP; RERA amenity register lists sewage infrastructure and treatment/disposal | RERA amenities | RERA register shows 0%; completion not independently verified |
| Storm-water drains | Size not stated | RERA amenity register RERA amenities | Listed “YES”; 0% recorded; completion not independently verified |
| Street lighting | Size not stated | RERA amenity register RERA amenities | Listed “YES”; 0% recorded; completion not independently verified |
| Solid-waste management and disposal | GHMC permit specifies a garbage house within the premises | RERA amenities | RERA register shows 0%; completion not independently verified |
| Electrical meter room / sub-station / receiving station | GHMC permit specifies space for a transformer | RERA amenities | RERA register lists “YES”; 0% recorded; completion not independently verified |
| Energy management | Details not stated | RERA amenity register RERA amenities | 0% recorded; completion not independently verified |
| Fire protection and fire safety | Details not stated | RERA amenity register RERA amenities | 0% recorded; completion not independently verified |
| Recreational open space | Aggregate area not stated | RERA amenity register RERA amenities | 0% recorded; area and completion status not established |
7. Utilities, building services & safety
The GHMC permit lists an ETP, a garbage house within the premises, space for a transformer and eight rainwater-harvesting provisions. The RERA amenity register also lists water supply, sewerage, storm-water drains, water conservation/rainwater harvesting, electrical facilities and fire protection/safety categories. The supplied evidence does not specify water source or storage capacity, sewage-treatment capacity or reuse arrangements, electrical backup, lift provision or capacity, fire-system details, or accessibility arrangements. Listed provisions and amenity-register entries do not establish installation, completion or statutory compliance. RERA amenities
The permit requires a commencement notice before construction and a completion notice after construction, and states that an occupancy certificate is compulsory before occupation. These are stated permit conditions; the supplied evidence does not include a completion or occupancy certificate.
8. Location, access & connectivity
The official project location is Sai Baba Colony, Kukatpally village and mandal, Medchal-Malkajgiri district, PIN 500072. The GHMC permit refers to Saibaba Colony Phase I and II and premises 42, 43 and 44. The site boundaries recorded in the RERA filing include 30 feet wide roads on the east and south sides. RERA record RERA filing
The supplied location record lists the following distances. They are recorded as location-connectivity data; no travel times are provided. Location record
| Listed nearby place or service | Recorded distance |
|---|---|
| (unnamed hospital) | 0.1 km |
| Vasara Vidyalaya High School | 0.1 km |
| State Bank of Hyderabad | 0.3 km |
| (unnamed park) | 0.3 km |
| Auto Stand | 1.4 km |
| CMR Family Mall | 1.5 km |
| Sri Chaitanya Junior College | 1.5 km |
| KPHB Colony / Nearest Metro: KPHB Colony | 1.8 km |
| Lampex Electronics Limited | 2.3 km |
9. Developer & development status
The registered promoter is Goldy Corp, recorded as a partnership. The RERA filing identifies Kothapalli Kodanda Venkata Satya Chandra Raju and Raghu Rama Raju Uddaraju as partners, and Saradhi Pardha Mudnuri as authorized signatory. The promoter address recorded in the project data is Venkata Sai Residency, 6th Phase, Phase I Phase II, Sai Baba Colony, Kukatpally, Medchal-Malkajgiri, 500072. The supplied evidence does not identify a corporate registration number or official contact details or website. Corporate record Parties record RERA record
The RERA record labels the project “On-Going Project.” The promoter’s Form B affidavit declares a completion undertaking of 31" March 2020; the project header records proposed and revised completion as 10/03/2020. The registration certificate records validity through 10/03/2020 and no extension. These records do not establish present construction progress or occupancy certification; no completion or occupancy certificate is included in the supplied evidence. RERA record RERA filing Document index
10. Approvals, official records & documents
| Record | Details |
|---|---|
| TG-RERA registration certificate | Form C; registration no. P02200001190; Goldy Corp; Vasudha Towers A Block; issued 24/09/2019; validity through 10/03/2020. |
| GHMC building permit order | Permit no. 2/C22/04291/2018; file no. 2/C22/13870/2017; dated 10 March, 2018; Building A, Stilt + 5. |
| Survey identity in project records | 45/A, 454/AA and 454/E RERA record |
| Layout subdivision numbers listed in the building-permit extraction | LRS/663/CR-14/WEST ZONE/GHMC/2012 and LRS/665/CR-14/WEST ZONE/GHMC/2012. |
| Promoter declaration | Form B affidavit by M.Pardha Saradhi, identified as authorized by Goldy Corp; dated “06* December 2018” in the extraction; includes a completion undertaking and other promoter declarations. |
| Occupancy/completion documentation | No project occupancy or completion certificate is present in the supplied evidence. The building permit states an occupancy certificate is required before occupation. Document index |
The permit extraction records 161 m² as mortgaged and identifies a second-floor mortgage-related entry. The permit also states that the mortgaged built-up area may be registered only after an occupancy certificate is produced. RERA filing
1. Project at a glance
Project identity
Registered project name: Vasudha Towers A Block
Project type: Residential apartment project
Phase / registered portion: A Block; the registration certificate identifies Vasudha Towers A Block.
TG-RERA registration: P02200001190
Registration validity: 24/09/2019 to 10/03/2020; the supplied certificate record says it was not extended. This is the registration period, not a statement of the project’s completion or occupancy status.
Registered promoter: Goldy Corp, recorded as a partnership
RERA status: Recorded as On-Going Project.
Land and geographic identity
Locality / site description: Sai Baba Colony; the GHMC permit describes premises 42, 43 and 44 at Saibaba Colony Phase I and II.
Revenue village: Kukatpally
Mandal: Kukatpally
District: Medchal-Malkajgiri
PIN: 500072
Project survey numbers / subdivisions: 45/A, 454/AA and 454/E
Site area: 668.68 m² total and 668.68 m² net; the filed record gives road-affected area as 0 m².
Boundaries: East: 30 feet wide road; South: 30 feet wide road; West: Plot no 53 54 55; North: Plot 45.
Development identity
Sanctioning authority: Greater Hyderabad Municipal Corporation (GHMC)
Principal building permit: 2/C22/04291/2018, dated 10 March, 2018; file no. 2/C22/13870/2017.
Approved built-up area: 2,040.79 m² filed as approved built-up area. The permit separately records residential upper-floor area of 1,605.55 m² and stilt area of 435.24 m².
Building count and configuration: One building, Building A; GHMC permit records Stilt + 5 and height 14.9 m.
Parking levels / provision: Stilt area is recorded as 435.24 m². A parking-space count and allocation schedule are not supplied.
Unit count: 15 units are recorded in the RERA unit schedule: 10 two-bedroom and 5 three-bedroom units. The permit extraction records the sanctioned unit count field but does not provide its numerical value.
Offering and status
Configurations: 2BHK and 3BHK
RERA-filed saleable areas: 2BHK: 111.57 m²; 3BHK: 131.97 m²
Portal booking / availability snapshot: 2BHK: 3 booked, 7 available; 3BHK: 0 booked, 5 available. Counts are as last read from the TG-RERA portal; no as-of date is recorded, so treat them as indicative.
Construction stage: RERA header records the project as “On-Going Project”; supplied data gives no independently verified current site-progress assessment.
Completion dates: Proposed and revised proposed completion date: 10/03/2020. The promoter’s Form B declaration undertakes completion by 31" March 2020.
Occupancy / completion certificate: No occupancy or completion certificate is identified in the supplied project records. The available permit states an occupancy certificate is compulsory before occupation.
2. The project story
Vasudha Towers A Block is recorded with TG-RERA as a residential apartment project on premises 42, 43 and 44 in Sai Baba Colony, Kukatpally. The registered land identity is survey numbers 45/A, 454/AA and 454/E, in Kukatpally village and mandal, Medchal-Malkajgiri district.
The GHMC permit describes a single residential building, Building A, with stilt and five upper floors. The RERA unit schedule lists 15 homes across 2BHK and 3BHK configurations. The RERA header labels the project “On-Going Project,” while the supplied records do not provide a dated, independently verified construction-progress report. The RERA-filed completion date is 10/03/2020; the certificate record does not show an extension, and no occupancy or completion certificate is included in the evidence supplied for this overview.
3. Master plan, architecture & building design
The GHMC building permit records a site area of 668.68 m², net area of 668.68 m², and road-affected area of 0 m². It sanctions Building A, described as a residential building of Stilt + 5 floors and 14.9 m height. The permit separately lists 1,605.55 m² of residential upper-floor area and 435.24 m² of stilt area; the RERA filing records approved built-up area as 2,040.79 m². These are distinct recorded area figures; the supplied data does not identify them as carpet area or saleable area.
The RERA filing identifies one approved building unit and one proposed building unit. The supplied permit extraction does not establish floor-by-floor flat counts, lift or stair arrangements, building footprint, internal circulation, or a detailed layout of common areas. It records 3.5 m setbacks.
The permit lists 30 trees, 8 No. of RWHPs, space for a transformer, a garbage house within the premises, and an ETP. It records a tot-lot area of 0 m². These are permit-recorded requirements or provisions, not evidence that they have been completed or independently inspected.
4. Homes, configurations & floor plans
The RERA unit schedule lists 10 2BHK and 5 3BHK homes. The filed saleable areas are 111.57 m² for 2BHK and 131.97 m² for 3BHK. The table also includes software-measured carpet areas from floor-plan drawing geometry; those measurements are not RERA disclosures and are flagged for review. The available drawing review reports one of two drawings measured and one scan pending.
| Configuration | Units | Booked | Available | RERA saleable area | Measured carpet area | Loading (if supplied) |
|---|---|---|---|---|---|---|
| 2BHK | 10 | 3 | 7 | 111.57 m² | Software-measured: 65.4–82.3 m²; median 78.4 m² | 30% |
| 3BHK | 5 | 0 | 5 | 131.97 m² | Software-measured: 73.9–77.3 m²; median 75.6 m² | 43% |
The drawing-based measurements are software-measured from the supplied floor-plan record, not RERA-filed carpet-area figures, and need review against the drawings. The record notes that RERA saleable area includes the home’s share of common areas, so it is not interchangeable with the measured carpet area. For one 2BHK drawing, identified rooms include bedrooms, kitchen, living/dining and toilets; a utility area is separately identified. For one 3BHK drawing, the listed spaces include bedrooms, hall, dining/kitchen, toilets, puja and a separately identified utility area.
5. Parking & vehicle circulation
The GHMC permit records a 435.24 m² stilt area, but the supplied evidence does not establish how much of it is allocated to parking, the number of sanctioned car or two-wheeler spaces, visitor or accessible spaces, or a parking-allocation schedule for individual homes. The RERA project information does not provide a parking count in the supplied extracts. A drawn or described parking provision would not, by itself, establish exclusive ownership or allocation.
6. Amenities, recreation & open spaces
The GHMC permit lists certain site provisions, while the RERA amenity register marks several infrastructure categories “YES.” The amenity register shows progress as 0% for its listed items; it does not establish that the facilities are complete. No independent completion verification is supplied.
| Facility | Description / size | Evidence source | Declared progress / verified status |
|---|---|---|---|
| Internal roads & footpaths | Size not stated | RERA amenity register | Listed “YES”; 0% recorded; completion not independently verified |
| Green strip / tot lot / park | GHMC permit records Tot-lot: 0 m²; RERA amenity register lists Green Strip/TOT LOT/Park | RERA amenity register lists “YES”; 0% recorded; completion not independently verified | |
| Water conservation / rainwater harvesting | GHMC permit lists 8 No. of RWHPs | Permit-listed provision; completion not independently verified | |
| Community buildings | Size not stated | RERA amenity register | 0% recorded; no completion status established |
| Sewage treatment / disposal | GHMC permit lists ETP; RERA amenity register lists sewage infrastructure and treatment/disposal | RERA register shows 0%; completion not independently verified | |
| Storm-water drains | Size not stated | RERA amenity register | Listed “YES”; 0% recorded; completion not independently verified |
| Street lighting | Size not stated | RERA amenity register | Listed “YES”; 0% recorded; completion not independently verified |
| Solid-waste management and disposal | GHMC permit specifies a garbage house within the premises | RERA register shows 0%; completion not independently verified | |
| Electrical meter room / sub-station / receiving station | GHMC permit specifies space for a transformer | RERA register lists “YES”; 0% recorded; completion not independently verified | |
| Energy management | Details not stated | RERA amenity register | 0% recorded; completion not independently verified |
| Fire protection and fire safety | Details not stated | RERA amenity register | 0% recorded; completion not independently verified |
| Recreational open space | Aggregate area not stated | RERA amenity register | 0% recorded; area and completion status not established |
7. Utilities, building services & safety
The GHMC permit lists an ETP, a garbage house within the premises, space for a transformer and eight rainwater-harvesting provisions. The RERA amenity register also lists water supply, sewerage, storm-water drains, water conservation/rainwater harvesting, electrical facilities and fire protection/safety categories. The supplied evidence does not specify water source or storage capacity, sewage-treatment capacity or reuse arrangements, electrical backup, lift provision or capacity, fire-system details, or accessibility arrangements. Listed provisions and amenity-register entries do not establish installation, completion or statutory compliance.
The permit requires a commencement notice before construction and a completion notice after construction, and states that an occupancy certificate is compulsory before occupation. These are stated permit conditions; the supplied evidence does not include a completion or occupancy certificate.
8. Location, access & connectivity
The official project location is Sai Baba Colony, Kukatpally village and mandal, Medchal-Malkajgiri district, PIN 500072. The GHMC permit refers to Saibaba Colony Phase I and II and premises 42, 43 and 44. The site boundaries recorded in the RERA filing include 30 feet wide roads on the east and south sides.
The supplied location record lists the following distances. They are recorded as location-connectivity data; no travel times are provided.
(unnamed hospital): 0.1 km
Vasara Vidyalaya High School: 0.1 km
State Bank of Hyderabad: 0.3 km
(unnamed park): 0.3 km
Auto Stand: 1.4 km
CMR Family Mall: 1.5 km
Sri Chaitanya Junior College: 1.5 km
KPHB Colony / Nearest Metro: KPHB Colony: 1.8 km
Lampex Electronics Limited: 2.3 km
9. Developer & development status
The registered promoter is Goldy Corp, recorded as a partnership. The RERA filing identifies Kothapalli Kodanda Venkata Satya Chandra Raju and Raghu Rama Raju Uddaraju as partners, and Saradhi Pardha Mudnuri as authorized signatory. The promoter address recorded in the project data is Venkata Sai Residency, 6th Phase, Phase I Phase II, Sai Baba Colony, Kukatpally, Medchal-Malkajgiri, 500072. The supplied evidence does not identify a corporate registration number or official contact details or website.
The RERA record labels the project “On-Going Project.” The promoter’s Form B affidavit declares a completion undertaking of 31" March 2020; the project header records proposed and revised completion as 10/03/2020. The registration certificate records validity through 10/03/2020 and no extension. These records do not establish present construction progress or occupancy certification; no completion or occupancy certificate is included in the supplied evidence.
10. Approvals, official records & documents
TG-RERA registration certificate: Form C; registration no. P02200001190; Goldy Corp; Vasudha Towers A Block; issued 24/09/2019; validity through 10/03/2020.
GHMC building permit order: Permit no. 2/C22/04291/2018; file no. 2/C22/13870/2017; dated 10 March, 2018; Building A, Stilt + 5.
Survey identity in project records: 45/A, 454/AA and 454/E
Layout subdivision numbers listed in the building-permit extraction: LRS/663/CR-14/WEST ZONE/GHMC/2012 and LRS/665/CR-14/WEST ZONE/GHMC/2012.
Promoter declaration: Form B affidavit by M.Pardha Saradhi, identified as authorized by Goldy Corp; dated “06* December 2018” in the extraction; includes a completion undertaking and other promoter declarations.
Occupancy/completion documentation: No project occupancy or completion certificate is present in the supplied evidence. The building permit states an occupancy certificate is required before occupation.
The permit extraction records 161 m² as mortgaged and identifies a second-floor mortgage-related entry. The permit also states that the mortgaged built-up area may be registered only after an occupancy certificate is produced.
Frequently asked questions
Is Vasudha Towers A Block registered with Telangana RERA?
Yes. Vasudha Towers A Block is registered with the Telangana Real Estate Regulatory Authority as P02200001190; the registration status is On-Going Project.
Who is the developer of Vasudha Towers A Block?
The promoter named in the RERA registration is Goldy Corp.
Where is Vasudha Towers A Block located?
Vasudha Towers A Block is in Sai Baba Colony, Kukatpally, Medchal-Malkajgiri, Telangana (500072).
When will Vasudha Towers A Block be completed?
The promoter's proposed date of completion filed with RERA is 10/03/2020. This is the promoter's declaration, not a guarantee.
More projects in Kukatpally