Sukriti
Primark Developers · Rangareddy · RERA P02400000307
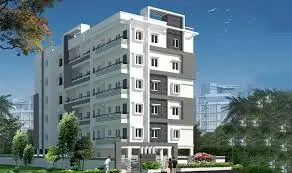
Sukriti is a residential apartment project in Madinaguda, Serilingampally Mandal, Ranga Reddy District, developed by registered promoter Primark Developers. It is on a registered site extent of 678.51 m² and comprises one residential building with a stilt and five floors, with 15 apartments: 10 2BHK and 5 3BHK units. The project is registered with TG-RERA as P02400000307, with a proposed completion date of 07/06/2024.
More from Primark Developers · 6 projects →
01What we found
Read from TG-RERA filings, approvals, land and registration records and court records. A court case is counted only when the court record states this project's survey number with its village, or names the project.
02Check before you pay
9 items to check before you pay, 7 high - from the title chain, court records and approvals, each with what to ask the builder or your advocate. An item may not be a problem with the project: records can be incomplete.
1. Project at a glance
Project identity
| Item | Project record |
|---|---|
| Registered project name | Sukriti |
| Project type | Residential apartment project |
| Phase / registered portion | Phase not separately identified in the available record; registration is for the project named Sukriti |
| TG-RERA registration | P02400000307 |
| Registration validity | 14 February 2019 to 7 June 2024; the certificate states a five-year validity. No extension is recorded in the supplied certificate data. |
| Registered promoter | Primark Developers |
| RERA status | Recorded as “On-Going Project”; registration validity and completion deadline are separate matters. |
RERA record RERA filing [REGCERT-3873]
Land and geographic identity
| Item | Project record |
|---|---|
| Locality | Madinaguda |
| Revenue village | Madina Guda (also rendered “Madeenaguda” in title documents) |
| Mandal | Serilingampally |
| District | Ranga Reddy |
| PIN | 500049 in the project identity and RERA certificate; the certificate’s promoter-office field separately records PIN 500084. |
| Survey number(s) / subdivision(s) | 195 PART; title material also refers to Survey No. 195 and Survey No. 195 Part. |
| Registered site extent | 678.51 m² |
| Total / net area in GHMC permit extraction | Total site area 678.51 m²; net area 678.51 m² |
| Boundaries in RERA filing | North: 80 Feet wide Road; South: Neighbours Land; East: Neighbours land; West: Sy no 195 Part |
RERA record RERA filing [REGCERT-3873]
Development identity
| Item | Project record |
|---|---|
| Sanctioning authority | Greater Hyderabad Municipal Corporation (GHMC) |
| Principal building approval | 2/C21/09746/2018, approved 07 June 2018 |
| Related file number | 2/C12/04132/2018 |
| Approved building use and configuration | One residential building, Stilt + 5 floors; extracted sanctioned parameters record 5 upper residential floors and 1 stilt floor. |
| Height recorded in sanction extraction | 14.95 m |
| Approved built-up area | 1,429.45 m² residential; 371.04 m² stilt is separately listed in the permit extraction. |
| Building / tower count | One building in the approved-permit extraction; the RERA filing records one proposed building unit. |
| Parking levels / provision | Permit conditions state that cellar and stilt approved for parking are to be used exclusively for parking; the extracted sanctioned parameters record zero cellar floors and one stilt floor. No parking-space count is supplied. |
| Unit count | 15 units in the RERA unit record: 10 2BHK and 5 3BHK. The permit extraction does not state a sanctioned apartment count. |
Approvals record RERA filing RERA filing RERA unit table
Offering and status
| Item | Project record |
|---|---|
| RERA-filed configurations | 2BHK: 10 units; 3BHK: 5 units |
| RERA-filed saleable area | 2BHK: 57.1 m²; 3BHK: 143.0 m² |
| Booked / available | Portal-derived counts show 0 booked and 10 available 2BHK units; 0 booked and 5 available 3BHK units. The portal record has no as-of date, so these counts are indicative. |
| Construction stage | The project is recorded as “On-Going Project.” The latest supplied amenity-progress entries show several items at 0% and some at 5%; these are portal-reported figures, not independent site verification. |
| Original / revised completion date | Both recorded as 07/06/2024 |
| Completion deadline in GHMC permit | 07 June 2024 |
| Occupancy / completion certificate | No occupancy or completion certificate is included in the supplied project documents. GHMC’s permit states that an occupancy certificate is required before occupation. |
RERA filing RERA unit table RERA amenities Approvals record
2. The project story
Sukriti is registered with TG-RERA as a residential apartment project in Madinaguda, Madina Guda revenue village, Serilingampally Mandal, Ranga Reddy District. Its RERA-filed land description identifies Survey No. 195 PART, on a registered site extent of 678.51 m². The GHMC permit extraction records one residential building, configured as stilt plus five floors. RERA record RERA filing [REGCERT-3873]
The RERA unit record lists 15 apartments: ten 2BHK units and five 3BHK units. The registration and GHMC permit records specify 7 June 2024 as the completion date/deadline; the supplied material does not include an occupancy or completion certificate. Portal amenity progress is recorded as 0% for several items and 5% for water supply, green strip/tot lot/park, street lighting and rainwater harvesting. These are reported figures, not an independently verified site inspection. RERA unit table RERA filing RERA amenities
3. Master plan, architecture & building design
The GHMC building permit extraction describes a single residential building on a 678.51 m² site, with one stilt level and five upper residential floors. It records 1,429.45 m² of residential area and 371.04 m² of stilt area. These are permit-extraction figures; they are not identified as carpet area or saleable area. The extracted sanctioned parameters report a building height of 14.95 m.
The permit extraction records 0 m² as road-affected area, 678.51 m² net area and 0 m² tot-lot. It also lists setbacks of 4.05 m, 3.57 m, 3.12 m and 3.51 m. The supplied drawing record is a floor-plan document (ID 13432), but no complete architectural review of circulation, flats per floor, lifts, stairs, building footprint or open-space arrangement is available here.
4. Homes, configurations & floor plans
The following counts and saleable areas are from the TG-RERA unit record. For the 3BHK, the supplied approved-drawing measurement is software-measured and is not a RERA-filed carpet-area disclosure. No software-measured carpet figure is available for the 2BHK. RERA unit table RERA unit details Floor plans
| Configuration | Units | Booked | Available | RERA saleable area | Measured carpet area | Loading (if supplied) |
|---|---|---|---|---|---|---|
| 2BHK | 10 | 0 | 10 | 57.1 m² | Not measured in supplied drawing data | Not supplied |
| 3BHK | 5 | 0 | 5 | 143.0 m² | Median 94.3 m²; measured range 94.2–94.4 m² | 34% |
Portal booking and availability counts have no recorded as-of date and are indicative. The 3BHK drawing measurement is based on two flat designs measured from drawing document 13432; the supplied measurement notes that it needs review. Carpet area is distinct from saleable area, which may include the home’s share of common areas. RERA unit table Floor plans RERA unit details
The supplied room measurements for one 3BHK drawing panel (“TYPICAL - 1, 3, 4& 5 FLOOR PLAN,” flat 01) include a hall (3.44 × 4.7 m), dining/kitchen (3.06 × 7.53 m), master bedroom (3.65 × 4.26 m), two other bedrooms (3.0 × 3.44 m and 3.44 × 3.65 m), puja (1.5 × 1.62 m), wash area (1.44 × 1.62 m) and two toilets (1.21 × 2.55 m and 1.21 × 2.36 m). These are software-measured drawing dimensions, not separate RERA disclosures. RERA unit details
5. Parking & vehicle circulation
GHMC’s permit conditions state that cellar and stilt areas approved for parking are to be used exclusively for vehicle parking, without partition walls or rolling shutters. The extracted sanctioned parameters record zero cellar floors and one stilt floor; the permit extraction does not provide a count of parking spaces.
The permit conditions require one entry and one exit, each with minimum width of 4.5 m and height clearance of 5 m. No resident/visitor allocation, accessible spaces, mechanical parking, EV charging provision or unit-specific parking allocation is documented in the supplied material. A parking bay or general parking provision does not, by itself, establish exclusive allocation to a particular apartment.
6. Amenities, recreation & open spaces
TG-RERA portal amenity records include the following progress entries. Percentages are portal-reported and are not independent verification of delivery. GHMC permit conditions separately include certain site and building requirements. RERA amenities
| Facility | Description / size | Evidence source | Declared progress / verified status |
|---|---|---|---|
| Community buildings | No size or facility detail supplied | TG-RERA amenity record | 0%; not independently verified |
| Green strip / tot lot / park | No size supplied; GHMC permit also requires a fenced tot-lot maintained as greenery | TG-RERA amenity record; GHMC permit | 5% reported; not independently verified |
| Internal roads & footpaths | No dimensions supplied | TG-RERA amenity record | 0%; not independently verified |
| Street lighting | No further detail supplied | TG-RERA amenity record | 5% reported; not independently verified |
No clubhouse or indoor recreation facilities are identified in the supplied records. The GHMC permit extraction records a tot-lot area of 0 m², and the available material does not establish the area or delivery status of any landscaped open space. RERA amenities
7. Utilities, building services & safety
The RERA amenity record reports water supply at 5%, storm-water drains at 0%, sewerage at 0%, sewage/sullage treatment and disposal at 0%, solid-waste management at 0%, water conservation/rainwater harvesting at 5%, energy management at 0%, fire protection and safety at 0%, and electrical meter room/substation/receiving station at 0%. These are portal progress entries, not independent verification of operation or completion. RERA amenities
The GHMC permit conditions require a rainwater-harvesting structure, transformer space, a garbage house, a generator as an alternative electricity source, emergency lighting in corridors/common passages and staircases, and specified fire-safety provisions. The permit also specifies separate underground and terrace water tanks of 25,000 litres each for residential buildings, a manually operated alarm system, hose reels/down-comers, and sprinklers if basement area exceeds 200 m². The supplied evidence does not establish that these installations have been completed or tested.
The permit conditions state that sanitation, plumbing, fire-safety requirements, lifts and electrical installations are to be executed under qualified technical supervision, and that structural and fire-safety requirements are the responsibility of the owner, builder/developer and relevant professionals. No lift count or capacity, water source or treatment capacity, sewerage-treatment capacity, backup capacity, CCTV/security system or accessibility features are specified in the supplied material.
8. Location, access & connectivity
The registered location is Madinaguda, Madina Guda revenue village, Serilingampally Mandal, Ranga Reddy District, PIN 500049. The RERA filing identifies the site as Survey No. 195 PART and records an 80 Feet wide Road on its north boundary. RERA record RERA filing [REGCERT-3873]
The supplied location record lists these distances: HITEC City 6.5 km; Chandanagar railway station 1.2 km; TGSRTC Bus Building Unit Depot 2.9 km; State Bank of India 0.5 km; Suman Degree College 0.9 km; NAIDU EYE HOSPITAL 0.3 km; Startbot 0.8 km; infinity mall 0.9 km; an unnamed park 0.4 km; and Kallam Anji Reddy School 0.2 km. The record provides distances only; no travel times or route conditions are supplied. Location record
9. Developer & development status
The registered promoter is Primark Developers, recorded as a partnership. The supplied corporate identifier is GSTIN 36AASFP3462D1Z2. The promoter address in the project record is Artham’s Arcade, Raghavendra Nagar, JP Nagar Main Road, Madinaguda, Serilingampally, Ranga Reddy, 500049. An authorised signatory is recorded as Sambasivarao Borra. No official contact details or promoter website are supplied in the RERA identity record. Corporate record Parties record RERA filing
The promoter’s Form B affidavit, signed by Borra Sambasiva Rao as authorised signatory, declares legal title and that the land is free from encumbrances, and undertakes completion within 5.5 years from commencement. This is a promoter declaration, not independent confirmation of title or completion. The project’s recorded completion date is 7 June 2024; the supplied file set does not include an occupancy/completion certificate or a later completion extension. RERA filing [REGCERT-3873]
10. Approvals, official records & documents
| Record | Supplied evidence |
|---|---|
| TG-RERA registration | Form C registration certificate for Sukriti, P02400000307, issued 14 February 2019; valid through 7 June 2024 as recorded in the certificate. |
| GHMC building permission | Building Permit Order dated 07 June 2018; approval 2/C21/09746/2018, file 2/C12/04132/2018; residential building, Stilt + 5 floors, at Madinaguda. |
| RERA-filed declaration | Form B affidavit-cum-declaration by Borra Sambasiva Rao, authorised signatory for Primark Developers, dated 13 November 2018. |
| Filed floor-plan record | Document 13432 is identified as a building floor-plan/layout-plan record; the supplied drawing-derived measurements are software-measured and require review. |
| Other filed layout-plan record | Document 13436 is listed as a layout-plan item; no extracted layout details are supplied. |
| Occupancy / completion certificate | Not present in the supplied documents. The GHMC permit states that an occupancy certificate is compulsory before occupation. |
The approval and registration references above identify the records available in this review; this overview does not establish that all approval conditions have been fulfilled. Approvals record Document index
1. Project at a glance
Project identity
Registered project name: Sukriti
Project type: Residential apartment project
Phase / registered portion: Phase not separately identified in the available record; registration is for the project named Sukriti
TG-RERA registration: P02400000307
Registration validity: 14 February 2019 to 7 June 2024; the certificate states a five-year validity. No extension is recorded in the supplied certificate data.
Registered promoter: Primark Developers
RERA status: Recorded as “On-Going Project”; registration validity and completion deadline are separate matters.
[REGCERT-3873]
Land and geographic identity
Locality: Madinaguda
Revenue village: Madina Guda (also rendered “Madeenaguda” in title documents)
Mandal: Serilingampally
District: Ranga Reddy
PIN: 500049 in the project identity and RERA certificate; the certificate’s promoter-office field separately records PIN 500084.
Survey number(s) / subdivision(s): 195 PART; title material also refers to Survey No. 195 and Survey No. 195 Part.
Registered site extent: 678.51 m²
Total / net area in GHMC permit extraction: Total site area 678.51 m²; net area 678.51 m²
Boundaries in RERA filing: North: 80 Feet wide Road; South: Neighbours Land; East: Neighbours land; West: Sy no 195 Part
[REGCERT-3873]
Development identity
Sanctioning authority: Greater Hyderabad Municipal Corporation (GHMC)
Principal building approval: 2/C21/09746/2018, approved 07 June 2018
Related file number: 2/C12/04132/2018
Approved building use and configuration: One residential building, Stilt + 5 floors; extracted sanctioned parameters record 5 upper residential floors and 1 stilt floor.
Height recorded in sanction extraction: 14.95 m
Approved built-up area: 1,429.45 m² residential; 371.04 m² stilt is separately listed in the permit extraction.
Building / tower count: One building in the approved-permit extraction; the RERA filing records one proposed building unit.
Parking levels / provision: Permit conditions state that cellar and stilt approved for parking are to be used exclusively for parking; the extracted sanctioned parameters record zero cellar floors and one stilt floor. No parking-space count is supplied.
Unit count: 15 units in the RERA unit record: 10 2BHK and 5 3BHK. The permit extraction does not state a sanctioned apartment count.
Offering and status
RERA-filed configurations: 2BHK: 10 units; 3BHK: 5 units
RERA-filed saleable area: 2BHK: 57.1 m²; 3BHK: 143.0 m²
Booked / available: Portal-derived counts show 0 booked and 10 available 2BHK units; 0 booked and 5 available 3BHK units. The portal record has no as-of date, so these counts are indicative.
Construction stage: The project is recorded as “On-Going Project.” The latest supplied amenity-progress entries show several items at 0% and some at 5%; these are portal-reported figures, not independent site verification.
Original / revised completion date: Both recorded as 07/06/2024
Completion deadline in GHMC permit: 07 June 2024
Occupancy / completion certificate: No occupancy or completion certificate is included in the supplied project documents. GHMC’s permit states that an occupancy certificate is required before occupation.
2. The project story
Sukriti is registered with TG-RERA as a residential apartment project in Madinaguda, Madina Guda revenue village, Serilingampally Mandal, Ranga Reddy District. Its RERA-filed land description identifies Survey No. 195 PART, on a registered site extent of 678.51 m². The GHMC permit extraction records one residential building, configured as stilt plus five floors. [REGCERT-3873]
The RERA unit record lists 15 apartments: ten 2BHK units and five 3BHK units. The registration and GHMC permit records specify 7 June 2024 as the completion date/deadline; the supplied material does not include an occupancy or completion certificate. Portal amenity progress is recorded as 0% for several items and 5% for water supply, green strip/tot lot/park, street lighting and rainwater harvesting. These are reported figures, not an independently verified site inspection.
3. Master plan, architecture & building design
The GHMC building permit extraction describes a single residential building on a 678.51 m² site, with one stilt level and five upper residential floors. It records 1,429.45 m² of residential area and 371.04 m² of stilt area. These are permit-extraction figures; they are not identified as carpet area or saleable area. The extracted sanctioned parameters report a building height of 14.95 m.
The permit extraction records 0 m² as road-affected area, 678.51 m² net area and 0 m² tot-lot. It also lists setbacks of 4.05 m, 3.57 m, 3.12 m and 3.51 m. The supplied drawing record is a floor-plan document (ID 13432), but no complete architectural review of circulation, flats per floor, lifts, stairs, building footprint or open-space arrangement is available here.
4. Homes, configurations & floor plans
The following counts and saleable areas are from the TG-RERA unit record. For the 3BHK, the supplied approved-drawing measurement is software-measured and is not a RERA-filed carpet-area disclosure. No software-measured carpet figure is available for the 2BHK.
| Configuration | Units | Booked | Available | RERA saleable area | Measured carpet area | Loading (if supplied) |
|---|---|---|---|---|---|---|
| 2BHK | 10 | 0 | 10 | 57.1 m² | Not measured in supplied drawing data | Not supplied |
| 3BHK | 5 | 0 | 5 | 143.0 m² | Median 94.3 m²; measured range 94.2–94.4 m² | 34% |
Portal booking and availability counts have no recorded as-of date and are indicative. The 3BHK drawing measurement is based on two flat designs measured from drawing document 13432; the supplied measurement notes that it needs review. Carpet area is distinct from saleable area, which may include the home’s share of common areas.
The supplied room measurements for one 3BHK drawing panel (“TYPICAL - 1, 3, 4& 5 FLOOR PLAN,” flat 01) include a hall (3.44 × 4.7 m), dining/kitchen (3.06 × 7.53 m), master bedroom (3.65 × 4.26 m), two other bedrooms (3.0 × 3.44 m and 3.44 × 3.65 m), puja (1.5 × 1.62 m), wash area (1.44 × 1.62 m) and two toilets (1.21 × 2.55 m and 1.21 × 2.36 m). These are software-measured drawing dimensions, not separate RERA disclosures.
5. Parking & vehicle circulation
GHMC’s permit conditions state that cellar and stilt areas approved for parking are to be used exclusively for vehicle parking, without partition walls or rolling shutters. The extracted sanctioned parameters record zero cellar floors and one stilt floor; the permit extraction does not provide a count of parking spaces.
The permit conditions require one entry and one exit, each with minimum width of 4.5 m and height clearance of 5 m. No resident/visitor allocation, accessible spaces, mechanical parking, EV charging provision or unit-specific parking allocation is documented in the supplied material. A parking bay or general parking provision does not, by itself, establish exclusive allocation to a particular apartment.
6. Amenities, recreation & open spaces
TG-RERA portal amenity records include the following progress entries. Percentages are portal-reported and are not independent verification of delivery. GHMC permit conditions separately include certain site and building requirements.
| Facility | Description / size | Evidence source | Declared progress / verified status |
|---|---|---|---|
| Community buildings | No size or facility detail supplied | TG-RERA amenity record | 0%; not independently verified |
| Green strip / tot lot / park | No size supplied; GHMC permit also requires a fenced tot-lot maintained as greenery | TG-RERA amenity record; GHMC permit | 5% reported; not independently verified |
| Internal roads & footpaths | No dimensions supplied | TG-RERA amenity record | 0%; not independently verified |
| Street lighting | No further detail supplied | TG-RERA amenity record | 5% reported; not independently verified |
No clubhouse or indoor recreation facilities are identified in the supplied records. The GHMC permit extraction records a tot-lot area of 0 m², and the available material does not establish the area or delivery status of any landscaped open space.
7. Utilities, building services & safety
The RERA amenity record reports water supply at 5%, storm-water drains at 0%, sewerage at 0%, sewage/sullage treatment and disposal at 0%, solid-waste management at 0%, water conservation/rainwater harvesting at 5%, energy management at 0%, fire protection and safety at 0%, and electrical meter room/substation/receiving station at 0%. These are portal progress entries, not independent verification of operation or completion.
The GHMC permit conditions require a rainwater-harvesting structure, transformer space, a garbage house, a generator as an alternative electricity source, emergency lighting in corridors/common passages and staircases, and specified fire-safety provisions. The permit also specifies separate underground and terrace water tanks of 25,000 litres each for residential buildings, a manually operated alarm system, hose reels/down-comers, and sprinklers if basement area exceeds 200 m². The supplied evidence does not establish that these installations have been completed or tested.
The permit conditions state that sanitation, plumbing, fire-safety requirements, lifts and electrical installations are to be executed under qualified technical supervision, and that structural and fire-safety requirements are the responsibility of the owner, builder/developer and relevant professionals. No lift count or capacity, water source or treatment capacity, sewerage-treatment capacity, backup capacity, CCTV/security system or accessibility features are specified in the supplied material.
8. Location, access & connectivity
The registered location is Madinaguda, Madina Guda revenue village, Serilingampally Mandal, Ranga Reddy District, PIN 500049. The RERA filing identifies the site as Survey No. 195 PART and records an 80 Feet wide Road on its north boundary. [REGCERT-3873]
The supplied location record lists these distances: HITEC City 6.5 km; Chandanagar railway station 1.2 km; TGSRTC Bus Building Unit Depot 2.9 km; State Bank of India 0.5 km; Suman Degree College 0.9 km; NAIDU EYE HOSPITAL 0.3 km; Startbot 0.8 km; infinity mall 0.9 km; an unnamed park 0.4 km; and Kallam Anji Reddy School 0.2 km. The record provides distances only; no travel times or route conditions are supplied.
9. Developer & development status
The registered promoter is Primark Developers, recorded as a partnership. The supplied corporate identifier is GSTIN 36AASFP3462D1Z2. The promoter address in the project record is Artham’s Arcade, Raghavendra Nagar, JP Nagar Main Road, Madinaguda, Serilingampally, Ranga Reddy, 500049. An authorised signatory is recorded as Sambasivarao Borra. No official contact details or promoter website are supplied in the RERA identity record.
The promoter’s Form B affidavit, signed by Borra Sambasiva Rao as authorised signatory, declares legal title and that the land is free from encumbrances, and undertakes completion within 5.5 years from commencement. This is a promoter declaration, not independent confirmation of title or completion. The project’s recorded completion date is 7 June 2024; the supplied file set does not include an occupancy/completion certificate or a later completion extension. [REGCERT-3873]
10. Approvals, official records & documents
TG-RERA registration: Form C registration certificate for Sukriti, P02400000307, issued 14 February 2019; valid through 7 June 2024 as recorded in the certificate.
GHMC building permission: Building Permit Order dated 07 June 2018; approval 2/C21/09746/2018, file 2/C12/04132/2018; residential building, Stilt + 5 floors, at Madinaguda.
RERA-filed declaration: Form B affidavit-cum-declaration by Borra Sambasiva Rao, authorised signatory for Primark Developers, dated 13 November 2018.
Filed floor-plan record: Document 13432 is identified as a building floor-plan/layout-plan record; the supplied drawing-derived measurements are software-measured and require review.
Other filed layout-plan record: Document 13436 is listed as a layout-plan item; no extracted layout details are supplied.
Occupancy / completion certificate: Not present in the supplied documents. The GHMC permit states that an occupancy certificate is compulsory before occupation.
The approval and registration references above identify the records available in this review; this overview does not establish that all approval conditions have been fulfilled.
Frequently asked questions
Is Sukriti registered with Telangana RERA?
Yes. Sukriti is registered with the Telangana Real Estate Regulatory Authority as P02400000307; the registration status is On-Going Project.
Who is the developer of Sukriti?
The promoter named in the RERA registration is Primark Developers.
Where is Sukriti located?
Sukriti is in Madinaguda, Madina Guda, Serilingampally, Rangareddy, Telangana (500049).
When will Sukriti be completed?
The promoter's proposed date of completion filed with RERA is 07/06/2024. This is the promoter's declaration, not a guarantee.
More projects in Madina Guda





