Sri Padmavathi Heights
EMARALD CONSTRUCTIONS · Rangareddy · RERA P02400002358
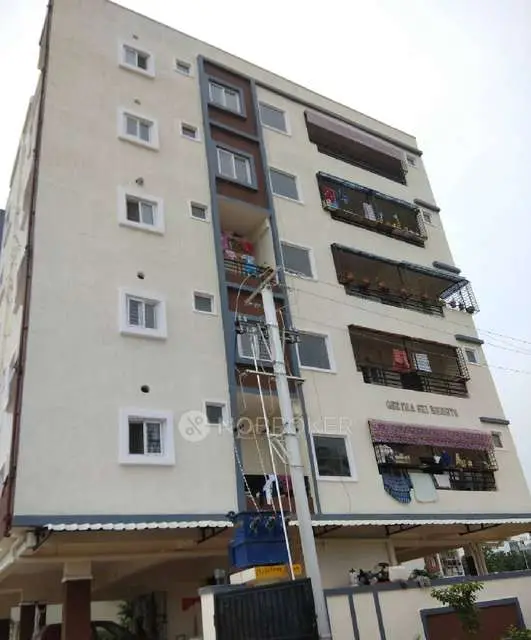
SRI PADMAVATHI HEIGHTS is a residential apartment project in Madeenaguda, Serilingampally mandal, Ranga Reddy district, developed by the registered promoter EMARALD CONSTRUCTIONS. The project is on **745.49 m²** of land and comprises one residential building with **1 Stilt + 5 upper floors** and 20 apartments, all in the 2BHK configuration, with a RERA-filed saleable area of **111.94 m²** per unit. Its TG-RERA registration number is **P02400002358**, and the promoter’s completion undertaking states **29" July, 2026**.
More from Emarald Constructions · 2 projects →
01What we found
Read from TG-RERA filings, approvals, land and registration records and court records. A court case is counted only when the court record states this project's survey number with its village, or names the project.
02Check before you pay
8 items to check before you pay, 2 high - from the title chain, court records and approvals, each with what to ask the builder or your advocate. An item may not be a problem with the project: records can be incomplete.
1. Project at a glance
Project identity
| Field | Project record |
|---|---|
| Registered name | SRI PADMAVATHI HEIGHTS RERA record |
| Project type | Residential apartment project RERA record RERA filing |
| Phase / registered portion | No phase is identified in the supplied record; the registered site is on SY NO 23 PART RERA record |
| TG-RERA registration | P02400002358 |
| Registration validity | The certificate states validity from 20/11/2020 to 29/07/2026, unless extended by the Authority. The supplied certificate does not record an extension |
| Registered promoter | EMARALD CONSTRUCTIONS (also styled “M/s. Emarald Constructions” in filed documents); entity type: Partnership RERA record Corporate record |
| RERA status | The project is recorded as New Project in the filing. The supplied record also includes GHMC occupancy-certificate documents; the certificate’s building scope is described below RERA filing |
Land and geographic identity
| Field | Project record |
|---|---|
| Locality | MADEENAGUDA RERA record RERA filing |
| Revenue village | Madeenaguda / MADEENAGUDA RERA record |
| Mandal | Serilingampally RERA record RERA filing |
| District | Ranga Reddy RERA record RERA filing |
| PIN | 500049 RERA record |
| Project survey number and subdivision | SY NO 23 PART; the GHMC permit and occupancy-certificate records also identify Survey No. 23/PART or SY 23/PART RERA record |
| Registered site extent | 745.49 m² Land records |
| Total / net land area | Total area: 745.49 m²; net area: 745.49 m²; reported road-affected and nala-affected areas: 0 RERA filing |
| Boundaries recorded in the RERA filing | East: “LAND IN SY NO 69 AND 24 OR NEIGHBOURS LAND”; west: “40 FEET WIDE ROAD”; north: “NEIGHBOURS LAND IN SY NO 23 PART”; south: “LAND OF VENDOR IN SY NO 23” RERA filing |
Development identity
| Field | Project record |
|---|---|
| Sanctioning authority | Greater Hyderabad Municipal Corporation (GHMC) |
| Principal building approval | Building Permit No. 2/C21/08202/2020, approved 29 July, 2020 Approvals record |
| Approved building form | One residential building; permit records 1 Stilt + 5 upper floors |
| Approved built-up area | 1,940 m² in the project filing and GHMC certificate record RERA filing |
| Height | 14.95 m as stated in the GHMC occupancy-certificate record |
| Parking provision recorded | GHMC certificate states parking area 390.63 m² as per sanctioned plan; a parking-space count is not supplied |
| Unit counts | 20 total units in the RERA unit record; GHMC’s supplied permit extraction does not give a separate approved unit count RERA unit table RERA filing |
| Sanctioned-plan unit control | The permit states that the sanctioned number of units must not be increased without prior GHMC approval |
Offering and status
| Field | Project record |
|---|---|
| RERA-filed configuration | 2BHK RERA unit table RERA unit details |
| RERA-filed saleable area | 111.94 m² per unit RERA unit table RERA unit table |
| Booked / available | 0 booked; 20 available, as shown in the TG-RERA-derived unit record; no as-of date is provided, so these counts are indicative RERA unit table |
| Construction stage | GHMC occupancy-certificate records state that the building was inspected and declared fit for occupation |
| Completion date in GHMC record | 15 May, 2022 |
| Occupancy certificate | GHMC 3048/GHMC/SLP/2022-OC, dated 07 September, 2022, for the residential building at SY 23/PART, Madeenaguda |
| Promoter-declared completion undertaking | Form B undertakes completion by 29" July, 2026 |
The registration end date, the promoter’s stated completion undertaking and the GHMC occupancy-certificate record are separate records and should not be treated as interchangeable dates.
2. The project story
SRI PADMAVATHI HEIGHTS is registered as a residential apartment project on a 745.49 m² site in Madeenaguda village, Serilingampally mandal, Ranga Reddy district, identified in the project record as SY NO 23 PART. The GHMC permit describes one residential building, 1 Stilt + 5 upper floors, and the registration record lists 20 apartments, all in the 2BHK configuration RERA record Land records RERA unit table.
The supplied GHMC occupancy-certificate record says the building at SY 23/PART was inspected and declared fit for occupation, with a recorded completion date of 15 May, 2022 and an occupancy certificate dated 07 September, 2022. An architect’s certificate filed for the project also identifies that occupancy certificate and certifies project completion. These are documentary records; no independent site inspection or present-day physical-condition assessment is supplied.
3. Master plan, architecture & building design
The filed project land area is 745.49 m². The GHMC building-permit record describes a single residential building with 1 Stilt + 5 upper floors, and records a building height of 14.95 m. The approved built-up area recorded for the project is 1,940 m² Land records RERA filing.
The supplied completion record identifies 1,940 m² as floor area per the sanctioned plan. The detailed floor-plan drawing is not available as an extracted architectural description in the supplied evidence; information such as flats per floor, lift and stair arrangements, entries, internal circulation, balconies and floor-by-floor layout therefore cannot be confirmed here.
The GHMC permit lists 0 m² as road-affected area and records a requirement to surrender any road-affected portion to GHMC without compensation. It also specifies rainwater harvesting, transformer space, a garbage house and an ETP among its conditions or provisions. The permit extraction lists the tot-lot area as 0 m².
4. Homes, configurations & floor plans
The RERA-derived unit record lists 20 two-bedroom apartments, with 0 booked and 20 available; the booking counts have no supplied as-of date. The RERA-filed saleable area is 111.94 m² per unit RERA unit table RERA unit details.
| Configuration | Units | Booked | Available | RERA saleable area | Measured carpet area | Loading (if supplied) |
|---|---|---|---|---|---|---|
| 2BHK | 20 | 0 | 20 | 111.94 m² | Software-measured from drawings: median 77.5 m²; range 70.8–78.4 m² | 31% |
The carpet-area figures are software measurements from the supplied floor-plan drawing record, not RERA-filed measurements, and are identified as needing review. The record says eight 2BHK flat designs were measured; a typical extracted first-floor unit shows a hall, kitchen, two bedrooms and two toilets, with individual room measurements in the drawing-derived data Floor plans RERA unit details. RERA saleable area and software-measured carpet area are different area measures; the supplied drawing record notes that saleable area includes the home’s share of common areas. Confirm the applicable unit plan and areas against the approved drawing before purchase Floor plans RERA unit details.
5. Parking & vehicle circulation
The GHMC occupancy-certificate record gives sanctioned-plan parking area as 390.63 m². The supplied record does not establish the number of car or two-wheeler spaces, visitor or accessible parking, parking levels, ramps, internal vehicle routes, EV charging, or unit-by-unit parking allocations.
The building-permit record requires that no extra rooms be constructed in the parking area and states that the mortgaged built-up area may be registered only after an occupancy certificate is produced. A parking area shown or recorded in a plan does not, on this evidence alone, establish exclusive parking ownership or allocation to a particular apartment.
6. Amenities, recreation & open spaces
The project’s RERA amenity record lists several site facilities or service categories, but most have no disclosed progress beyond a recorded percentage of 0. The GHMC permit separately specifies some provisions or conditions. Neither a listed facility nor a permit requirement establishes that it is currently installed or operational.
| Facility | Description / size | Evidence source | Declared progress / verified status |
|---|---|---|---|
| Green strip / tot-lot / park | Permit extraction records Tot-lot (m²) 0 | RERA amenities | No completed facility independently verified in supplied material |
| Community buildings | No size or quantity stated RERA amenities | RERA amenities | Progress recorded as 0 |
| Aggregate recreational open space | No area stated RERA amenities | RERA amenities | Progress recorded as 0 |
The supplied RERA amenity list does not provide project-filed dimensions or verified completion status for indoor recreation, sports facilities or clubhouse facilities RERA amenities. Third-party amenity descriptions are not used here as evidence of sanctioned or delivered facilities.
7. Utilities, building services & safety
| Service | Supplied record |
|---|---|
| Water | “Water Supply” is marked available in the RERA amenity record, but no source, storage, treatment method or capacity is stated RERA amenities |
| Sewerage and drainage | “Sewerage (Chamber, Lines, Septic Tank, STP)” is marked available; no system type or capacity is specified. The amenity record lists storm-water drains and treatment/disposal of sewage and sullage water, but records no progress for those entries RERA amenities |
| Rainwater | Rainwater harvesting is marked available in the RERA amenity record. The GHMC permit specifies one rainwater-harvesting structure; the occupancy-certificate record also lists rainwater harvesting RERA amenities |
| Electrical | Electrical meter room / sub-station / receiving station is marked available in the RERA amenity record. The permit requires space for a transformer; no electrical capacity or backup specification is supplied RERA amenities |
| Lifts | No lift count, type or capacity is supplied in the project evidence RERA amenities |
| Fire and life safety | The permit requires an occupancy Fire NOC from the Director (EV&DM) before issue of the occupancy certificate. The supplied evidence does not include the Fire NOC itself |
| Waste | The permit requires a garbage house within the premises; no operating waste-segregation or disposal details are supplied |
| ETP | The permit states that the applicant shall provide the ETP as per standard specification; no capacity or operating-status record is supplied |
| Accessibility | No project-specific accessibility details are supplied RERA amenities |
8. Location, access & connectivity
The registered location is Madeenaguda, Serilingampally, Ranga Reddy district, Telangana 500049. The GHMC permit identifies the site’s west boundary as a 40 FEET WIDE ROAD RERA record RERA filing RERA filing.
The supplied location record gives Financial District (Nanakramguda) as an anchor at 1.2 km Location record. No other verified approach-road, public-transport, landmark-distance or travel-time measurements are supplied.
9. Developer & development status
The registered promoter is EMARALD CONSTRUCTIONS, recorded as a Partnership. The project record lists partners GOGA LALITH ADITYA, GANDAVARAPU ASRITHA, AMRUTH SAI GANDAVARAPU and SATYANARAYANA RAJU GOGA; GOGA KUSUMA KUMARI and GANDAVARAPU SARWANI are listed as authorized signatories Corporate record. Form B is signed on behalf of the promoter by Goga Kusuma Kumari and Gandavарapu Sarwani and states a completion undertaking of 29" July, 2026.
The supplied project documents include a GHMC occupancy certificate for the residential building and an architect’s completion certificate identifying the same occupancy-certificate number. No independent current site-progress assessment is included. The promoter’s registered office address and official contact details are not fully established by the supplied evidence; the registration certificate gives a promoter-office line but it is incomplete: “Village: Mandal: District: Hyderabad, Pin: 500018”.
10. Approvals, official records & documents
| Identifier / date | P02400002358; issued 20/11/2020; validity to 29/07/2026 unless extended |
|---|---|
| Scope and evidence | Registers SRI PADMAVATHI HEIGHTS under EMARALD CONSTRUCTIONS |
| Identifier / date | 2/C21/08202/2020; approved 29 July, 2020 |
|---|---|
| Scope and evidence | Conditional building permission for a residential building on Survey No. 23/PART, Madeenaguda; records 1 Stilt + 5 upper floors |
| Identifier / date | 2/C21/09060/2020 |
|---|---|
| Scope and evidence | Identified in the building-permit extraction |
| Identifier / date | 3048/GHMC/SLP/2022-OC; dated 07 September, 2022 |
|---|---|
| Scope and evidence | GHMC record identifies SY 23/PART, Madeenaguda, and states that the inspected building was fit for occupation; recorded completion date 15 May, 2022 |
| Identifier / date | 005294/GHMC/2649/SLP2/2022-OC |
|---|---|
| Scope and evidence | Application reference associated with the occupancy-certificate record |
| Identifier / date | Identifies 3048/GHMC/SLP/2022-OC and TG-RERA P02400002358 |
|---|---|
| Scope and evidence | Architect’s certificate records overall project completion |
| Identifier / date | Dated 20' day of September, 2020 |
|---|---|
| Scope and evidence | Promoter declaration includes title, encumbrance, fund-use and completion statements |
| Identifier / date | 131808 |
|---|---|
| Scope and evidence | Drawing record used for software-measured 2BHK carpet-area estimates; the supplied extraction says the measurement needs review |
| Identifier / date | Source unavailable |
|---|---|
| Scope and evidence | The supplied record says the public HMDA DPMS lookup was not reachable; no approved-layout record is established from that lookup HMDA |
1. Project at a glance
Project identity
Registered name: SRI PADMAVATHI HEIGHTS
Project type: Residential apartment project
Phase / registered portion: No phase is identified in the supplied record; the registered site is on SY NO 23 PART
TG-RERA registration: P02400002358
Registration validity: The certificate states validity from 20/11/2020 to 29/07/2026, unless extended by the Authority. The supplied certificate does not record an extension
Registered promoter: EMARALD CONSTRUCTIONS (also styled “M/s. Emarald Constructions” in filed documents); entity type: Partnership
RERA status: The project is recorded as New Project in the filing. The supplied record also includes GHMC occupancy-certificate documents; the certificate’s building scope is described below
Land and geographic identity
Locality: MADEENAGUDA
Revenue village: Madeenaguda / MADEENAGUDA
Mandal: Serilingampally
District: Ranga Reddy
PIN: 500049
Project survey number and subdivision: SY NO 23 PART; the GHMC permit and occupancy-certificate records also identify Survey No. 23/PART or SY 23/PART
Registered site extent: 745.49 m²
Total / net land area: Total area: 745.49 m²; net area: 745.49 m²; reported road-affected and nala-affected areas: 0
Boundaries recorded in the RERA filing: East: “LAND IN SY NO 69 AND 24 OR NEIGHBOURS LAND”; west: “40 FEET WIDE ROAD”; north: “NEIGHBOURS LAND IN SY NO 23 PART”; south: “LAND OF VENDOR IN SY NO 23”
Development identity
Sanctioning authority: Greater Hyderabad Municipal Corporation (GHMC)
Principal building approval: Building Permit No. 2/C21/08202/2020, approved 29 July, 2020
Approved building form: One residential building; permit records 1 Stilt + 5 upper floors
Approved built-up area: 1,940 m² in the project filing and GHMC certificate record
Height: 14.95 m as stated in the GHMC occupancy-certificate record
Parking provision recorded: GHMC certificate states parking area 390.63 m² as per sanctioned plan; a parking-space count is not supplied
Unit counts: 20 total units in the RERA unit record; GHMC’s supplied permit extraction does not give a separate approved unit count
Sanctioned-plan unit control: The permit states that the sanctioned number of units must not be increased without prior GHMC approval
Offering and status
RERA-filed configuration: 2BHK
RERA-filed saleable area: 111.94 m² per unit
Booked / available: 0 booked; 20 available, as shown in the TG-RERA-derived unit record; no as-of date is provided, so these counts are indicative
Construction stage: GHMC occupancy-certificate records state that the building was inspected and declared fit for occupation
Completion date in GHMC record: 15 May, 2022
Occupancy certificate: GHMC 3048/GHMC/SLP/2022-OC, dated 07 September, 2022, for the residential building at SY 23/PART, Madeenaguda
Promoter-declared completion undertaking: Form B undertakes completion by 29" July, 2026
The registration end date, the promoter’s stated completion undertaking and the GHMC occupancy-certificate record are separate records and should not be treated as interchangeable dates.
2. The project story
SRI PADMAVATHI HEIGHTS is registered as a residential apartment project on a 745.49 m² site in Madeenaguda village, Serilingampally mandal, Ranga Reddy district, identified in the project record as SY NO 23 PART. The GHMC permit describes one residential building, 1 Stilt + 5 upper floors, and the registration record lists 20 apartments, all in the 2BHK configuration.
The supplied GHMC occupancy-certificate record says the building at SY 23/PART was inspected and declared fit for occupation, with a recorded completion date of 15 May, 2022 and an occupancy certificate dated 07 September, 2022. An architect’s certificate filed for the project also identifies that occupancy certificate and certifies project completion. These are documentary records; no independent site inspection or present-day physical-condition assessment is supplied.
3. Master plan, architecture & building design
The filed project land area is 745.49 m². The GHMC building-permit record describes a single residential building with 1 Stilt + 5 upper floors, and records a building height of 14.95 m. The approved built-up area recorded for the project is 1,940 m².
The supplied completion record identifies 1,940 m² as floor area per the sanctioned plan. The detailed floor-plan drawing is not available as an extracted architectural description in the supplied evidence; information such as flats per floor, lift and stair arrangements, entries, internal circulation, balconies and floor-by-floor layout therefore cannot be confirmed here.
The GHMC permit lists 0 m² as road-affected area and records a requirement to surrender any road-affected portion to GHMC without compensation. It also specifies rainwater harvesting, transformer space, a garbage house and an ETP among its conditions or provisions. The permit extraction lists the tot-lot area as 0 m².
4. Homes, configurations & floor plans
The RERA-derived unit record lists 20 two-bedroom apartments, with 0 booked and 20 available; the booking counts have no supplied as-of date. The RERA-filed saleable area is 111.94 m² per unit.
| Configuration | Units | Booked | Available | RERA saleable area | Measured carpet area | Loading (if supplied) |
|---|---|---|---|---|---|---|
| 2BHK | 20 | 0 | 20 | 111.94 m² | Software-measured from drawings: median 77.5 m²; range 70.8–78.4 m² | 31% |
The carpet-area figures are software measurements from the supplied floor-plan drawing record, not RERA-filed measurements, and are identified as needing review. The record says eight 2BHK flat designs were measured; a typical extracted first-floor unit shows a hall, kitchen, two bedrooms and two toilets, with individual room measurements in the drawing-derived data. RERA saleable area and software-measured carpet area are different area measures; the supplied drawing record notes that saleable area includes the home’s share of common areas. Confirm the applicable unit plan and areas against the approved drawing before purchase.
5. Parking & vehicle circulation
The GHMC occupancy-certificate record gives sanctioned-plan parking area as 390.63 m². The supplied record does not establish the number of car or two-wheeler spaces, visitor or accessible parking, parking levels, ramps, internal vehicle routes, EV charging, or unit-by-unit parking allocations.
The building-permit record requires that no extra rooms be constructed in the parking area and states that the mortgaged built-up area may be registered only after an occupancy certificate is produced. A parking area shown or recorded in a plan does not, on this evidence alone, establish exclusive parking ownership or allocation to a particular apartment.
6. Amenities, recreation & open spaces
The project’s RERA amenity record lists several site facilities or service categories, but most have no disclosed progress beyond a recorded percentage of 0. The GHMC permit separately specifies some provisions or conditions. Neither a listed facility nor a permit requirement establishes that it is currently installed or operational.
| Facility | Description / size | Evidence source | Declared progress / verified status |
|---|---|---|---|
| Green strip / tot-lot / park | Permit extraction records Tot-lot (m²) 0 | No completed facility independently verified in supplied material | |
| Community buildings | No size or quantity stated | Progress recorded as 0 | |
| Aggregate recreational open space | No area stated | Progress recorded as 0 |
The supplied RERA amenity list does not provide project-filed dimensions or verified completion status for indoor recreation, sports facilities or clubhouse facilities. Third-party amenity descriptions are not used here as evidence of sanctioned or delivered facilities.
7. Utilities, building services & safety
Water: “Water Supply” is marked available in the RERA amenity record, but no source, storage, treatment method or capacity is stated
Sewerage and drainage: “Sewerage (Chamber, Lines, Septic Tank, STP)” is marked available; no system type or capacity is specified. The amenity record lists storm-water drains and treatment/disposal of sewage and sullage water, but records no progress for those entries
Rainwater: Rainwater harvesting is marked available in the RERA amenity record. The GHMC permit specifies one rainwater-harvesting structure; the occupancy-certificate record also lists rainwater harvesting
Electrical: Electrical meter room / sub-station / receiving station is marked available in the RERA amenity record. The permit requires space for a transformer; no electrical capacity or backup specification is supplied
Lifts: No lift count, type or capacity is supplied in the project evidence
Fire and life safety: The permit requires an occupancy Fire NOC from the Director (EV&DM) before issue of the occupancy certificate. The supplied evidence does not include the Fire NOC itself
Waste: The permit requires a garbage house within the premises; no operating waste-segregation or disposal details are supplied
ETP: The permit states that the applicant shall provide the ETP as per standard specification; no capacity or operating-status record is supplied
Accessibility: No project-specific accessibility details are supplied
8. Location, access & connectivity
The registered location is Madeenaguda, Serilingampally, Ranga Reddy district, Telangana 500049. The GHMC permit identifies the site’s west boundary as a 40 FEET WIDE ROAD.
The supplied location record gives Financial District (Nanakramguda) as an anchor at 1.2 km. No other verified approach-road, public-transport, landmark-distance or travel-time measurements are supplied.
9. Developer & development status
The registered promoter is EMARALD CONSTRUCTIONS, recorded as a Partnership. The project record lists partners GOGA LALITH ADITYA, GANDAVARAPU ASRITHA, AMRUTH SAI GANDAVARAPU and SATYANARAYANA RAJU GOGA; GOGA KUSUMA KUMARI and GANDAVARAPU SARWANI are listed as authorized signatories. Form B is signed on behalf of the promoter by Goga Kusuma Kumari and Gandavарapu Sarwani and states a completion undertaking of 29" July, 2026.
The supplied project documents include a GHMC occupancy certificate for the residential building and an architect’s completion certificate identifying the same occupancy-certificate number. No independent current site-progress assessment is included. The promoter’s registered office address and official contact details are not fully established by the supplied evidence; the registration certificate gives a promoter-office line but it is incomplete: “Village: Mandal: District: Hyderabad, Pin: 500018”.
10. Approvals, official records & documents
| Identifier / date | P02400002358; issued 20/11/2020; validity to 29/07/2026 unless extended |
|---|---|
| Scope and evidence | Registers SRI PADMAVATHI HEIGHTS under EMARALD CONSTRUCTIONS |
| Identifier / date | 2/C21/08202/2020; approved 29 July, 2020 |
|---|---|
| Scope and evidence | Conditional building permission for a residential building on Survey No. 23/PART, Madeenaguda; records 1 Stilt + 5 upper floors |
| Identifier / date | 2/C21/09060/2020 |
|---|---|
| Scope and evidence | Identified in the building-permit extraction |
| Identifier / date | 3048/GHMC/SLP/2022-OC; dated 07 September, 2022 |
|---|---|
| Scope and evidence | GHMC record identifies SY 23/PART, Madeenaguda, and states that the inspected building was fit for occupation; recorded completion date 15 May, 2022 |
| Identifier / date | 005294/GHMC/2649/SLP2/2022-OC |
|---|---|
| Scope and evidence | Application reference associated with the occupancy-certificate record |
| Identifier / date | Identifies 3048/GHMC/SLP/2022-OC and TG-RERA P02400002358 |
|---|---|
| Scope and evidence | Architect’s certificate records overall project completion |
| Identifier / date | Dated 20' day of September, 2020 |
|---|---|
| Scope and evidence | Promoter declaration includes title, encumbrance, fund-use and completion statements |
| Identifier / date | 131808 |
|---|---|
| Scope and evidence | Drawing record used for software-measured 2BHK carpet-area estimates; the supplied extraction says the measurement needs review |
| Identifier / date | Source unavailable |
|---|---|
| Scope and evidence | The supplied record says the public HMDA DPMS lookup was not reachable; no approved-layout record is established from that lookup |
Frequently asked questions
Is SRI PADMAVATHI HEIGHTS registered with Telangana RERA?
Yes. SRI PADMAVATHI HEIGHTS is registered with the Telangana Real Estate Regulatory Authority as P02400002358; the registration status is New Project.
Who is the developer of SRI PADMAVATHI HEIGHTS?
The promoter named in the RERA registration is EMARALD CONSTRUCTIONS.
Where is SRI PADMAVATHI HEIGHTS located?
SRI PADMAVATHI HEIGHTS is in MADEENAGUDA, Serilingampally, Rangareddy, Telangana (500049).
When will SRI PADMAVATHI HEIGHTS be completed?
The promoter's proposed date of completion filed with RERA is 29/07/2026. This is the promoter's declaration, not a guarantee.
More projects in Madina Guda





