Svs Royal Opal
SVS INFRACON PVT LTD · Rangareddy · RERA P02400001774
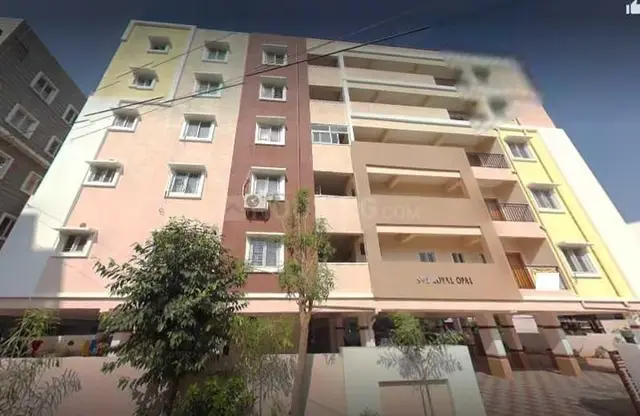
SVS ROYAL OPAL is a residential apartment project in Madinaguda, Serilingampally Mandal, Ranga Reddy District, developed by registered promoter SVS INFRACON PVT LTD. It covers 585.21 sq. m and comprises one proposed building with 1 stilt + 5 residential upper floors and 10 3BHK apartments, each with a RERA-filed saleable area of 161.4 m². The project is registered under TG-RERA number P02400001774, with a proposed completion date of 15/04/2024.
More from Svs Infracon Pvt Ltd · 6 projects →
01What we found
Read from TG-RERA filings, approvals, land and registration records and court records. A court case is counted only when the court record states this project's survey number with its village, or names the project.
02Check before you pay
11 items to check before you pay, 5 high - from the title chain, court records and approvals, each with what to ask the builder or your advocate. An item may not be a problem with the project: records can be incomplete.
1. Project at a glance
Project identity
| Field | Record |
|---|---|
| Registered project name | SVS ROYAL OPAL RERA record |
| Project type | Residential apartment project RERA record |
| Phase / registered portion | Phase not separately identified; the registration and GHMC building-permit record cover the proposed building on Plot No. 10 (East Part) |
| TG-RERA registration | P02400001774 RERA record |
| Registration validity | 20/03/2020 to 15/04/2024; the certificate states it may be extended by the Authority under the Act and Rules. No extension is recorded in the supplied certificate |
| Registered promoter | SVS INFRACON PVT LTD, company RERA record Corporate record |
| RERA status | Registration certificate records the project as registered; its stated validity ended 15/04/2024, and no extension is recorded in the supplied evidence |
Land and geographic identity
| Field | Record |
|---|---|
| Locality | Madinaguda / Madina Guda RERA record |
| Revenue village | Madinaguda Village (also rendered “Madina Guda” in the project identity record) RERA record |
| Mandal | Serilingampally RERA record |
| District | Ranga Reddy RERA record |
| PIN | 500050 RERA record |
| Project survey numbers | 81, 82, 84 and 85 RERA record |
| Plot identifier | Plot No. 10 East Part RERA record |
| Site extent | 585.21 sq. m (site area); the RERA land record also reports total/net area of 585.21 sq. m Land records |
| Boundaries | North: 35FT ROAD; South: PLOT NO 9; East: 30FT ROAD; West: PLOT NO 10 RERA filing |
Development identity
| Field | Record |
|---|---|
| Sanctioning authority | Greater Hyderabad Municipal Corporation (GHMC) |
| Principal building-permit number and date | 2/C21/05540/2019, approved 03 April 2019 Approvals record |
| Other file number recorded in the permit | 2/C12/07626/2018 Approvals record |
| Approved built-up area | 1,420.70 m² for residential upper floors; the RERA project information separately records approved built-up area as 1,420.72 m² RERA filing |
| Building count | One proposed residential building |
| Sanctioned floor configuration | 1 stilt + 5 residential upper floors; sanctioned height 14.99 m |
| Parking levels | GHMC conditions refer to stilt and cellar parking in the approved plan, but the supplied extract does not establish a cellar level or a parking-space count |
| Unit count | 10 apartments in the RERA unit record; the supplied permit extract does not state a sanctioned apartment count RERA unit table |
Offering and status
| Field | Record |
|---|---|
| RERA-filed configuration | 3BHK RERA unit table |
| RERA-filed saleable area | 161.4 m² per unit RERA unit table |
| Booked / available | 2 booked / 8 available, as last read from the TG-RERA portal; no as-of date is supplied, so counts are indicative RERA unit table |
| Construction stage | No independently verified current construction-stage evidence supplied. The project record is marked 90% complete, but the source and measurement date are not supplied RERA record |
| Completion deadline | 15/04/2024, the date stated in the registration record; no revised deadline is supplied RERA record |
| Occupancy / completion certificate | No occupancy or completion certificate is included in the supplied documents; certificate status is therefore not established for the building Document index |
2. The project story
- SVS ROYAL OPAL is recorded as a residential apartment project on Plot No. 10 East Part in Madinaguda Village, covering survey numbers 81, 82, 84 and 85. The project record identifies one proposed building, and the GHMC permit describes a residential building of 1 stilt plus 5 floors. RERA record
- The RERA unit schedule lists ten 3BHK apartments, with two booked and eight available in the portal reading supplied. That booking snapshot has no stated retrieval date. RERA unit table
- The project record gives a proposed completion date of 15/04/2024 and a 90% completeness figure, but the evidence does not establish the date or method behind that progress figure; it is not independent verification of site completion. No occupancy or completion certificate is supplied. RERA record Document index
3. Master plan, architecture & building design
- The supplied GHMC building-permit record is for a single proposed residential building on a 585.21 m² site. It records five residential upper floors with a stated upper-floor area of 1,420.70 m², one stilt level with an area of 374.77 m², and a building height of 14.99 m. The project-information record separately lists approved built-up area as 1,420.72 m²; these figures retain their respective source labels and are not treated as interchangeable. RERA filing
- The permit extract records a 3.5 m setback and calls for a tot-lot to be fenced and maintained as greenery, tree planting, a rainwater-harvesting structure, transformer space and a garbage house. It gives a tot-lot area of 0 m², six rainwater-harvesting pits and 25 trees. The available extract does not describe the building footprint, apartment arrangement per floor, lifts, stairs, internal circulation, or the allocation of residential, common and service areas.
4. Homes, configurations & floor plans
The RERA unit record lists ten 3BHK apartments at a saleable area of 161.4 m² each. The drawing-based carpet measurements below are software-measured from the floor-plan geometry, are marked as needing review, and are not RERA disclosures. Saleable area and carpet area describe different area bases; the supplied records do not provide a RERA-filed carpet-area figure or an independently verified loading figure. RERA unit table RERA unit details Floor plans
| Configuration | Units | Booked | Available | RERA saleable area | Measured carpet area | Loading (if supplied) |
|---|---|---|---|---|---|---|
| 3BHK | 10 | 2 | 8 | 161.4 m² | Software-measured range: 103.4–115.3 m²; median 107.3 m² | 34% (software-measured record) |
The drawing measurement record covers four flat designs. One second-floor plan panel shows a living area, dining area, kitchen, three bedrooms, three toilets, a dress room, a wash area and a balcony; the shown balcony is excluded from the measured carpet area. This is a drawing-based description, not confirmation of the as-built layout. RERA unit details
5. Parking & vehicle circulation
The GHMC permit conditions state that cellar and stilt areas approved for parking are to be used exclusively for vehicle parking and not partitioned or converted to another use. The supplied permit extract does not confirm the presence or configuration of a cellar, nor does it give the sanctioned number of car or two-wheeler spaces. Resident-versus-visitor allocation, accessible spaces, ramps, EV charging and unit-specific parking allocations are not established by the supplied records.
6. Amenities, recreation & open spaces
The GHMC permit records several site provisions and conditions. The amenity schedule shows availability marked “YES” for selected items but reports 0% progress for all listed items; this does not establish that any facility has been completed. Vendor-listed facilities are presented separately as marketing claims, not as verified or delivered project facilities. RERA amenities Promoter website
| Description / size | Permit records tot-lot area as 0 m² and requires it to be fenced and maintained as greenery |
|---|---|
| Evidence source | GHMC building permit |
| Declared progress / verified status | Required by permit; completion not established |
| Description / size | 25 trees recorded in permit parameters; planting required along the site periphery and in front |
|---|---|
| Evidence source | GHMC building permit |
| Declared progress / verified status | Required; completion not established |
| Description / size | Six RWHPs recorded; permit requires a rainwater-harvesting structure |
|---|---|
| Evidence source | GHMC building permit |
| Declared progress / verified status | Required; completion not established |
| Description / size | Required within the premises |
|---|---|
| Evidence source | GHMC building permit |
| Declared progress / verified status | Required; completion not established |
| Description / size | RERA amenity schedule marks “YES” |
|---|---|
| Evidence source | RERA amenity schedule |
| Declared progress / verified status | 0% recorded; completion not independently verified RERA amenities |
| Description / size | RERA amenity schedule marks “YES” |
|---|---|
| Evidence source | RERA amenity schedule |
| Declared progress / verified status | 0% recorded; completion not independently verified RERA amenities |
| Description / size | RERA amenity schedule marks “YES” |
|---|---|
| Evidence source | RERA amenity schedule |
| Declared progress / verified status | 0% recorded; completion not independently verified RERA amenities |
| Description / size | RERA amenity schedule marks “YES” |
|---|---|
| Evidence source | RERA amenity schedule |
| Declared progress / verified status | 0% recorded; completion not independently verified RERA amenities |
| Description / size | Listed in vendor material; no supplied project filing or permit extract establishes these as approved or delivered |
|---|---|
| Evidence source | Vendor listing |
| Declared progress / verified status | Marketing-listed only; completion not independently verified Promoter website |
7. Utilities, building services & safety
- The GHMC permit requires a rainwater-harvesting structure, transformer space, a garbage house, and service installations—including sanitation, plumbing, fire safety, lifts and electrical installations—to be carried out under qualified technical supervision. It also specifies a generator as alternate electric supply and emergency lighting in corridors, common passages and staircases. These are permit conditions, not evidence that the systems are installed or operating.
- The permit further specifies separate underground and terrace water-storage tanks of 25,000 litres each for residential buildings, hose reels and a down-comer, and fire-extinguisher provisions. It requires an automatic sprinkler system if basement area exceeds 200 m². The supplied material does not confirm a basement area, actual equipment installation, water source or treatment, sewerage-treatment capacity, backup-generator capacity, lift count or capacity, CCTV, waste-segregation arrangements, or accessible circulation.
8. Location, access & connectivity
- The registered location is Madinaguda, Madina Guda Village, Serilingampally Mandal, Ranga Reddy District, Telangana 500050. The GHMC permit identifies Plot No. 10 East Part, bounded by a 35FT ROAD to the north and a 30FT ROAD to the east. RERA record
- The supplied location record lists Miyapur Metro at 3.3 km, TGSRTC Bus Building Unit Depot at 2.9 km, Chandanagar railway station at 1.2 km, Kallam Anji Reddy School at 0.2 km and NAIDU EYE HOSPITAL at 0.3 km. These are location-record distances; no travel-time estimates are supplied. Location record
9. Developer & development status
The registered promoter is SVS INFRACON PVT LTD, a company, with GSTIN 36AARCS0209B1ZN. The project record lists the promoter address as SV RESIDENCY, Madhavinagar, Madinaguda, Serilingampally, Ranga Reddy, 500050. The registration certificate gives the promoter office location as Ranga Reddy district, PIN 500072; no official contact details or promoter website are supplied here. Corporate record Parties record
A Form B declaration is filed under an authorized signatory’s name and sets out promoter undertakings, including the separate-account and audit undertakings. Its project completion-period field is blank. The registration certificate records a completion date of 15/04/2024; no revised completion date, verified current construction stage, or occupancy certificate is supplied. Document index
10. Approvals, official records & documents
| Supplied evidence | Form C, registration P02400001774, issued 20/03/2020; stated validity ends 15/04/2024 |
|---|---|
| Scope / note | SVS ROYAL OPAL; surveys 81, 82, 84 and 85 |
| Supplied evidence | Building Permit Order 2/C21/05540/2019, approved 03 April 2019; file number 2/C12/07626/2018 |
|---|---|
| Scope / note | Proposed residential building on Plot No. 10 East Part; surveys 81, 82, 84 and 85 |
| Supplied evidence | Document 60081 is listed as a layout-plan document; drawing-derived measurements are marked as requiring review Document index Floor plans |
|---|---|
| Scope / note | The supplied record does not establish a separately verified approved-layout lookup |
| Supplied evidence | Promoter declaration filed as document 107612 |
|---|---|
| Scope / note | Completion-period field is blank |
| Supplied evidence | Title-related documents 105258 and 60084 are listed in the project file |
|---|---|
| Scope / note | See Land & Title for the title-chain account |
| Supplied evidence | Not present in the supplied document set Document index |
|---|---|
| Scope / note | Certificate status not established for the building |
1. Project at a glance
Project identity
Registered project name: SVS ROYAL OPAL
Project type: Residential apartment project
Phase / registered portion: Phase not separately identified; the registration and GHMC building-permit record cover the proposed building on Plot No. 10 (East Part)
TG-RERA registration: P02400001774
Registration validity: 20/03/2020 to 15/04/2024; the certificate states it may be extended by the Authority under the Act and Rules. No extension is recorded in the supplied certificate
Registered promoter: SVS INFRACON PVT LTD, company
RERA status: Registration certificate records the project as registered; its stated validity ended 15/04/2024, and no extension is recorded in the supplied evidence
Land and geographic identity
Locality: Madinaguda / Madina Guda
Revenue village: Madinaguda Village (also rendered “Madina Guda” in the project identity record)
Mandal: Serilingampally
District: Ranga Reddy
PIN: 500050
Project survey numbers: 81, 82, 84 and 85
Plot identifier: Plot No. 10 East Part
Site extent: 585.21 sq. m (site area); the RERA land record also reports total/net area of 585.21 sq. m
Boundaries: North: 35FT ROAD; South: PLOT NO 9; East: 30FT ROAD; West: PLOT NO 10
Development identity
Sanctioning authority: Greater Hyderabad Municipal Corporation (GHMC)
Principal building-permit number and date: 2/C21/05540/2019, approved 03 April 2019
Other file number recorded in the permit: 2/C12/07626/2018
Approved built-up area: 1,420.70 m² for residential upper floors; the RERA project information separately records approved built-up area as 1,420.72 m²
Building count: One proposed residential building
Sanctioned floor configuration: 1 stilt + 5 residential upper floors; sanctioned height 14.99 m
Parking levels: GHMC conditions refer to stilt and cellar parking in the approved plan, but the supplied extract does not establish a cellar level or a parking-space count
Unit count: 10 apartments in the RERA unit record; the supplied permit extract does not state a sanctioned apartment count
Offering and status
RERA-filed configuration: 3BHK
RERA-filed saleable area: 161.4 m² per unit
Booked / available: 2 booked / 8 available, as last read from the TG-RERA portal; no as-of date is supplied, so counts are indicative
Construction stage: No independently verified current construction-stage evidence supplied. The project record is marked 90% complete, but the source and measurement date are not supplied
Completion deadline: 15/04/2024, the date stated in the registration record; no revised deadline is supplied
Occupancy / completion certificate: No occupancy or completion certificate is included in the supplied documents; certificate status is therefore not established for the building
2. The project story
- SVS ROYAL OPAL is recorded as a residential apartment project on Plot No. 10 East Part in Madinaguda Village, covering survey numbers 81, 82, 84 and 85. The project record identifies one proposed building, and the GHMC permit describes a residential building of 1 stilt plus 5 floors.
- The RERA unit schedule lists ten 3BHK apartments, with two booked and eight available in the portal reading supplied. That booking snapshot has no stated retrieval date.
- The project record gives a proposed completion date of 15/04/2024 and a 90% completeness figure, but the evidence does not establish the date or method behind that progress figure; it is not independent verification of site completion. No occupancy or completion certificate is supplied.
3. Master plan, architecture & building design
- The supplied GHMC building-permit record is for a single proposed residential building on a 585.21 m² site. It records five residential upper floors with a stated upper-floor area of 1,420.70 m², one stilt level with an area of 374.77 m², and a building height of 14.99 m. The project-information record separately lists approved built-up area as 1,420.72 m²; these figures retain their respective source labels and are not treated as interchangeable.
- The permit extract records a 3.5 m setback and calls for a tot-lot to be fenced and maintained as greenery, tree planting, a rainwater-harvesting structure, transformer space and a garbage house. It gives a tot-lot area of 0 m², six rainwater-harvesting pits and 25 trees. The available extract does not describe the building footprint, apartment arrangement per floor, lifts, stairs, internal circulation, or the allocation of residential, common and service areas.
4. Homes, configurations & floor plans
The RERA unit record lists ten 3BHK apartments at a saleable area of 161.4 m² each. The drawing-based carpet measurements below are software-measured from the floor-plan geometry, are marked as needing review, and are not RERA disclosures. Saleable area and carpet area describe different area bases; the supplied records do not provide a RERA-filed carpet-area figure or an independently verified loading figure.
| Configuration | Units | Booked | Available | RERA saleable area | Measured carpet area | Loading (if supplied) |
|---|---|---|---|---|---|---|
| 3BHK | 10 | 2 | 8 | 161.4 m² | Software-measured range: 103.4–115.3 m²; median 107.3 m² | 34% (software-measured record) |
The drawing measurement record covers four flat designs. One second-floor plan panel shows a living area, dining area, kitchen, three bedrooms, three toilets, a dress room, a wash area and a balcony; the shown balcony is excluded from the measured carpet area. This is a drawing-based description, not confirmation of the as-built layout.
5. Parking & vehicle circulation
The GHMC permit conditions state that cellar and stilt areas approved for parking are to be used exclusively for vehicle parking and not partitioned or converted to another use. The supplied permit extract does not confirm the presence or configuration of a cellar, nor does it give the sanctioned number of car or two-wheeler spaces. Resident-versus-visitor allocation, accessible spaces, ramps, EV charging and unit-specific parking allocations are not established by the supplied records.
6. Amenities, recreation & open spaces
The GHMC permit records several site provisions and conditions. The amenity schedule shows availability marked “YES” for selected items but reports 0% progress for all listed items; this does not establish that any facility has been completed. Vendor-listed facilities are presented separately as marketing claims, not as verified or delivered project facilities.
| Facility | Description / size | Evidence source | Declared progress / verified status |
|---|---|---|---|
| Tot-lot / greenery | Permit records tot-lot area as 0 m² and requires it to be fenced and maintained as greenery | GHMC building permit | Required by permit; completion not established |
| Tree planting | 25 trees recorded in permit parameters; planting required along the site periphery and in front | GHMC building permit | Required; completion not established |
| Rainwater harvesting | Six RWHPs recorded; permit requires a rainwater-harvesting structure | GHMC building permit | Required; completion not established |
| Garbage house | Required within the premises | GHMC building permit | Required; completion not established |
| Internal roads and footpaths | RERA amenity schedule marks “YES” | RERA amenity schedule | 0% recorded; completion not independently verified |
| Water supply | RERA amenity schedule marks “YES” | RERA amenity schedule | 0% recorded; completion not independently verified |
| Street lighting | RERA amenity schedule marks “YES” | RERA amenity schedule | 0% recorded; completion not independently verified |
| Water conservation / rainwater harvesting | RERA amenity schedule marks “YES” | RERA amenity schedule | 0% recorded; completion not independently verified |
| Clubhouse, swimming pool, gym, gardens, children’s zones and other listed facilities | Listed in vendor material; no supplied project filing or permit extract establishes these as approved or delivered | Vendor listing | Marketing-listed only; completion not independently verified |
7. Utilities, building services & safety
- The GHMC permit requires a rainwater-harvesting structure, transformer space, a garbage house, and service installations—including sanitation, plumbing, fire safety, lifts and electrical installations—to be carried out under qualified technical supervision. It also specifies a generator as alternate electric supply and emergency lighting in corridors, common passages and staircases. These are permit conditions, not evidence that the systems are installed or operating.
- The permit further specifies separate underground and terrace water-storage tanks of 25,000 litres each for residential buildings, hose reels and a down-comer, and fire-extinguisher provisions. It requires an automatic sprinkler system if basement area exceeds 200 m². The supplied material does not confirm a basement area, actual equipment installation, water source or treatment, sewerage-treatment capacity, backup-generator capacity, lift count or capacity, CCTV, waste-segregation arrangements, or accessible circulation.
8. Location, access & connectivity
- The registered location is Madinaguda, Madina Guda Village, Serilingampally Mandal, Ranga Reddy District, Telangana 500050. The GHMC permit identifies Plot No. 10 East Part, bounded by a 35FT ROAD to the north and a 30FT ROAD to the east.
- The supplied location record lists Miyapur Metro at 3.3 km, TGSRTC Bus Building Unit Depot at 2.9 km, Chandanagar railway station at 1.2 km, Kallam Anji Reddy School at 0.2 km and NAIDU EYE HOSPITAL at 0.3 km. These are location-record distances; no travel-time estimates are supplied.
9. Developer & development status
The registered promoter is SVS INFRACON PVT LTD, a company, with GSTIN 36AARCS0209B1ZN. The project record lists the promoter address as SV RESIDENCY, Madhavinagar, Madinaguda, Serilingampally, Ranga Reddy, 500050. The registration certificate gives the promoter office location as Ranga Reddy district, PIN 500072; no official contact details or promoter website are supplied here.
A Form B declaration is filed under an authorized signatory’s name and sets out promoter undertakings, including the separate-account and audit undertakings. Its project completion-period field is blank. The registration certificate records a completion date of 15/04/2024; no revised completion date, verified current construction stage, or occupancy certificate is supplied.
10. Approvals, official records & documents
| Supplied evidence | Form C, registration P02400001774, issued 20/03/2020; stated validity ends 15/04/2024 |
|---|---|
| Scope / note | SVS ROYAL OPAL; surveys 81, 82, 84 and 85 |
| Supplied evidence | Building Permit Order 2/C21/05540/2019, approved 03 April 2019; file number 2/C12/07626/2018 |
|---|---|
| Scope / note | Proposed residential building on Plot No. 10 East Part; surveys 81, 82, 84 and 85 |
| Supplied evidence | Document 60081 is listed as a layout-plan document; drawing-derived measurements are marked as requiring review |
|---|---|
| Scope / note | The supplied record does not establish a separately verified approved-layout lookup |
| Supplied evidence | Promoter declaration filed as document 107612 |
|---|---|
| Scope / note | Completion-period field is blank |
| Supplied evidence | Title-related documents 105258 and 60084 are listed in the project file |
|---|---|
| Scope / note | See Land & Title for the title-chain account |
| Supplied evidence | Not present in the supplied document set |
|---|---|
| Scope / note | Certificate status not established for the building |
Frequently asked questions
Is SVS ROYAL OPAL registered with Telangana RERA?
Yes. SVS ROYAL OPAL is registered with the Telangana Real Estate Regulatory Authority as P02400001774; the registration status is New Project.
Who is the developer of SVS ROYAL OPAL?
The promoter named in the RERA registration is SVS INFRACON PVT LTD.
Where is SVS ROYAL OPAL located?
SVS ROYAL OPAL is in MADINAGUDA, Madina Guda, Serilingampally, Rangareddy, Telangana (500050).
When will SVS ROYAL OPAL be completed?
The promoter's proposed date of completion filed with RERA is 15/04/2024. This is the promoter's declaration, not a guarantee.
More projects in Madina Guda





