Ramakrishna Residency
DNR CONSTRUCTIONS · Rangareddy · RERA P02400002001
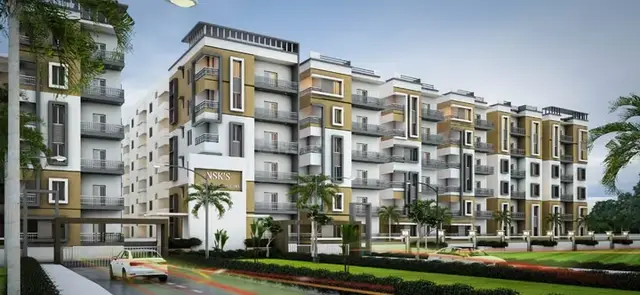
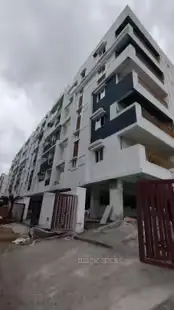
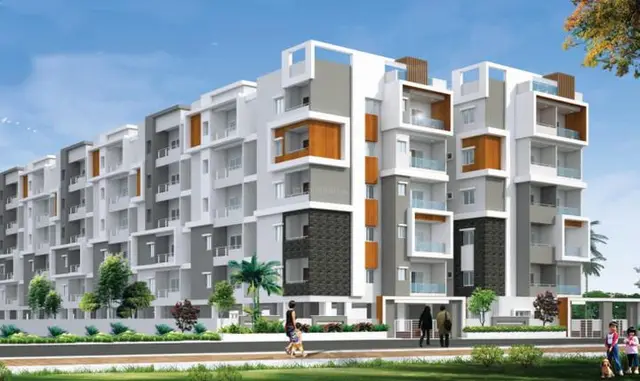
RAMAKRISHNA RESIDENCY is a residential apartment project in Makutha, Serilingampally Mandal, Ranga Reddy District. Registered promoter DNR CONSTRUCTIONS is developing it on a 668.9 m² site, with one building of 1 Stilt + 5 upper floors and 20 2BHK apartments, each with a saleable area of 99.17 m². The project is registered under TG-RERA number P02400002001, and the promoter’s Form B states a proposed completion date of 13 FEBRUARY 2026.
More from Dnr Constructions · 9 projects →
01What we found
Read from TG-RERA filings, approvals, land and registration records and court records. A court case is counted only when the court record states this project's survey number with its village, or names the project.
02Check before you pay
8 items to check before you pay, 4 high - from the title chain, court records and approvals, each with what to ask the builder or your advocate. An item may not be a problem with the project: records can be incomplete.
1. Project at a glance
Project identity
| Field | Project record |
|---|---|
| Registered name | RAMAKRISHNA RESIDENCY RERA record |
| Project type | Residential apartment project RERA record RERA filing |
| Phase / registered portion | Phase not separately identified in the supplied record; the registration is for the project at the stated site |
| TG-RERA registration | P02400002001; registration certificate issued 06/07/2020, valid from 06/07/2020 to 13/02/2026; no extension is recorded in the supplied certificate Approvals record |
| Registered promoter | DNR CONSTRUCTIONS (partnership, as recorded in project information) RERA filing Corporate record |
| RERA status | Registered project; certificate validity ended on 13/02/2026. The supplied record does not establish a later extension or current registration status |
Land and geographic identity
| Field | Project record |
|---|---|
| Locality / registered location | Makutha / Makthamahaboobpet; the approval document identifies MAKUTHAMAHABOO PETA RERA record RERA filing |
| Revenue village | Makutha in the project identity; approval/title documents also render the name as MAKTHAMAHABOOB PETA, MAQTHA MAHABOOBPET and similar variants RERA record |
| Mandal / district / PIN | Serilingampally / Ranga Reddy / 502032 RERA record RERA filing |
| Survey numbers | 45, 46, 47, 48, 49, 50 and 51 RERA filing |
| Plot numbers | 39, 39/A, 40 and 43 RERA filing |
| Site extent | 668.9 m² (RERA land record: 668.90 sq. m total and net area; sanctioned permit: 668.9 m²) RERA filing |
| Road / affected area | RERA filing records 0 area affected by road widening/FTL/nala widening; sanctioned parameters record road-affected area 0 and nala-affected area 0 RERA filing |
| Boundaries in RERA filing | East: ROAD WIDTH 9; West: PLOT NO 38 38A AND 41 42; North: PLOT NO 36; South: PLOT NO 43A RERA filing |
Development identity
| Field | Project record |
|---|---|
| Sanctioning authority | Greater Hyderabad Municipal Corporation (GHMC) Approvals record |
| Principal building approval | Building permit 2/C21/02029/2020, approved 13 February, 2020; associated file no. 2/C21/16425/2019 Approvals record |
| Approved built-up area | 2019.57 m² in the RERA project fields RERA filing |
| Sanctioned building configuration | 1 Stilt + 5 upper floors; sanctioned height 14.9 m |
| Building count | One proposed residential building is identified in the building permit; RERA fields record one building unit RERA filing |
| Parking levels / area | Stilt parking area 334.03 m² in sanctioned parameters; the permit says the cellar and stilt approved for parking are to be used exclusively for parking. A separate cellar level is not specified in the supplied floor configuration |
| Units | 20 RERA-filed 2BHK apartments; the sanctioned unit count is not separately stated in the extracted permit parameters RERA unit table RERA unit details |
Offering and status
| Field | Project record |
|---|---|
| RERA-filed configuration and saleable area | 2BHK, 99.17 m² saleable area per unit; 20 units RERA unit details RERA unit table |
| Booked / available | 0 booked / 20 available, as last read from the TG-RERA portal; the portal record supplied has no as-of date, so these counts are indicative RERA unit table |
| Promoter-declared completion undertaking | 13 FEBRUARY 2026 in Form B |
| Registration validity | Valid through 13/02/2026 unless extended; the supplied certificate states no extension |
| Construction stage | No current construction-progress percentage or independently verified site stage is supplied. The permit records a “Floor handed over: FIRST FLOOR, Area 171.18 m2,” but the supplied extract does not establish that this is a completion or occupancy certification |
| OC / completion certificate | No occupancy or completion certificate is included in the supplied project documents; the permit states that an occupancy certificate is required before occupation |
2. The project story
Ramakrishna Residency is a registered residential apartment project on a 668.9 m² site identified in the records as Makutha/Makthamahaboobpet, Serilingampally Mandal, Ranga Reddy District. The registered land identity covers Survey Nos. 45, 46, 47, 48, 49, 50 and 51, and the RERA filing names Plot Nos. 39, 39/A, 40 and 43. RERA record RERA filing
The GHMC building permit describes one proposed residential building with 1 Stilt + 5 upper floors. The RERA filing lists 20 2BHK units, all shown as available in the supplied portal snapshot; that snapshot is undated. These are RERA-recorded offering and inventory details, not confirmation of present sales or construction progress. RERA unit details RERA unit table
The promoter’s Form B declaration undertakes completion by 13 FEBRUARY 2026. The registration certificate also runs to 13/02/2026, but registration validity and the completion undertaking are separate records; neither establishes that the building was completed by that date. No occupancy or completion certificate or independently verified construction update is supplied. Document index
3. Master plan, architecture & building design
The available GHMC permit is for a residential building on a 668.9 m² site, with 1 Stilt + 5 upper floors, sanctioned height 14.9 m, and residential upper-floor area 1,672.35 m². The RERA project fields separately record approved built-up area of 2019.57 m²; these figures are presented as labelled in their respective records and are not interchangeable area measures. RERA filing
The permit records a stilt parking area of 334.03 m², setbacks of 3.5 m and 3.05 m, 30 Trees, and 4 rain-water harvesting structures. It lists a tot-lot area of 0 m² in the sanctioned parameters, while also including tot-lot and greenery-related conditions. The supplied drawing record does not provide a reviewed floor-by-floor plan, building footprint, flat-per-floor arrangement, lift or stair count, or detailed circulation layout.
The layout-plan file is present in the TG-RERA document list, but it is not extracted as a readable plan in the supplied material. Accordingly, internal roads, open-space arrangement, landscaping plan and detailed common-area distribution cannot be described from the available drawing evidence. Document index
4. Homes, configurations & floor plans
| Configuration | Units | Booked | Available | RERA saleable area | Measured carpet area | Loading (if supplied) |
|---|---|---|---|---|---|---|
| 2BHK | 20 | 0 | 20 | 99.17 m² | Not measured in the supplied drawing record | Not supplied |
The unit count, booking status and saleable area are from the TG-RERA record; the portal snapshot does not include an as-of date. Saleable area is not the same as carpet area: the supplied floor-plan record says its software measurement would be drawing-based and distinct from RERA-filed saleable area, which also includes the home’s share of common areas. In this case, no flats were measured from the two drawing records listed, so no drawing-derived carpet or room dimensions are available to report. RERA unit details RERA unit table RERA unit table Floor plans
5. Parking & vehicle circulation
The GHMC permit records 334.03 m² of stilt parking and states that the cellar and stilt approved for parking must be used exclusively for parking, without partition walls or rolling shutters, and must not be converted or misused. The extracted floor configuration specifies 1 Stilt + 5 upper floors; it does not separately confirm a cellar level.
The supplied records do not establish a total number of parking bays, two-wheeler or visitor spaces, accessible spaces, EV charging provision, ramp arrangement, or a unit-wise parking allocation. A parking area shown or described in the permit does not by itself establish exclusive ownership or allocation to a particular apartment. RERA unit table
6. Amenities, recreation & open spaces
| Facility | Description / size | Evidence source | Declared progress / verified status |
|---|---|---|---|
| Tot-lot | Listed as an amenity/permit condition; sanctioned parameters record 0 m² | No completion evidence supplied | |
| Periphery greenery / tree planting | Permit parameters record 30 Trees and require tree planting along the periphery and in front of the premises | No completion evidence supplied | |
| Indoor games | Promoter-marketed listing; no size or quantity supplied | Promoter website | Marketing claim only; no completion verification |
| Children’s play area | Promoter-marketed listing; no size supplied | Promoter website | Marketing claim only; no completion verification |
| Security, CCTV, gated community | Promoter-marketed listing; no specifications supplied | Promoter website | Marketing claim only; no completion verification |
The supplied TG-RERA amenity fields also list community buildings and aggregate recreational open space, but each is recorded at 0% progress; the project record does not establish that these are completed facilities. RERA amenities
7. Utilities, building services & safety
The GHMC permit lists 4 rain-water harvesting structures and requires a rain-water harvesting structure (percolation pit), space for a transformer, a garbage house, and an ETP. These are permit details or conditions; the supplied documents do not verify installation, capacity or operation.
The TG-RERA amenity record marks water supply, sewerage (including chamber, lines, septic tank, STP), solid-waste management, rain-water harvesting, energy management, fire protection and safety, and an electrical meter room/sub-station/receiving station as available, but records each listed amenity at 0% progress. This is a portal declaration, not evidence of completed or independently inspected services. RERA amenities
The permit requires an occupancy certificate before occupation, says public water and electricity connections will be provided only on production of that certificate, and requires fire-safety installations and an occupancy Fire NOC before issuance of the occupancy certificate. It also requires services such as sanitation, plumbing, fire safety, lifts and electrical installations to be executed under qualified technical supervision. No capacities, lift count, backup-power details, fire-system installation evidence or occupancy certification are supplied.
8. Location, access & connectivity
The project’s official location record is Makutha, Serilingampally Mandal, Ranga Reddy District, PIN 502032. The supplied geocode places it in Ward 106, Serilingampally, Greater Hyderabad Municipal Corporation West Zone. RERA record RERA filing Location record
A location record lists HITEC City: 4.7 km as an anchor distance; no measurement method or route is supplied. Location record
A third-party vendor listing describes the project as being in Beeramguda and makes further travel-distance and connectivity claims. Those are not used here as the registered project location or as verified connectivity facts. Promoter website
9. Developer & development status
The registered promoter is DNR CONSTRUCTIONS, recorded in the project information as a partnership. The supplied promoter record names D SANJEEVREDDY as authorised signatory and AMBATI NARASAREDDY as partner. The registration certificate gives the promoter office as Village AMEENAPUR, Mandal AMEENPUR, District Sangareddy, PIN 502032. An official website or contact number is not supplied. RERA filing Corporate record Parties record
The GHMC permit identifies DNR CONSTRUCTIONS as applicant and MS HIMALAYA CONSTRUCTIONS as developer/builder. The permit and Form B contain project-specific approval and completion details; the supplied evidence does not provide a current construction-progress percentage or independent site verification. The promoter’s Form B completion undertaking is 13 FEBRUARY 2026.
10. Approvals, official records & documents
| Details | Form C; P02400002001, issued 06/07/2020, valid through 13/02/2026 unless extended; certificate records no extension |
|---|
| Details | Building permit 2/C21/02029/2020, file no. 2/C21/16425/2019, approved 13 February, 2020; one proposed residential building |
|---|
| Details | Promoter declaration dated 13 FEBRUARY 2020, including completion undertaking by 13 FEBRUARY 2026 |
|---|
| Details | Listed in the TG-RERA filing; supplied record is not extracted as a readable approved plan |
|---|
| Details | Not present in the supplied documents |
|---|---|
| Evidence | Document index |
| Details | Partially filled Annexure agreement form; it does not establish a completed unit sale or conveyance |
|---|---|
| Evidence | Document index |
The building permit requires compliance with its listed conditions and an occupancy certificate before occupation. The table above is an evidence index; it is not a substitute for checking the full permit conditions and the status of any subsequent approvals.
1. Project at a glance
Project identity
Registered name: RAMAKRISHNA RESIDENCY
Project type: Residential apartment project
Phase / registered portion: Phase not separately identified in the supplied record; the registration is for the project at the stated site
TG-RERA registration: P02400002001; registration certificate issued 06/07/2020, valid from 06/07/2020 to 13/02/2026; no extension is recorded in the supplied certificate
Registered promoter: DNR CONSTRUCTIONS (partnership, as recorded in project information)
RERA status: Registered project; certificate validity ended on 13/02/2026. The supplied record does not establish a later extension or current registration status
Land and geographic identity
Locality / registered location: Makutha / Makthamahaboobpet; the approval document identifies MAKUTHAMAHABOO PETA
Revenue village: Makutha in the project identity; approval/title documents also render the name as MAKTHAMAHABOOB PETA, MAQTHA MAHABOOBPET and similar variants
Mandal / district / PIN: Serilingampally / Ranga Reddy / 502032
Survey numbers: 45, 46, 47, 48, 49, 50 and 51
Plot numbers: 39, 39/A, 40 and 43
Site extent: 668.9 m² (RERA land record: 668.90 sq. m total and net area; sanctioned permit: 668.9 m²)
Road / affected area: RERA filing records 0 area affected by road widening/FTL/nala widening; sanctioned parameters record road-affected area 0 and nala-affected area 0
Boundaries in RERA filing: East: ROAD WIDTH 9; West: PLOT NO 38 38A AND 41 42; North: PLOT NO 36; South: PLOT NO 43A
Development identity
Sanctioning authority: Greater Hyderabad Municipal Corporation (GHMC)
Principal building approval: Building permit 2/C21/02029/2020, approved 13 February, 2020; associated file no. 2/C21/16425/2019
Approved built-up area: 2019.57 m² in the RERA project fields
Sanctioned building configuration: 1 Stilt + 5 upper floors; sanctioned height 14.9 m
Building count: One proposed residential building is identified in the building permit; RERA fields record one building unit
Parking levels / area: Stilt parking area 334.03 m² in sanctioned parameters; the permit says the cellar and stilt approved for parking are to be used exclusively for parking. A separate cellar level is not specified in the supplied floor configuration
Units: 20 RERA-filed 2BHK apartments; the sanctioned unit count is not separately stated in the extracted permit parameters
Offering and status
RERA-filed configuration and saleable area: 2BHK, 99.17 m² saleable area per unit; 20 units
Booked / available: 0 booked / 20 available, as last read from the TG-RERA portal; the portal record supplied has no as-of date, so these counts are indicative
Promoter-declared completion undertaking: 13 FEBRUARY 2026 in Form B
Registration validity: Valid through 13/02/2026 unless extended; the supplied certificate states no extension
Construction stage: No current construction-progress percentage or independently verified site stage is supplied. The permit records a “Floor handed over: FIRST FLOOR, Area 171.18 m2,” but the supplied extract does not establish that this is a completion or occupancy certification
OC / completion certificate: No occupancy or completion certificate is included in the supplied project documents; the permit states that an occupancy certificate is required before occupation
2. The project story
Ramakrishna Residency is a registered residential apartment project on a 668.9 m² site identified in the records as Makutha/Makthamahaboobpet, Serilingampally Mandal, Ranga Reddy District. The registered land identity covers Survey Nos. 45, 46, 47, 48, 49, 50 and 51, and the RERA filing names Plot Nos. 39, 39/A, 40 and 43.
The GHMC building permit describes one proposed residential building with 1 Stilt + 5 upper floors. The RERA filing lists 20 2BHK units, all shown as available in the supplied portal snapshot; that snapshot is undated. These are RERA-recorded offering and inventory details, not confirmation of present sales or construction progress.
The promoter’s Form B declaration undertakes completion by 13 FEBRUARY 2026. The registration certificate also runs to 13/02/2026, but registration validity and the completion undertaking are separate records; neither establishes that the building was completed by that date. No occupancy or completion certificate or independently verified construction update is supplied.
3. Master plan, architecture & building design
The available GHMC permit is for a residential building on a 668.9 m² site, with 1 Stilt + 5 upper floors, sanctioned height 14.9 m, and residential upper-floor area 1,672.35 m². The RERA project fields separately record approved built-up area of 2019.57 m²; these figures are presented as labelled in their respective records and are not interchangeable area measures.
The permit records a stilt parking area of 334.03 m², setbacks of 3.5 m and 3.05 m, 30 Trees, and 4 rain-water harvesting structures. It lists a tot-lot area of 0 m² in the sanctioned parameters, while also including tot-lot and greenery-related conditions. The supplied drawing record does not provide a reviewed floor-by-floor plan, building footprint, flat-per-floor arrangement, lift or stair count, or detailed circulation layout.
The layout-plan file is present in the TG-RERA document list, but it is not extracted as a readable plan in the supplied material. Accordingly, internal roads, open-space arrangement, landscaping plan and detailed common-area distribution cannot be described from the available drawing evidence.
4. Homes, configurations & floor plans
| Configuration | Units | Booked | Available | RERA saleable area | Measured carpet area | Loading (if supplied) |
|---|---|---|---|---|---|---|
| 2BHK | 20 | 0 | 20 | 99.17 m² | Not measured in the supplied drawing record | Not supplied |
The unit count, booking status and saleable area are from the TG-RERA record; the portal snapshot does not include an as-of date. Saleable area is not the same as carpet area: the supplied floor-plan record says its software measurement would be drawing-based and distinct from RERA-filed saleable area, which also includes the home’s share of common areas. In this case, no flats were measured from the two drawing records listed, so no drawing-derived carpet or room dimensions are available to report.
5. Parking & vehicle circulation
The GHMC permit records 334.03 m² of stilt parking and states that the cellar and stilt approved for parking must be used exclusively for parking, without partition walls or rolling shutters, and must not be converted or misused. The extracted floor configuration specifies 1 Stilt + 5 upper floors; it does not separately confirm a cellar level.
The supplied records do not establish a total number of parking bays, two-wheeler or visitor spaces, accessible spaces, EV charging provision, ramp arrangement, or a unit-wise parking allocation. A parking area shown or described in the permit does not by itself establish exclusive ownership or allocation to a particular apartment.
6. Amenities, recreation & open spaces
| Facility | Description / size | Evidence source | Declared progress / verified status |
|---|---|---|---|
| Tot-lot | Listed as an amenity/permit condition; sanctioned parameters record 0 m² | No completion evidence supplied | |
| Periphery greenery / tree planting | Permit parameters record 30 Trees and require tree planting along the periphery and in front of the premises | No completion evidence supplied | |
| Indoor games | Promoter-marketed listing; no size or quantity supplied | Marketing claim only; no completion verification | |
| Children’s play area | Promoter-marketed listing; no size supplied | Marketing claim only; no completion verification | |
| Security, CCTV, gated community | Promoter-marketed listing; no specifications supplied | Marketing claim only; no completion verification |
The supplied TG-RERA amenity fields also list community buildings and aggregate recreational open space, but each is recorded at 0% progress; the project record does not establish that these are completed facilities.
7. Utilities, building services & safety
The GHMC permit lists 4 rain-water harvesting structures and requires a rain-water harvesting structure (percolation pit), space for a transformer, a garbage house, and an ETP. These are permit details or conditions; the supplied documents do not verify installation, capacity or operation.
The TG-RERA amenity record marks water supply, sewerage (including chamber, lines, septic tank, STP), solid-waste management, rain-water harvesting, energy management, fire protection and safety, and an electrical meter room/sub-station/receiving station as available, but records each listed amenity at 0% progress. This is a portal declaration, not evidence of completed or independently inspected services.
The permit requires an occupancy certificate before occupation, says public water and electricity connections will be provided only on production of that certificate, and requires fire-safety installations and an occupancy Fire NOC before issuance of the occupancy certificate. It also requires services such as sanitation, plumbing, fire safety, lifts and electrical installations to be executed under qualified technical supervision. No capacities, lift count, backup-power details, fire-system installation evidence or occupancy certification are supplied.
8. Location, access & connectivity
The project’s official location record is Makutha, Serilingampally Mandal, Ranga Reddy District, PIN 502032. The supplied geocode places it in Ward 106, Serilingampally, Greater Hyderabad Municipal Corporation West Zone.
A location record lists HITEC City: 4.7 km as an anchor distance; no measurement method or route is supplied.
A third-party vendor listing describes the project as being in Beeramguda and makes further travel-distance and connectivity claims. Those are not used here as the registered project location or as verified connectivity facts.
9. Developer & development status
The registered promoter is DNR CONSTRUCTIONS, recorded in the project information as a partnership. The supplied promoter record names D SANJEEVREDDY as authorised signatory and AMBATI NARASAREDDY as partner. The registration certificate gives the promoter office as Village AMEENAPUR, Mandal AMEENPUR, District Sangareddy, PIN 502032. An official website or contact number is not supplied.
The GHMC permit identifies DNR CONSTRUCTIONS as applicant and MS HIMALAYA CONSTRUCTIONS as developer/builder. The permit and Form B contain project-specific approval and completion details; the supplied evidence does not provide a current construction-progress percentage or independent site verification. The promoter’s Form B completion undertaking is 13 FEBRUARY 2026.
10. Approvals, official records & documents
| Record | Details | Evidence |
|---|---|---|
| TG-RERA registration certificate | Form C; P02400002001, issued 06/07/2020, valid through 13/02/2026 unless extended; certificate records no extension | |
| GHMC building permit | Building permit 2/C21/02029/2020, file no. 2/C21/16425/2019, approved 13 February, 2020; one proposed residential building | |
| Form B declaration | Promoter declaration dated 13 FEBRUARY 2020, including completion undertaking by 13 FEBRUARY 2026 | |
| Layout plan | Listed in the TG-RERA filing; supplied record is not extracted as a readable approved plan | |
| Occupancy / completion certificate | Not present in the supplied documents | |
| Agreement for sale | Partially filled Annexure agreement form; it does not establish a completed unit sale or conveyance |
The building permit requires compliance with its listed conditions and an occupancy certificate before occupation. The table above is an evidence index; it is not a substitute for checking the full permit conditions and the status of any subsequent approvals.
Frequently asked questions
Is RAMAKRISHNA RESIDENCY registered with Telangana RERA?
Yes. RAMAKRISHNA RESIDENCY is registered with the Telangana Real Estate Regulatory Authority as P02400002001; the registration status is New Project.
Who is the developer of RAMAKRISHNA RESIDENCY?
The promoter named in the RERA registration is DNR CONSTRUCTIONS.
Where is RAMAKRISHNA RESIDENCY located?
RAMAKRISHNA RESIDENCY is in MAKTHAMAHABOOBPET, Makutha, Serilingampally, Rangareddy, Telangana (502032).
When will RAMAKRISHNA RESIDENCY be completed?
The promoter's proposed date of completion filed with RERA is 13/02/2026. This is the promoter's declaration, not a guarantee.
More projects in Makutha