Sri Virinchi Signature
SRI VIRINCHI NIVAS CONSTRUCTIONS · Medchal-Malkajgiri · RERA P02200003862
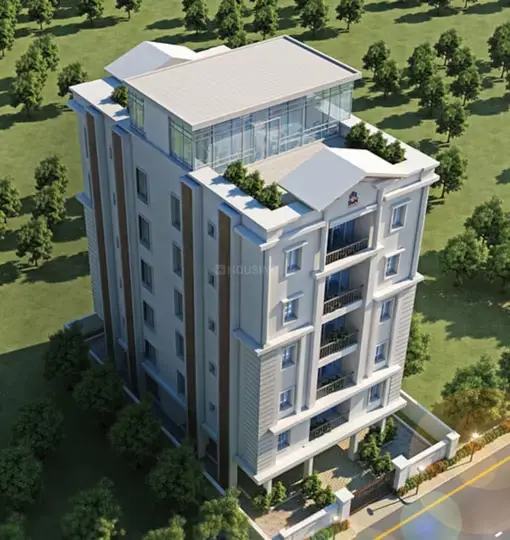
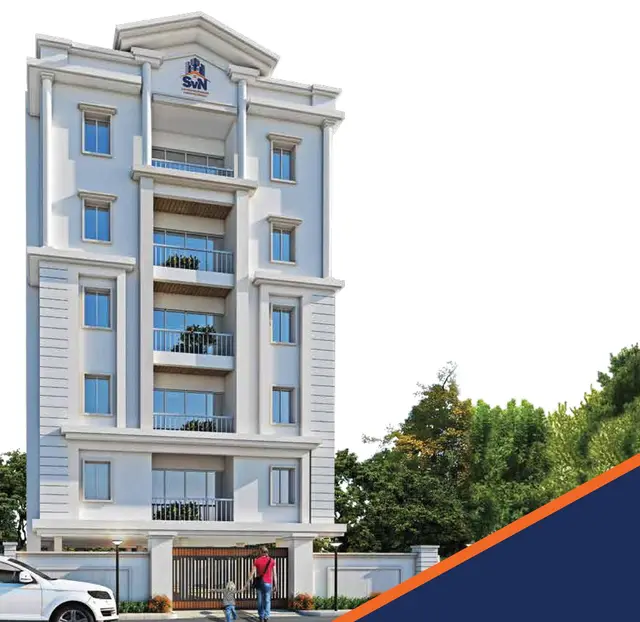
SRI VIRINCHI SIGNATURE is a residential apartment project in Swaroop Nagar Colony, Uppal Mandal, Medchal-Malkajgiri District, developed by SRI VIRINCHI NIVAS CONSTRUCTIONS, a partnership. It is on **334.60 sq m** and comprises one residential building with **1 Stilt + 5 upper floors** and **10** 3BHK units, each with a filed saleable area of **116.12 m²**. The project is registered with TG-RERA as **P02200003862**, and its proposed completion date is **31 August 2023**.
01What we found
Read from TG-RERA filings, approvals, land and registration records and court records. A court case is counted only when the court record states this project's survey number with its village, or names the project.
02Check before you pay
7 items to check before you pay, 3 high - from the title chain, court records and approvals, each with what to ask the builder or your advocate. An item may not be a problem with the project: records can be incomplete.
1. Project at a glance
Project identity
| Field | Record |
|---|---|
| Registered project name | SRI VIRINCHI SIGNATURE RERA record |
| Project type / phase | Residential apartment project; phase or separately registered portion not stated in the supplied record RERA record RERA filing |
| TG-RERA registration | P02200003862; registration certificate issued 06/01/2022, valid through 31/08/2023. The certificate records no extension Approvals record |
| Registered promoter | SRI VIRINCHI NIVAS CONSTRUCTIONS, a partnership RERA filing Parties record |
| TG-RERA status | The supplied certificate records the registration period above; it does not establish the project’s current registration status |
Land and geographic identity
| Field | Record |
|---|---|
| Locality / revenue village | Swaroop Nagar Colony (also rendered Swaroopnagar); revenue village: Uppal RERA filing |
| Mandal / district / PIN | Uppal / Medchal-Malkajgiri / 500039 RERA record RERA filing |
| Survey identity | Survey No. 56; plot described as Plot No. 36 Part. No subdivision is specified in the project filing Land records RERA filing |
| Registered site extent | 334.60 sq m (also recorded as 334.6 m²) RERA filing |
| Total / net area | Total area 334.60 sq m; net area 334.60 sq m; road-widening/FTL/nala affected area recorded as 0 sq m RERA filing |
| Boundaries | East: Plot No. 37 Part; west: 30 Feet Wide Road; north: Plot No. 35; south: Plot No. 36 Part RERA filing |
Development identity
| Field | Record |
|---|---|
| Sanctioning authority | Greater Hyderabad Municipal Corporation (GHMC) Approvals record |
| Principal building permit | 2/C2/08966/2021, approved 10 August 2021; file no. 2/C2/05122/2021 Approvals record |
| Approved built-up area | 949.90 m² residential upper-floor area; the permit separately lists 173.98 m² stilt-parking area RERA filing |
| Building and floors | One residential building, shown as 1 Stilt + 5 upper floors; sanctioned height 14.5 m |
| Parking level | One stilt parking floor; the record gives parking area, but not a total number of parking spaces |
| Unit count | 10 RERA-filed 3BHK units; the approved plan records 1 building unit, while the RERA filing records 10 proposed units RERA filing RERA unit table |
Offering and status
| Field | Record |
|---|---|
| Unit type and RERA saleable area | 3BHK; 116.12 m² saleable area as filed RERA unit table RERA unit details |
| Booked / available | Portal-derived filing data shows 0 booked and 10 available; no as-of date is supplied, so these counts are indicative RERA unit table |
| Construction completion date declared to TG-RERA | 31 August 2023 |
| GHMC occupancy certificate | GHMC OC 0585/GHMC/LBN/2024-OC, dated 08 April 2024, for the building identified as Sri Virinchi Signature, Survey No. 56, with stilt and five upper floors Approvals record |
| Registration validity versus completion / OC | Registration validity ended 31/08/2023; the promoter’s declared completion deadline was 31 August 2023; the supplied OC is dated 08 April 2024. These are separate record dates |
2. The project story
SRI VIRINCHI SIGNATURE is registered with TG-RERA as a residential apartment project on 334.60 sq m in Survey No. 56, Plot No. 36 Part, Uppal. The GHMC building permit describes one residential building with one stilt level and five upper floors. The RERA filing lists ten 3BHK units; the available portal-derived count shows all ten as available, although it is not dated RERA record Land records RERA unit table.
The promoter’s Form B declaration gave a completion deadline of 31 August 2023. The supplied GHMC occupancy certificate is dated 08 April 2024 and certifies the named building as inspected and fit for occupation. It records a completion notice dated 03 January 2024. The certificate concerns the identified building; it does not itself establish the current booking status of individual units.
The OC document lists a 0 m² tot-lot area. Although the filing’s amenities schedule marks several services as available, the supplied material does not provide independent site verification of their present condition RERA amenities.
3. Master plan, architecture & building design
The GHMC building-permit record identifies a single residential building, BLDG-1, on a site of 334.6 m², with 1 stilt + 5 upper floors and a sanctioned height of 14.5 m. Its listed residential upper-floor area is 949.90 m². The permit separately lists 173.98 m² for stilt parking; the OC record gives parking area as 174 m². These are the areas stated in their respective records, not carpet or saleable areas.
The permit states setbacks of 3 m front, 2 m rear, and 2 m on each side. It records 15 trees, a compound wall of 68.09 RM, and 0 m² tot-lot area. No basement, podium, internal road network, landscaped-area schedule, residential/commercial split, or phase-wise building arrangement is established by the supplied records.
The floor-plan drawing record supports software measurement of unit layouts, but the supplied information does not establish further architectural details such as the number of flats per floor, lifts, staircases, or circulation arrangements Floor plans.
4. Homes, configurations & floor plans
| Configuration | Units | Booked | Available | RERA saleable area | Measured carpet area | Loading (if supplied) |
|---|---|---|---|---|---|---|
| 3BHK | 10 | 0 | 10 | 116.12 m² | 73.8–83.5 m²; median 78.7 m² | 32% |
Unit count, booking count and saleable area are filing-derived; the booking figures have no supplied as-of date. Carpet-area figures are software measurements from the approved floor-plan drawing geometry, not TG-RERA disclosures, and are marked for review RERA unit details RERA unit table Floor plans.
The distinction matters: the RERA-filed saleable area is 116.12 m² per unit, while the measured carpet-area range is 73.8–83.5 m². Carpet area describes the measured internal space under the drawing-based method; saleable area is the separate filed figure and includes a share of common areas. Do not treat the measured carpet figures as a replacement for the filed saleable area RERA unit details Floor plans.
The typical plan panel identified as “TYPICAL - 2-5 FLOOR PLAN” shows a living/kitchen, three bedrooms, two toilets and two utility areas for the measured example. Drawing measurements for that example include a living/kitchen area of 37.82 m², bedroom areas of 9.07 m², 12.87 m² and 9.14 m², toilet areas of 2.98 m² and 2.81 m², and utility areas of 3.89 m² and 1.58 m². These are software-measured drawing details, not RERA-filed room areas RERA unit details.
5. Parking & vehicle circulation
The sanctioned plan provides one stilt parking level, with parking area recorded as 173.98 m²; the OC record states 174 m². Neither supplied record establishes the number of car or two-wheeler spaces, visitor or accessible spaces, EV charging, ramps, or parking allocation to individual units.
The portal-derived unit data marks the 3BHK units as mortgaged, and the permit record separately identifies a 96.53 m² first-floor area handed over to GHMC under registration no. 10835/2021. These entries do not establish an individual buyer’s parking entitlement RERA unit table.
6. Amenities, recreation & open spaces
| Description / size | Listed as available; no source, capacity or storage details supplied |
|---|---|
| Evidence source | RERA amenities |
| Declared progress / verified status | RERA amenities schedule: 100%; current site condition not independently verified |
| Description / size | Sewerage (chamber, lines, septic tank, STP) and treatment/disposal of sewage and sullage water listed as available |
|---|---|
| Evidence source | RERA amenities |
| Declared progress / verified status | RERA amenities schedule: 100%; current site condition not independently verified |
| Description / size | Listed as available |
|---|---|
| Evidence source | RERA amenities |
| Declared progress / verified status | RERA amenities schedule: 100%; current site condition not independently verified |
| Description / size | Listed as available; permit lists a rainwater-harvesting structure (percolation pit) |
|---|---|
| Evidence source | RERA amenities |
| Declared progress / verified status | RERA amenities schedule: 100%; current site condition not independently verified |
| Description / size | Listed as available; no area stated in the RERA amenities schedule. The permit and OC each record tot-lot area as 0 m² |
|---|---|
| Evidence source | RERA amenities |
| Declared progress / verified status | RERA amenities schedule: 100%; current site condition not independently verified |
| Description / size | Listed as available; permit lists a garbage house |
|---|---|
| Evidence source | RERA amenities |
| Declared progress / verified status | RERA amenities schedule: 100%; current site condition not independently verified |
| Description / size | Listed as available; permit lists space for a transformer |
|---|---|
| Evidence source | RERA amenities |
| Declared progress / verified status | RERA amenities schedule: 100%; current site condition not independently verified |
| Description / size | Listed at 0% in the RERA amenities schedule |
|---|---|
| Evidence source | RERA amenities |
| Declared progress / verified status | Not recorded as available in that schedule |
| Description / size | Listed at 0% in the RERA amenities schedule |
|---|---|
| Evidence source | RERA amenities |
| Declared progress / verified status | Not recorded as available in that schedule |
| Description / size | Listed at 0% in the RERA amenities schedule |
|---|---|
| Evidence source | RERA amenities |
| Declared progress / verified status | Not recorded as available in that schedule |
| Description / size | Listed at 0% in the RERA amenities schedule |
|---|---|
| Evidence source | RERA amenities |
| Declared progress / verified status | Not recorded as available in that schedule |
| Description / size | Listed at 0% in the RERA amenities schedule |
|---|---|
| Evidence source | RERA amenities |
| Declared progress / verified status | Not recorded as available in that schedule |
| Description / size | Listed at 0% in the RERA amenities schedule |
|---|---|
| Evidence source | RERA amenities |
| Declared progress / verified status | Not recorded as available in that schedule |
The supplied third-party vendor record also lists security, visitor parking, a community hall, common garden, children’s play area, CCTV, rainwater harvesting and EV provision. These are vendor-listed claims, not established here as sanctioned or delivered facilities Promoter website.
7. Utilities, building services & safety
The RERA amenities schedule marks water supply, sewerage, storm-water drains, sewage/sullage treatment and disposal, solid-waste management, rainwater harvesting, and electrical meter room/substation/receiving station as available. The permit lists a transformer space, garbage house, rainwater-harvesting structure (percolation pit) and ETP. The supplied documents do not specify system capacities, water sources, storage, treated-water reuse, backup power, lift provision, or waste-security arrangements RERA amenities.
The amenities schedule records fire protection and fire-safety requirements at 0%. The permit contains conditions requiring construction to follow the sanctioned plan and stating that an occupancy certificate is compulsory before occupation; the supplied OC document certifies the building as fit for occupation. The available evidence does not provide a detailed fire-system inventory or accessibility plan RERA amenities.
8. Location, access & connectivity
The registered location is Uppal, Uppal Mandal, Medchal-Malkajgiri District, PIN 500039; the project land is identified as Survey No. 56, Plot No. 36 Part, in revenue village Uppal, with the permit describing Swaroop Nagar Colony, Uppal RERA record RERA filing Land records.
The filed boundary on the west is a 30 Feet Wide Road; the permit separately records an 18 mt. road width. The supplied location data identifies Financial District (Nanakramguda) at 2.0 km as an anchor, but does not provide a verified travel route or travel time. No other specific public-transport stops or landmarks are documented in the supplied evidence RERA filing Location record.
9. Developer & development status
The registered promoter is SRI VIRINCHI NIVAS CONSTRUCTIONS, recorded as a partnership. The supplied promoter address is Flat No. 202, 2nd Floor, Gokhale Nagar, Swaroopnagar, Uppal, Medchal-Malkajgiri, Telangana, PIN 500039. The GSTIN recorded for the promoter is 36AEFFS5083N1ZE. The evidence does not supply an official website or contact details Parties record RERA filing.
The promoter’s Form B declaration, dated October 2021, states that the promoter has legal title, that the land is free from encumbrances, and that the project would be completed by 31st August 2023. Those are promoter declarations. The supplied GHMC OC is for the named building and dated 08 April 2024; no separate tower or phase is identified in the filing.
10. Approvals, official records & documents
| Identifier / date | P02200003862; issued 06/01/2022; valid through 31/08/2023 |
|---|---|
| Scope and note | Project registration for SRI VIRINCHI SIGNATURE |
| Identifier / date | Approval no. 2/C2/08966/2021; file no. 2/C2/05122/2021; 10 August 2021 |
|---|---|
| Scope and note | Residential building permission for Plot No. 36 Part, Survey No. 56, Uppal; 1 stilt + 5 upper floors |
| Identifier / date | Proceedings no. 0585/GHMC/LBN/2024-OC; application no. 002471/GHMC/1183/LBN2/2024-OC; 08 April 2024 |
|---|---|
| Scope and note | OC for Sri Virinchi Signature, Survey No. 56; certificate records completion notice dated 03 January 2024 |
| Identifier / date | Registration no. 10835/2021; 02 July 2021 |
|---|---|
| Scope and note | Permit identifies 96.53 m² first-floor handed-over area in favour of GHMC |
| Identifier / date | October 2021 |
|---|---|
| Scope and note | Includes promoter declarations on title, encumbrances, completion deadline and statutory undertakings |
| Identifier / date | Doc. 203763 |
|---|---|
| Scope and note | Advocate’s title report concerning Plot No. 36 in part of Survey No. 56, Uppal |
| Identifier / date | Doc. 203779; registration no. 10402/2021 |
|---|---|
| Scope and note | Describes Plot No. 36 Part, Survey No. 56, Uppal, measuring 400 sq. yds. or 334 sq. m., in favour of the promoter and Sri Sonaji Raju |
| Identifier / date | Doc. 203780; registration no. 4902/2011 |
|---|---|
| Scope and note | Recited in the supplied title materials for Plot No. 36 Part, Survey No. 56 |
| Identifier / date | Doc. 203764 |
|---|---|
| Scope and note | Drawing source for software-measured unit layouts; measurements are not RERA disclosures |
The supplied record does not identify a separate approved-layout number for this apartment development.
1. Project at a glance
Project identity
Registered project name: SRI VIRINCHI SIGNATURE
Project type / phase: Residential apartment project; phase or separately registered portion not stated in the supplied record
TG-RERA registration: P02200003862; registration certificate issued 06/01/2022, valid through 31/08/2023. The certificate records no extension
Registered promoter: SRI VIRINCHI NIVAS CONSTRUCTIONS, a partnership
TG-RERA status: The supplied certificate records the registration period above; it does not establish the project’s current registration status
Land and geographic identity
Locality / revenue village: Swaroop Nagar Colony (also rendered Swaroopnagar); revenue village: Uppal
Mandal / district / PIN: Uppal / Medchal-Malkajgiri / 500039
Survey identity: Survey No. 56; plot described as Plot No. 36 Part. No subdivision is specified in the project filing
Registered site extent: 334.60 sq m (also recorded as 334.6 m²)
Total / net area: Total area 334.60 sq m; net area 334.60 sq m; road-widening/FTL/nala affected area recorded as 0 sq m
Boundaries: East: Plot No. 37 Part; west: 30 Feet Wide Road; north: Plot No. 35; south: Plot No. 36 Part
Development identity
Sanctioning authority: Greater Hyderabad Municipal Corporation (GHMC)
Principal building permit: 2/C2/08966/2021, approved 10 August 2021; file no. 2/C2/05122/2021
Approved built-up area: 949.90 m² residential upper-floor area; the permit separately lists 173.98 m² stilt-parking area
Building and floors: One residential building, shown as 1 Stilt + 5 upper floors; sanctioned height 14.5 m
Parking level: One stilt parking floor; the record gives parking area, but not a total number of parking spaces
Unit count: 10 RERA-filed 3BHK units; the approved plan records 1 building unit, while the RERA filing records 10 proposed units
Offering and status
Unit type and RERA saleable area: 3BHK; 116.12 m² saleable area as filed
Booked / available: Portal-derived filing data shows 0 booked and 10 available; no as-of date is supplied, so these counts are indicative
Construction completion date declared to TG-RERA: 31 August 2023
GHMC occupancy certificate: GHMC OC 0585/GHMC/LBN/2024-OC, dated 08 April 2024, for the building identified as Sri Virinchi Signature, Survey No. 56, with stilt and five upper floors
Registration validity versus completion / OC: Registration validity ended 31/08/2023; the promoter’s declared completion deadline was 31 August 2023; the supplied OC is dated 08 April 2024. These are separate record dates
2. The project story
SRI VIRINCHI SIGNATURE is registered with TG-RERA as a residential apartment project on 334.60 sq m in Survey No. 56, Plot No. 36 Part, Uppal. The GHMC building permit describes one residential building with one stilt level and five upper floors. The RERA filing lists ten 3BHK units; the available portal-derived count shows all ten as available, although it is not dated.
The promoter’s Form B declaration gave a completion deadline of 31 August 2023. The supplied GHMC occupancy certificate is dated 08 April 2024 and certifies the named building as inspected and fit for occupation. It records a completion notice dated 03 January 2024. The certificate concerns the identified building; it does not itself establish the current booking status of individual units.
The OC document lists a 0 m² tot-lot area. Although the filing’s amenities schedule marks several services as available, the supplied material does not provide independent site verification of their present condition.
3. Master plan, architecture & building design
The GHMC building-permit record identifies a single residential building, BLDG-1, on a site of 334.6 m², with 1 stilt + 5 upper floors and a sanctioned height of 14.5 m. Its listed residential upper-floor area is 949.90 m². The permit separately lists 173.98 m² for stilt parking; the OC record gives parking area as 174 m². These are the areas stated in their respective records, not carpet or saleable areas.
The permit states setbacks of 3 m front, 2 m rear, and 2 m on each side. It records 15 trees, a compound wall of 68.09 RM, and 0 m² tot-lot area. No basement, podium, internal road network, landscaped-area schedule, residential/commercial split, or phase-wise building arrangement is established by the supplied records.
The floor-plan drawing record supports software measurement of unit layouts, but the supplied information does not establish further architectural details such as the number of flats per floor, lifts, staircases, or circulation arrangements.
4. Homes, configurations & floor plans
| Configuration | Units | Booked | Available | RERA saleable area | Measured carpet area | Loading (if supplied) |
|---|---|---|---|---|---|---|
| 3BHK | 10 | 0 | 10 | 116.12 m² | 73.8–83.5 m²; median 78.7 m² | 32% |
Unit count, booking count and saleable area are filing-derived; the booking figures have no supplied as-of date. Carpet-area figures are software measurements from the approved floor-plan drawing geometry, not TG-RERA disclosures, and are marked for review.
The distinction matters: the RERA-filed saleable area is 116.12 m² per unit, while the measured carpet-area range is 73.8–83.5 m². Carpet area describes the measured internal space under the drawing-based method; saleable area is the separate filed figure and includes a share of common areas. Do not treat the measured carpet figures as a replacement for the filed saleable area.
The typical plan panel identified as “TYPICAL - 2-5 FLOOR PLAN” shows a living/kitchen, three bedrooms, two toilets and two utility areas for the measured example. Drawing measurements for that example include a living/kitchen area of 37.82 m², bedroom areas of 9.07 m², 12.87 m² and 9.14 m², toilet areas of 2.98 m² and 2.81 m², and utility areas of 3.89 m² and 1.58 m². These are software-measured drawing details, not RERA-filed room areas.
5. Parking & vehicle circulation
The sanctioned plan provides one stilt parking level, with parking area recorded as 173.98 m²; the OC record states 174 m². Neither supplied record establishes the number of car or two-wheeler spaces, visitor or accessible spaces, EV charging, ramps, or parking allocation to individual units.
The portal-derived unit data marks the 3BHK units as mortgaged, and the permit record separately identifies a 96.53 m² first-floor area handed over to GHMC under registration no. 10835/2021. These entries do not establish an individual buyer’s parking entitlement.
6. Amenities, recreation & open spaces
| Facility | Description / size | Evidence source | Declared progress / verified status |
|---|---|---|---|
| Water supply | Listed as available; no source, capacity or storage details supplied | RERA amenities schedule: 100%; current site condition not independently verified | |
| Sewerage and sewage treatment | Sewerage (chamber, lines, septic tank, STP) and treatment/disposal of sewage and sullage water listed as available | RERA amenities schedule: 100%; current site condition not independently verified | |
| Storm-water drains | Listed as available | RERA amenities schedule: 100%; current site condition not independently verified | |
| Rainwater harvesting | Listed as available; permit lists a rainwater-harvesting structure (percolation pit) | RERA amenities schedule: 100%; current site condition not independently verified | |
| Green strip / tot-lot / park | Listed as available; no area stated in the RERA amenities schedule. The permit and OC each record tot-lot area as 0 m² | RERA amenities schedule: 100%; current site condition not independently verified | |
| Solid-waste management and disposal | Listed as available; permit lists a garbage house | RERA amenities schedule: 100%; current site condition not independently verified | |
| Electrical meter room / substation / receiving station | Listed as available; permit lists space for a transformer | RERA amenities schedule: 100%; current site condition not independently verified | |
| Community buildings | Listed at 0% in the RERA amenities schedule | Not recorded as available in that schedule | |
| Internal roads and footpaths | Listed at 0% in the RERA amenities schedule | Not recorded as available in that schedule | |
| Street lighting | Listed at 0% in the RERA amenities schedule | Not recorded as available in that schedule | |
| Energy management | Listed at 0% in the RERA amenities schedule | Not recorded as available in that schedule | |
| Fire protection and fire-safety requirements | Listed at 0% in the RERA amenities schedule | Not recorded as available in that schedule | |
| Aggregate recreational open space | Listed at 0% in the RERA amenities schedule | Not recorded as available in that schedule |
The supplied third-party vendor record also lists security, visitor parking, a community hall, common garden, children’s play area, CCTV, rainwater harvesting and EV provision. These are vendor-listed claims, not established here as sanctioned or delivered facilities.
7. Utilities, building services & safety
The RERA amenities schedule marks water supply, sewerage, storm-water drains, sewage/sullage treatment and disposal, solid-waste management, rainwater harvesting, and electrical meter room/substation/receiving station as available. The permit lists a transformer space, garbage house, rainwater-harvesting structure (percolation pit) and ETP. The supplied documents do not specify system capacities, water sources, storage, treated-water reuse, backup power, lift provision, or waste-security arrangements.
The amenities schedule records fire protection and fire-safety requirements at 0%. The permit contains conditions requiring construction to follow the sanctioned plan and stating that an occupancy certificate is compulsory before occupation; the supplied OC document certifies the building as fit for occupation. The available evidence does not provide a detailed fire-system inventory or accessibility plan.
8. Location, access & connectivity
The registered location is Uppal, Uppal Mandal, Medchal-Malkajgiri District, PIN 500039; the project land is identified as Survey No. 56, Plot No. 36 Part, in revenue village Uppal, with the permit describing Swaroop Nagar Colony, Uppal.
The filed boundary on the west is a 30 Feet Wide Road; the permit separately records an 18 mt. road width. The supplied location data identifies Financial District (Nanakramguda) at 2.0 km as an anchor, but does not provide a verified travel route or travel time. No other specific public-transport stops or landmarks are documented in the supplied evidence.
9. Developer & development status
The registered promoter is SRI VIRINCHI NIVAS CONSTRUCTIONS, recorded as a partnership. The supplied promoter address is Flat No. 202, 2nd Floor, Gokhale Nagar, Swaroopnagar, Uppal, Medchal-Malkajgiri, Telangana, PIN 500039. The GSTIN recorded for the promoter is 36AEFFS5083N1ZE. The evidence does not supply an official website or contact details.
The promoter’s Form B declaration, dated October 2021, states that the promoter has legal title, that the land is free from encumbrances, and that the project would be completed by 31st August 2023. Those are promoter declarations. The supplied GHMC OC is for the named building and dated 08 April 2024; no separate tower or phase is identified in the filing.
10. Approvals, official records & documents
| Identifier / date | P02200003862; issued 06/01/2022; valid through 31/08/2023 |
|---|---|
| Scope and note | Project registration for SRI VIRINCHI SIGNATURE |
| Identifier / date | Approval no. 2/C2/08966/2021; file no. 2/C2/05122/2021; 10 August 2021 |
|---|---|
| Scope and note | Residential building permission for Plot No. 36 Part, Survey No. 56, Uppal; 1 stilt + 5 upper floors |
| Identifier / date | Proceedings no. 0585/GHMC/LBN/2024-OC; application no. 002471/GHMC/1183/LBN2/2024-OC; 08 April 2024 |
|---|---|
| Scope and note | OC for Sri Virinchi Signature, Survey No. 56; certificate records completion notice dated 03 January 2024 |
| Identifier / date | Registration no. 10835/2021; 02 July 2021 |
|---|---|
| Scope and note | Permit identifies 96.53 m² first-floor handed-over area in favour of GHMC |
| Identifier / date | October 2021 |
|---|---|
| Scope and note | Includes promoter declarations on title, encumbrances, completion deadline and statutory undertakings |
| Identifier / date | Doc. 203763 |
|---|---|
| Scope and note | Advocate’s title report concerning Plot No. 36 in part of Survey No. 56, Uppal |
| Identifier / date | Doc. 203779; registration no. 10402/2021 |
|---|---|
| Scope and note | Describes Plot No. 36 Part, Survey No. 56, Uppal, measuring 400 sq. yds. or 334 sq. m., in favour of the promoter and Sri Sonaji Raju |
| Identifier / date | Doc. 203780; registration no. 4902/2011 |
|---|---|
| Scope and note | Recited in the supplied title materials for Plot No. 36 Part, Survey No. 56 |
| Identifier / date | Doc. 203764 |
|---|---|
| Scope and note | Drawing source for software-measured unit layouts; measurements are not RERA disclosures |
The supplied record does not identify a separate approved-layout number for this apartment development.
Frequently asked questions
Is SRI VIRINCHI SIGNATURE registered with Telangana RERA?
Yes. SRI VIRINCHI SIGNATURE is registered with the Telangana Real Estate Regulatory Authority as P02200003862; the registration status is New Project.
Who is the developer of SRI VIRINCHI SIGNATURE?
The promoter named in the RERA registration is SRI VIRINCHI NIVAS CONSTRUCTIONS.
Where is SRI VIRINCHI SIGNATURE located?
SRI VIRINCHI SIGNATURE is in Uppal, Medchal-Malkajgiri, Telangana (500039).
When will SRI VIRINCHI SIGNATURE be completed?
The promoter's proposed date of completion filed with RERA is 31/08/2023. This is the promoter's declaration, not a guarantee.
More projects in Uppal





