Star Abod
ABOD PROPERTIES · Hyderabad · RERA P02500001514
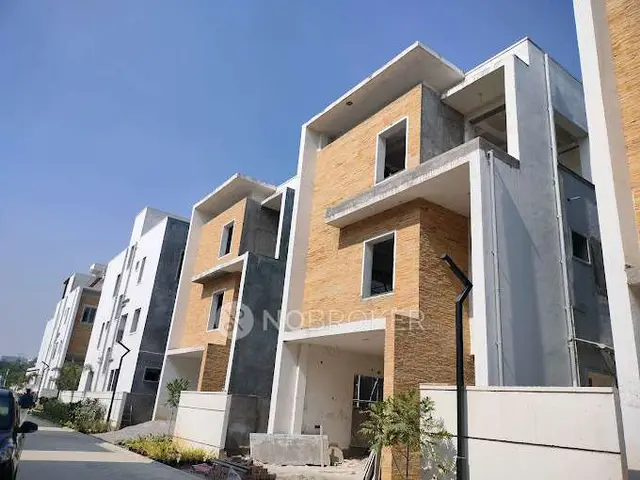
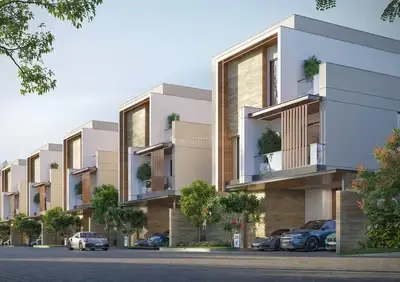
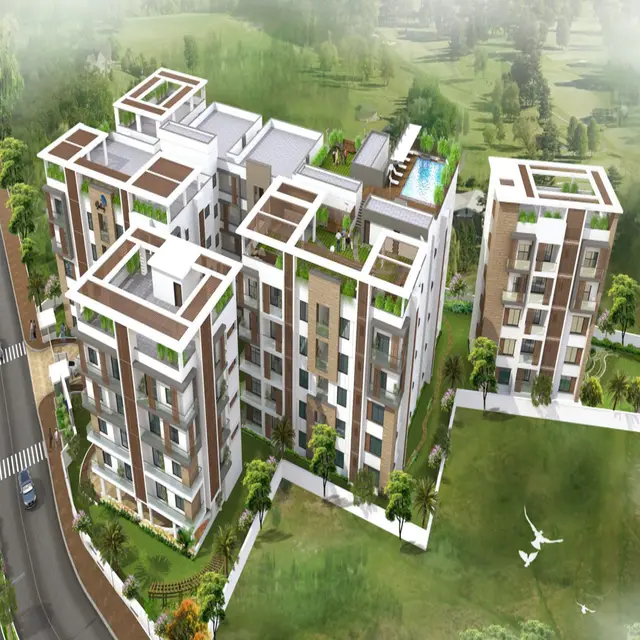
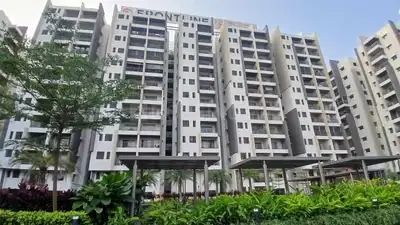
STAR ABOD is a residential apartment project in Film Nagar, Golconda mandal, Hyderabad district, developed by the registered promoter ABOD PROPERTIES. The RERA-filed land area is 923.99 sq. m, and the project comprises one building with 1 Cellar + Ground + 4 upper floors and 10 3-bedroom (3BHK) homes, each with a filed saleable area of 122.5 m². It is registered under TG-RERA number P02500001514, with a proposed completion before 15 April 2025.
More from Abod Properties · 2 projects →
01What we found
Read from TG-RERA filings, approvals, land and registration records and court records. A court case is counted only when the court record states this project's survey number with its village, or names the project.
02Check before you pay
9 items to check before you pay, 3 high - from the title chain, court records and approvals, each with what to ask the builder or your advocate. An item may not be a problem with the project: records can be incomplete.
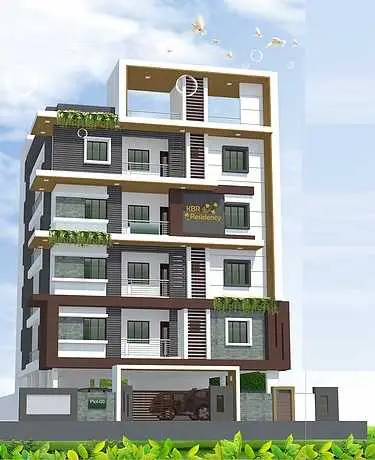
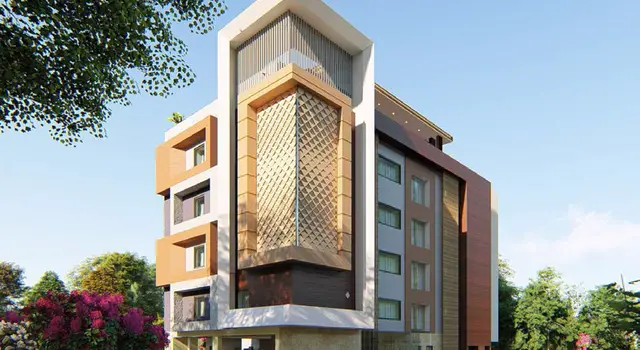
1. Project at a glance
Project identity
| Item | Record |
|---|---|
| Registered project name | STAR ABOD |
| Project type | Residential apartment project RERA record RERA filing |
| Phase / registered portion | No phase name is identified in the supplied record; the registration is for STAR ABOD. |
| TG-RERA registration | P02500001514, granted under section 5; certificate issued 27/12/2019. |
| Registration validity | Certificate states validity from 27/12/2019 to 15/04/2025, unless extended by the Authority. No extension is recorded in the supplied material. Registration validity is distinct from the project’s completion deadline and its occupancy-certificate status. |
| Registered promoter | Abod Properties; the project filing identifies the promoter as ABOD PROPERTIES, a partnership. RERA filing |
| RERA status in supplied record | The project is registered; the certificate’s stated validity ended 15/04/2025, and the supplied record does not show an extension. RERA record |
Land and geographic identity
| Item | Record |
|---|---|
| Locality | Film Nagar RERA record RERA filing |
| Revenue village | Film Nagar is the project identity’s village; filed title and approval documents identify the site as Hakeempet Village. Both names are retained as recorded. RERA record Land records |
| Mandal / district / PIN | Golconda mandal; Hyderabad district; PIN 500096, as recorded in the project identity. RERA record RERA filing |
| Survey number / subdivision | Survey No. 102/1. No further subdivision is supplied. RERA record Land records |
| Plot and site extent | Plot No. 62. RERA-filed site area: 923.99 sq. m; net area: 923.99 sq. m. The filed occupancy certificate records 924.00 sq. m extent and 924.00 sq. m net area. RERA filing |
| Boundaries | North: Plot Nos. 63 and 64; South: Plot No. 67; East: Plot No. 65; West: 40 feet wide road. RERA filing |
Development identity
| Item | Record |
|---|---|
| Sanctioning authority | Greater Hyderabad Municipal Corporation (GHMC) Approvals record |
| Principal building approval | Building Permit No. 2/C18/05905/2019, dated 15 April 2019; the permit also records file No. 2/C18/19715/2018. Approvals record |
| Approved building | One proposed residential building, Building A: 1 Cellar + Ground + 4 upper floors; sanctioned height 14.95 m. |
| Approved area figures | The permit lists residential ground-floor area 269.12 m², upper-floor area 1,735.76 m², cellar area 609.00 m², and a separate “G/U Floors” figure of 99.01 m². The permit also contains “Proposed Covered builtup area 160,389.00” and “TOTAL: 1,137,165.00”; these figures are reproduced as recorded and their intended area units are not clear in the supplied extraction. |
| Occupancy-certificate building and area | GHMC OC identifies residential flats, Ground Floor + 4 Upper Floor; it records floor area as 2,671.16 m² as per sanctioned plan and 2,671 m² as per site building plan. These are OC-recorded figures, not a statement of saleable or carpet area. |
| Building / tower count | The RERA record lists one tower/building. RERA unit table |
| Parking in approval record | Cellar and stilt are to be used exclusively for vehicle parking under the permit; the OC records parking area of 708.01 m². A parking-space count and unit-by-unit allocation are not established in the supplied record. |
| Unit count | GHMC permit requires that sanctioned unit numbers not be increased without prior approval. The RERA filing lists 10 units; the supplied permit extraction does not state a unit count. RERA unit details |
Offering and status
| Item | Record |
|---|---|
| RERA-filed configuration | 3 BEDROOM / 3BHK, 10 units; filed saleable area 122.5 m² per unit. RERA unit details RERA unit table |
| Booked / available | RERA portal data last read lists 0 booked and 10 available; no as-of date is supplied, so counts are indicative rather than a current inventory confirmation. RERA unit table |
| Original completion commitment | Promoter’s Form B declares completion before 15 April 2025. The RERA registration certificate also ends on that date. |
| Construction / completion record | GHMC OC material records a completion notice dated 03 November 2022 and an occupancy certificate dated 19 December 2022, for the residential building identified as Plot No. 62, Survey No. 102/1. |
| OC status and scope | An OC is present for the identified residential building; the supplied record does not describe separate phases or towers. |
2. The project story
STAR ABOD is recorded with TG-RERA as a residential apartment project on Plot No. 62, Survey No. 102/1, in Film Nagar, Hyderabad. Its RERA-filed land area is 923.99 sq. m, and the GHMC permit describes a single proposed residential building with a cellar, ground floor and four upper floors. The RERA filing lists ten 3-bedroom apartments, each with a filed saleable area of 122.5 m². RERA record RERA filing RERA unit details
The GHMC file includes an occupancy certificate for the residential building, recording a completion notice dated 03 November 2022 and an OC dated 19 December 2022. This is documentary evidence of an OC for the identified building; it is not an independent assessment of present site condition or of any later work. The RERA registration certificate’s stated validity ended 15 April 2025, and no extension appears in the supplied record.
3. Master plan, architecture & building design
The GHMC permit describes one proposed residential building, Building A, with 1 Cellar + Ground + 4 upper floors and a sanctioned height of 14.95 m. It records a site area of 923.99 m², road-affected area of 0 m², and net area of 923.99 m². The permit’s extracted floor-area entries are ground-floor residential area 269.12 m², upper floors 1,735.76 m², cellar 609.00 m², and a separate “G/U Floors” figure of 99.01 m². The extracted permit also lists “Proposed Covered builtup area 160,389.00” and “TOTAL: 1,137,165.00”; units or interpretation for those last two entries are not clear from the supplied extraction.
The OC records the building as Ground Floor + 4 Upper Floor, with “Celler + Stilt Ground +Upper Floors” noted as the sanctioned-floor description. It lists floor area of 2,671.16 m² as per sanctioned plan and 2,671 m² as per site building plan. The record does not provide a verified floor-by-floor apartment arrangement, flats per floor, lift or stair details, entrances, circulation plan, or detailed common-area schedule.
The permit identifies a tot-lot of 46.58 m², one rainwater-harvesting provision, 45 trees, space for a transformer, a garbage house and an ETP. It also requires a peripheral greenery strip. These are permit-record items; the supplied materials do not verify their current condition or completion.
4. Homes, configurations & floor plans
The TG-RERA filing lists ten 3 BEDROOM homes with saleable area of 122.5 m² each. Portal counts show zero booked and ten available, but the inventory record has no as-of date. RERA unit details RERA unit table
| Configuration | Units | Booked | Available | RERA saleable area | Measured carpet area | Loading (if supplied) |
|---|---|---|---|---|---|---|
| 3BHK (filed as 3 BEDROOM) | 10 | 0 | 10 | 122.5 m² per unit | Not available from the supplied measured drawings | Not supplied |
Two drawing records are listed, but no flat designs were measured for the 3BHK configuration; the software-measurement record therefore supplies no drawing-based carpet area or room dimensions. RERA saleable area is the filed area figure; no carpet area, balcony/utility area or loading figure is established here. Floor plans RERA unit details
5. Parking & vehicle circulation
The GHMC permit states that the cellar and stilt approved for parking are to be used exclusively for vehicle parking, without partition walls or rolling shutters. The OC records a parking area of 708.01 m². The supplied record does not establish the number of car or two-wheeler spaces, visitor or accessible spaces, parking allocation to individual apartments, EV charging, or the layout of ramps and driveways. A parking area or drawn provision does not by itself establish a unit’s exclusive parking entitlement.
6. Amenities, recreation & open spaces
The permit and RERA amenities data identify the following provisions. RERA portal percentages are reproduced as reported progress figures; the supplied material does not independently verify completion.
| Description / size | Tot-lot 46.58 m²; permit also requires a peripheral greenery strip and lists 45 trees. |
|---|---|
| Evidence source | GHMC permit; RERA amenities RERA amenities |
| Declared progress / verified status | RERA amenities entry “Green Strip/TOT LOT/Park”: 0%; permit requirement, completion not independently verified. |
| Description / size | No dimensions supplied. |
|---|---|
| Evidence source | RERA amenities RERA amenities |
| Declared progress / verified status | Listed YES; 0%. |
| Description / size | No size or facility description supplied. |
|---|---|
| Evidence source | RERA amenities RERA amenities |
| Declared progress / verified status | 0%; not identified as provided in the GHMC permit extraction. |
No clubhouse or indoor recreation facility is established by the project-filed amenity record provided here.
7. Utilities, building services & safety
| Service | Record and status |
|---|---|
| Water | RERA amenities list water supply as YES at 0%; the source and capacity are not specified in the project filing data supplied. RERA amenities |
| Sewerage / sewage treatment | RERA amenities list sewerage (chamber, lines, septic tank, STP) at 60%, and treatment/disposal of sewage and sullage at 0%. The GHMC permit also requires an ETP. Current operational status is not independently verified. RERA amenities |
| Storm water / rainwater | RERA amenities list storm-water drains at 50% and water conservation/rainwater harvesting at 30%. The GHMC permit lists one rainwater-harvesting structure and requires a percolation pit. RERA amenities |
| Electrical | RERA amenities list electrical meter room/sub-station/receiving station at 20%. The GHMC permit requires space for a transformer. Backup power details are not supplied in project-filed material. RERA amenities |
| Fire and life safety | RERA amenities list fire protection and fire safety requirements at 0%. No fire-system specifications or clearance details are supplied here. RERA amenities |
| Waste | The GHMC permit requires a garbage house within the premises. RERA amenities list solid-waste management and disposal at 0%. RERA amenities |
| Lifts and accessibility | Lift capacity, number of lifts, service lift, ramps and accessible circulation are not specified in the supplied project-filed records. Document index |
8. Location, access & connectivity
The project identity places STAR ABOD in Film Nagar, Golconda mandal, Hyderabad district, PIN 500096, on Survey No. 102/1. The GHMC permit identifies the site as Road No. 8, Film Nagar; the project-filed boundary description records a 40 feet wide road on the west. RERA record RERA filing RERA filing
The supplied location record gives a measured distance of 1.2 km to Financial District (Nanakramguda). No public-transport details or additional measured landmark distances are supplied. Location record
9. Developer & development status
The registered promoter is ABOD PROPERTIES, recorded as a partnership. The project record lists GSTIN 36ABDFA5653K1ZA. The RERA certificate gives the promoter office as Village Ashok Nagar (Mohammadguda), Musheerabad mandal, Hyderabad district, PIN 500020. RERA filing Corporate record
The RERA filing identifies R. Manga Reddy as a landowner/promoter participant and records an area-share arrangement. The promoter’s Form B, dated 14 September 2019, declares completion before 15 April 2025 and makes separate-account and project-fund-use undertakings. These are promoter declarations; the supplied record does not include current project accounts or a current construction-progress certificate. Parties record
10. Approvals, official records & documents
| Record | Supplied evidence |
|---|---|
| TG-RERA registration | FORM C for STAR ABOD, registration P02500001514, issued 27/12/2019; stated validity to 15/04/2025. |
| GHMC building permit | Building Permit Order 2/C18/05905/2019, dated 15 April 2019; file No. 2/C18/19715/2018; residential building on Survey No. 102/1. |
| GHMC occupancy certificate | OC 4687/GHMC/KHB/2022-OC, dated 19 December 2022; application No. 011740/GHMC/5756/KHB2/2022-OC. |
| Completion record | GHMC record notes a building completion notice submitted 03 November 2022. |
| RERA-filed land-title and encumbrance materials | Title report, deed extracts and encumbrance statement are part of the supplied project documents; detailed title and encumbrance review is addressed separately. Document index |
| RERA-filed declaration and allotment material | Form B declaration and a blank allotment-letter template are supplied. |
The supplied project pack does not include a complete drawing set or a public approved-layout lookup result; this overview therefore does not describe unprovided floor-plan or layout details. Document index HMDA
1. Project at a glance
Project identity
Registered project name: STAR ABOD
Project type: Residential apartment project
Phase / registered portion: No phase name is identified in the supplied record; the registration is for STAR ABOD.
TG-RERA registration: P02500001514, granted under section 5; certificate issued 27/12/2019.
Registration validity: Certificate states validity from 27/12/2019 to 15/04/2025, unless extended by the Authority. No extension is recorded in the supplied material. Registration validity is distinct from the project’s completion deadline and its occupancy-certificate status.
Registered promoter: Abod Properties; the project filing identifies the promoter as ABOD PROPERTIES, a partnership.
RERA status in supplied record: The project is registered; the certificate’s stated validity ended 15/04/2025, and the supplied record does not show an extension.
Land and geographic identity
Locality: Film Nagar
Revenue village: Film Nagar is the project identity’s village; filed title and approval documents identify the site as Hakeempet Village. Both names are retained as recorded.
Mandal / district / PIN: Golconda mandal; Hyderabad district; PIN 500096, as recorded in the project identity.
Survey number / subdivision: Survey No. 102/1. No further subdivision is supplied.
Plot and site extent: Plot No. 62. RERA-filed site area: 923.99 sq. m; net area: 923.99 sq. m. The filed occupancy certificate records 924.00 sq. m extent and 924.00 sq. m net area.
Boundaries: North: Plot Nos. 63 and 64; South: Plot No. 67; East: Plot No. 65; West: 40 feet wide road.
Development identity
Sanctioning authority: Greater Hyderabad Municipal Corporation (GHMC)
Principal building approval: Building Permit No. 2/C18/05905/2019, dated 15 April 2019; the permit also records file No. 2/C18/19715/2018.
Approved building: One proposed residential building, Building A: 1 Cellar + Ground + 4 upper floors; sanctioned height 14.95 m.
Approved area figures: The permit lists residential ground-floor area 269.12 m², upper-floor area 1,735.76 m², cellar area 609.00 m², and a separate “G/U Floors” figure of 99.01 m². The permit also contains “Proposed Covered builtup area 160,389.00” and “TOTAL: 1,137,165.00”; these figures are reproduced as recorded and their intended area units are not clear in the supplied extraction.
Occupancy-certificate building and area: GHMC OC identifies residential flats, Ground Floor + 4 Upper Floor; it records floor area as 2,671.16 m² as per sanctioned plan and 2,671 m² as per site building plan. These are OC-recorded figures, not a statement of saleable or carpet area.
Building / tower count: The RERA record lists one tower/building.
Parking in approval record: Cellar and stilt are to be used exclusively for vehicle parking under the permit; the OC records parking area of 708.01 m². A parking-space count and unit-by-unit allocation are not established in the supplied record.
Unit count: GHMC permit requires that sanctioned unit numbers not be increased without prior approval. The RERA filing lists 10 units; the supplied permit extraction does not state a unit count.
Offering and status
RERA-filed configuration: 3 BEDROOM / 3BHK, 10 units; filed saleable area 122.5 m² per unit.
Booked / available: RERA portal data last read lists 0 booked and 10 available; no as-of date is supplied, so counts are indicative rather than a current inventory confirmation.
Original completion commitment: Promoter’s Form B declares completion before 15 April 2025. The RERA registration certificate also ends on that date.
Construction / completion record: GHMC OC material records a completion notice dated 03 November 2022 and an occupancy certificate dated 19 December 2022, for the residential building identified as Plot No. 62, Survey No. 102/1.
OC status and scope: An OC is present for the identified residential building; the supplied record does not describe separate phases or towers.
2. The project story
STAR ABOD is recorded with TG-RERA as a residential apartment project on Plot No. 62, Survey No. 102/1, in Film Nagar, Hyderabad. Its RERA-filed land area is 923.99 sq. m, and the GHMC permit describes a single proposed residential building with a cellar, ground floor and four upper floors. The RERA filing lists ten 3-bedroom apartments, each with a filed saleable area of 122.5 m².
The GHMC file includes an occupancy certificate for the residential building, recording a completion notice dated 03 November 2022 and an OC dated 19 December 2022. This is documentary evidence of an OC for the identified building; it is not an independent assessment of present site condition or of any later work. The RERA registration certificate’s stated validity ended 15 April 2025, and no extension appears in the supplied record.
3. Master plan, architecture & building design
The GHMC permit describes one proposed residential building, Building A, with 1 Cellar + Ground + 4 upper floors and a sanctioned height of 14.95 m. It records a site area of 923.99 m², road-affected area of 0 m², and net area of 923.99 m². The permit’s extracted floor-area entries are ground-floor residential area 269.12 m², upper floors 1,735.76 m², cellar 609.00 m², and a separate “G/U Floors” figure of 99.01 m². The extracted permit also lists “Proposed Covered builtup area 160,389.00” and “TOTAL: 1,137,165.00”; units or interpretation for those last two entries are not clear from the supplied extraction.
The OC records the building as Ground Floor + 4 Upper Floor, with “Celler + Stilt Ground +Upper Floors” noted as the sanctioned-floor description. It lists floor area of 2,671.16 m² as per sanctioned plan and 2,671 m² as per site building plan. The record does not provide a verified floor-by-floor apartment arrangement, flats per floor, lift or stair details, entrances, circulation plan, or detailed common-area schedule.
The permit identifies a tot-lot of 46.58 m², one rainwater-harvesting provision, 45 trees, space for a transformer, a garbage house and an ETP. It also requires a peripheral greenery strip. These are permit-record items; the supplied materials do not verify their current condition or completion.
4. Homes, configurations & floor plans
The TG-RERA filing lists ten 3 BEDROOM homes with saleable area of 122.5 m² each. Portal counts show zero booked and ten available, but the inventory record has no as-of date.
| Configuration | Units | Booked | Available | RERA saleable area | Measured carpet area | Loading (if supplied) |
|---|---|---|---|---|---|---|
| 3BHK (filed as 3 BEDROOM) | 10 | 0 | 10 | 122.5 m² per unit | Not available from the supplied measured drawings | Not supplied |
Two drawing records are listed, but no flat designs were measured for the 3BHK configuration; the software-measurement record therefore supplies no drawing-based carpet area or room dimensions. RERA saleable area is the filed area figure; no carpet area, balcony/utility area or loading figure is established here.
5. Parking & vehicle circulation
The GHMC permit states that the cellar and stilt approved for parking are to be used exclusively for vehicle parking, without partition walls or rolling shutters. The OC records a parking area of 708.01 m². The supplied record does not establish the number of car or two-wheeler spaces, visitor or accessible spaces, parking allocation to individual apartments, EV charging, or the layout of ramps and driveways. A parking area or drawn provision does not by itself establish a unit’s exclusive parking entitlement.
6. Amenities, recreation & open spaces
The permit and RERA amenities data identify the following provisions. RERA portal percentages are reproduced as reported progress figures; the supplied material does not independently verify completion.
| Facility | Description / size | Evidence source | Declared progress / verified status |
|---|---|---|---|
| Tot-lot / green strip / park | Tot-lot 46.58 m²; permit also requires a peripheral greenery strip and lists 45 trees. | GHMC permit; RERA amenities | RERA amenities entry “Green Strip/TOT LOT/Park”: 0%; permit requirement, completion not independently verified. |
| Internal roads and footpaths | No dimensions supplied. | RERA amenities | Listed YES; 0%. |
| Community buildings | No size or facility description supplied. | RERA amenities | 0%; not identified as provided in the GHMC permit extraction. |
No clubhouse or indoor recreation facility is established by the project-filed amenity record provided here.
7. Utilities, building services & safety
Water: RERA amenities list water supply as YES at 0%; the source and capacity are not specified in the project filing data supplied.
Sewerage / sewage treatment: RERA amenities list sewerage (chamber, lines, septic tank, STP) at 60%, and treatment/disposal of sewage and sullage at 0%. The GHMC permit also requires an ETP. Current operational status is not independently verified.
Storm water / rainwater: RERA amenities list storm-water drains at 50% and water conservation/rainwater harvesting at 30%. The GHMC permit lists one rainwater-harvesting structure and requires a percolation pit.
Electrical: RERA amenities list electrical meter room/sub-station/receiving station at 20%. The GHMC permit requires space for a transformer. Backup power details are not supplied in project-filed material.
Fire and life safety: RERA amenities list fire protection and fire safety requirements at 0%. No fire-system specifications or clearance details are supplied here.
Waste: The GHMC permit requires a garbage house within the premises. RERA amenities list solid-waste management and disposal at 0%.
Lifts and accessibility: Lift capacity, number of lifts, service lift, ramps and accessible circulation are not specified in the supplied project-filed records.
8. Location, access & connectivity
The project identity places STAR ABOD in Film Nagar, Golconda mandal, Hyderabad district, PIN 500096, on Survey No. 102/1. The GHMC permit identifies the site as Road No. 8, Film Nagar; the project-filed boundary description records a 40 feet wide road on the west.
The supplied location record gives a measured distance of 1.2 km to Financial District (Nanakramguda). No public-transport details or additional measured landmark distances are supplied.
9. Developer & development status
The registered promoter is ABOD PROPERTIES, recorded as a partnership. The project record lists GSTIN 36ABDFA5653K1ZA. The RERA certificate gives the promoter office as Village Ashok Nagar (Mohammadguda), Musheerabad mandal, Hyderabad district, PIN 500020.
The RERA filing identifies R. Manga Reddy as a landowner/promoter participant and records an area-share arrangement. The promoter’s Form B, dated 14 September 2019, declares completion before 15 April 2025 and makes separate-account and project-fund-use undertakings. These are promoter declarations; the supplied record does not include current project accounts or a current construction-progress certificate.
10. Approvals, official records & documents
TG-RERA registration: FORM C for STAR ABOD, registration P02500001514, issued 27/12/2019; stated validity to 15/04/2025.
GHMC building permit: Building Permit Order 2/C18/05905/2019, dated 15 April 2019; file No. 2/C18/19715/2018; residential building on Survey No. 102/1.
GHMC occupancy certificate: OC 4687/GHMC/KHB/2022-OC, dated 19 December 2022; application No. 011740/GHMC/5756/KHB2/2022-OC.
Completion record: GHMC record notes a building completion notice submitted 03 November 2022.
RERA-filed land-title and encumbrance materials: Title report, deed extracts and encumbrance statement are part of the supplied project documents; detailed title and encumbrance review is addressed separately.
RERA-filed declaration and allotment material: Form B declaration and a blank allotment-letter template are supplied.
The supplied project pack does not include a complete drawing set or a public approved-layout lookup result; this overview therefore does not describe unprovided floor-plan or layout details.
Frequently asked questions
Is STAR ABOD registered with Telangana RERA?
Yes. STAR ABOD is registered with the Telangana Real Estate Regulatory Authority as P02500001514; the registration status is New Project.
Who is the developer of STAR ABOD?
The promoter named in the RERA registration is ABOD PROPERTIES.
Where is STAR ABOD located?
STAR ABOD is in FILM NAGAR, Golconda, Hyderabad, Telangana (500096).
When will STAR ABOD be completed?
The promoter's proposed date of completion filed with RERA is 15/04/2025. This is the promoter's declaration, not a guarantee.
More projects in Golconda