Mahithas Green Oaks Block-B
MAHITHA PROJECTS · Rangareddy · RERA P02500000803
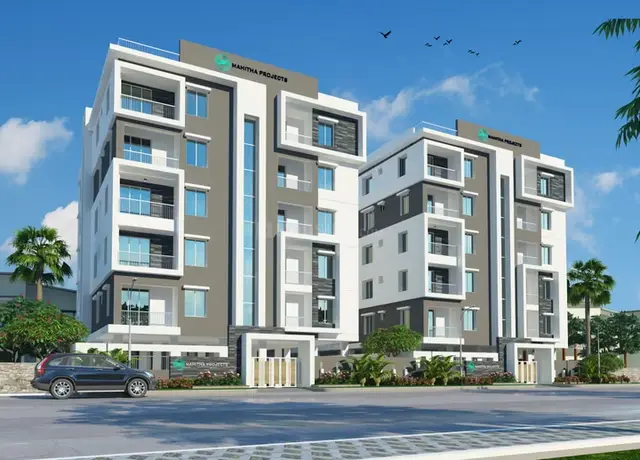
MAHITHAS GREEN OAKS BLOCK-B is a residential apartments project in Madinaguda, Serilingampally, Ranga Reddy. It is being developed by registered promoter MAHITHA PROJECTS. The project covers 668.8 sq. m and comprises one Stilt + 5 building with 20 2BHK apartments. Its TG-RERA registration is P02500000803, and the proposed completion date is 13/01/2024.
More from Mahitha Projects · 5 projects →
01What we found
Read from TG-RERA filings, approvals, land and registration records and court records. A court case is counted only when the court record states this project's survey number with its village, or names the project.
02Check before you pay
10 items to check before you pay, 3 high - from the title chain, court records and approvals, each with what to ask the builder or your advocate. An item may not be a problem with the project: records can be incomplete.
1. Project at a glance
Project identity
| Item | Project record |
|---|---|
| Registered project name | MAHITHAS GREEN OAKS BLOCK-B RERA record |
| Project type / registered portion | Residential apartments; Block-B is the registered portion. One building is recorded. RERA record RERA filing |
| TG-RERA registration | P02500000803; granted 29/05/2019 and stated valid through 13/01/2024 for four years. No extension is recorded in the supplied registration certificate. Registration validity is separate from the completion deadline and occupancy status. RERA record |
| Registered promoter | MAHITHA PROJECTS (also styled M/s Mahitha Projects in filed documents); entity type: Partnership. Corporate record RERA filing |
| RERA-filed status | “On-Going Project” in the supplied project record. RERA record RERA filing |
Land and geographic identity
| Item | Project record |
|---|---|
| Locality / revenue village | Madinaguda; revenue village recorded in the project identity as Madina Guda. Building-permit and OC records use Madinaguda / Madeenaguda. RERA record RERA filing |
| Mandal / district / PIN | Serilingampally / Ranga Reddy / 500049. RERA record RERA filing |
| Survey number(s) | Survey No. 188; no subdivision is stated in the project filing. RERA record Land records |
| Plot numbers | 312, 313, 322, 323. RERA filing |
| Site area | 668.8 sq. m total and 668.80 sq. m net, as recorded in the RERA/building records. RERA filing |
| Boundaries | East and west: 30 WIDE ROAD; north: PLOT NO 314 AND 321; south: PLOT NO 311 AND 324. RERA filing |
Development identity
| Item | Project record |
|---|---|
| Sanctioning authority | Greater Hyderabad Municipal Corporation (GHMC). Approvals record |
| Principal building approval | 2/C12/00740/2018, approved 13 January 2018. Approvals record |
| Sanctioned building configuration | One residential building, identified in the building documents as BLDG (SUBASH BABU); Stilt + 5. Sanctioned height: 15 m. |
| Approved built-up area | The RERA project record states 1,788 sq. m as approved built-up area. RERA filing |
| Units | 20 apartments in the RERA unit record; the building-permit extraction does not separately provide an approved unit count. RERA unit table RERA unit details |
| Parking | The building permit states that cellar/stilt areas approved for parking are to be used exclusively for vehicle parking. The supplied extracts do not establish a sanctioned parking-space count or unit-by-unit allocation. |
Offering and status
| Item | Project record |
|---|---|
| Configuration | 2BHK apartments. RERA unit table RERA unit details |
| RERA saleable area | 104.52 sq. m per filed configuration. RERA unit table RERA unit details |
| Booked / available | 20 booked; 0 available, as read from the TG-RERA portal. The portal record supplied here has no as-of date, so the counts are indicative. RERA unit table |
| RERA completion undertaking | 13 January 2024; the original and revised proposed completion dates are both recorded as 13/01/2024. RERA record |
| Occupancy certificate | GHMC OC 2/C21/09909/2019-OC, dated 19/06/2019, for the residential building at Survey No. 188; the supplied certificate identifies it as BLDG (SUBASH BABU), Stilt + 5 Upper Floor. |
| Completion evidence | An architect’s certificate dated 27-06-2024 states that the registered project is complete in all aspects and cites the GHMC OC dated 19-06-2019. This is an architect’s certification, distinct from the GHMC-issued OC. |
2. The project story
MAHITHAS GREEN OAKS BLOCK-B is a single-building residential apartment project registered on land identified as Survey No. 188 and Plot Nos. 312, 313, 322 and 323 in Madinaguda, Serilingampally Mandal, Ranga Reddy District. The RERA filing records a 668.8 sq. m site and a 20-unit, 2BHK offering. RERA record RERA filing RERA unit table
The GHMC building-permit record describes one Stilt + 5 residential building. The project record gives a completion undertaking of 13 January 2024. The supplied GHMC occupancy certificate is for the building at Survey No. 188, and the architect’s later certificate states that the registered project is complete. These documents provide recorded approval and completion status; they are not an independent present-day site inspection.
3. Master plan, architecture & building design
The filed project area is 668.8 sq. m (net area 668.80 sq. m). The RERA project record lists approved built-up area as 1,788 sq. m. The GHMC OC extraction separately records floor area of 2,281.5 sq. m as per sanctioned plan and 1,855.85 sq. m as per site building plan; these are figures labelled in that certificate and are not interchangeable with the RERA-recorded approved built-up area. RERA filing RERA filing
The building permit authorizes a Stilt + 5 building, with a sanctioned height of 15 m. The OC identifies the same building as Stilt + 5 Upper Floor. No supplied drawing extraction establishes the detailed floor-by-floor apartment arrangement, building footprint, number of flats per floor, lift count, stairs, or internal circulation.
The GHMC OC records a 5.71% deviation entry and provides setback figures of 3.00, 3.50, 3.50 and 3.50 m as per the sanctioned plan, and 3.00, 3.30, 3.30 and 3.30 m as per the site building plan. The supplied extracts do not provide a complete dimensioned architectural description or a verified open-space/recreation-area measurement.
4. Homes, configurations & floor plans
The TG-RERA filing records 20 2BHK apartments, all booked in the portal snapshot supplied; the booking record has no as-of date. Filed saleable area is 104.52 sq. m per apartment. RERA unit details RERA unit table
| Configuration | Units | Booked | Available | RERA saleable area | Measured carpet area | Loading (if supplied) |
|---|---|---|---|---|---|---|
| 2BHK | 20 | 20 | 0 | 104.52 sq. m | Software-measured range: 69.1–73.5 sq. m; median 72.6 sq. m | 31% |
Carpet-area figures are software measurements from the approved floor-plan drawing record, not RERA-filed areas; eight flat designs were measured, and the supplied drawing analysis says the measurements need review. A measured example plan shows two bedrooms, two toilets, a combined dining/kitchen area, living area and a balcony; the balcony is excluded from the measured carpet area. RERA saleable area is a separate filed measure, which may include the apartment’s share of common areas; the supplied data does not provide a RERA-filed carpet-area figure. Floor plans RERA unit details
5. Parking & vehicle circulation
The GHMC building-permit order says the cellar and stilt areas approved for parking must be used exclusively for vehicle parking and must not be partitioned or converted to another use. It also requires one entry and one exit to the premises, each with a minimum width of 4.5 m and a height clearance of 5 m.
The project record states a mortgage area of 181.93 sq. m; the building-permit extraction includes a parking-area figure of 346.08 sq. m as per sanctioned plan, while the OC extraction records 371.17 sq. m as per site building plan. These are area figures, not parking-space counts. The supplied materials do not establish the number of car or two-wheeler bays, visitor or accessible spaces, EV charging, or legally documented parking allocation to individual apartments. RERA filing
6. Amenities, recreation & open spaces
The project’s TG-RERA amenity record marks several items complete at 100%; that is a reported progress entry, not an independent verification of current condition. The permit also imposes site-related requirements. RERA amenities
| Description / size | No capacity or source specified in the RERA amenity record |
|---|---|
| Evidence source | RERA amenities |
| Declared progress / verified status | RERA amenity record: YES, 100%; not independently verified |
| Description / size | Specific system and capacity not stated |
|---|---|
| Evidence source | RERA amenities |
| Declared progress / verified status | RERA amenity record: YES, 100%; not independently verified |
| Description / size | No system dimensions specified |
|---|---|
| Evidence source | RERA amenities |
| Declared progress / verified status | RERA amenity record: YES, 100%; not independently verified |
| Description / size | Building permit requires a fenced tot-lot maintained as greenery and a peripheral green strip |
|---|---|
| Evidence source | RERA amenities |
| Declared progress / verified status | RERA amenity record: YES, 100%; completion not independently verified |
| Description / size | Permit specifies a rainwater-harvesting percolation pit |
|---|---|
| Evidence source | RERA amenities |
| Declared progress / verified status | RERA amenity record: YES, 100%; completion not independently verified |
| Description / size | RERA record marks the item available; permit requires transformer space |
|---|---|
| Evidence source | RERA amenities |
| Declared progress / verified status | RERA amenity record: YES, 100%; not independently verified |
| Description / size | Listed on third-party vendor pages; no size or capacity supplied |
|---|---|
| Evidence source | Promoter website |
| Declared progress / verified status | Third-party listings only; not established as RERA-declared or delivered facilities |
7. Utilities, building services & safety
The TG-RERA amenity record marks water supply, sewerage, storm-water drains, rainwater harvesting, and the electrical meter room/sub-station/receiving-station item as available at 100%. The supplied record does not specify water sources, storage or treatment capacity; sewerage-treatment capacity or reuse arrangements; or electrical supply and backup capacities. RERA amenities
The GHMC building permit requires a rainwater-harvesting percolation pit, transformer space, a garbage house, a generator as an alternate electricity source, emergency lighting in corridors/common passages and staircases, and separate underground and terrace water tanks each stated at 25,000 litres for residential buildings. It also requires fire-fighting installations as stipulated in the National Building Code of India, 2005, and fire-resistant swing doors for collapsible lifts. These are permit conditions; the supplied documents do not independently verify their present operation or provide lift numbers or capacities.
The permit further requires one entry and one exit, with minimum width of 4.5 m and height clearance of 5 m, and says structural and fire safety are the responsibility of the owner, builder/developer, architect and structural engineer. The supplied evidence does not establish CCTV, access-control systems, waste segregation, accessibility features, or fire-system testing status.
8. Location, access & connectivity
The official project identity places the site in Madinaguda / Madina Guda, Serilingampally Mandal, Ranga Reddy District, PIN 500049; the building records use Madeenaguda as the village name. The RERA-filed site boundaries identify 30-wide roads to the east and west. RERA record RERA filing RERA filing
The supplied location dataset lists these nearby points and distances: Kallam Anji Reddy School 0.2 km, NAIDU EYE HOSPITAL 0.3 km, State Bank of India 0.5 km, Suman Degree College 0.9 km, infinity mall 0.9 km, Chandanagar railway station 1.2 km, TGSRTC Bus Building Unit Depot 2.9 km, and Miyapur Metro 3.3 km. These are supplied location-record measurements; no travel times are provided. Location record
9. Developer & development status
The registered promoter is MAHITHA PROJECTS, recorded as a partnership. The RERA record names KORRAPATI SUBASH BABU as authorized signatory and BOYALLA SHIVA NARAYANA as partner. The promoter address recorded in the project data is Plot No. 1052/B, Hydernagar, Krishinagar, Madinaguda, Serilingampally, Ranga Reddy, 500049. Corporate record RERA filing Parties record
The promoter’s Form-B declaration, dated 12 December 2018, states that completion would be achieved by 13 January 2024. The project record also lists that date as both the original and revised completion date. A GHMC OC for the building is dated 19/06/2019, and an architect’s certificate dated 27-06-2024 states that the registered project is completed in all aspects. The supplied evidence does not include a current independent site inspection. RERA record
10. Approvals, official records & documents
| Identifier / date | P02500000803; issued 29/05/2019; valid through 13/01/2024 |
|---|---|
| Scope and evidence | Form C records registration of MAHITHAS GREEN OAKS BLOCK-B and the stated registration period. |
| Identifier / date | 2/C12/00740/2018; 13 January 2018 |
|---|---|
| Scope and evidence | Building Permit Order for the residential Stilt + 5 building at Survey No. 188; file number 2/C12/13967/2017. |
| Identifier / date | Application 2/C21/09909/2019-OC; dated 19/06/2019 |
|---|---|
| Scope and evidence | OC record identifies BLDG (SUBASH BABU), Survey No. 188, Madinaguda/Madeenaguda, Stilt + 5 Upper Floor. |
| Identifier / date | GHMC OC cited as 2/C21/09464/2019, dated 19-06-2019; certificate dated 27-06-2024 |
|---|---|
| Scope and evidence | Architect’s Form–1A states that MAHITHA S GREEN OAKS BLOCK-B is complete in all aspects. |
| Identifier / date | 12 December 2018 |
|---|---|
| Scope and evidence | Identifies the landowners and Development Agreement cum General Power of Attorney 11121/2017, and records the promoter’s completion undertaking. |
| Identifier / date | Document 18046 |
|---|---|
| Scope and evidence | Drawing-derived measurements are software-measured and require review; one of two drawings is recorded as measured. |
| Identifier / date | Layout/subdivision identifiers recorded: LRS19082017072930, LRS/2983/Cr-12/WestZone/GHMC/2008, LRS/1554/Cr-12/West Zone/HO/GHMC/2008 |
|---|---|
| Scope and evidence | The supplied materials do not include an extracted, authority-stamped layout approval document. |
1. Project at a glance
Project identity
Registered project name: MAHITHAS GREEN OAKS BLOCK-B
Project type / registered portion: Residential apartments; Block-B is the registered portion. One building is recorded.
TG-RERA registration: P02500000803; granted 29/05/2019 and stated valid through 13/01/2024 for four years. No extension is recorded in the supplied registration certificate. Registration validity is separate from the completion deadline and occupancy status.
Registered promoter: MAHITHA PROJECTS (also styled M/s Mahitha Projects in filed documents); entity type: Partnership.
RERA-filed status: “On-Going Project” in the supplied project record.
Land and geographic identity
Locality / revenue village: Madinaguda; revenue village recorded in the project identity as Madina Guda. Building-permit and OC records use Madinaguda / Madeenaguda.
Mandal / district / PIN: Serilingampally / Ranga Reddy / 500049.
Survey number(s): Survey No. 188; no subdivision is stated in the project filing.
Plot numbers: 312, 313, 322, 323.
Site area: 668.8 sq. m total and 668.80 sq. m net, as recorded in the RERA/building records.
Boundaries: East and west: 30 WIDE ROAD; north: PLOT NO 314 AND 321; south: PLOT NO 311 AND 324.
Development identity
Sanctioning authority: Greater Hyderabad Municipal Corporation (GHMC).
Principal building approval: 2/C12/00740/2018, approved 13 January 2018.
Sanctioned building configuration: One residential building, identified in the building documents as BLDG (SUBASH BABU); Stilt + 5. Sanctioned height: 15 m.
Approved built-up area: The RERA project record states 1,788 sq. m as approved built-up area.
Units: 20 apartments in the RERA unit record; the building-permit extraction does not separately provide an approved unit count.
Parking: The building permit states that cellar/stilt areas approved for parking are to be used exclusively for vehicle parking. The supplied extracts do not establish a sanctioned parking-space count or unit-by-unit allocation.
Offering and status
Configuration: 2BHK apartments.
RERA saleable area: 104.52 sq. m per filed configuration.
Booked / available: 20 booked; 0 available, as read from the TG-RERA portal. The portal record supplied here has no as-of date, so the counts are indicative.
RERA completion undertaking: 13 January 2024; the original and revised proposed completion dates are both recorded as 13/01/2024.
Occupancy certificate: GHMC OC 2/C21/09909/2019-OC, dated 19/06/2019, for the residential building at Survey No. 188; the supplied certificate identifies it as BLDG (SUBASH BABU), Stilt + 5 Upper Floor.
Completion evidence: An architect’s certificate dated 27-06-2024 states that the registered project is complete in all aspects and cites the GHMC OC dated 19-06-2019. This is an architect’s certification, distinct from the GHMC-issued OC.
2. The project story
MAHITHAS GREEN OAKS BLOCK-B is a single-building residential apartment project registered on land identified as Survey No. 188 and Plot Nos. 312, 313, 322 and 323 in Madinaguda, Serilingampally Mandal, Ranga Reddy District. The RERA filing records a 668.8 sq. m site and a 20-unit, 2BHK offering.
The GHMC building-permit record describes one Stilt + 5 residential building. The project record gives a completion undertaking of 13 January 2024. The supplied GHMC occupancy certificate is for the building at Survey No. 188, and the architect’s later certificate states that the registered project is complete. These documents provide recorded approval and completion status; they are not an independent present-day site inspection.
3. Master plan, architecture & building design
The filed project area is 668.8 sq. m (net area 668.80 sq. m). The RERA project record lists approved built-up area as 1,788 sq. m. The GHMC OC extraction separately records floor area of 2,281.5 sq. m as per sanctioned plan and 1,855.85 sq. m as per site building plan; these are figures labelled in that certificate and are not interchangeable with the RERA-recorded approved built-up area.
The building permit authorizes a Stilt + 5 building, with a sanctioned height of 15 m. The OC identifies the same building as Stilt + 5 Upper Floor. No supplied drawing extraction establishes the detailed floor-by-floor apartment arrangement, building footprint, number of flats per floor, lift count, stairs, or internal circulation.
The GHMC OC records a 5.71% deviation entry and provides setback figures of 3.00, 3.50, 3.50 and 3.50 m as per the sanctioned plan, and 3.00, 3.30, 3.30 and 3.30 m as per the site building plan. The supplied extracts do not provide a complete dimensioned architectural description or a verified open-space/recreation-area measurement.
4. Homes, configurations & floor plans
The TG-RERA filing records 20 2BHK apartments, all booked in the portal snapshot supplied; the booking record has no as-of date. Filed saleable area is 104.52 sq. m per apartment.
| Configuration | Units | Booked | Available | RERA saleable area | Measured carpet area | Loading (if supplied) |
|---|---|---|---|---|---|---|
| 2BHK | 20 | 20 | 0 | 104.52 sq. m | Software-measured range: 69.1–73.5 sq. m; median 72.6 sq. m | 31% |
Carpet-area figures are software measurements from the approved floor-plan drawing record, not RERA-filed areas; eight flat designs were measured, and the supplied drawing analysis says the measurements need review. A measured example plan shows two bedrooms, two toilets, a combined dining/kitchen area, living area and a balcony; the balcony is excluded from the measured carpet area. RERA saleable area is a separate filed measure, which may include the apartment’s share of common areas; the supplied data does not provide a RERA-filed carpet-area figure.
5. Parking & vehicle circulation
The GHMC building-permit order says the cellar and stilt areas approved for parking must be used exclusively for vehicle parking and must not be partitioned or converted to another use. It also requires one entry and one exit to the premises, each with a minimum width of 4.5 m and a height clearance of 5 m.
The project record states a mortgage area of 181.93 sq. m; the building-permit extraction includes a parking-area figure of 346.08 sq. m as per sanctioned plan, while the OC extraction records 371.17 sq. m as per site building plan. These are area figures, not parking-space counts. The supplied materials do not establish the number of car or two-wheeler bays, visitor or accessible spaces, EV charging, or legally documented parking allocation to individual apartments.
6. Amenities, recreation & open spaces
The project’s TG-RERA amenity record marks several items complete at 100%; that is a reported progress entry, not an independent verification of current condition. The permit also imposes site-related requirements.
| Description / size | No capacity or source specified in the RERA amenity record |
|---|---|
| Declared progress / verified status | RERA amenity record: YES, 100%; not independently verified |
| Description / size | Specific system and capacity not stated |
|---|---|
| Declared progress / verified status | RERA amenity record: YES, 100%; not independently verified |
| Description / size | No system dimensions specified |
|---|---|
| Declared progress / verified status | RERA amenity record: YES, 100%; not independently verified |
| Description / size | Building permit requires a fenced tot-lot maintained as greenery and a peripheral green strip |
|---|---|
| Declared progress / verified status | RERA amenity record: YES, 100%; completion not independently verified |
| Description / size | Permit specifies a rainwater-harvesting percolation pit |
|---|---|
| Declared progress / verified status | RERA amenity record: YES, 100%; completion not independently verified |
| Description / size | RERA record marks the item available; permit requires transformer space |
|---|---|
| Declared progress / verified status | RERA amenity record: YES, 100%; not independently verified |
| Description / size | Listed on third-party vendor pages; no size or capacity supplied |
|---|---|
| Declared progress / verified status | Third-party listings only; not established as RERA-declared or delivered facilities |
7. Utilities, building services & safety
The TG-RERA amenity record marks water supply, sewerage, storm-water drains, rainwater harvesting, and the electrical meter room/sub-station/receiving-station item as available at 100%. The supplied record does not specify water sources, storage or treatment capacity; sewerage-treatment capacity or reuse arrangements; or electrical supply and backup capacities.
The GHMC building permit requires a rainwater-harvesting percolation pit, transformer space, a garbage house, a generator as an alternate electricity source, emergency lighting in corridors/common passages and staircases, and separate underground and terrace water tanks each stated at 25,000 litres for residential buildings. It also requires fire-fighting installations as stipulated in the National Building Code of India, 2005, and fire-resistant swing doors for collapsible lifts. These are permit conditions; the supplied documents do not independently verify their present operation or provide lift numbers or capacities.
The permit further requires one entry and one exit, with minimum width of 4.5 m and height clearance of 5 m, and says structural and fire safety are the responsibility of the owner, builder/developer, architect and structural engineer. The supplied evidence does not establish CCTV, access-control systems, waste segregation, accessibility features, or fire-system testing status.
8. Location, access & connectivity
The official project identity places the site in Madinaguda / Madina Guda, Serilingampally Mandal, Ranga Reddy District, PIN 500049; the building records use Madeenaguda as the village name. The RERA-filed site boundaries identify 30-wide roads to the east and west.
The supplied location dataset lists these nearby points and distances: Kallam Anji Reddy School 0.2 km, NAIDU EYE HOSPITAL 0.3 km, State Bank of India 0.5 km, Suman Degree College 0.9 km, infinity mall 0.9 km, Chandanagar railway station 1.2 km, TGSRTC Bus Building Unit Depot 2.9 km, and Miyapur Metro 3.3 km. These are supplied location-record measurements; no travel times are provided.
9. Developer & development status
The registered promoter is MAHITHA PROJECTS, recorded as a partnership. The RERA record names KORRAPATI SUBASH BABU as authorized signatory and BOYALLA SHIVA NARAYANA as partner. The promoter address recorded in the project data is Plot No. 1052/B, Hydernagar, Krishinagar, Madinaguda, Serilingampally, Ranga Reddy, 500049.
The promoter’s Form-B declaration, dated 12 December 2018, states that completion would be achieved by 13 January 2024. The project record also lists that date as both the original and revised completion date. A GHMC OC for the building is dated 19/06/2019, and an architect’s certificate dated 27-06-2024 states that the registered project is completed in all aspects. The supplied evidence does not include a current independent site inspection.
10. Approvals, official records & documents
| Identifier / date | P02500000803; issued 29/05/2019; valid through 13/01/2024 |
|---|---|
| Scope and evidence | Form C records registration of MAHITHAS GREEN OAKS BLOCK-B and the stated registration period. |
| Identifier / date | 2/C12/00740/2018; 13 January 2018 |
|---|---|
| Scope and evidence | Building Permit Order for the residential Stilt + 5 building at Survey No. 188; file number 2/C12/13967/2017. |
| Identifier / date | Application 2/C21/09909/2019-OC; dated 19/06/2019 |
|---|---|
| Scope and evidence | OC record identifies BLDG (SUBASH BABU), Survey No. 188, Madinaguda/Madeenaguda, Stilt + 5 Upper Floor. |
| Identifier / date | GHMC OC cited as 2/C21/09464/2019, dated 19-06-2019; certificate dated 27-06-2024 |
|---|---|
| Scope and evidence | Architect’s Form–1A states that MAHITHA S GREEN OAKS BLOCK-B is complete in all aspects. |
| Identifier / date | 12 December 2018 |
|---|---|
| Scope and evidence | Identifies the landowners and Development Agreement cum General Power of Attorney 11121/2017, and records the promoter’s completion undertaking. |
| Identifier / date | Document 18046 |
|---|---|
| Scope and evidence | Drawing-derived measurements are software-measured and require review; one of two drawings is recorded as measured. |
| Identifier / date | Layout/subdivision identifiers recorded: LRS19082017072930, LRS/2983/Cr-12/WestZone/GHMC/2008, LRS/1554/Cr-12/West Zone/HO/GHMC/2008 |
|---|---|
| Scope and evidence | The supplied materials do not include an extracted, authority-stamped layout approval document. |
Frequently asked questions
Is MAHITHAS GREEN OAKS BLOCK-B registered with Telangana RERA?
Yes. MAHITHAS GREEN OAKS BLOCK-B is registered with the Telangana Real Estate Regulatory Authority as P02500000803; the registration status is On-Going Project.
Who is the developer of MAHITHAS GREEN OAKS BLOCK-B?
The promoter named in the RERA registration is MAHITHA PROJECTS.
Where is MAHITHAS GREEN OAKS BLOCK-B located?
MAHITHAS GREEN OAKS BLOCK-B is in MADINAGUDA, Madina Guda, Serilingampally, Rangareddy, Telangana (500049).
When will MAHITHAS GREEN OAKS BLOCK-B be completed?
The promoter's proposed date of completion filed with RERA is 13/01/2024. This is the promoter's declaration, not a guarantee.
More projects in Madina Guda





