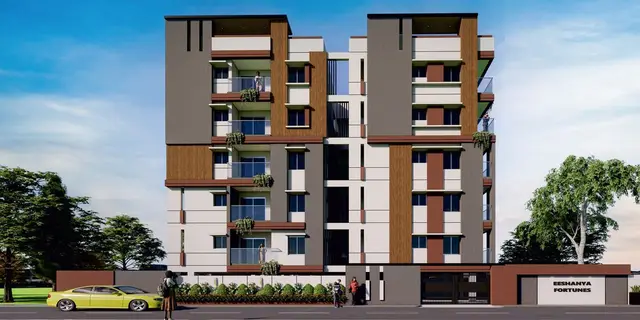
Vivekananda Residency
LAXMI GANESHA DEVELOPERS · Rangareddy · RERA P02400010535
VIVEKANANDA RESIDENCY is a residential apartment project in L B NAGAR, Saroornagar mandal, Ranga Reddy district, developed by the registered promoter LAXMI GANESHA DEVELOPERS. The project covers 1927.81 sq.m and comprises one residential building with 1 Cellar + 1 Stilt + 5 Floors and 25 homes, configured as 3BHK units. It is registered with TG-RERA under P02400010535, with proposed completion on 24/03/2029.
More from Laxmi Ganesha Developers · 3 projects →
01What we found
Read from TG-RERA filings, approvals, land and registration records and court records. A court case is counted only when the court record states this project's survey number with its village, or names the project.
02Check before you pay
8 items to check before you pay, 4 high - from the title chain, court records and approvals, each with what to ask the builder or your advocate. An item may not be a problem with the project: records can be incomplete.
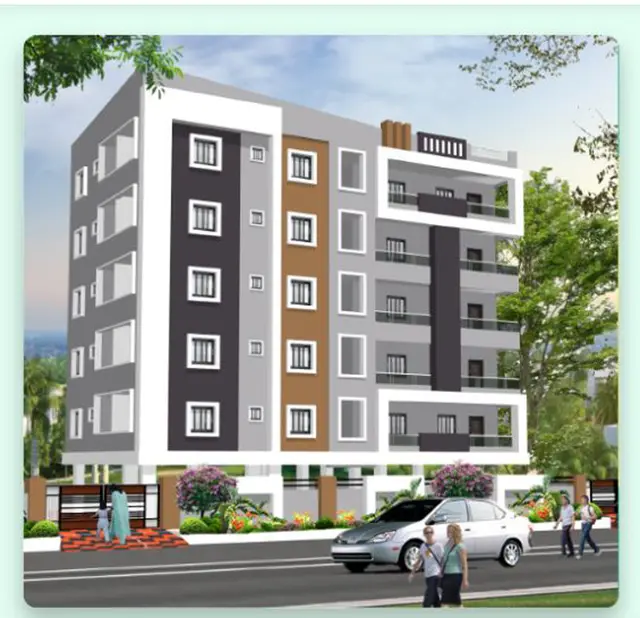
1. Project at a glance
Project identity
| Item | Project record |
|---|---|
| Registered project name | VIVEKANANDA RESIDENCY RERA record |
| Project type and phase | Residential apartment project; registered portion/phase is not separately named in the supplied record. The sanction identifies one residential building. RERA record |
| TG-RERA registration | P02400010535; valid 24/11/2025–24/11/2028. Registration validity is distinct from the stated construction-completion date. RERA record |
| Registered legal promoter | LAXMI GANESHA DEVELOPERS, identified as a partnership. RERA record RERA filing |
| TG-RERA status | Registered; project status recorded as New Project. The supplied registration record does not establish that construction is complete or that an Occupancy Certificate (OC) has been issued. RERA record Approvals record |
Land and geographic identity
| Item | Project record |
|---|---|
| Locality / colony | L B NAGAR; the building-permit plan also identifies Vivekananda Nagar Colony. RERA record RERA filing |
| Revenue village | Mansoorabad. RERA record Land records |
| Mandal / district / PIN | Saroornagar / Ranga Reddy / 500074. RERA record RERA filing |
| Survey number and subdivision | Survey No. 30; no subdivision is stated for the registered project parcel in the supplied identity record. The permit refers to Plot No. 4/A. Land records |
| Site extent | 1927.81 sq.m total plot area and 1927.81 sq.m net plot area in the permit extract. |
| Boundaries on the RERA-filed land record | East: SY NO 35; West: 30FEET COMMMON PASSAGE; North: PLOT NO 4 B; South: PLOT NO 3. RERA filing |
Development identity
| Item | Project record |
|---|---|
| Sanctioning authority and principal approval | Greater Hyderabad Municipal Corporation (GHMC); Building Permit Order 1947/GHMC/SWBP/LBN1/2025, approved 24/11/2025. File No. 006623/GHMC/03167/SWBP/LBN1/2025. Approvals record |
| Building and floors | One residential building: 1 Cellar + 1 Stilt + 5 Floors. The sanction lists floors 1st to 5th and a terrace. |
| Approved built-up area | 5008.92 sq.m excluding parking; 7639.09 sq.m including parking in the layout-plan extraction. The permit extract separately records Gross BUA: 7704.49 sq.m and Net BUA: 5008.92 sq.m; these are distinct recorded measures. |
| Units | 25 dwelling units in the GHMC permit and 25 units in the TG-RERA unit record. RERA unit table |
| Parking in sanction | 66.00 car parking spaces and 9.00 two-wheelar spaces; parking area required 1502.68 sq.m, proposed 2464.10 sq.m. The permit extract also records total parking area 2630.17 sq.m. |
Offering and status
| Item | Project record |
|---|---|
| Configuration | 3BHK; 25 units recorded. RERA unit table RERA unit details |
| RERA-filed saleable area | 58.08 sq.m for the recorded 3BHK configuration. This is the filed saleable-area figure, not a measured carpet-area figure. RERA unit table RERA unit details |
| Booked / available | 0 booked and 25 available in the TG-RERA portal data; the record has no as-of date, so counts are indicative. RERA unit table RERA unit details |
| Construction stage | Not established by the supplied evidence; no independently verified site-progress figure is provided. The building permit records a construction-start deadline of 23/05/2026. |
| Completion date | The header records proposed completion 24/03/2029. This is separate from the RERA registration expiry and from the promoter’s Form B completion undertaking, which states 14/11/2028. RERA record |
| OC status | No OC is supplied; the GHMC permit extract states completion certified: false and requires an OC before occupation. |
2. The project story
VIVEKANANDA RESIDENCY is a TG-RERA-registered residential apartment project on Plot No. 4/A, Survey No. 30, in Mansoorabad village, Saroornagar mandal, Ranga Reddy district. Its sanctioned form is a single building comprising one cellar, one stilt and five floors, with 25 dwelling units. The proposed use shown in the permit is residential.
The supplied record describes the sanctioned scheme, not verified construction progress. No site inspection or independently confirmed completion milestone is provided. The permit makes occupation conditional on obtaining an OC; no OC appears in the supplied documents.
3. Master plan, architecture & building design
The building-permit material records a 1927.81 sq.m plot and net plot area, proposed coverage of 1100.13 sq.m (57.00%), and vacant plot area of 800.62 sq.m. It lists 5008.92 sq.m total proposed BUA excluding parking and 7639.09 sq.m including parking; the permit extract separately states gross BUA 7704.49 sq.m, net BUA 5008.92 sq.m, and total parking area 2630.17 sq.m. These figures are reported as labelled in the supplied records and are not interchangeable area measures.
The sanctioned building is one residential block, 1 Cellar + 1 Stilt + 5 Floors, with floor-area entries of 996.81 sq.m for each of the 1st through 5th floors, a cellar area of 1554.92 sq.m, stilt-floor area of 1100.13 sq.m, and terrace area of 65.39 sq.m in the plan extract. The permit records a proposed building height of 17.95 m in the layout-plan extract and a building height of 14.85 m in the permit’s sanctioned parameters; no further height interpretation is made here.
The plan lists a 96.90 sq.m tot-lot area (5%), 90 trees, and 8 rain-water-harvesting pits. No supplied drawing-derived record establishes flat-per-floor arrangements, lift or stair counts, building-entry configuration, or measured carpet areas.
4. Homes, configurations & floor plans
| Configuration | Units | Booked | Available | RERA saleable area | Measured carpet area | Loading (if supplied) |
|---|---|---|---|---|---|---|
| 3BHK | 25 | 0 | 25 | 58.08 sq.m | Not supplied | Not supplied |
Unit counts, booking figures and saleable area are from the TG-RERA unit record; booking counts have no stated as-of date. The floor-plan data says the drawings were measured by software but reports 0 measured flat designs for the 3BHK configuration. Accordingly, no software-measured carpet area or room dimensions are available to report. RERA unit table RERA unit details Floor plans
Saleable area is the RERA-filed measure in the table. The supplied drawing-data note distinguishes carpet area from saleable area, which may include the home’s share of common areas; no project-specific loading figure is supplied. Floor plans
5. Parking & vehicle circulation
The GHMC building-permit extract records 66.00 car parking spaces and 9.00 two-wheelar spaces. It lists required parking area of 1502.68 sq.m, proposed parking area of 2464.10 sq.m, and total parking area of 2630.17 sq.m. The sanctioned configuration includes a cellar and stilt; the permit states these are approved for parking and are to be used exclusively for vehicle parking.
The plan extract records a ramp slope of 1:8. The supplied record does not establish visitor-space allocation to individual units, exclusive parking rights, accessible-space counts, EV charging provision actually installed, or the parking space allocated to any particular buyer.
6. Amenities, recreation & open spaces
The amenity record lists facilities and progress percentages; the listed percentage values are 0. These are recorded as project amenity entries, not evidence that facilities have been completed or independently inspected. The GHMC plan separately specifies certain site provisions and conditions. RERA amenities
| Facility | Description / size | Evidence source | Declared progress / verified status |
|---|---|---|---|
| Tot-lot / green strip / park | Tot-lot area 96.90 sq.m; plan also requires greenery and tree planting. | GHMC plan; amenity record RERA amenities | Amenity record: 0; completion not verified. |
| Trees | 90 trees recorded in the permit extract. | GHMC permit | Required/provided in permit data; planting completion not verified. |
| Internal roads and footpaths | Listed as an amenity. | Amenity record RERA amenities | 0; completion not verified. |
| Street lighting | Listed as an amenity. | Amenity record RERA amenities | 0; completion not verified. |
| Community buildings | Listed in the amenity record; no size or description supplied. | Amenity record RERA amenities | 0; completion not verified. |
| Other recreation facilities | No project-specific indoor or sports facility is established in the supplied RERA amenity record. | RERA amenities | Not established. |
7. Utilities, building services & safety
The RERA amenity record lists water supply, sewerage (including chamber, lines, septic tank and STP), storm-water drains, sewage/sullage treatment and disposal, solid-waste management, rain-water harvesting, energy management, fire protection and safety, and an electrical meter room/sub-station/receiving station. Their listed progress percentages are 0; the supplied record does not establish installation or operational status. RERA amenities
The GHMC plan extract identifies a sump, septic tank, dry transformer, garbage house, lift and overhead water tank (O.H.T), and records 8 rain-water-harvesting pits. It also requires a rain-water-harvesting structure, transformer space and garbage house. These are plan-listed provisions, not proof of completion. The permit requires an Occupancy Fire NOC before issuance of the OC and states that occupation requires an OC. No project-specific lift capacity, water-storage capacity, STP capacity, backup-power capacity, fire-system installation evidence or accessibility details are supplied.
8. Location, access & connectivity
The registered location is L B NAGAR, Mansoorabad village, Saroornagar mandal, Ranga Reddy district, PIN 500074. The permit identifies Mansoorabad and Vivekananda Nagar Colony and records a 9.0 m existing/proposed road width in its sanctioned parameters. The boundary description includes a “30FEET COMMMON PASSAGE” on the west. RERA record RERA filing
The supplied location record gives an approximate sampled distance of 8.3 km to the nearest sampled Outer Ring Road interchange. No other independently sourced approach-road distances, public-transport details or landmark distances are supplied for this overview. Location record
9. Developer & development status
The TG-RERA-registered promoter is LAXMI GANESHA DEVELOPERS, identified in the project record as a partnership. Its GSTIN is 36AAHFL9513E2ZA. The listed authorized signatories are YAREDLA RAVINDAR REDDY and JINNA PRABHAKAR REDDY. The supplied record does not provide a verified registered-office address or official contact details for the promoter beyond its project-filing address. RERA filing Corporate record Parties record
The building permit names the landowner, Sri Gullapalli Veera Raghava Rao, and identifies the developer as acting under a development agreement/GPA arrangement. The RERA record lists an area-share landowner. The promoter’s Form B is a self-declaration and states a completion undertaking for 14/11/2028; the project header separately records proposed completion 24/03/2029. No construction-progress figure or OC is supplied. Parties record RERA record
10. Approvals, official records & documents
| Record | What the supplied document establishes |
|---|---|
| TG-RERA registration certificate, P02400010535 | Form C registration for VIVEKANANDA RESIDENCY; validity 24/11/2025–24/11/2028. |
| GHMC building permit, 1947/GHMC/SWBP/LBN1/2025 | Building Permit Order approved 24/11/2025, File No. 006623/GHMC/03167/SWBP/LBN1/2025, for Survey No. 30, Plot No. 4/A; sanctions one residential building with 25 dwelling units. |
| Layout/building plan extract | Records site area, proposed coverage, BUA, parking, floor configuration, tot-lot and listed site provisions. |
| Encumbrance and title-related filings | RERA-filed encumbrance statements and title documents are present in the project record. Document index |
| Mortgage document | The supplied record identifies GHMC mortgage deed 8271/2025, dated 21/11/2025, and the permit extract records a mortgaged first-floor area of 503.72 sq.m. Approvals record |
| Occupancy / completion certificate | No OC or completion certificate is supplied; the permit extract records completion certified as false and requires an OC before occupation. |
1. Project at a glance
Project identity
Registered project name: VIVEKANANDA RESIDENCY
Project type and phase: Residential apartment project; registered portion/phase is not separately named in the supplied record. The sanction identifies one residential building.
TG-RERA registration: P02400010535; valid 24/11/2025–24/11/2028. Registration validity is distinct from the stated construction-completion date.
Registered legal promoter: LAXMI GANESHA DEVELOPERS, identified as a partnership.
TG-RERA status: Registered; project status recorded as New Project. The supplied registration record does not establish that construction is complete or that an Occupancy Certificate (OC) has been issued.
Land and geographic identity
Locality / colony: L B NAGAR; the building-permit plan also identifies Vivekananda Nagar Colony.
Revenue village: Mansoorabad.
Mandal / district / PIN: Saroornagar / Ranga Reddy / 500074.
Survey number and subdivision: Survey No. 30; no subdivision is stated for the registered project parcel in the supplied identity record. The permit refers to Plot No. 4/A.
Site extent: 1927.81 sq.m total plot area and 1927.81 sq.m net plot area in the permit extract.
Boundaries on the RERA-filed land record: East: SY NO 35; West: 30FEET COMMMON PASSAGE; North: PLOT NO 4 B; South: PLOT NO 3.
Development identity
Sanctioning authority and principal approval: Greater Hyderabad Municipal Corporation (GHMC); Building Permit Order 1947/GHMC/SWBP/LBN1/2025, approved 24/11/2025. File No. 006623/GHMC/03167/SWBP/LBN1/2025.
Building and floors: One residential building: 1 Cellar + 1 Stilt + 5 Floors. The sanction lists floors 1st to 5th and a terrace.
Approved built-up area: 5008.92 sq.m excluding parking; 7639.09 sq.m including parking in the layout-plan extraction. The permit extract separately records Gross BUA: 7704.49 sq.m and Net BUA: 5008.92 sq.m; these are distinct recorded measures.
Units: 25 dwelling units in the GHMC permit and 25 units in the TG-RERA unit record.
Parking in sanction: 66.00 car parking spaces and 9.00 two-wheelar spaces; parking area required 1502.68 sq.m, proposed 2464.10 sq.m. The permit extract also records total parking area 2630.17 sq.m.
Offering and status
Configuration: 3BHK; 25 units recorded.
RERA-filed saleable area: 58.08 sq.m for the recorded 3BHK configuration. This is the filed saleable-area figure, not a measured carpet-area figure.
Booked / available: 0 booked and 25 available in the TG-RERA portal data; the record has no as-of date, so counts are indicative.
Construction stage: Not established by the supplied evidence; no independently verified site-progress figure is provided. The building permit records a construction-start deadline of 23/05/2026.
Completion date: The header records proposed completion 24/03/2029. This is separate from the RERA registration expiry and from the promoter’s Form B completion undertaking, which states 14/11/2028.
OC status: No OC is supplied; the GHMC permit extract states completion certified: false and requires an OC before occupation.
2. The project story
VIVEKANANDA RESIDENCY is a TG-RERA-registered residential apartment project on Plot No. 4/A, Survey No. 30, in Mansoorabad village, Saroornagar mandal, Ranga Reddy district. Its sanctioned form is a single building comprising one cellar, one stilt and five floors, with 25 dwelling units. The proposed use shown in the permit is residential.
The supplied record describes the sanctioned scheme, not verified construction progress. No site inspection or independently confirmed completion milestone is provided. The permit makes occupation conditional on obtaining an OC; no OC appears in the supplied documents.
3. Master plan, architecture & building design
The building-permit material records a 1927.81 sq.m plot and net plot area, proposed coverage of 1100.13 sq.m (57.00%), and vacant plot area of 800.62 sq.m. It lists 5008.92 sq.m total proposed BUA excluding parking and 7639.09 sq.m including parking; the permit extract separately states gross BUA 7704.49 sq.m, net BUA 5008.92 sq.m, and total parking area 2630.17 sq.m. These figures are reported as labelled in the supplied records and are not interchangeable area measures.
The sanctioned building is one residential block, 1 Cellar + 1 Stilt + 5 Floors, with floor-area entries of 996.81 sq.m for each of the 1st through 5th floors, a cellar area of 1554.92 sq.m, stilt-floor area of 1100.13 sq.m, and terrace area of 65.39 sq.m in the plan extract. The permit records a proposed building height of 17.95 m in the layout-plan extract and a building height of 14.85 m in the permit’s sanctioned parameters; no further height interpretation is made here.
The plan lists a 96.90 sq.m tot-lot area (5%), 90 trees, and 8 rain-water-harvesting pits. No supplied drawing-derived record establishes flat-per-floor arrangements, lift or stair counts, building-entry configuration, or measured carpet areas.
4. Homes, configurations & floor plans
| Configuration | Units | Booked | Available | RERA saleable area | Measured carpet area | Loading (if supplied) |
|---|---|---|---|---|---|---|
| 3BHK | 25 | 0 | 25 | 58.08 sq.m | Not supplied | Not supplied |
Unit counts, booking figures and saleable area are from the TG-RERA unit record; booking counts have no stated as-of date. The floor-plan data says the drawings were measured by software but reports 0 measured flat designs for the 3BHK configuration. Accordingly, no software-measured carpet area or room dimensions are available to report.
Saleable area is the RERA-filed measure in the table. The supplied drawing-data note distinguishes carpet area from saleable area, which may include the home’s share of common areas; no project-specific loading figure is supplied.
5. Parking & vehicle circulation
The GHMC building-permit extract records 66.00 car parking spaces and 9.00 two-wheelar spaces. It lists required parking area of 1502.68 sq.m, proposed parking area of 2464.10 sq.m, and total parking area of 2630.17 sq.m. The sanctioned configuration includes a cellar and stilt; the permit states these are approved for parking and are to be used exclusively for vehicle parking.
The plan extract records a ramp slope of 1:8. The supplied record does not establish visitor-space allocation to individual units, exclusive parking rights, accessible-space counts, EV charging provision actually installed, or the parking space allocated to any particular buyer.
6. Amenities, recreation & open spaces
The amenity record lists facilities and progress percentages; the listed percentage values are 0. These are recorded as project amenity entries, not evidence that facilities have been completed or independently inspected. The GHMC plan separately specifies certain site provisions and conditions.
| Facility | Description / size | Evidence source | Declared progress / verified status |
|---|---|---|---|
| Tot-lot / green strip / park | Tot-lot area 96.90 sq.m; plan also requires greenery and tree planting. | GHMC plan; amenity record | Amenity record: 0; completion not verified. |
| Trees | 90 trees recorded in the permit extract. | GHMC permit | Required/provided in permit data; planting completion not verified. |
| Internal roads and footpaths | Listed as an amenity. | Amenity record | 0; completion not verified. |
| Street lighting | Listed as an amenity. | Amenity record | 0; completion not verified. |
| Community buildings | Listed in the amenity record; no size or description supplied. | Amenity record | 0; completion not verified. |
| Other recreation facilities | No project-specific indoor or sports facility is established in the supplied RERA amenity record. | Not established. |
7. Utilities, building services & safety
The RERA amenity record lists water supply, sewerage (including chamber, lines, septic tank and STP), storm-water drains, sewage/sullage treatment and disposal, solid-waste management, rain-water harvesting, energy management, fire protection and safety, and an electrical meter room/sub-station/receiving station. Their listed progress percentages are 0; the supplied record does not establish installation or operational status.
The GHMC plan extract identifies a sump, septic tank, dry transformer, garbage house, lift and overhead water tank (O.H.T), and records 8 rain-water-harvesting pits. It also requires a rain-water-harvesting structure, transformer space and garbage house. These are plan-listed provisions, not proof of completion. The permit requires an Occupancy Fire NOC before issuance of the OC and states that occupation requires an OC. No project-specific lift capacity, water-storage capacity, STP capacity, backup-power capacity, fire-system installation evidence or accessibility details are supplied.
8. Location, access & connectivity
The registered location is L B NAGAR, Mansoorabad village, Saroornagar mandal, Ranga Reddy district, PIN 500074. The permit identifies Mansoorabad and Vivekananda Nagar Colony and records a 9.0 m existing/proposed road width in its sanctioned parameters. The boundary description includes a “30FEET COMMMON PASSAGE” on the west.
The supplied location record gives an approximate sampled distance of 8.3 km to the nearest sampled Outer Ring Road interchange. No other independently sourced approach-road distances, public-transport details or landmark distances are supplied for this overview.
9. Developer & development status
The TG-RERA-registered promoter is LAXMI GANESHA DEVELOPERS, identified in the project record as a partnership. Its GSTIN is 36AAHFL9513E2ZA. The listed authorized signatories are YAREDLA RAVINDAR REDDY and JINNA PRABHAKAR REDDY. The supplied record does not provide a verified registered-office address or official contact details for the promoter beyond its project-filing address.
The building permit names the landowner, Sri Gullapalli Veera Raghava Rao, and identifies the developer as acting under a development agreement/GPA arrangement. The RERA record lists an area-share landowner. The promoter’s Form B is a self-declaration and states a completion undertaking for 14/11/2028; the project header separately records proposed completion 24/03/2029. No construction-progress figure or OC is supplied.
10. Approvals, official records & documents
TG-RERA registration certificate, P02400010535: Form C registration for VIVEKANANDA RESIDENCY; validity 24/11/2025–24/11/2028.
GHMC building permit, 1947/GHMC/SWBP/LBN1/2025: Building Permit Order approved 24/11/2025, File No. 006623/GHMC/03167/SWBP/LBN1/2025, for Survey No. 30, Plot No. 4/A; sanctions one residential building with 25 dwelling units.
Layout/building plan extract: Records site area, proposed coverage, BUA, parking, floor configuration, tot-lot and listed site provisions.
Encumbrance and title-related filings: RERA-filed encumbrance statements and title documents are present in the project record.
Mortgage document: The supplied record identifies GHMC mortgage deed 8271/2025, dated 21/11/2025, and the permit extract records a mortgaged first-floor area of 503.72 sq.m.
Occupancy / completion certificate: No OC or completion certificate is supplied; the permit extract records completion certified as false and requires an OC before occupation.
Frequently asked questions
Is VIVEKANANDA RESIDENCY registered with Telangana RERA?
Yes. VIVEKANANDA RESIDENCY is registered with the Telangana Real Estate Regulatory Authority as P02400010535; the registration status is New Project.
Who is the developer of VIVEKANANDA RESIDENCY?
The promoter named in the RERA registration is LAXMI GANESHA DEVELOPERS.
Where is VIVEKANANDA RESIDENCY located?
VIVEKANANDA RESIDENCY is in L B NAGAR, Mansoorabad, Saroornagar, Rangareddy, Telangana (500074).
When will VIVEKANANDA RESIDENCY be completed?
The promoter's proposed date of completion filed with RERA is 24/03/2029. This is the promoter's declaration, not a guarantee.
More projects in Mansoorabad