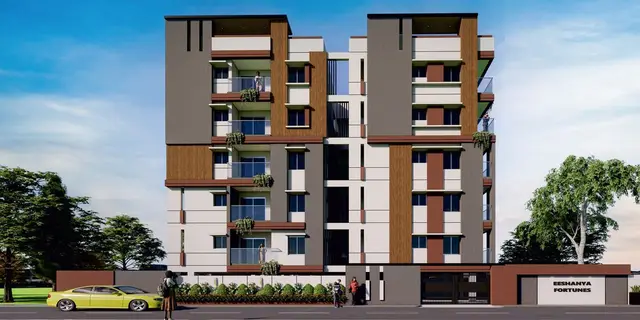
Sumeru Nivas
LAXMI GANESHA DEVELOPERS · Rangareddy · RERA P02400010553
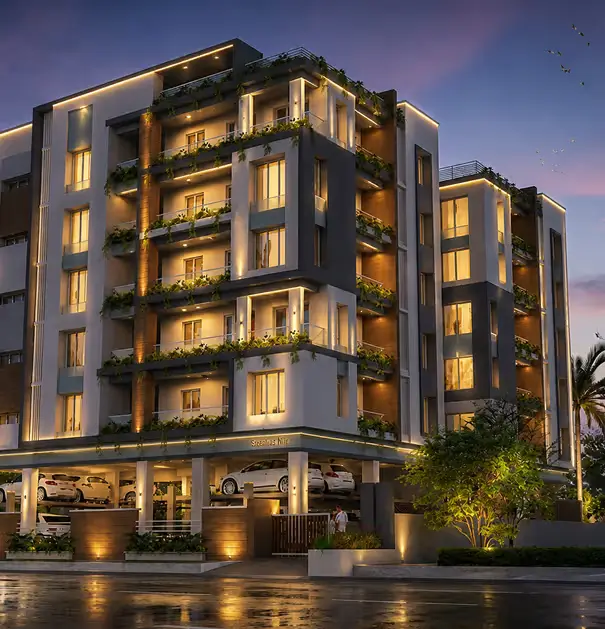
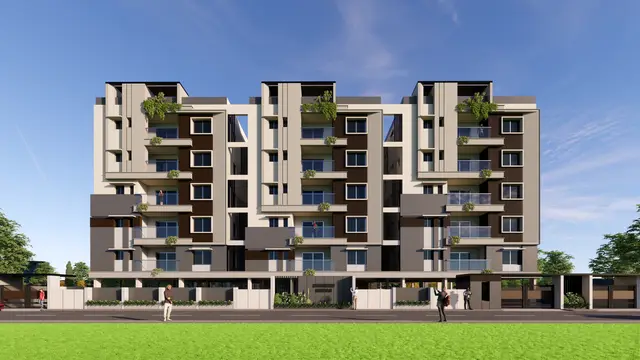
SUMERU NIVAS is a residential apartment project at L B NAGAR, Saroornagar mandal, Ranga Reddy district. It is being developed by registered promoter LAXMI GANESHA DEVELOPERS, a partnership. The project covers 2667.99 sq.m and comprises one residential building with 1 Cellar + 1 Stilt + 5 Floors, containing 40 3BHK units. Its TG-RERA registration number is P02400010553, and its proposed completion date is 14/11/2028.
More from Laxmi Ganesha Developers · 3 projects →
01What we found
Read from TG-RERA filings, approvals, land and registration records and court records. A court case is counted only when the court record states this project's survey number with its village, or names the project.
02Check before you pay
9 items to check before you pay, 3 high - from the title chain, court records and approvals, each with what to ask the builder or your advocate. An item may not be a problem with the project: records can be incomplete.
Project at a glance
Project identity
| Item | Project record |
|---|---|
| Registered name | SUMERU NIVAS RERA record |
| Project type / phase | Residential apartment project; the project is registered as a single project. No separate phase name or phase number is disclosed. RERA record |
| TG-RERA registration | P02400010553 RERA record |
| Registration validity | 14/11/2025 to 14/11/2028 (three years, unless extended by the Authority). This is the registration period, not the construction-completion deadline. RERA record |
| Registered promoter | LAXMI GANESHA DEVELOPERS, partnership RERA record Corporate record |
| RERA status | Recorded as New Project; the registration certificate is on file. RERA record |
Land and geographic identity
| Item | Project record |
|---|---|
| Locality / colony | L B NAGAR; the building-permit extract also identifies Vivekananda Nagar Colony. RERA record RERA filing |
| Revenue village | Mansoorabad (also rendered “MANSOORABAD VILLAGE” in the permit extract). RERA record Land records |
| Mandal / district / PIN | Saroornagar / Ranga Reddy / 500074 RERA record |
| Project survey number(s) | Survey No. 30; no project subdivision is specified in the project identity or permit record. RERA record Land records |
| Plot reference | Plot No. 4/B RERA filing |
| Registered site extent | 2667.99 sq.m; the permit records both plot area and net plot area as 2667.99 sq.m. RERA filing |
| Boundaries | East: SY NO 30; West: 30FT WIDE ROAD; North: PLOT NO 4 C; South: PLOT NO 4 A. RERA filing |
Development identity
| Item | Project record |
|---|---|
| Sanctioning authority | Greater Hyderabad Municipal Corporation (GHMC) Approvals record |
| Principal building-permit approval | 1788/GHMC/SWBP/LBN1/2025, approved 14/11/2025 Approvals record |
| Permit file number | 006065/GHMC/02937/SWBP/LBN1/2025-REV |
| Approved built-up area | Total Proposed BUA excluding Parking: 7057.71 sq.m; the permit also records total proposed BUA including parking as 7057.71 sq.m. |
| Building count | One residential building RERA filing |
| Sanctioned configuration | 1 Cellar + 1 Stilt + 5 Floors |
| Sanctioned units | 40 dwelling units |
| RERA-filed units | 40 RERA unit table |
| Parking provision in permit | 51.00 car parking spaces; cellar and stilt are designated for parking in the permit conditions. |
Offering and status
| Item | Project record |
|---|---|
| RERA-filed configuration | 3BHK; 40 units RERA unit table |
| RERA-filed saleable area | 53.77 sq.m per recorded configuration RERA unit table |
| Bookings / availability | Portal snapshot records 0 booked and 40 available; the record has no as-of date, so counts are indicative. RERA unit table |
| Construction stage | No construction-progress percentage or independently verified site-stage information is supplied. Document index |
| Completion deadline | The RERA registration certificate and Form B declaration state 14/11/2028; the revised permit states construction is to be completed before 14/11/2028. |
| Occupancy certificate | No occupancy certificate is supplied. The permit requires completion notice and an occupancy certificate before occupation. |
The project story
SUMERU NIVAS is a single-building residential apartment project registered for Survey No. 30, Plot No. 4/B, in Mansoorabad village, Saroornagar mandal, Ranga Reddy district. The registered offering is 40 three-bedroom apartments. GHMC’s revised building permit describes a building with one cellar, one stilt level and five floors; the permit names the landowner and the developer-side applicants and expressly states that the permission does not itself confer ownership rights. RERA record Land records RERA unit table
The project’s stated completion date is 14/11/2028, while its TG-RERA registration remains valid to the same date unless extended. No construction-progress figure, site inspection or occupancy certificate is provided in the available records, so the project’s present physical stage and completion status cannot be confirmed from this evidence. RERA record
Master plan, architecture & building design
The permit describes one residential building on a stated gross and net plot area of 2667.99 sq.m, with a proposed coverage area of 1560.14 sq.m and vacant plot area of 1085.51 sq.m. It records a proposed building area of 1694.25 sq.m and total proposed built-up area of 7057.71 sq.m. These are permit figures; they are not RERA-filed carpet or saleable areas.
The sanctioned arrangement is 1 Cellar + 1 Stilt + 5 Floors. The permit states a building height of 17.9 m; Height from GL: 14.8 m in its sanctioned-parameter list, and separately records “Total Height: 20.7 m” and “Height from GL: 17.9 m.” The supplied material does not include a usable floor-by-floor architectural schedule, flat-per-floor count, lift count, stair arrangement, or a measured building footprint beyond the permit’s proposed coverage figures.
The permit lists a 2m Wide Corridor, a 4.50 MT WIDE DRIVEWAY, a 1.0 Mt Wide Greenery strip and a central courtyard. It also requires a tot-lot to be maintained as greenery and calls for tree planting along the site periphery and in front of the premises. These are plan/permit-recorded provisions; no completion or independent site-verification evidence is supplied.
Homes, configurations & floor plans
| Configuration | Units | Booked | Available | RERA saleable area | Measured carpet area | Loading (if supplied) |
|---|---|---|---|---|---|---|
| 3BHK | 40 | 0 | 40 | 53.77 sq.m | Not available | Not supplied |
The 3BHK configuration, unit count, booking count and saleable area are from the TG-RERA filing; the portal record has no as-of date for the booking snapshot. RERA unit table RERA unit details The supplied drawing-measurement record reports no measured flat designs for this configuration, so no software-measured carpet area or room dimensions can be reported. Floor plans
Parking & vehicle circulation
GHMC’s permit records 51.00 car parking spaces and identifies the cellar and stilt as parking areas. The permit’s sanctioned-parameter list states parking area required as 2117.31 sq.m and proposed as 3349.89 sq.m, visitor parking required as 211.73 (10.00 %) and proposed as 249.73 (11.79 %), and net parking area as 3599.61 sq.m. These are permit figures; the available material does not establish completed spaces, two-wheeler provision, accessible or EV-equipped bays, or exclusive parking allocations to individual units.
The permit records a 4.50 MT WIDE DRIVEWAY and a 1:8 ramp slope. It also directs that cellar and stilt areas approved for parking be used exclusively for vehicle parking and not converted to other uses.
Amenities, recreation & open spaces
| Facility | Description / size | Evidence source | Declared progress / verified status |
|---|---|---|---|
| Central courtyard | Size not stated | GHMC permit plan extraction | Plan-listed; completion not verified |
| Tot-lot / green area | 134.11 Sq. Mtrs in the permit; permit conditions require it to be fenced and maintained as greenery | Sanction/permit-recorded; completion not verified | |
| Peripheral greenery | 1.0 Mt Wide Greenery; permit also requires trees along the periphery and in front | Permit-recorded; completion not verified | |
| Trees | 125 | Permit-listed; planting not verified | |
| Internal roads and footpaths | Listed as available in the RERA amenity record; no measurements supplied | RERA amenities | RERA-recorded; progress shown as 0%; completion not verified |
| Street lighting | Listed as available in the RERA amenity record; no quantities supplied | RERA amenities | RERA-recorded; progress shown as 0%; completion not verified |
No clubhouse or indoor community facility, sports facility, or quantified recreational-space schedule is established by the supplied project records. The vendor material lists badminton, indoor games and children’s play features, but these are promoter-marketed descriptions rather than evidence of sanctioned or delivered facilities. Promoter website
Utilities, building services & safety
The permit lists an STP, sump, overhead tank, transformer, dry transformer, garbage house and rainwater-harvesting structure. It specifies 8 rainwater-harvesting pits and requires a percolation pit; the RERA amenity record also lists water supply, sewerage/STP, storm-water drains, water conservation/rainwater harvesting and an electrical meter room/sub-station/receiving station. These are proposed or recorded provisions, not proof of installation or operation. RERA amenities
The permit conditions require a fire NOC from the Director (EV&DM) before issue of an occupancy certificate, and refer to fire-fighting installations and means-of-escape safety requirements. The available evidence does not include a fire NOC or completion verification.
A lift is listed in the plan-derived utility/amenity data, but no number, capacity or service-lift details are supplied. The permit also requires EV-charging infrastructure in parking places and broadband/digital-connectivity infrastructure, with common access to digital infrastructure as a condition for occupancy certification. No installation or capacity evidence is supplied.
Location, access & connectivity
The registered location is L B NAGAR, Mansoorabad village, Saroornagar mandal, Ranga Reddy district, Telangana 500074. The building-permit extraction also identifies Vivekananda Nagar Colony. RERA record
The project record identifies a 30FT WIDE ROAD along the western boundary; the permit also refers to a 9.00 Mt (30'-0") WIDE ROAD, a 4.50 MT driveway and an 18 mt. road in its listed road-related information. RERA filing The supplied location record gives the nearest sampled Outer Ring Road interchange as 8.3 km (approx). Location record No other verified transit, landmark, or measured-distance details are supplied.
Developer & development status
The registered promoter is LAXMI GANESHA DEVELOPERS, recorded as a partnership, with GSTIN 36AAHFL9513E2ZA. Its listed address is Swasthika Project Apartments, Road No 4, Mansoorabad, L B Nagar, Saroornagar, Ranga Reddy, 500074. Corporate record RERA record The RERA record identifies Yaredla Ravindar Reddy and Jinna Prabhakar Reddy as authorised signatories. Parties record
The RERA-filed Form B declaration states that the promoter undertakes to complete SUMERU NIVAS by 14/11/2028 and describes the promoter’s commitments concerning project funds and approvals. This is a promoter declaration, not independent evidence of construction progress. No construction-stage percentage or occupancy certificate is supplied. Document index
Approvals, official records & documents
| Identifier / date | P02400010553; valid 14/11/2025–14/11/2028 |
|---|---|
| What the supplied evidence establishes | Form C registration record for SUMERU NIVAS and LAXMI GANESHA DEVELOPERS. |
| Identifier / date | 1788/GHMC/SWBP/LBN1/2025; 14/11/2025 |
|---|---|
| What the supplied evidence establishes | Permit for the residential building at Plot 4/B, Survey No. 30, Mansoorabad; records 40 units and 1 Cellar + 1 Stilt + 5 Floors. |
| Identifier / date | 006065/GHMC/02937/SWBP/LBN1/2025-REV |
|---|---|
| What the supplied evidence establishes | File reference in the plan/permit extraction. |
| Identifier / date | 08-02026 as recorded |
|---|---|
| What the supplied evidence establishes | Promoter declaration concerning title basis, encumbrances, funds, approvals and completion undertaking. |
| Identifier / date | Not supplied |
|---|---|
| What the supplied evidence establishes | The permit requires a completion notice and occupancy certificate; the available pack does not establish issuance. |
| Identifier / date | Not separately established in the supplied material |
|---|---|
| What the supplied evidence establishes | A RERA filing item requests a layout approval or stamped layout plan, but the available extracted building-permit record does not establish a separate approved-layout document. |
The permit’s printed conditions include a requirement for a commencement notice before construction and a completion notice after construction; the provided records do not confirm submission of either notice.
Project at a glance
Project identity
Registered name: SUMERU NIVAS
Project type / phase: Residential apartment project; the project is registered as a single project. No separate phase name or phase number is disclosed.
TG-RERA registration: P02400010553
Registration validity: 14/11/2025 to 14/11/2028 (three years, unless extended by the Authority). This is the registration period, not the construction-completion deadline.
Registered promoter: LAXMI GANESHA DEVELOPERS, partnership
RERA status: Recorded as New Project; the registration certificate is on file.
Land and geographic identity
Locality / colony: L B NAGAR; the building-permit extract also identifies Vivekananda Nagar Colony.
Revenue village: Mansoorabad (also rendered “MANSOORABAD VILLAGE” in the permit extract).
Mandal / district / PIN: Saroornagar / Ranga Reddy / 500074
Project survey number(s): Survey No. 30; no project subdivision is specified in the project identity or permit record.
Plot reference: Plot No. 4/B
Registered site extent: 2667.99 sq.m; the permit records both plot area and net plot area as 2667.99 sq.m.
Boundaries: East: SY NO 30; West: 30FT WIDE ROAD; North: PLOT NO 4 C; South: PLOT NO 4 A.
Development identity
Sanctioning authority: Greater Hyderabad Municipal Corporation (GHMC)
Principal building-permit approval: 1788/GHMC/SWBP/LBN1/2025, approved 14/11/2025
Permit file number: 006065/GHMC/02937/SWBP/LBN1/2025-REV
Approved built-up area: Total Proposed BUA excluding Parking: 7057.71 sq.m; the permit also records total proposed BUA including parking as 7057.71 sq.m.
Building count: One residential building
Sanctioned configuration: 1 Cellar + 1 Stilt + 5 Floors
Sanctioned units: 40 dwelling units
RERA-filed units: 40
Parking provision in permit: 51.00 car parking spaces; cellar and stilt are designated for parking in the permit conditions.
Offering and status
RERA-filed configuration: 3BHK; 40 units
RERA-filed saleable area: 53.77 sq.m per recorded configuration
Bookings / availability: Portal snapshot records 0 booked and 40 available; the record has no as-of date, so counts are indicative.
Construction stage: No construction-progress percentage or independently verified site-stage information is supplied.
Completion deadline: The RERA registration certificate and Form B declaration state 14/11/2028; the revised permit states construction is to be completed before 14/11/2028.
Occupancy certificate: No occupancy certificate is supplied. The permit requires completion notice and an occupancy certificate before occupation.
The project story
SUMERU NIVAS is a single-building residential apartment project registered for Survey No. 30, Plot No. 4/B, in Mansoorabad village, Saroornagar mandal, Ranga Reddy district. The registered offering is 40 three-bedroom apartments. GHMC’s revised building permit describes a building with one cellar, one stilt level and five floors; the permit names the landowner and the developer-side applicants and expressly states that the permission does not itself confer ownership rights.
The project’s stated completion date is 14/11/2028, while its TG-RERA registration remains valid to the same date unless extended. No construction-progress figure, site inspection or occupancy certificate is provided in the available records, so the project’s present physical stage and completion status cannot be confirmed from this evidence.
Master plan, architecture & building design
The permit describes one residential building on a stated gross and net plot area of 2667.99 sq.m, with a proposed coverage area of 1560.14 sq.m and vacant plot area of 1085.51 sq.m. It records a proposed building area of 1694.25 sq.m and total proposed built-up area of 7057.71 sq.m. These are permit figures; they are not RERA-filed carpet or saleable areas.
The sanctioned arrangement is 1 Cellar + 1 Stilt + 5 Floors. The permit states a building height of 17.9 m; Height from GL: 14.8 m in its sanctioned-parameter list, and separately records “Total Height: 20.7 m” and “Height from GL: 17.9 m.” The supplied material does not include a usable floor-by-floor architectural schedule, flat-per-floor count, lift count, stair arrangement, or a measured building footprint beyond the permit’s proposed coverage figures.
The permit lists a 2m Wide Corridor, a 4.50 MT WIDE DRIVEWAY, a 1.0 Mt Wide Greenery strip and a central courtyard. It also requires a tot-lot to be maintained as greenery and calls for tree planting along the site periphery and in front of the premises. These are plan/permit-recorded provisions; no completion or independent site-verification evidence is supplied.
Homes, configurations & floor plans
| Configuration | Units | Booked | Available | RERA saleable area | Measured carpet area | Loading (if supplied) |
|---|---|---|---|---|---|---|
| 3BHK | 40 | 0 | 40 | 53.77 sq.m | Not available | Not supplied |
The 3BHK configuration, unit count, booking count and saleable area are from the TG-RERA filing; the portal record has no as-of date for the booking snapshot. The supplied drawing-measurement record reports no measured flat designs for this configuration, so no software-measured carpet area or room dimensions can be reported.
Parking & vehicle circulation
GHMC’s permit records 51.00 car parking spaces and identifies the cellar and stilt as parking areas. The permit’s sanctioned-parameter list states parking area required as 2117.31 sq.m and proposed as 3349.89 sq.m, visitor parking required as 211.73 (10.00 %) and proposed as 249.73 (11.79 %), and net parking area as 3599.61 sq.m. These are permit figures; the available material does not establish completed spaces, two-wheeler provision, accessible or EV-equipped bays, or exclusive parking allocations to individual units.
The permit records a 4.50 MT WIDE DRIVEWAY and a 1:8 ramp slope. It also directs that cellar and stilt areas approved for parking be used exclusively for vehicle parking and not converted to other uses.
Amenities, recreation & open spaces
| Facility | Description / size | Evidence source | Declared progress / verified status |
|---|---|---|---|
| Central courtyard | Size not stated | GHMC permit plan extraction | Plan-listed; completion not verified |
| Tot-lot / green area | 134.11 Sq. Mtrs in the permit; permit conditions require it to be fenced and maintained as greenery | Sanction/permit-recorded; completion not verified | |
| Peripheral greenery | 1.0 Mt Wide Greenery; permit also requires trees along the periphery and in front | Permit-recorded; completion not verified | |
| Trees | 125 | Permit-listed; planting not verified | |
| Internal roads and footpaths | Listed as available in the RERA amenity record; no measurements supplied | RERA-recorded; progress shown as 0%; completion not verified | |
| Street lighting | Listed as available in the RERA amenity record; no quantities supplied | RERA-recorded; progress shown as 0%; completion not verified |
No clubhouse or indoor community facility, sports facility, or quantified recreational-space schedule is established by the supplied project records. The vendor material lists badminton, indoor games and children’s play features, but these are promoter-marketed descriptions rather than evidence of sanctioned or delivered facilities.
Utilities, building services & safety
The permit lists an STP, sump, overhead tank, transformer, dry transformer, garbage house and rainwater-harvesting structure. It specifies 8 rainwater-harvesting pits and requires a percolation pit; the RERA amenity record also lists water supply, sewerage/STP, storm-water drains, water conservation/rainwater harvesting and an electrical meter room/sub-station/receiving station. These are proposed or recorded provisions, not proof of installation or operation.
The permit conditions require a fire NOC from the Director (EV&DM) before issue of an occupancy certificate, and refer to fire-fighting installations and means-of-escape safety requirements. The available evidence does not include a fire NOC or completion verification.
A lift is listed in the plan-derived utility/amenity data, but no number, capacity or service-lift details are supplied. The permit also requires EV-charging infrastructure in parking places and broadband/digital-connectivity infrastructure, with common access to digital infrastructure as a condition for occupancy certification. No installation or capacity evidence is supplied.
Location, access & connectivity
The registered location is L B NAGAR, Mansoorabad village, Saroornagar mandal, Ranga Reddy district, Telangana 500074. The building-permit extraction also identifies Vivekananda Nagar Colony.
The project record identifies a 30FT WIDE ROAD along the western boundary; the permit also refers to a 9.00 Mt (30'-0") WIDE ROAD, a 4.50 MT driveway and an 18 mt. road in its listed road-related information. The supplied location record gives the nearest sampled Outer Ring Road interchange as 8.3 km (approx). No other verified transit, landmark, or measured-distance details are supplied.
Developer & development status
The registered promoter is LAXMI GANESHA DEVELOPERS, recorded as a partnership, with GSTIN 36AAHFL9513E2ZA. Its listed address is Swasthika Project Apartments, Road No 4, Mansoorabad, L B Nagar, Saroornagar, Ranga Reddy, 500074. The RERA record identifies Yaredla Ravindar Reddy and Jinna Prabhakar Reddy as authorised signatories.
The RERA-filed Form B declaration states that the promoter undertakes to complete SUMERU NIVAS by 14/11/2028 and describes the promoter’s commitments concerning project funds and approvals. This is a promoter declaration, not independent evidence of construction progress. No construction-stage percentage or occupancy certificate is supplied.
Approvals, official records & documents
| Identifier / date | P02400010553; valid 14/11/2025–14/11/2028 |
|---|---|
| What the supplied evidence establishes | Form C registration record for SUMERU NIVAS and LAXMI GANESHA DEVELOPERS. |
| Identifier / date | 1788/GHMC/SWBP/LBN1/2025; 14/11/2025 |
|---|---|
| What the supplied evidence establishes | Permit for the residential building at Plot 4/B, Survey No. 30, Mansoorabad; records 40 units and 1 Cellar + 1 Stilt + 5 Floors. |
| Identifier / date | 006065/GHMC/02937/SWBP/LBN1/2025-REV |
|---|---|
| What the supplied evidence establishes | File reference in the plan/permit extraction. |
| Identifier / date | 08-02026 as recorded |
|---|---|
| What the supplied evidence establishes | Promoter declaration concerning title basis, encumbrances, funds, approvals and completion undertaking. |
| Identifier / date | Not supplied |
|---|---|
| What the supplied evidence establishes | The permit requires a completion notice and occupancy certificate; the available pack does not establish issuance. |
| Identifier / date | Not separately established in the supplied material |
|---|---|
| What the supplied evidence establishes | A RERA filing item requests a layout approval or stamped layout plan, but the available extracted building-permit record does not establish a separate approved-layout document. |
The permit’s printed conditions include a requirement for a commencement notice before construction and a completion notice after construction; the provided records do not confirm submission of either notice.
Frequently asked questions
Is SUMERU NIVAS registered with Telangana RERA?
Yes. SUMERU NIVAS is registered with the Telangana Real Estate Regulatory Authority as P02400010553; the registration status is New Project.
Who is the developer of SUMERU NIVAS?
The promoter named in the RERA registration is LAXMI GANESHA DEVELOPERS.
Where is SUMERU NIVAS located?
SUMERU NIVAS is in L B NAGAR, Mansoorabad, Saroornagar, Rangareddy, Telangana (500074).
When will SUMERU NIVAS be completed?
The promoter's proposed date of completion filed with RERA is 14/03/2029. This is the promoter's declaration, not a guarantee.
More projects in Mansoorabad