Urban Abode
SREE CHAITANYA CONSTRUCTIONS · Sangareddy · RERA P01100005411
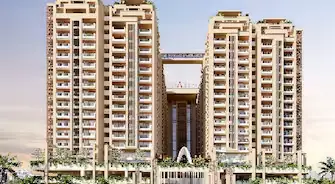
URBAN ABODE is a residential apartment project in RC PURAM, Sangareddy district; the registration record identifies the mandal as RC PURAM and the revenue village as VELMULA. It is being developed by registered promoter SREE CHAITANYA CONSTRUCTIONS on a site of 7790.12 sqmts, with one building comprising a cellar, 3 stilts and 17 upper floors. The TG-RERA filing lists 230 homes: 99 2BHK and 131 3BHK units. Its TG-RERA registration number is P01100005411, and its proposed completion date is 16/01/2028.
More from Sree Chaitanya Constructions · 2 projects →
01What we found
Read from TG-RERA filings, approvals, land and registration records and court records. A court case is counted only when the court record states this project's survey number with its village, or names the project.
02Check before you pay
9 items to check before you pay, 5 high - from the title chain, court records and approvals, each with what to ask the builder or your advocate. An item may not be a problem with the project: records can be incomplete.
1. Project at a glance
Project identity
| Field | Project record |
|---|---|
| Registered project name | URBAN ABODE RERA record |
| Project type | Residential apartment project RERA record |
| Phase / registered portion | Phase is not separately identified in the supplied record; registration is for URBAN ABODE. RERA record |
| TG-RERA registration | P01100005411; registration certificate issued 03/12/2022, valid through 16/09/2027. This is the registration period, not the completion deadline. RERA record |
| Registered promoter | SREE CHAITANYA CONSTRUCTIONS RERA record |
| RERA status | The supplied certificate records registration under section 5. No extension is recorded in the certificate extract. |
Land and geographic identity
| Field | Project record |
|---|---|
| Locality / revenue village | Locality: RC PURAM in the registration record; revenue village: VELMULA. The HMDA permission uses Velimela. RERA record RERA filing |
| Mandal / district / PIN | RC PURAM / Sangareddy / 502271 in the project identity record. The HMDA permission describes the mandal as Ramchandrapuram. RERA record |
| Project survey number(s) | Sy.No. 468, including title documents describing Sy.Nos. 468/A1 and 468/A2. RERA filing Land records |
| Registered / approved site extent | 7790.12 Sq Mtrs in the HMDA permission and project land record. RERA filing |
| Land areas recorded in RERA filing | Total area: 7790.12 sqmts; area affected in road widening/FTL/Nala widening: 528.49 sqmts; net area: 7261.63 sqmts. RERA filing Land records |
| Boundaries filed | East: land in Sy. No. 469; West: land in Sy. No. 468; North: land in Sy. No. 467; South: proposed 30 meter wide road. RERA filing |
Development identity
| Field | Project record |
|---|---|
| Sanctioning authority | Hyderabad Metropolitan Development Authority (HMDA); the permission records delegation to Tellapur Municipality. |
| Principal building permission | 1605/MSB/SKP/Plg/HMDA/2022, approved 16-09-2022. Approvals record |
| Approved built-up area | 35078.98 sqmts recorded in the project filing. RERA filing |
| Building count | One building/unit in the land details; the approved plan describes one multi-storied residential apartment. RERA filing |
| Sanctioned floor configuration | Cellar + 3 Stilts + 17 upper floors. |
| Parking levels / count | The permission identifies cellar and stilt levels, but the supplied extracts do not establish a total parking-space count, allocation, or parking layout. |
| Approved versus RERA-filed homes | The land details record 1 total building unit and 1 proposed building unit; the RERA unit filing records 230 homes across 2BHK and 3BHK configurations. RERA filing RERA unit details RERA unit table |
Offering and status
| Field | Project record |
|---|---|
| RERA-filed configurations | 2BHK: 99 units; 3BHK: 131 units. The filing also lists one AMENITIES row, which is not a home configuration. RERA unit table RERA unit table |
| RERA-filed saleable area | 2BHK: 21.86 sqmts; 3BHK: 71.69 sqmts. These are the supplied filing figures and are not drawing-measured carpet areas. RERA unit details RERA unit table |
| Booked / available | 2BHK: 5 booked / 94 available; 3BHK: 4 booked / 127 available. The portal extract has no as-of date, so counts are indicative. RERA unit details RERA unit table |
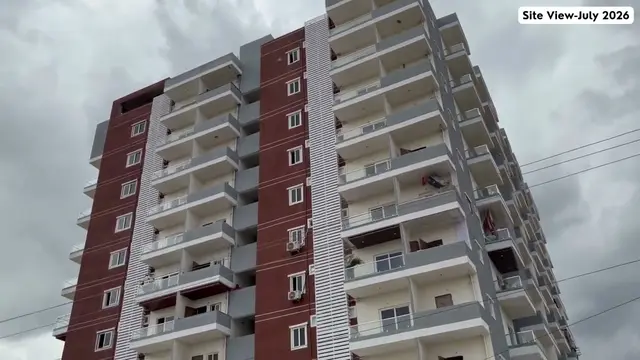
| Construction stage | RERA amenity-status entries report community buildings at 50% and fire protection/fire-safety requirements at 20%; other listed progress entries are 0%. These are filing entries, not independent site verification. RERA amenities |
| Completion date | The project identity record gives proposed completion as 16/01/2028. The Form B declaration separately contains a completion undertaking of 16.09.2021. RERA record |
| Occupancy / completion certificate | No occupancy or completion certificate is included in the supplied project documents. The HMDA permission makes occupation subject to the stated conditions and an occupancy certificate. Document index |
2. The project story
URBAN ABODE is registered as a residential apartment project in the VELMULA revenue-village area, with RC PURAM shown as the locality and mandal in the registration record. Its land identity is Sy. No. 468, with title materials describing subdivisions 468/A1 and 468/A2. The project record gives a total site extent of 7790.12 sqmts and net area of 7261.63 sqmts after recording an affected area of 528.49 sqmts. RERA record RERA filing Land records
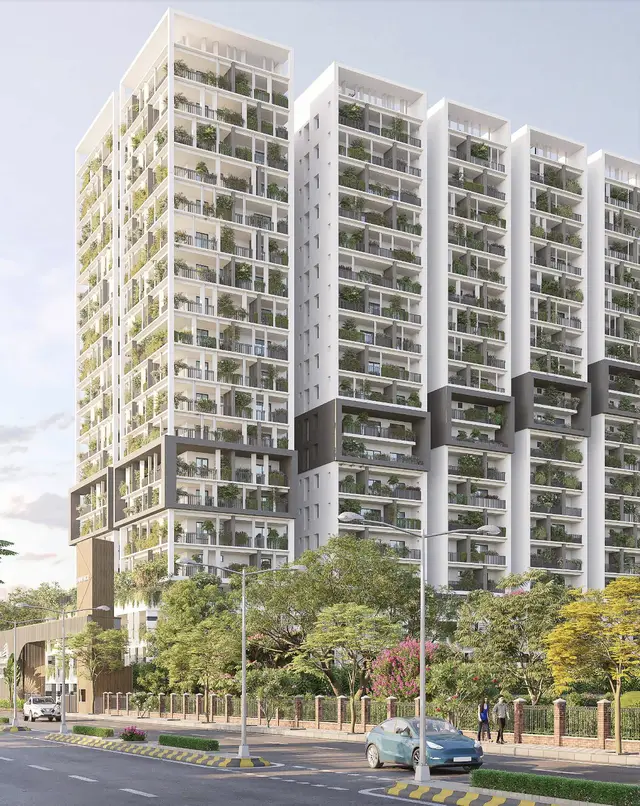
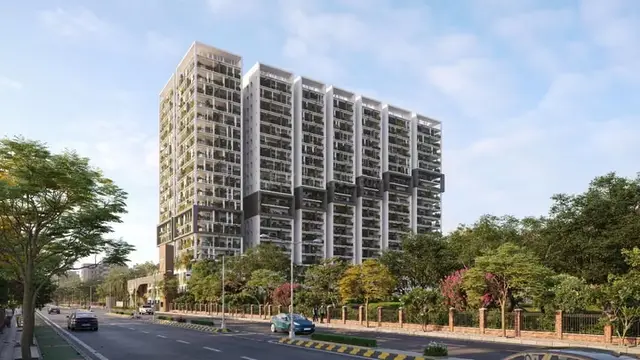
The HMDA permission is for one multi-storied residential apartment building, configured as a cellar, three stilt levels and 17 upper floors. The RERA filing lists 230 homes—99 2BHK and 131 3BHK—and separately includes an amenities entry that is not a home. RERA unit table RERA unit details
The supplied RERA status data does not establish independently verified construction progress. Its amenity-status entries show 50% for community buildings and 20% for fire protection/fire-safety requirements, with the other listed entries at 0%. No occupancy or completion certificate is included in the reviewed extracts. The project identity record gives proposed completion as 16/01/2028; registration validity ends on 16/09/2027, a separate date and regulatory measure. RERA amenities RERA record Document index
3. Master plan, architecture & building design
The HMDA permission approves a multi-storied residential apartment in Sy. No. 468, at an extent of 7790.12 Sq Mtrs, with Cellar + 3 Stilts + 17 upper floors. The project filing records approved built-up area of 35078.98 sqmts. The supplied material does not identify a building footprint, floor-by-floor unit arrangement, flats per floor, tower heights, lift/stair counts, or internal circulation details. RERA filing
The RERA record contains one building and one proposed building unit. The six floor-plan drawing files are recorded as scans pending; none has a software-measured floor-plan result. Accordingly, details such as room layout, building entries, exits, and residential floor organization cannot be confirmed from the supplied drawing-derived data. RERA filing Floor plans
The HMDA permission refers to a submitted gift deed for a proposed 30 Mtrs wide Master Plan road and includes conditions concerning rainwater harvesting, a transformer, a garbage house, STP, and refuse-chute provision. These are approval conditions or recorded submissions, not confirmation that the facilities have been completed.
4. Homes, configurations & floor plans
| Configuration | Units | Booked | Available | RERA saleable area | Measured carpet area | Loading (if supplied) |
|---|---|---|---|---|---|---|
| 2BHK | 99 | 5 | 94 | 21.86 sqmts | Not measured in supplied drawing data | Not supplied |
| 3BHK | 131 | 4 | 127 | 71.69 sqmts | Not measured in supplied drawing data | Not supplied |
RERA unit details RERA unit table
The configuration, count, booking and availability figures are from the TG-RERA filing; the booked/available counts have no as-of date in the supplied extract and should be treated as indicative. The supplied floor-plan set contains six scans, with no plans software-measured. Therefore, no drawing-based room dimensions or carpet-area measurements are available here. RERA unit details Floor plans
The filed areas are labelled saleable area, not carpet area. The supplied evidence provides no carpet-area or common-area-loading figure for either configuration; the two area measures should not be treated as interchangeable. RERA unit details Floor plans
5. Parking & vehicle circulation
The approved building includes a cellar and three stilt levels, and the HMDA permission refers to common parking and stilt marking in its conditions. The supplied records do not establish the number of sanctioned car or two-wheeler spaces, visitor or accessible spaces, parking allocation to individual homes, or a parking plan. A parking count or spaces-per-home ratio therefore cannot be stated.
The promoter-vendor specification describes parking signage intended to assist traffic flow, but it does not provide a verifiable count or unit allocation. A drawn or described parking provision does not, by itself, establish an exclusive right to a particular space. Promoter website
6. Amenities, recreation & open spaces
The following table separates HMDA permission conditions from RERA-filed status entries and vendor-described features. The supplied records do not independently verify completion of any facility.
| Description / size | Facility type recorded; no size or specific building description supplied |
|---|---|
| Evidence source | RERA amenity status |
| Declared progress / verified status | 50% reported; not independently verified. RERA amenities |
| Description / size | Listed as available in the RERA amenity data; no size supplied |
|---|---|
| Evidence source | RERA amenity status |
| Declared progress / verified status | 0% reported; not independently verified. RERA amenities |
| Description / size | Listed, but no area supplied |
|---|---|
| Evidence source | RERA amenity status |
| Declared progress / verified status | 0% reported. RERA amenities |
| Description / size | HMDA requires rainwater-harvesting structures; RERA also lists water conservation/rainwater harvesting |
|---|---|
| Evidence source | HMDA permission; RERA amenity status |
| Declared progress / verified status | 0% reported in the RERA status data; not independently verified. RERA amenities |
| Description / size | HMDA permission requires an STP and states recycled water is to be used for gardening |
|---|---|
| Evidence source | HMDA permission |
| Declared progress / verified status | Completion status not established in the supplied extracts. |
| Description / size | HMDA permission requires provision within the premises |
|---|---|
| Evidence source | HMDA permission |
| Declared progress / verified status | Completion status not established. |
| Description / size | Vendor lists, among other items, a swimming pool, gym, clubhouse, landscaped gardens, indoor games, library, multipurpose hall, basketball court, cricket facilities, creche and EV charging point; no supplied sizes or capacities |
|---|---|
| Evidence source | Promoter/vendor material |
| Declared progress / verified status | Promoter-marketed/vendor-listed; not established as sanctioned or delivered. Promoter website |
7. Utilities, building services & safety
HMDA’s permission requires rainwater-harvesting structures, a transformer, a garbage house, refuse-chute and garbage-disposal systems, storm-water drains, and an STP; it states that recycled water is to be used for gardening. It also records a separate underground static water-storage tank and a separate terrace tank, each described in the permission’s sanctioned parameters as 25,000 capacity; the supplied text does not specify a unit for these capacity figures. These are approval requirements, not evidence of installation or operation.
The permission calls for compliance with fire-safety requirements, requires clearance from the T.S. Fire Services Department before application for an occupancy certificate, and states that permanent HMWS & SB and T.S. Transco connections are not to be provided until an occupancy certificate is produced. RERA status data reports fire protection/fire-safety requirements at 20%. RERA amenities
Vendor specifications describe fire hydrants and sprinklers, a fire alarm and public-address system, lifts, power backup, security surveillance and an EV charging station. These are vendor-described specifications, not independent confirmation of installation or statutory compliance. The supplied records do not establish lift quantity or capacity, water-source quantities, STP capacity, backup-generation capacity, or accessible circulation provisions. Promoter website
8. Location, access & connectivity
The registered project location is VELMULA, RC PURAM mandal/locality, Sangareddy district, PIN 502271. The HMDA permission describes the site as Velimela village, Ramchandrapuram Mandal, Sangareddy District. The registration record also gives RC PURAM as locality and mandal; these identifiers are retained as recorded. RERA record
The supplied location data gives an approximate 5.4 km distance to the nearest sampled Outer Ring Road interchange. No other measured road, public-transport or landmark distances are supplied. Location record
The vendor material names the Outer Ring Road, Nagalapalli Railway Station, Financial District, Rajiv Gandhi International Airport, NeoPolis, Gachibowli and Nanakramguda, but its travel-time statements are promoter/vendor claims rather than independently measured connectivity data. Promoter website
9. Developer & development status
The registered legal promoter is SREE CHAITANYA CONSTRUCTIONS, recorded as a partnership. Its supplied GSTIN is 36ABZFS0544H1ZP. The RERA certificate lists the promoter office as Village: SR NAGAR, Mandal: AMEERPET, District: Hyderabad, PIN 500038; the project address record is separately listed as H.NO H-68, Madhura Nagar, RC PURAM, Sangareddy, PIN 502271. Corporate record RERA filing
The project record identifies Chinnam Chaitanya as an authorized signatory and Mapugula Ramesh Kumar as a partner. The project’s registered landowner is RAM SOCIETATE LLP, shown in RERA data under an AreaShare arrangement; the development agreement material describes development rights and the owner’s/developer’s area sharing. Parties record
10. Approvals, official records & documents
| Identifier / date | P01100005411; issued 03/12/2022; valid through 16/09/2027 |
|---|---|
| What the supplied record establishes | Registration of URBAN ABODE under section 5, subject to the certificate’s listed conditions. |
| Identifier / date | 1605/MSB/SKP/Plg/HMDA/2022; 16-09-2022 |
|---|---|
| What the supplied record establishes | Approval for a multi-storied residential apartment in Sy. No. 468, extent 7790.12 Sq Mtrs, with cellar + 3 stilts + 17 upper floors and listed conditions. |
| Identifier / date | File reference recorded as 1605/MSB/SKP/Plg/HMDA/2022; approved 16-09-2022 |
|---|---|
| What the supplied record establishes | Building-permission record also identifying the apartment in Survey No. 468 at Velimela village. |
| Identifier / date | Sale deeds 41917/2019 and 41918/2019; Development Agreement-cum-GPA 18911/2021 |
|---|---|
| What the supplied record establishes | Title report material describes the landowner’s acquisitions in Sy. Nos. 468/A1 and 468/A2 and the development arrangement with Sree Chaitanya Constructions. |
| Identifier / date | Mortgage document 29251/2022; gift deed 29252/2022; EC order EC22B038TG110590 dated 14.07.2022 |
|---|---|
| What the supplied record establishes | These identifiers are cited in the HMDA permission; the supplied extract describes the gift deed as relating to a proposed 30 Mtrs wide Master Plan road. |
| Identifier / date | Verified 21.09.2022 |
|---|---|
| What the supplied record establishes | Promoter declaration concerning title basis, encumbrances and obligations; it also states a completion undertaking of 16.09.2021. |
| Identifier / date | Not present in supplied documents |
|---|---|
| What the supplied record establishes | The HMDA permission makes occupation subject to conditions and an occupancy certificate; the reviewed extract does not include that certificate. Document index |
1. Project at a glance
Project identity
Registered project name: URBAN ABODE
Project type: Residential apartment project
Phase / registered portion: Phase is not separately identified in the supplied record; registration is for URBAN ABODE.
TG-RERA registration: P01100005411; registration certificate issued 03/12/2022, valid through 16/09/2027. This is the registration period, not the completion deadline.
Registered promoter: SREE CHAITANYA CONSTRUCTIONS
RERA status: The supplied certificate records registration under section 5. No extension is recorded in the certificate extract.
Land and geographic identity
Locality / revenue village: Locality: RC PURAM in the registration record; revenue village: VELMULA. The HMDA permission uses Velimela.
Mandal / district / PIN: RC PURAM / Sangareddy / 502271 in the project identity record. The HMDA permission describes the mandal as Ramchandrapuram.
Project survey number(s): Sy.No. 468, including title documents describing Sy.Nos. 468/A1 and 468/A2.
Registered / approved site extent: 7790.12 Sq Mtrs in the HMDA permission and project land record.
Land areas recorded in RERA filing: Total area: 7790.12 sqmts; area affected in road widening/FTL/Nala widening: 528.49 sqmts; net area: 7261.63 sqmts.
Boundaries filed: East: land in Sy. No. 469; West: land in Sy. No. 468; North: land in Sy. No. 467; South: proposed 30 meter wide road.
Development identity
Sanctioning authority: Hyderabad Metropolitan Development Authority (HMDA); the permission records delegation to Tellapur Municipality.
Principal building permission: 1605/MSB/SKP/Plg/HMDA/2022, approved 16-09-2022.
Approved built-up area: 35078.98 sqmts recorded in the project filing.
Building count: One building/unit in the land details; the approved plan describes one multi-storied residential apartment.
Sanctioned floor configuration: Cellar + 3 Stilts + 17 upper floors.
Parking levels / count: The permission identifies cellar and stilt levels, but the supplied extracts do not establish a total parking-space count, allocation, or parking layout.
Approved versus RERA-filed homes: The land details record 1 total building unit and 1 proposed building unit; the RERA unit filing records 230 homes across 2BHK and 3BHK configurations.
Offering and status
RERA-filed configurations: 2BHK: 99 units; 3BHK: 131 units. The filing also lists one AMENITIES row, which is not a home configuration.
RERA-filed saleable area: 2BHK: 21.86 sqmts; 3BHK: 71.69 sqmts. These are the supplied filing figures and are not drawing-measured carpet areas.
Booked / available: 2BHK: 5 booked / 94 available; 3BHK: 4 booked / 127 available. The portal extract has no as-of date, so counts are indicative.
Construction stage: RERA amenity-status entries report community buildings at 50% and fire protection/fire-safety requirements at 20%; other listed progress entries are 0%. These are filing entries, not independent site verification.
Completion date: The project identity record gives proposed completion as 16/01/2028. The Form B declaration separately contains a completion undertaking of 16.09.2021.
Occupancy / completion certificate: No occupancy or completion certificate is included in the supplied project documents. The HMDA permission makes occupation subject to the stated conditions and an occupancy certificate.
2. The project story
URBAN ABODE is registered as a residential apartment project in the VELMULA revenue-village area, with RC PURAM shown as the locality and mandal in the registration record. Its land identity is Sy. No. 468, with title materials describing subdivisions 468/A1 and 468/A2. The project record gives a total site extent of 7790.12 sqmts and net area of 7261.63 sqmts after recording an affected area of 528.49 sqmts.
The HMDA permission is for one multi-storied residential apartment building, configured as a cellar, three stilt levels and 17 upper floors. The RERA filing lists 230 homes—99 2BHK and 131 3BHK—and separately includes an amenities entry that is not a home.
The supplied RERA status data does not establish independently verified construction progress. Its amenity-status entries show 50% for community buildings and 20% for fire protection/fire-safety requirements, with the other listed entries at 0%. No occupancy or completion certificate is included in the reviewed extracts. The project identity record gives proposed completion as 16/01/2028; registration validity ends on 16/09/2027, a separate date and regulatory measure.
3. Master plan, architecture & building design
The HMDA permission approves a multi-storied residential apartment in Sy. No. 468, at an extent of 7790.12 Sq Mtrs, with Cellar + 3 Stilts + 17 upper floors. The project filing records approved built-up area of 35078.98 sqmts. The supplied material does not identify a building footprint, floor-by-floor unit arrangement, flats per floor, tower heights, lift/stair counts, or internal circulation details.
The RERA record contains one building and one proposed building unit. The six floor-plan drawing files are recorded as scans pending; none has a software-measured floor-plan result. Accordingly, details such as room layout, building entries, exits, and residential floor organization cannot be confirmed from the supplied drawing-derived data.
The HMDA permission refers to a submitted gift deed for a proposed 30 Mtrs wide Master Plan road and includes conditions concerning rainwater harvesting, a transformer, a garbage house, STP, and refuse-chute provision. These are approval conditions or recorded submissions, not confirmation that the facilities have been completed.
4. Homes, configurations & floor plans
| Configuration | Units | Booked | Available | RERA saleable area | Measured carpet area | Loading (if supplied) |
|---|---|---|---|---|---|---|
| 2BHK | 99 | 5 | 94 | 21.86 sqmts | Not measured in supplied drawing data | Not supplied |
| 3BHK | 131 | 4 | 127 | 71.69 sqmts | Not measured in supplied drawing data | Not supplied |
The configuration, count, booking and availability figures are from the TG-RERA filing; the booked/available counts have no as-of date in the supplied extract and should be treated as indicative. The supplied floor-plan set contains six scans, with no plans software-measured. Therefore, no drawing-based room dimensions or carpet-area measurements are available here.
The filed areas are labelled saleable area, not carpet area. The supplied evidence provides no carpet-area or common-area-loading figure for either configuration; the two area measures should not be treated as interchangeable.
5. Parking & vehicle circulation
The approved building includes a cellar and three stilt levels, and the HMDA permission refers to common parking and stilt marking in its conditions. The supplied records do not establish the number of sanctioned car or two-wheeler spaces, visitor or accessible spaces, parking allocation to individual homes, or a parking plan. A parking count or spaces-per-home ratio therefore cannot be stated.
The promoter-vendor specification describes parking signage intended to assist traffic flow, but it does not provide a verifiable count or unit allocation. A drawn or described parking provision does not, by itself, establish an exclusive right to a particular space.
6. Amenities, recreation & open spaces
The following table separates HMDA permission conditions from RERA-filed status entries and vendor-described features. The supplied records do not independently verify completion of any facility.
| Description / size | Facility type recorded; no size or specific building description supplied |
|---|---|
| Evidence source | RERA amenity status |
| Declared progress / verified status | 50% reported; not independently verified. |
| Description / size | Listed as available in the RERA amenity data; no size supplied |
|---|---|
| Evidence source | RERA amenity status |
| Declared progress / verified status | 0% reported; not independently verified. |
| Description / size | Listed, but no area supplied |
|---|---|
| Evidence source | RERA amenity status |
| Declared progress / verified status | 0% reported. |
| Description / size | HMDA requires rainwater-harvesting structures; RERA also lists water conservation/rainwater harvesting |
|---|---|
| Evidence source | HMDA permission; RERA amenity status |
| Declared progress / verified status | 0% reported in the RERA status data; not independently verified. |
| Description / size | HMDA permission requires an STP and states recycled water is to be used for gardening |
|---|---|
| Evidence source | HMDA permission |
| Declared progress / verified status | Completion status not established in the supplied extracts. |
| Description / size | HMDA permission requires provision within the premises |
|---|---|
| Evidence source | HMDA permission |
| Declared progress / verified status | Completion status not established. |
| Description / size | Vendor lists, among other items, a swimming pool, gym, clubhouse, landscaped gardens, indoor games, library, multipurpose hall, basketball court, cricket facilities, creche and EV charging point; no supplied sizes or capacities |
|---|---|
| Evidence source | Promoter/vendor material |
| Declared progress / verified status | Promoter-marketed/vendor-listed; not established as sanctioned or delivered. |
7. Utilities, building services & safety
HMDA’s permission requires rainwater-harvesting structures, a transformer, a garbage house, refuse-chute and garbage-disposal systems, storm-water drains, and an STP; it states that recycled water is to be used for gardening. It also records a separate underground static water-storage tank and a separate terrace tank, each described in the permission’s sanctioned parameters as 25,000 capacity; the supplied text does not specify a unit for these capacity figures. These are approval requirements, not evidence of installation or operation.
The permission calls for compliance with fire-safety requirements, requires clearance from the T.S. Fire Services Department before application for an occupancy certificate, and states that permanent HMWS & SB and T.S. Transco connections are not to be provided until an occupancy certificate is produced. RERA status data reports fire protection/fire-safety requirements at 20%.
Vendor specifications describe fire hydrants and sprinklers, a fire alarm and public-address system, lifts, power backup, security surveillance and an EV charging station. These are vendor-described specifications, not independent confirmation of installation or statutory compliance. The supplied records do not establish lift quantity or capacity, water-source quantities, STP capacity, backup-generation capacity, or accessible circulation provisions.
8. Location, access & connectivity
The registered project location is VELMULA, RC PURAM mandal/locality, Sangareddy district, PIN 502271. The HMDA permission describes the site as Velimela village, Ramchandrapuram Mandal, Sangareddy District. The registration record also gives RC PURAM as locality and mandal; these identifiers are retained as recorded.
The supplied location data gives an approximate 5.4 km distance to the nearest sampled Outer Ring Road interchange. No other measured road, public-transport or landmark distances are supplied.
The vendor material names the Outer Ring Road, Nagalapalli Railway Station, Financial District, Rajiv Gandhi International Airport, NeoPolis, Gachibowli and Nanakramguda, but its travel-time statements are promoter/vendor claims rather than independently measured connectivity data.
9. Developer & development status
The registered legal promoter is SREE CHAITANYA CONSTRUCTIONS, recorded as a partnership. Its supplied GSTIN is 36ABZFS0544H1ZP. The RERA certificate lists the promoter office as Village: SR NAGAR, Mandal: AMEERPET, District: Hyderabad, PIN 500038; the project address record is separately listed as H.NO H-68, Madhura Nagar, RC PURAM, Sangareddy, PIN 502271.
The project record identifies Chinnam Chaitanya as an authorized signatory and Mapugula Ramesh Kumar as a partner. The project’s registered landowner is RAM SOCIETATE LLP, shown in RERA data under an AreaShare arrangement; the development agreement material describes development rights and the owner’s/developer’s area sharing.
10. Approvals, official records & documents
| Identifier / date | P01100005411; issued 03/12/2022; valid through 16/09/2027 |
|---|---|
| What the supplied record establishes | Registration of URBAN ABODE under section 5, subject to the certificate’s listed conditions. |
| Identifier / date | 1605/MSB/SKP/Plg/HMDA/2022; 16-09-2022 |
|---|---|
| What the supplied record establishes | Approval for a multi-storied residential apartment in Sy. No. 468, extent 7790.12 Sq Mtrs, with cellar + 3 stilts + 17 upper floors and listed conditions. |
| Identifier / date | File reference recorded as 1605/MSB/SKP/Plg/HMDA/2022; approved 16-09-2022 |
|---|---|
| What the supplied record establishes | Building-permission record also identifying the apartment in Survey No. 468 at Velimela village. |
| Identifier / date | Sale deeds 41917/2019 and 41918/2019; Development Agreement-cum-GPA 18911/2021 |
|---|---|
| What the supplied record establishes | Title report material describes the landowner’s acquisitions in Sy. Nos. 468/A1 and 468/A2 and the development arrangement with Sree Chaitanya Constructions. |
| Identifier / date | Mortgage document 29251/2022; gift deed 29252/2022; EC order EC22B038TG110590 dated 14.07.2022 |
|---|---|
| What the supplied record establishes | These identifiers are cited in the HMDA permission; the supplied extract describes the gift deed as relating to a proposed 30 Mtrs wide Master Plan road. |
| Identifier / date | Verified 21.09.2022 |
|---|---|
| What the supplied record establishes | Promoter declaration concerning title basis, encumbrances and obligations; it also states a completion undertaking of 16.09.2021. |
| Identifier / date | Not present in supplied documents |
|---|---|
| What the supplied record establishes | The HMDA permission makes occupation subject to conditions and an occupancy certificate; the reviewed extract does not include that certificate. |
Frequently asked questions
Is URBAN ABODE registered with Telangana RERA?
Yes. URBAN ABODE is registered with the Telangana Real Estate Regulatory Authority as P01100005411; the registration status is New Project.
Who is the developer of URBAN ABODE?
The promoter named in the RERA registration is SREE CHAITANYA CONSTRUCTIONS.
Where is URBAN ABODE located?
URBAN ABODE is in RC PURAM, VELMULA, Sangareddy, Telangana (502271).
When will URBAN ABODE be completed?
The promoter's proposed date of completion filed with RERA is 16/01/2028. This is the promoter's declaration, not a guarantee.
More projects in Velmula