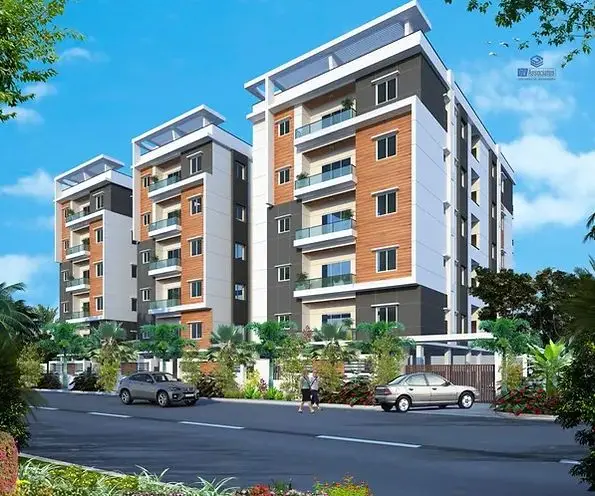
Vision Cascade Greens
VISION INFRA DEVELOPERS · Medchal-Malkajgiri · RERA P02200000221
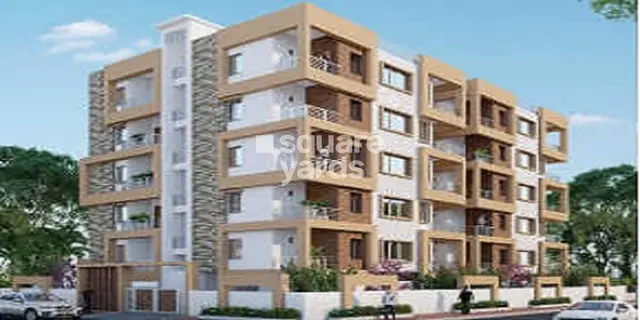
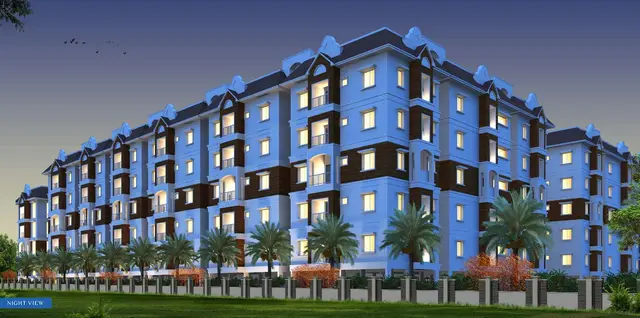
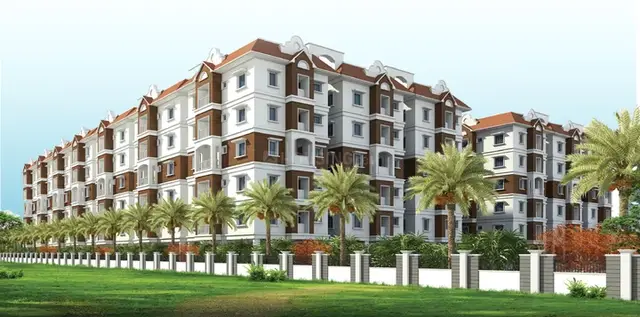
VISION CASCADE GREENS is a residential apartment project in KOMPALLY / Kompally-Ncl Colony, Dundigal Gandimaisamma, Medchal-Malkajgiri. The registered promoter is VISION INFRA DEVELOPERS. The project occupies 13,151.85 sq m and comprises 2 residential buildings, with Block A & B described as Cellar + Stilt + 5 Upper Floors, and 135 apartments: 40 2BHK and 95 3BHK units. It is registered under TG-RERA P02200000221, with a proposed completion date of 29/11/2024.
More from Vision Infra Developers · 3 projects →
01What we found
Read from TG-RERA filings, approvals, land and registration records and court records. A court case is counted only when the court record states this project's survey number with its village, or names the project.
02Check before you pay
7 items to check before you pay, 3 high - from the title chain, court records and approvals, each with what to ask the builder or your advocate. An item may not be a problem with the project: records can be incomplete.
1. Project at a glance
Project identity
| Field | TG-RERA record |
|---|---|
| Registered name | VISION CASCADE GREENS RERA record |
| Project type | Residential apartment project RERA record RERA filing |
| Phase / registered portion | Phase not separately identified in the supplied record; the registration concerns the named project |
| TG-RERA registration | P02200000221 RERA record |
| Registration validity | 21/01/2019 to 29/11/2024; the certificate says five years and records no extension Approvals record |
| Registered promoter | VISION INFRA DEVELOPERS; entity type recorded as Partnership RERA filing Corporate record |
| RERA status | The project is recorded as “On-Going Project”; the certificate’s stated validity has ended. This is registration status, not a statement about the physical completion or occupancy of each building RERA record |
Land and geographic identity
| Field | TG-RERA record |
|---|---|
| Locality | KOMPALLY / Kompally-Ncl Colony RERA record RERA filing |
| Revenue village | Kompally-Ncl Colony, as recorded in the project identity RERA record Land records |
| Mandal / district / PIN | Dundigal Gandimaisamma / Medchal-Malkajgiri / 500014 RERA record |
| Survey number(s) and subdivision | 105/F4 (OLD NO 105/F) RERA record Land records |
| Registered site extent | 13,151.85 sq m total; 12,850.25 sq m net; 301.60 sq m recorded as affected by road widening/FTL of tanks/nala widening RERA filing |
| Boundaries recorded | East: APARTMENTS LAND AND NCL COLONY; West: LAND BELONG TORAGHAVA REDDYB; North: 40FT ROAD; South: PART OF THE VENTURE COMPRISING COMPLETED APARTMEN RERA filing |
Development identity
| Field | TG-RERA record / filed document |
|---|---|
| Sanctioning authority | Hyderabad Metropolitan Development Authority (HMDA) RERA record Approvals record |
| Principal approval reference | 156/BP/ZOM/HMDA/2009 RERA record Approvals record |
| Approval date | The supplied filing records an HMDA approval document dated 26 02 2022; an HMDA letter dated 01.06.2018 concerns a revised residential apartment and forwarding to the local authority Approvals record |
| Approved built-up area | 19,689.2 sq m recorded in the project information RERA filing |
| Buildings | 2 residential buildings/blocks recorded RERA filing |
| Floor configuration | The filed HMDA letter describes Block A & B as Cellar + Stilt + 5 Upper Floors |
| Amenity blocks | The same letter describes Amenities Block-1 as Ground + 1 Upper Four and Amenities Block-2 as Ground + 4 Upper Floors; the first phrase is unclear as extracted |
| Parking | Mortgage area is recorded as 2,910.90 sq m; the supplied material does not establish sanctioned parking-space counts or a unit-by-unit parking allocation RERA filing |
| Unit counts | 135 units shown in the RERA filing summary; the building-plan unit count is not separately established in the supplied extracts RERA unit table RERA filing |
Offering and status
| Field | TG-RERA filing |
|---|---|
| Configurations | 2BHK: 40 units; 3BHK: 95 units RERA unit table RERA unit details |
| RERA saleable area | 2BHK: 115.78 sq m; 3BHK: 156.27 sq m RERA unit table RERA unit details |
| Booked / available | 0 booked and 40 available 2BHK units; 0 booked and 95 available 3BHK units, as last read from the TG-RERA portal. No as-of date is supplied, so these are indicative RERA unit table |
| Construction stage | TG-RERA filing records 90% completeness; this is a filed status, not an independent site inspection RERA record |
| Completion dates | Original and revised proposed completion date: 29/11/2024 RERA record |
| Occupancy certificate status | An HMDA occupancy certificate dated 26 02 2022 is in the file for Block A & B and Amenities Block-I & II; the supplied material does not establish the certificate’s coverage against each of the currently RERA-registered units or independently confirm present occupancy |
2. The project story
VISION CASCADE GREENS is registered with TG-RERA as a residential apartment project at Kompally-Ncl Colony, in Dundigal Gandimaisamma mandal, Medchal-Malkajgiri district. The project land is identified in the filing as survey 105/F4 (OLD NO 105/F). The RERA project record describes two residential buildings and 135 units, offered as 2BHK and 3BHK apartments. RERA record RERA filing RERA unit table
The filed HMDA material describes residential Block A & B with a cellar, stilt and five upper floors, alongside two amenity blocks. A Form-1A architect’s certificate states that the project was completed in all aspects and identifies an HMDA occupancy certificate; the associated HMDA certificate describes Block A & B and Amenities Block-I & II. These are filed documents. The RERA project summary nevertheless records 90% completeness and an “On-Going Project” status, while giving 29/11/2024 as the completion date. The available record does not establish the present on-site status or reconcile the certificate’s scope to each registered unit. RERA record
3. Master plan, architecture & building design
The project filing records a total site area of 13,151.85 sq m, a net area of 12,850.25 sq m and 301.60 sq m affected by road widening/FTL of tanks/nala widening. It records approved built-up area of 19,689.2 sq m and two residential buildings. These are filing figures; the supplied material does not provide a drawing-based building footprint, FSI-counted area, or a project-wide floor-area schedule. RERA filing RERA filing
An HMDA occupancy-certificate extract records “Floor Area (m2)” of 12,220.25 sq m and “Parking Area (m2)” of 312.10 sq m, but the extract does not define their relationship to the RERA-filed approved built-up area.
The supplied records do not establish the building footprint, flats per floor, lifts or stairs, entrances and exits, internal circulation, landscaping layout, or residential/common-area distribution by drawing. Nine floor-plan drawings are recorded, all awaiting scanning; none has been software-measured. Floor plans
4. Homes, configurations & floor plans
| Configuration | Units | Booked | Available | RERA saleable area | Measured carpet area | Loading (if supplied) |
|---|---|---|---|---|---|---|
| 2BHK | 40 | 0 | 40 | 115.78 sq m | Not measured | Not supplied |
| 3BHK | 95 | 0 | 95 | 156.27 sq m | Not measured | Not supplied |
Unit counts, booking figures and saleable areas are from the TG-RERA filing; booked/available counts are indicative because the portal extract has no as-of date. RERA unit details RERA unit table
The supplied floor-plan set has nine drawings, with zero measured and nine scans pending, so drawing-based room dimensions and carpet areas cannot be reported. RERA saleable area is the filed unit-area figure; no carpet-area or loading figure is supplied. The filing’s unit configuration data lists all 135 units as available at the recorded portal read. Floor plans RERA unit details
5. Parking & vehicle circulation
The project filing records a mortgage area of 2,910.90 sq m. An HMDA occupancy-certificate extract records a parking area of 312.10 sq m. The supplied records do not state sanctioned parking-space counts, parking level-by-level arrangements, visitor or accessible spaces, ramps or driveways, EV charging, or unit-specific parking allocations. The area figures alone do not establish the number or legal allocation of parking spaces. RERA filing
6. Amenities, recreation & open spaces
The RERA amenity schedule marks the following facilities as available, but shows 0% progress for each listed item. “Available” is the filing status; the supplied evidence does not independently verify delivery or present condition. RERA amenities
| Facility | Description / size | Evidence source | Declared progress / verified status |
|---|---|---|---|
| Internal Roads & Footpaths | Size not supplied | RERA amenity schedule | Marked “YES”; 0% recorded; not independently verified |
| Water Supply | Size/capacity not supplied | RERA amenity schedule | Marked “YES”; 0% recorded; not independently verified |
| Sewerage (Chamber, Lines, Septic Tank, STP) | Capacity not supplied | RERA amenity schedule | Marked “YES”; 0% recorded; not independently verified |
| Storm Water Drains | Size not supplied | RERA amenity schedule | Marked “YES”; 0% recorded; not independently verified |
| Green Strip/TOT LOT/Park | Area not supplied | RERA amenity schedule | Marked “YES”; 0% recorded; not independently verified |
| Street Lighting | Quantity/specification not supplied | RERA amenity schedule | Marked “YES”; 0% recorded; not independently verified |
| Community Buildings | Size/capacity not supplied | RERA amenity schedule; HMDA certificate identifies Amenities BLOCK-I & II | Marked “YES”; 0% recorded; not independently verified |
| Treatment and Disposal of Sewage and Sullage Water | Capacity not supplied | RERA amenity schedule | Marked “YES”; 0% recorded; not independently verified |
| Solid Waste Management and Disposal | Details not supplied | RERA amenity schedule | 0% recorded; availability not stated |
| Water Conservation, Rain water Harvesting | Capacity/details not supplied | RERA amenity schedule | Marked “YES”; 0% recorded; not independently verified |
| Energy management | Details not supplied | RERA amenity schedule | Marked “YES”; 0% recorded; not independently verified |
| Fire Protection and Fire Safety Requirements | Systems/details not supplied | RERA amenity schedule | Marked “YES”; 0% recorded; not independently verified |
| Electrical Meter Room, Sub-Station, Receiving Station | Capacity/details not supplied | RERA amenity schedule | Marked “YES”; 0% recorded; not independently verified |
| Aggregate area of recreational Open Space | Area not supplied | RERA amenity schedule | Marked “YES”; 0% recorded; not independently verified |
The promoter/vendor material separately lists a club house, jogging and strolling track, gymnasium, multipurpose hall, visitor parking, meditation area and CCTV, among other features. These are vendor-attributed claims, not a substitute for the RERA amenity schedule or evidence of completed facilities. Promoter website
7. Utilities, building services & safety
The RERA amenity schedule marks water supply, sewerage/STP, storm-water drains, sewage and sullage treatment, rainwater harvesting, energy management, fire-protection requirements, solid-waste management and electrical meter-room/sub-station/receiving-station provision. It gives no capacities or system specifications; most entries show 0% progress, and solid-waste management has no “YES” entry. These are filing declarations, not independently verified operating systems. RERA amenities
The vendor specifications state that municipal and bore-well water connections are provided for the kitchen and that an STP of adequate capacity “as per norms” will be provided inside the project. They also describe three-phase supply and individual meter boards, DG backup for common areas and flats (excluding ACs, geysers and microwave ovens), passenger lifts, CCTV at entry and exit points, and intercom connectivity. These are vendor statements; capacities, installation status and independent verification are not supplied. Promoter website
The available material does not establish lift count or capacity, fire-system details or clearances, emergency access and escape arrangements, waste-segregation procedures, accessibility features, or present service condition. RERA amenities Promoter website Floor plans
8. Location, access & connectivity
The registered location is Kompally-Ncl Colony, Dundigal Gandimaisamma mandal, Medchal-Malkajgiri district, Telangana, PIN 500014. The RERA filing records the project’s north boundary as a 40FT ROAD. The supplied project information does not identify a named approach road or public-transport route. RERA record RERA filing
The location dataset gives these measured distances: Outer Ring Road nearest sampled interchange (approx), 7.3 km; Bolarum railway station, 2.7 km; St Martins Engineering College, 1.7 km; Sanjeevani Thyroid Sugar and Hormones Clinic, 0.4 km; unnamed park, 0.4 km; unnamed bank, 0.4 km; and Krishnaveni Talent School, 0.2 km. Location record
The vendor listing separately names schools, hospitals, shops and entertainment venues with stated distances; these are vendor-supplied location claims, not RERA-filed measurements. Promoter website
9. Developer & development status
The registered promoter is VISION INFRA DEVELOPERS, recorded as a partnership. The filing lists CHITKALA AMARENDER REDDY and ALUGUBELLI VENKAT REDDY as authorized signatories, and CHELLALANIVARI CHANDRAPAL REDDY and BOJJA DAYAKAR REDDY as partners. The supplied record does not provide a corporate registration number or official project website/contact details. Corporate record Parties record
The registration certificate gives a promoter office address in Himayatha Nagar, Hyderabad, PIN 500025; the promoter-information section separately records an address at Amrutha Estate Lingapur House, Himayathnagar, NCL North, Kompally, Medchal-Malkajgiri, 500014. Corporate record
The project filing records 90% completeness and a proposed completion date of 29/11/2024. The certificate states registration validity through 29/11/2024, and the supplied certificate extract records no extension. A filed Form-1A architect’s certificate states overall completion; the associated HMDA occupancy-certificate extract identifies Block A & B and Amenities BLOCK-I & II. These records do not independently establish current construction progress or the OC’s coverage against every RERA-registered unit. RERA record
10. Approvals, official records & documents
| Supplied evidence | Form C; P02200000221, issued 21/01/2019; stated validity to 29/11/2024 |
|---|---|
| Scope / note | VISION CASCADE GREENS; certificate records no extension |
| Supplied evidence | 156/BP/ZOM/HMDA/2009, attributed to HMDA Approvals record |
|---|---|
| Scope / note | Principal number recorded in the project filing RERA record |
| Supplied evidence | Letter dated 01.06.2018; describes Block A & B and two amenity blocks; application forwarded to Kompally Gram Panchayat for release after local-body charges and further action |
|---|---|
| Scope / note | Filed approval correspondence; contains building configuration and delegation details |
| Supplied evidence | Printed reference “ProC NO. 156/BP ZOM HMDA RaT,” dated 14/06/2018 |
|---|---|
| Scope / note | Supplied extract describes an HMDA-related approval and cites Telangana building rules 2012 |
| Supplied evidence | 156/BP/ZOM/HMDA/2009, dated 26 02 2022 |
|---|---|
| Scope / note | Extract identifies Block A & B and Amenities BLOCK-I & II; certificate states the inspected building is fit for occupation |
| Supplied evidence | Architect’s certificate records project completion and identifies an HMDA occupancy certificate |
|---|---|
| Scope / note | Filed completion statement; extracted OC number is not fully legible |
| Supplied evidence | Dated 26-07-2013, referring to completed A & F blocks and 80 dwelling units; notes that mortgaged flats could not be released because the project was not totally completed |
|---|---|
| Scope / note | Certificate extract refers to Kompally Gram Panchayat and an earlier project/building scope |
| Supplied evidence | M.V. Ramana title opinion dated 24-06-2018 |
|---|---|
| Scope / note | Filed report concerning 10,551 sq yd development land in Sy. Nos. 105/F4 (new) and 105/F (old) |
| Supplied evidence | Filed statement, document ID 4643 |
|---|---|
| Scope / note | Search period shown as 01-01-1988 to 16-05-2017 |
| Supplied evidence | Promoter declaration by C.AMARENDHER REDDY; records a completion undertaking of 10/11/2020 |
|---|---|
| Scope / note | Promoter declaration |
| Supplied evidence | Filed extract with promoter representations, allottee covenants and project obligations |
|---|---|
| Scope / note | Agreement extract, not an independent completion or approval certificate |
| Supplied evidence | Approved-layout lookup recorded as unavailable from the public portal in the supplied evidence HMDA |
|---|---|
| Scope / note | The recorded reason is that HMDA DPMS was not publicly reachable; this is not evidence of approval refusal |
The supplied files include approval and completion-related records, but they do not provide a complete set of readable sanctioned drawings or a current, independently verified site-status record. Document index HMDA
1. Project at a glance
Project identity
Registered name: VISION CASCADE GREENS
Project type: Residential apartment project
Phase / registered portion: Phase not separately identified in the supplied record; the registration concerns the named project
TG-RERA registration: P02200000221
Registration validity: 21/01/2019 to 29/11/2024; the certificate says five years and records no extension
Registered promoter: VISION INFRA DEVELOPERS; entity type recorded as Partnership
RERA status: The project is recorded as “On-Going Project”; the certificate’s stated validity has ended. This is registration status, not a statement about the physical completion or occupancy of each building
Land and geographic identity
Locality: KOMPALLY / Kompally-Ncl Colony
Revenue village: Kompally-Ncl Colony, as recorded in the project identity
Mandal / district / PIN: Dundigal Gandimaisamma / Medchal-Malkajgiri / 500014
Survey number(s) and subdivision: 105/F4 (OLD NO 105/F)
Registered site extent: 13,151.85 sq m total; 12,850.25 sq m net; 301.60 sq m recorded as affected by road widening/FTL of tanks/nala widening
Boundaries recorded: East: APARTMENTS LAND AND NCL COLONY; West: LAND BELONG TORAGHAVA REDDYB; North: 40FT ROAD; South: PART OF THE VENTURE COMPRISING COMPLETED APARTMEN
Development identity
Sanctioning authority: Hyderabad Metropolitan Development Authority (HMDA)
Principal approval reference: 156/BP/ZOM/HMDA/2009
Approval date: The supplied filing records an HMDA approval document dated 26 02 2022; an HMDA letter dated 01.06.2018 concerns a revised residential apartment and forwarding to the local authority
Approved built-up area: 19,689.2 sq m recorded in the project information
Buildings: 2 residential buildings/blocks recorded
Floor configuration: The filed HMDA letter describes Block A & B as Cellar + Stilt + 5 Upper Floors
Amenity blocks: The same letter describes Amenities Block-1 as Ground + 1 Upper Four and Amenities Block-2 as Ground + 4 Upper Floors; the first phrase is unclear as extracted
Parking: Mortgage area is recorded as 2,910.90 sq m; the supplied material does not establish sanctioned parking-space counts or a unit-by-unit parking allocation
Unit counts: 135 units shown in the RERA filing summary; the building-plan unit count is not separately established in the supplied extracts
Offering and status
Configurations: 2BHK: 40 units; 3BHK: 95 units
RERA saleable area: 2BHK: 115.78 sq m; 3BHK: 156.27 sq m
Booked / available: 0 booked and 40 available 2BHK units; 0 booked and 95 available 3BHK units, as last read from the TG-RERA portal. No as-of date is supplied, so these are indicative
Construction stage: TG-RERA filing records 90% completeness; this is a filed status, not an independent site inspection
Completion dates: Original and revised proposed completion date: 29/11/2024
Occupancy certificate status: An HMDA occupancy certificate dated 26 02 2022 is in the file for Block A & B and Amenities Block-I & II; the supplied material does not establish the certificate’s coverage against each of the currently RERA-registered units or independently confirm present occupancy
2. The project story
VISION CASCADE GREENS is registered with TG-RERA as a residential apartment project at Kompally-Ncl Colony, in Dundigal Gandimaisamma mandal, Medchal-Malkajgiri district. The project land is identified in the filing as survey 105/F4 (OLD NO 105/F). The RERA project record describes two residential buildings and 135 units, offered as 2BHK and 3BHK apartments.
The filed HMDA material describes residential Block A & B with a cellar, stilt and five upper floors, alongside two amenity blocks. A Form-1A architect’s certificate states that the project was completed in all aspects and identifies an HMDA occupancy certificate; the associated HMDA certificate describes Block A & B and Amenities Block-I & II. These are filed documents. The RERA project summary nevertheless records 90% completeness and an “On-Going Project” status, while giving 29/11/2024 as the completion date. The available record does not establish the present on-site status or reconcile the certificate’s scope to each registered unit.
3. Master plan, architecture & building design
The project filing records a total site area of 13,151.85 sq m, a net area of 12,850.25 sq m and 301.60 sq m affected by road widening/FTL of tanks/nala widening. It records approved built-up area of 19,689.2 sq m and two residential buildings. These are filing figures; the supplied material does not provide a drawing-based building footprint, FSI-counted area, or a project-wide floor-area schedule.
An HMDA occupancy-certificate extract records “Floor Area (m2)” of 12,220.25 sq m and “Parking Area (m2)” of 312.10 sq m, but the extract does not define their relationship to the RERA-filed approved built-up area.
The supplied records do not establish the building footprint, flats per floor, lifts or stairs, entrances and exits, internal circulation, landscaping layout, or residential/common-area distribution by drawing. Nine floor-plan drawings are recorded, all awaiting scanning; none has been software-measured.
4. Homes, configurations & floor plans
| Configuration | Units | Booked | Available | RERA saleable area | Measured carpet area | Loading (if supplied) |
|---|---|---|---|---|---|---|
| 2BHK | 40 | 0 | 40 | 115.78 sq m | Not measured | Not supplied |
| 3BHK | 95 | 0 | 95 | 156.27 sq m | Not measured | Not supplied |
Unit counts, booking figures and saleable areas are from the TG-RERA filing; booked/available counts are indicative because the portal extract has no as-of date.
The supplied floor-plan set has nine drawings, with zero measured and nine scans pending, so drawing-based room dimensions and carpet areas cannot be reported. RERA saleable area is the filed unit-area figure; no carpet-area or loading figure is supplied. The filing’s unit configuration data lists all 135 units as available at the recorded portal read.
5. Parking & vehicle circulation
The project filing records a mortgage area of 2,910.90 sq m. An HMDA occupancy-certificate extract records a parking area of 312.10 sq m. The supplied records do not state sanctioned parking-space counts, parking level-by-level arrangements, visitor or accessible spaces, ramps or driveways, EV charging, or unit-specific parking allocations. The area figures alone do not establish the number or legal allocation of parking spaces.
6. Amenities, recreation & open spaces
The RERA amenity schedule marks the following facilities as available, but shows 0% progress for each listed item. “Available” is the filing status; the supplied evidence does not independently verify delivery or present condition.
| Facility | Description / size | Evidence source | Declared progress / verified status |
|---|---|---|---|
| Internal Roads & Footpaths | Size not supplied | RERA amenity schedule | Marked “YES”; 0% recorded; not independently verified |
| Water Supply | Size/capacity not supplied | RERA amenity schedule | Marked “YES”; 0% recorded; not independently verified |
| Sewerage (Chamber, Lines, Septic Tank, STP) | Capacity not supplied | RERA amenity schedule | Marked “YES”; 0% recorded; not independently verified |
| Storm Water Drains | Size not supplied | RERA amenity schedule | Marked “YES”; 0% recorded; not independently verified |
| Green Strip/TOT LOT/Park | Area not supplied | RERA amenity schedule | Marked “YES”; 0% recorded; not independently verified |
| Street Lighting | Quantity/specification not supplied | RERA amenity schedule | Marked “YES”; 0% recorded; not independently verified |
| Community Buildings | Size/capacity not supplied | RERA amenity schedule; HMDA certificate identifies Amenities BLOCK-I & II | Marked “YES”; 0% recorded; not independently verified |
| Treatment and Disposal of Sewage and Sullage Water | Capacity not supplied | RERA amenity schedule | Marked “YES”; 0% recorded; not independently verified |
| Solid Waste Management and Disposal | Details not supplied | RERA amenity schedule | 0% recorded; availability not stated |
| Water Conservation, Rain water Harvesting | Capacity/details not supplied | RERA amenity schedule | Marked “YES”; 0% recorded; not independently verified |
| Energy management | Details not supplied | RERA amenity schedule | Marked “YES”; 0% recorded; not independently verified |
| Fire Protection and Fire Safety Requirements | Systems/details not supplied | RERA amenity schedule | Marked “YES”; 0% recorded; not independently verified |
| Electrical Meter Room, Sub-Station, Receiving Station | Capacity/details not supplied | RERA amenity schedule | Marked “YES”; 0% recorded; not independently verified |
| Aggregate area of recreational Open Space | Area not supplied | RERA amenity schedule | Marked “YES”; 0% recorded; not independently verified |
The promoter/vendor material separately lists a club house, jogging and strolling track, gymnasium, multipurpose hall, visitor parking, meditation area and CCTV, among other features. These are vendor-attributed claims, not a substitute for the RERA amenity schedule or evidence of completed facilities.
7. Utilities, building services & safety
The RERA amenity schedule marks water supply, sewerage/STP, storm-water drains, sewage and sullage treatment, rainwater harvesting, energy management, fire-protection requirements, solid-waste management and electrical meter-room/sub-station/receiving-station provision. It gives no capacities or system specifications; most entries show 0% progress, and solid-waste management has no “YES” entry. These are filing declarations, not independently verified operating systems.
The vendor specifications state that municipal and bore-well water connections are provided for the kitchen and that an STP of adequate capacity “as per norms” will be provided inside the project. They also describe three-phase supply and individual meter boards, DG backup for common areas and flats (excluding ACs, geysers and microwave ovens), passenger lifts, CCTV at entry and exit points, and intercom connectivity. These are vendor statements; capacities, installation status and independent verification are not supplied.
The available material does not establish lift count or capacity, fire-system details or clearances, emergency access and escape arrangements, waste-segregation procedures, accessibility features, or present service condition.
8. Location, access & connectivity
The registered location is Kompally-Ncl Colony, Dundigal Gandimaisamma mandal, Medchal-Malkajgiri district, Telangana, PIN 500014. The RERA filing records the project’s north boundary as a 40FT ROAD. The supplied project information does not identify a named approach road or public-transport route.
The location dataset gives these measured distances: Outer Ring Road nearest sampled interchange (approx), 7.3 km; Bolarum railway station, 2.7 km; St Martins Engineering College, 1.7 km; Sanjeevani Thyroid Sugar and Hormones Clinic, 0.4 km; unnamed park, 0.4 km; unnamed bank, 0.4 km; and Krishnaveni Talent School, 0.2 km.
The vendor listing separately names schools, hospitals, shops and entertainment venues with stated distances; these are vendor-supplied location claims, not RERA-filed measurements.
9. Developer & development status
The registered promoter is VISION INFRA DEVELOPERS, recorded as a partnership. The filing lists CHITKALA AMARENDER REDDY and ALUGUBELLI VENKAT REDDY as authorized signatories, and CHELLALANIVARI CHANDRAPAL REDDY and BOJJA DAYAKAR REDDY as partners. The supplied record does not provide a corporate registration number or official project website/contact details.
The registration certificate gives a promoter office address in Himayatha Nagar, Hyderabad, PIN 500025; the promoter-information section separately records an address at Amrutha Estate Lingapur House, Himayathnagar, NCL North, Kompally, Medchal-Malkajgiri, 500014.
The project filing records 90% completeness and a proposed completion date of 29/11/2024. The certificate states registration validity through 29/11/2024, and the supplied certificate extract records no extension. A filed Form-1A architect’s certificate states overall completion; the associated HMDA occupancy-certificate extract identifies Block A & B and Amenities BLOCK-I & II. These records do not independently establish current construction progress or the OC’s coverage against every RERA-registered unit.
10. Approvals, official records & documents
| Supplied evidence | Form C; P02200000221, issued 21/01/2019; stated validity to 29/11/2024 |
|---|---|
| Scope / note | VISION CASCADE GREENS; certificate records no extension |
| Supplied evidence | 156/BP/ZOM/HMDA/2009, attributed to HMDA |
|---|---|
| Scope / note | Principal number recorded in the project filing |
| Supplied evidence | Letter dated 01.06.2018; describes Block A & B and two amenity blocks; application forwarded to Kompally Gram Panchayat for release after local-body charges and further action |
|---|---|
| Scope / note | Filed approval correspondence; contains building configuration and delegation details |
| Supplied evidence | Printed reference “ProC NO. 156/BP ZOM HMDA RaT,” dated 14/06/2018 |
|---|---|
| Scope / note | Supplied extract describes an HMDA-related approval and cites Telangana building rules 2012 |
| Supplied evidence | 156/BP/ZOM/HMDA/2009, dated 26 02 2022 |
|---|---|
| Scope / note | Extract identifies Block A & B and Amenities BLOCK-I & II; certificate states the inspected building is fit for occupation |
| Supplied evidence | Architect’s certificate records project completion and identifies an HMDA occupancy certificate |
|---|---|
| Scope / note | Filed completion statement; extracted OC number is not fully legible |
| Supplied evidence | Dated 26-07-2013, referring to completed A & F blocks and 80 dwelling units; notes that mortgaged flats could not be released because the project was not totally completed |
|---|---|
| Scope / note | Certificate extract refers to Kompally Gram Panchayat and an earlier project/building scope |
| Supplied evidence | M.V. Ramana title opinion dated 24-06-2018 |
|---|---|
| Scope / note | Filed report concerning 10,551 sq yd development land in Sy. Nos. 105/F4 (new) and 105/F (old) |
| Supplied evidence | Filed statement, document ID 4643 |
|---|---|
| Scope / note | Search period shown as 01-01-1988 to 16-05-2017 |
| Supplied evidence | Promoter declaration by C.AMARENDHER REDDY; records a completion undertaking of 10/11/2020 |
|---|---|
| Scope / note | Promoter declaration |
| Supplied evidence | Filed extract with promoter representations, allottee covenants and project obligations |
|---|---|
| Scope / note | Agreement extract, not an independent completion or approval certificate |
| Supplied evidence | Approved-layout lookup recorded as unavailable from the public portal in the supplied evidence |
|---|---|
| Scope / note | The recorded reason is that HMDA DPMS was not publicly reachable; this is not evidence of approval refusal |
The supplied files include approval and completion-related records, but they do not provide a complete set of readable sanctioned drawings or a current, independently verified site-status record.
Frequently asked questions
Is VISION CASCADE GREENS registered with Telangana RERA?
Yes. VISION CASCADE GREENS is registered with the Telangana Real Estate Regulatory Authority as P02200000221; the registration status is On-Going Project.
Who is the developer of VISION CASCADE GREENS?
The promoter named in the RERA registration is VISION INFRA DEVELOPERS.
Where is VISION CASCADE GREENS located?
VISION CASCADE GREENS is in KOMPALLY, Kompally-Ncl Colony, Dundigal Gandimaisamma, Medchal-Malkajgiri, Telangana (500014).
When will VISION CASCADE GREENS be completed?
The promoter's proposed date of completion filed with RERA is 29/11/2024. This is the promoter's declaration, not a guarantee.
More projects in Kompally Ncl Colony