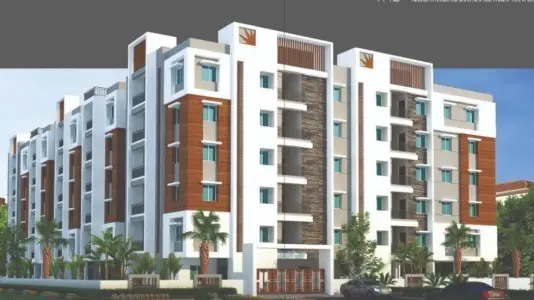
Janapriya Shikara Tower - III
JANAPRIYA ENGINEERS SYNDICATE PRIVATE LIMITED · Rangareddy · RERA P02400006664
JANAPRIYA SHIKARA TOWER - III is a residential apartment project in Adibatla, Ibrahimpatnam mandal, Ranga Reddy district, developed by the registered promoter JANAPRIYA ENGINEERS SYNDICATE PRIVATE LIMITED. The site extent is 29,676.85 sq. m, and the HMDA permission describes seven residential blocks and an amenities and club-house block; the TG-RERA filing records 449 apartments comprising 13 1BHK, 378 2BHK and 58 3BHK units. The TG-RERA registration is P02400006664, and the proposed completion date recorded in the TG-RERA project-information field is 24/05/2028.
More from Janapriya Engineers Syndicate Pvt Ltd · 7 projects →
01What we found
Read from TG-RERA filings, approvals, land and registration records and court records. A court case is counted only when the court record states this project's survey number with its village, or names the project.
02Check before you pay
11 items to check before you pay, 3 high - from the title chain, court records and approvals, each with what to ask the builder or your advocate. An item may not be a problem with the project: records can be incomplete.
1. Project at a glance
Project identity
| Item | Project record |
|---|---|
| Registered project name | JANAPRIYA SHIKARA TOWER - III RERA record |
| Project type | Residential apartment project RERA record RERA filing |
| Phase / registered portion | Registered as “TOWER - III”; the certificate identifies this registration, but the supplied record does not define the precise phase boundary. |
| TG-RERA registration | P02400006664, granted 02/08/2023; certificate states validity through 24/01/2028. Registration validity is not the project completion deadline. |
| Registered promoter | JANAPRIYA ENGINEERS SYNDICATE PRIVATE LIMITED RERA record |
| RERA status | The certificate records a grant of registration under section 5. A later live status check is not supplied; the certificate says no extension had been recorded when extracted. |
Land and geographic identity
| Item | Project record |
|---|---|
| Locality / revenue village | Adibatla / Adibatla RERA record RERA filing |
| Mandal / district / PIN | Ibrahimpatnam / Ranga Reddy / 501510 RERA record |
| Project survey numbers | 229, 230/P, 232, 233, 237, 238/P & 244 |
| Site extent | RERA filing: 29,676.85 sq. m total and net area; affected area reported as 0 sq. m. The HMDA permission describes the site as 29,676.85 Sq.mts or Ac.7.331. RERA filing |
| Boundaries (RERA-filed) | North: existing road and neighbours’ land; South: neighbours’ land in Sy. Nos. 235, 236, 234 and 229; East: neighbours’ land in Sy. Nos. 255, 230 and 231; West: neighbours’ land in Sy. Nos. 255, 238 and 241. RERA filing |
Development identity
| Item | Project record |
|---|---|
| Plan approval number | 123, recorded as filed with TG-RERA; the HMDA permission’s file number is 048021/SMD/R1/U6/HMDA/05082021. RERA record Approvals record |
| Sanctioning authority / principal permission | Hyderabad Metropolitan Development Authority (HMDA); building-permission letter dated 25-01-2023, File No. 048021/SMD/R1/U6/HMDA/05082021. Approvals record |
| Approved built-up area | HMDA permission extraction lists Residential BUA 88186.61 Sq.mts and Commercial BUA 3623.04 Sq.mts. These are approved built-up figures, not saleable or carpet area. |
| Building arrangement in HMDA permission | Seven residential blocks—(1A), (1B), (2A), (2B), (3), (4), (5)—plus “Amenities & Club House - (1)”. |
| Floor configuration in the permission | Block (1A): 1 Ground + 9 Upper Floors. Blocks (1B), (2A), (2B), (3), (4), (5): 2 Cellar + 1 Ground + 9 Upper Floors. Amenities & Club House (1): 2 Cellar + 5 Upper Floors. |
| Building/unit count in RERA filing | 3 total building units; 3 proposed building units. This is the RERA filing’s count and is distinct from the block names in the HMDA permission extraction. RERA filing |
| Parking levels / counts | Cellar levels are described for six residential blocks and the amenities/club-house block. The supplied evidence does not establish a total sanctioned parking-space count or unit-wise parking allocation. |
Offering and status
| Item | Project record |
|---|---|
| RERA-filed configurations | 1BHK: 13 units; 2BHK: 378 units; 3BHK: 58 units; total 449 units. RERA unit table RERA unit details |
| RERA-filed saleable area | 1BHK 54.92 sq. m; 2BHK 48.37 sq. m; 3BHK 97.78 sq. m. These are filing figures, not drawing-measured carpet areas. RERA unit table RERA unit details |
| Booked / available | Portal-derived counts show 0 booked and 449 available (13 1BHK, 378 2BHK, 58 3BHK). The portal reading has no supplied as-of date, so counts are indicative. RERA unit table |
| Completion deadline | Promoter’s Form B undertaking states completion by 24.01.2028; the TG-RERA filing separately gives proposed completion as 24/05/2028. The supplied records therefore contain two completion-date readings; their significance is for Risk review. RERA filing |
| Construction stage | No independently verified site-progress record is supplied. RERA amenity entries show 0% for the listed progress fields; that is not independent evidence of on-site completion. RERA amenities |
| Occupancy / completion certificate | No occupancy or completion certificate is supplied for the registered project or any tower/block. The HMDA permission requires a fit-for-occupancy certificate before occupation. |
2. The project story
JANAPRIYA SHIKARA TOWER - III is registered as a residential apartment project on a site identified in the TG-RERA records as Adibatla village, Ibrahimpatnam mandal, Ranga Reddy district. The registration covers survey numbers 229, 230/P, 232, 233, 237, 238/P and 244, with a filed site extent of 29,676.85 sq. m. RERA record RERA filing
The RERA unit schedule describes 449 apartments across three configurations: 1BHK, 2BHK and 3BHK. The HMDA permission extraction describes seven residential blocks and a separate amenities/club-house block, with cellar levels identified for most blocks. The RERA filing’s count of three building units is also recorded; the supplied material does not explain how that count relates to the individual block labels in the permission. RERA unit table RERA filing
The project is registered through 24 January 2028, while the promoter’s Form B gives a completion undertaking of 24 January 2028 and the RERA project-information field states a proposed completion date of 24 May 2028. No independently verified construction-progress report or occupancy certificate was provided for any part of the project. RERA filing
3. Master plan, architecture & building design
The HMDA permission is for a multi-storeyed residential apartment development, with an amenities/club-house block. Its extraction lists approved built-up area as 88,186.61 sq. m residential and 3,623.04 sq. m commercial. The site extent is 29,676.85 sq. m. The available record does not provide a verified building-footprint schedule, tower heights, apartments per floor, lift or stair counts, internal-road dimensions beyond the permission’s listed 4.5 m and 5 m road widths, or a quantified open-space schedule.
The permission’s floor configuration is: Block (1A), 1 Ground + 9 Upper Floors; Blocks (1B), (2A), (2B), (3), (4) and (5), each 2 Cellar + 1 Ground + 9 Upper Floors; and Amenities & Club House (1), 2 Cellar + 5 Upper Floors. It also states that no parking or construction is permitted in setback areas.
The RERA filing reports three total and three proposed building units, while the HMDA permission extraction names seven residential blocks and one amenities/club-house block. The supplied documents do not explain the relationship between these records; this overview preserves each as recorded without reconciling them. RERA filing
The HMDA permission includes residential and commercial BUA, but the supplied RERA unit schedule lists residential apartment configurations only. No FSI-counted area, gross built-up area, carpet area, or detailed residential/commercial allocation by block is supplied. RERA unit details
4. Homes, configurations & floor plans
The following figures are from the TG-RERA unit record. The supplied floor-plan set contains 16 drawings, all recorded as scans pending measurement; no software-measured carpet-area or room-dimension results are available. RERA unit table RERA unit details Floor plans
| Configuration | Units | Booked | Available | RERA saleable area | Measured carpet area | Loading (if supplied) |
|---|---|---|---|---|---|---|
| 1BHK | 13 | 0 | 13 | 54.92 sq. m | Not measured | Not supplied |
| 2BHK | 378 | 0 | 378 | 48.37 sq. m | Not measured | Not supplied |
| 3BHK | 58 | 0 | 58 | 97.78 sq. m | Not measured | Not supplied |
Saleable area is the RERA-filed measure shown above. Carpet area is not available from the supplied drawings, and the supplied measurement note distinguishes drawing-based carpet area from saleable area, which also includes a home’s share of common areas. Balconies, utilities, room layouts and individual floor arrangements are not established by the supplied records. Booking and availability figures are portal-derived and have no supplied as-of date. RERA unit details Floor plans RERA unit table
5. Parking & vehicle circulation
The HMDA permission identifies cellar levels for Blocks (1B), (2A), (2B), (3), (4), (5) and the amenities/club-house block, and one of its conditions prohibits parking or construction in setback areas. The RERA-filed unit schedule marks all three configurations as mortgaged. RERA unit table
No sanctioned total for car, two-wheeler, visitor or accessible parking spaces, parking allocation by apartment, ramp arrangement, or EV-charging provision is available in the supplied evidence. A cellar level in a permission does not, by itself, establish a parking-space count or exclusive parking rights for a purchaser. RERA unit table
6. Amenities, recreation & open spaces
The HMDA permission describes an amenities/club-house block and includes several site-service requirements. The TG-RERA amenity record lists the facilities below as available (“YES”) but shows 0% in the supplied progress fields; this is not independent confirmation that any facility is complete. The vendor list is third-party marketing material and is kept separate from the RERA and approval records. RERA amenities Promoter website
| Description / size | 2 Cellar + 5 Upper Floors; no area supplied |
|---|---|
| Evidence source | HMDA permission extraction |
| Declared progress / verified status | Approved in permission; completion not verified |
| Description / size | Area not supplied |
|---|---|
| Evidence source | TG-RERA amenities RERA amenities |
| Declared progress / verified status | “YES”; 0% progress recorded; not independently verified |
| Description / size | Size and use not supplied |
|---|---|
| Evidence source | TG-RERA amenities RERA amenities |
| Declared progress / verified status | “YES”; 0% progress recorded; not independently verified |
| Description / size | Dimensions not supplied in amenity record |
|---|---|
| Evidence source | TG-RERA amenities RERA amenities |
| Declared progress / verified status | “YES”; 0% progress recorded; not independently verified |
| Description / size | No sizes or capacities supplied |
|---|---|
| Evidence source | Third-party vendor listing Promoter website |
| Declared progress / verified status | Marketed; not established as RERA-filed, sanctioned or delivered |
| Description / size | No sizes or capacities supplied |
|---|---|
| Evidence source | Third-party vendor listing Promoter website |
| Declared progress / verified status | Marketed; not established as RERA-filed, sanctioned or delivered |
7. Utilities, building services & safety
The HMDA permission extraction records requirements or provisions for rainwater harvesting, storm-water drains, an STP with recycled water for gardening, a transformer, garbage house, generator room, laundry, refuse chute and fire systems including hose reel, downcomer and automatic sprinklers. It also lists separate underground static water storage and terrace tanks, each described as “25.000 Its” / “25,000 lits” respectively in the extraction; no further capacity verification is supplied. The permission says the applicant should approach HMWS & SB for bulk water supply or provide a water-treatment plant. These are permission-recorded provisions and conditions, not evidence of completed or operational services.
The permission requires fire-safety compliance and installations, a drainage/sewerage network plan, solid-waste collection and disposal provisions, and qualified technical personnel to supervise building services including sanitation, plumbing, fire safety, lifts and electrical installations. It also states that HMWS & SB and T.S. Transco are not to provide permanent connections until an occupancy certificate is produced. The supplied record does not establish issued fire clearance, installed lift counts or capacities, backup-power capacity, CCTV/security arrangements, accessible routes or completed utility connections.
8. Location, access & connectivity
The registered project location is Adibatla, Ibrahimpatnam mandal, Ranga Reddy district, PIN 501510; the RERA certificate also identifies Adibatla and the same PIN. The cadastral parcel-centroid geocode is 17.235879453887023, 78.543108500036. RERA record Location record
The supplied connectivity record places the nearest sampled Outer Ring Road interchange at approximately 0.9 km. No other measured distances, public-transport information, approach-road description or verified travel times are supplied. Location record
9. Developer & development status
The registered legal promoter is JANAPRIYA ENGINEERS SYNDICATE PRIVATE LIMITED, a company. The supplied corporate identifier is GSTIN 36AAACE4560A1Z6. The promoter address recorded in the project data is Keerthi & Pride Towers, Road No. 2, towards Adibatla - TCS Road, Adibatla, Ibrahimpatnam, Ranga Reddy, 501510. No official contact number, email address or promoter website is supplied in the project record. RERA record Corporate record Parties record
The promoter’s Form B, dated 21 April 2023, names N Nandanandhan Reddy as its authorized signatory and declares completion by 24.01.2028. The project information field separately records 24/05/2028 as the proposed completion date. No independent progress certification is supplied, and no occupancy or completion certificate is included for the registered project or an identified tower. RERA filing Document index
10. Approvals, official records & documents
| Supplied evidence | FORM “C”, registration P02400006664, issued 02/08/2023; valid through 24/01/2028 as stated in the certificate |
|---|---|
| Scope / note | Project: JANAPRIYA SHIKARA TOWER - III; surveys 229, 230/P, 232, 233, 237, 238/P and 244 |
| Supplied evidence | File No. 048021/SMD/R1/U6/HMDA/05082021, dated 25-01-2023 |
|---|---|
| Scope / note | Permission extraction describes the site and building blocks and records conditions; it requires a fit-for-occupancy certificate before occupation |
| Supplied evidence | Promoter declaration dated 21 APR 2023 |
|---|---|
| Scope / note | Includes a promoter completion undertaking and declarations concerning title, encumbrances and project obligations |
| Supplied evidence | Statement Nos. 124698263 and 139381786 are listed in the supplied project records Document index |
|---|---|
| Scope / note | Filed records; current encumbrance position is not established by this index |
| Supplied evidence | None supplied Document index |
|---|---|
| Scope / note | No tower-wise or phase-wise OC/CC status can be confirmed from the supplied documents |
| Supplied evidence | Layout approval and floor-plan items are listed in the RERA document register, but the supplied records do not provide an extracted stamped layout or measured floor-plan results Document index Floor plans |
|---|---|
| Scope / note | Detailed layout and unit-plan particulars are not established here |
1. Project at a glance
Project identity
Registered project name: JANAPRIYA SHIKARA TOWER - III
Project type: Residential apartment project
Phase / registered portion: Registered as “TOWER - III”; the certificate identifies this registration, but the supplied record does not define the precise phase boundary.
TG-RERA registration: P02400006664, granted 02/08/2023; certificate states validity through 24/01/2028. Registration validity is not the project completion deadline.
Registered promoter: JANAPRIYA ENGINEERS SYNDICATE PRIVATE LIMITED
RERA status: The certificate records a grant of registration under section 5. A later live status check is not supplied; the certificate says no extension had been recorded when extracted.
Land and geographic identity
Locality / revenue village: Adibatla / Adibatla
Mandal / district / PIN: Ibrahimpatnam / Ranga Reddy / 501510
Project survey numbers: 229, 230/P, 232, 233, 237, 238/P & 244
Site extent: RERA filing: 29,676.85 sq. m total and net area; affected area reported as 0 sq. m. The HMDA permission describes the site as 29,676.85 Sq.mts or Ac.7.331.
Boundaries (RERA-filed): North: existing road and neighbours’ land; South: neighbours’ land in Sy. Nos. 235, 236, 234 and 229; East: neighbours’ land in Sy. Nos. 255, 230 and 231; West: neighbours’ land in Sy. Nos. 255, 238 and 241.
Development identity
Plan approval number: 123, recorded as filed with TG-RERA; the HMDA permission’s file number is 048021/SMD/R1/U6/HMDA/05082021.
Sanctioning authority / principal permission: Hyderabad Metropolitan Development Authority (HMDA); building-permission letter dated 25-01-2023, File No. 048021/SMD/R1/U6/HMDA/05082021.
Approved built-up area: HMDA permission extraction lists Residential BUA 88186.61 Sq.mts and Commercial BUA 3623.04 Sq.mts. These are approved built-up figures, not saleable or carpet area.
Building arrangement in HMDA permission: Seven residential blocks—(1A), (1B), (2A), (2B), (3), (4), (5)—plus “Amenities & Club House - (1)”.
Floor configuration in the permission: Block (1A): 1 Ground + 9 Upper Floors. Blocks (1B), (2A), (2B), (3), (4), (5): 2 Cellar + 1 Ground + 9 Upper Floors. Amenities & Club House (1): 2 Cellar + 5 Upper Floors.
Building/unit count in RERA filing: 3 total building units; 3 proposed building units. This is the RERA filing’s count and is distinct from the block names in the HMDA permission extraction.
Parking levels / counts: Cellar levels are described for six residential blocks and the amenities/club-house block. The supplied evidence does not establish a total sanctioned parking-space count or unit-wise parking allocation.
Offering and status
RERA-filed configurations: 1BHK: 13 units; 2BHK: 378 units; 3BHK: 58 units; total 449 units.
RERA-filed saleable area: 1BHK 54.92 sq. m; 2BHK 48.37 sq. m; 3BHK 97.78 sq. m. These are filing figures, not drawing-measured carpet areas.
Booked / available: Portal-derived counts show 0 booked and 449 available (13 1BHK, 378 2BHK, 58 3BHK). The portal reading has no supplied as-of date, so counts are indicative.
Completion deadline: Promoter’s Form B undertaking states completion by 24.01.2028; the TG-RERA filing separately gives proposed completion as 24/05/2028. The supplied records therefore contain two completion-date readings; their significance is for Risk review.
Construction stage: No independently verified site-progress record is supplied. RERA amenity entries show 0% for the listed progress fields; that is not independent evidence of on-site completion.
Occupancy / completion certificate: No occupancy or completion certificate is supplied for the registered project or any tower/block. The HMDA permission requires a fit-for-occupancy certificate before occupation.
2. The project story
JANAPRIYA SHIKARA TOWER - III is registered as a residential apartment project on a site identified in the TG-RERA records as Adibatla village, Ibrahimpatnam mandal, Ranga Reddy district. The registration covers survey numbers 229, 230/P, 232, 233, 237, 238/P and 244, with a filed site extent of 29,676.85 sq. m.
The RERA unit schedule describes 449 apartments across three configurations: 1BHK, 2BHK and 3BHK. The HMDA permission extraction describes seven residential blocks and a separate amenities/club-house block, with cellar levels identified for most blocks. The RERA filing’s count of three building units is also recorded; the supplied material does not explain how that count relates to the individual block labels in the permission.
The project is registered through 24 January 2028, while the promoter’s Form B gives a completion undertaking of 24 January 2028 and the RERA project-information field states a proposed completion date of 24 May 2028. No independently verified construction-progress report or occupancy certificate was provided for any part of the project.
3. Master plan, architecture & building design
The HMDA permission is for a multi-storeyed residential apartment development, with an amenities/club-house block. Its extraction lists approved built-up area as 88,186.61 sq. m residential and 3,623.04 sq. m commercial. The site extent is 29,676.85 sq. m. The available record does not provide a verified building-footprint schedule, tower heights, apartments per floor, lift or stair counts, internal-road dimensions beyond the permission’s listed 4.5 m and 5 m road widths, or a quantified open-space schedule.
The permission’s floor configuration is: Block (1A), 1 Ground + 9 Upper Floors; Blocks (1B), (2A), (2B), (3), (4) and (5), each 2 Cellar + 1 Ground + 9 Upper Floors; and Amenities & Club House (1), 2 Cellar + 5 Upper Floors. It also states that no parking or construction is permitted in setback areas.
The RERA filing reports three total and three proposed building units, while the HMDA permission extraction names seven residential blocks and one amenities/club-house block. The supplied documents do not explain the relationship between these records; this overview preserves each as recorded without reconciling them.
The HMDA permission includes residential and commercial BUA, but the supplied RERA unit schedule lists residential apartment configurations only. No FSI-counted area, gross built-up area, carpet area, or detailed residential/commercial allocation by block is supplied.
4. Homes, configurations & floor plans
The following figures are from the TG-RERA unit record. The supplied floor-plan set contains 16 drawings, all recorded as scans pending measurement; no software-measured carpet-area or room-dimension results are available.
| Configuration | Units | Booked | Available | RERA saleable area | Measured carpet area | Loading (if supplied) |
|---|---|---|---|---|---|---|
| 1BHK | 13 | 0 | 13 | 54.92 sq. m | Not measured | Not supplied |
| 2BHK | 378 | 0 | 378 | 48.37 sq. m | Not measured | Not supplied |
| 3BHK | 58 | 0 | 58 | 97.78 sq. m | Not measured | Not supplied |
Saleable area is the RERA-filed measure shown above. Carpet area is not available from the supplied drawings, and the supplied measurement note distinguishes drawing-based carpet area from saleable area, which also includes a home’s share of common areas. Balconies, utilities, room layouts and individual floor arrangements are not established by the supplied records. Booking and availability figures are portal-derived and have no supplied as-of date.
5. Parking & vehicle circulation
The HMDA permission identifies cellar levels for Blocks (1B), (2A), (2B), (3), (4), (5) and the amenities/club-house block, and one of its conditions prohibits parking or construction in setback areas. The RERA-filed unit schedule marks all three configurations as mortgaged.
No sanctioned total for car, two-wheeler, visitor or accessible parking spaces, parking allocation by apartment, ramp arrangement, or EV-charging provision is available in the supplied evidence. A cellar level in a permission does not, by itself, establish a parking-space count or exclusive parking rights for a purchaser.
6. Amenities, recreation & open spaces
The HMDA permission describes an amenities/club-house block and includes several site-service requirements. The TG-RERA amenity record lists the facilities below as available (“YES”) but shows 0% in the supplied progress fields; this is not independent confirmation that any facility is complete. The vendor list is third-party marketing material and is kept separate from the RERA and approval records.
| Facility | Description / size | Evidence source | Declared progress / verified status |
|---|---|---|---|
| Amenities & Club House (1) | 2 Cellar + 5 Upper Floors; no area supplied | HMDA permission extraction | Approved in permission; completion not verified |
| Green Strip / TOT LOT / Park | Area not supplied | TG-RERA amenities | “YES”; 0% progress recorded; not independently verified |
| Community buildings | Size and use not supplied | TG-RERA amenities | “YES”; 0% progress recorded; not independently verified |
| Internal roads & footpaths | Dimensions not supplied in amenity record | TG-RERA amenities | “YES”; 0% progress recorded; not independently verified |
| Children’s play area; gymnasium; basketball court; cricket pitch; aerobics room; yoga/meditation area; banquet hall; amphitheater | No sizes or capacities supplied | Third-party vendor listing | Marketed; not established as RERA-filed, sanctioned or delivered |
| Utility shops; food court; medical store/pharmacy | No sizes or capacities supplied | Third-party vendor listing | Marketed; not established as RERA-filed, sanctioned or delivered |
7. Utilities, building services & safety
The HMDA permission extraction records requirements or provisions for rainwater harvesting, storm-water drains, an STP with recycled water for gardening, a transformer, garbage house, generator room, laundry, refuse chute and fire systems including hose reel, downcomer and automatic sprinklers. It also lists separate underground static water storage and terrace tanks, each described as “25.000 Its” / “25,000 lits” respectively in the extraction; no further capacity verification is supplied. The permission says the applicant should approach HMWS & SB for bulk water supply or provide a water-treatment plant. These are permission-recorded provisions and conditions, not evidence of completed or operational services.
The permission requires fire-safety compliance and installations, a drainage/sewerage network plan, solid-waste collection and disposal provisions, and qualified technical personnel to supervise building services including sanitation, plumbing, fire safety, lifts and electrical installations. It also states that HMWS & SB and T.S. Transco are not to provide permanent connections until an occupancy certificate is produced. The supplied record does not establish issued fire clearance, installed lift counts or capacities, backup-power capacity, CCTV/security arrangements, accessible routes or completed utility connections.
8. Location, access & connectivity
The registered project location is Adibatla, Ibrahimpatnam mandal, Ranga Reddy district, PIN 501510; the RERA certificate also identifies Adibatla and the same PIN. The cadastral parcel-centroid geocode is 17.235879453887023, 78.543108500036.
The supplied connectivity record places the nearest sampled Outer Ring Road interchange at approximately 0.9 km. No other measured distances, public-transport information, approach-road description or verified travel times are supplied.
9. Developer & development status
The registered legal promoter is JANAPRIYA ENGINEERS SYNDICATE PRIVATE LIMITED, a company. The supplied corporate identifier is GSTIN 36AAACE4560A1Z6. The promoter address recorded in the project data is Keerthi & Pride Towers, Road No. 2, towards Adibatla - TCS Road, Adibatla, Ibrahimpatnam, Ranga Reddy, 501510. No official contact number, email address or promoter website is supplied in the project record.
The promoter’s Form B, dated 21 April 2023, names N Nandanandhan Reddy as its authorized signatory and declares completion by 24.01.2028. The project information field separately records 24/05/2028 as the proposed completion date. No independent progress certification is supplied, and no occupancy or completion certificate is included for the registered project or an identified tower.
10. Approvals, official records & documents
| Supplied evidence | FORM “C”, registration P02400006664, issued 02/08/2023; valid through 24/01/2028 as stated in the certificate |
|---|---|
| Scope / note | Project: JANAPRIYA SHIKARA TOWER - III; surveys 229, 230/P, 232, 233, 237, 238/P and 244 |
| Supplied evidence | File No. 048021/SMD/R1/U6/HMDA/05082021, dated 25-01-2023 |
|---|---|
| Scope / note | Permission extraction describes the site and building blocks and records conditions; it requires a fit-for-occupancy certificate before occupation |
| Supplied evidence | Promoter declaration dated 21 APR 2023 |
|---|---|
| Scope / note | Includes a promoter completion undertaking and declarations concerning title, encumbrances and project obligations |
| Supplied evidence | Statement Nos. 124698263 and 139381786 are listed in the supplied project records |
|---|---|
| Scope / note | Filed records; current encumbrance position is not established by this index |
| Supplied evidence | None supplied |
|---|---|
| Scope / note | No tower-wise or phase-wise OC/CC status can be confirmed from the supplied documents |
| Supplied evidence | Layout approval and floor-plan items are listed in the RERA document register, but the supplied records do not provide an extracted stamped layout or measured floor-plan results |
|---|---|
| Scope / note | Detailed layout and unit-plan particulars are not established here |
Other registrations of Janapriya Shikara
Frequently asked questions
Is JANAPRIYA SHIKARA TOWER - III registered with Telangana RERA?
Yes. JANAPRIYA SHIKARA TOWER - III is registered with the Telangana Real Estate Regulatory Authority as P02400006664; the registration status is New Project.
Who is the developer of JANAPRIYA SHIKARA TOWER - III?
The promoter named in the RERA registration is JANAPRIYA ENGINEERS SYNDICATE PRIVATE LIMITED.
Where is JANAPRIYA SHIKARA TOWER - III located?
JANAPRIYA SHIKARA TOWER - III is in ADIBATLA, Ibrahimpatnam, Rangareddy, Telangana (501510).
When will JANAPRIYA SHIKARA TOWER - III be completed?
The promoter's proposed date of completion filed with RERA is 24/05/2028. This is the promoter's declaration, not a guarantee.
More projects in Adibatla