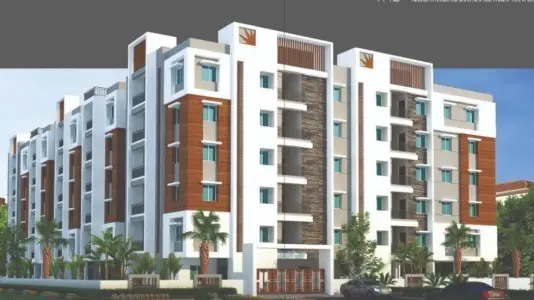
Angaraka Nilayam
JAYASHEKARA INFRADEVELOPERS · Rangareddy · RERA P02400000888
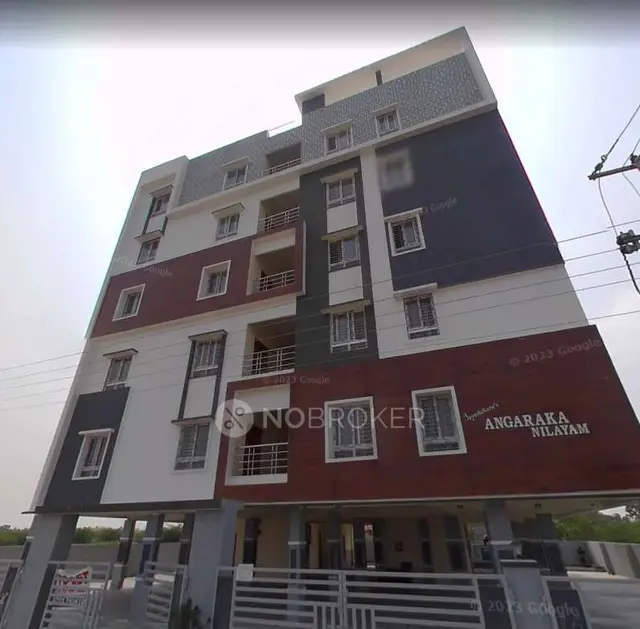
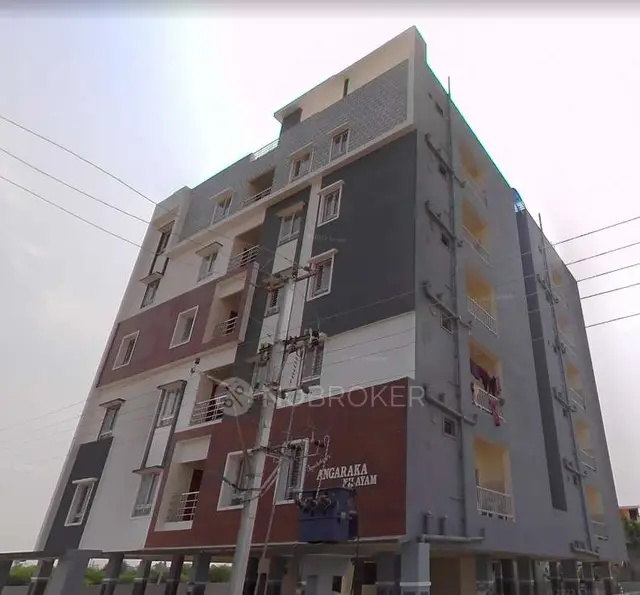
ANGARAKA NILAYAM is a residential apartment project in Adibatla Village, Ibrahimpatnam Mandal, Ranga Reddy District. The registered promoter is JAYASHEKARA INFRADEVELOPERS. The project covers 691.62 sq. m and comprises one residential building recorded as “1Stilt + 5 Upper floors,” with 20 2BHK units. It is registered under TG-RERA as P02400000888, with a proposed completion date of 02/06/2021.
01What we found
Read from TG-RERA filings, approvals, land and registration records and court records. A court case is counted only when the court record states this project's survey number with its village, or names the project.
02Check before you pay
7 items to check before you pay, 4 high - from the title chain, court records and approvals, each with what to ask the builder or your advocate. An item may not be a problem with the project: records can be incomplete.
1. Project at a glance
Project identity
| Item | Record |
|---|---|
| Registered project name | ANGARAKA NILAYAM RERA record |
| Project type | Residential apartment project RERA record |
| Phase / registered portion | The supplied record describes one building; no separate phase name is disclosed. RERA filing |
| TG-RERA registration | P02400000888; certificate issued 13/06/2019; valid from 13/06/2019 to 02/06/2021. The certificate records no extension. Registration validity is distinct from the proposed completion date and from occupancy certification. RERA record Approvals record |
| Registered promoter | JAYASHEKARA INFRADEVELOPERS (also styled “Jayashekara Infradevelopers” in the certificate); entity type recorded as Partnership. RERA record Corporate record |
| RERA status in supplied record | Registered under TG-RERA; the certificate’s stated validity ended 02/06/2021. Current registration status is not established by the supplied record. |
Land and geographic identity
| Item | Record |
|---|---|
| Locality / revenue village | Adibatla / Adibatla Village RERA record RERA filing |
| Mandal | Ibrahimpatnam RERA record |
| District / PIN | Ranga Reddy / 501510 RERA record |
| Project survey numbers | 2/A, 3, 162/A, 162/AA, 162/E, 162/EE, 166/A, 166/AA, 163 RERA filing |
| Site / plot identification | Plot No. 55 WEST PART and Plot No. 56 RERA filing |
| Registered site extent | 691.62 sq. m; recorded as both total and net area, with 0.00 sq. m affected by road widening/FTL/nala widening in the RERA land details. RERA filing |
| Boundaries in RERA land details | North: ROAD WIDTH12; South: CTS NO; East: PLOT N0 55; West: PLOT 57 58 RERA filing |
Development identity
| Item | Record |
|---|---|
| Sanctioning authority / principal approval | Hyderabad Metropolitan Development Authority (HMDA), technical approval No. 016530/SMD/R1/U6/HMDA/22102018, dated 19/01/2019. Approvals record |
| Approved building description | One residential building, recorded as “1Stilt + 5 Upper floors.” |
| Approved built-up area | 1,714.55 sq. m is the approval’s stated built-up area. The same approval separately lists “Proposed Built-up Area: 2094.86”; these figures are reproduced as labelled in the document. |
| Building / unit count | One building; 20 residential units appear in the RERA unit record. The approval extract does not provide the sanctioned unit count. RERA filing RERA unit table |
| Parking provision | The approval directs that the stilt/cellar area be used exclusively for vehicle parking; no parking-space count or allocation is provided in the supplied record. |
Offering and status
| Item | Record |
|---|---|
| RERA-filed configuration | 2BHK; 20 units; RERA-filed saleable area 77.14 sq. m per unit. RERA unit table RERA unit details |
| Booking / availability | TG-RERA portal-derived record shows 0 booked and 20 available; the supplied booking data has no as-of date and should be treated as indicative. RERA unit table RERA unit details |
| Completion date | Proposed completion date in the project record: 02/06/2021. This is separate from the registration validity date. RERA record |
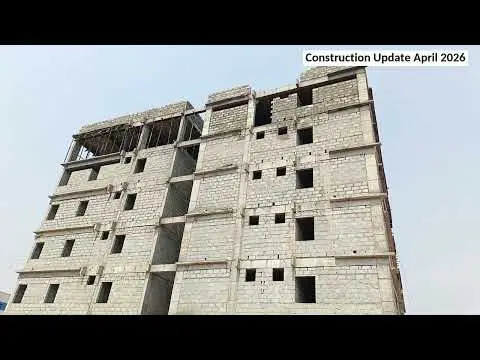
| Construction stage | No independently verified site-progress evidence is supplied. The TG-RERA amenity record lists 0% progress for its 14 listed infrastructure items. RERA amenities |
| Occupancy / completion certificate | No occupancy certificate or completion certificate is included in the supplied project documents. The HMDA approval makes occupation conditional on completion and a fit-for-occupancy certificate from the competent authority. Document index |
2. The project story
ANGARAKA NILAYAM is recorded with TG-RERA as a residential apartment project on Plot No. 55 WEST PART and Plot No. 56 in Adibatla Village, Ibrahimpatnam Mandal, Ranga Reddy District. The registered land description covers survey numbers 2/A, 3, 162/A, 162/AA, 162/E, 162/EE, 166/A, 166/AA and 163, and records a site extent of 691.62 sq. m. RERA record RERA filing
HMDA’s technical approval describes one residential building comprising one stilt level and five upper floors. The RERA unit record lists 20 two-bedroom apartments, with 0 booked and 20 available in the portal-derived snapshot; that booking count has no stated as-of date. No supplied evidence independently verifies construction progress or establishes that the building is complete or occupied. RERA unit table RERA amenities
The RERA project record gives 02/06/2021 as the proposed completion date, while the registration certificate states validity through 02/06/2021 and records no extension. No occupancy or completion certificate is included in the supplied materials. These are distinct records: neither the stated completion date nor the registration certificate establishes that completion or occupancy was certified. RERA record
3. Master plan, architecture & building design
The HMDA technical approval identifies a residential building on a 691.62 sq. m site and describes the configuration as “1Stilt + 5 Upper floors.” It lists a building height of 14.9 and gives 1,714.55 as the built-up area; separately, the same approval lists “Proposed Built-up Area: 2094.86.” No supplied drawing-derived record establishes the building footprint, flats per floor, apartment orientation, lift or stair arrangement, or a detailed circulation plan.
The RERA land record identifies one approved building unit and one proposed building unit, while the RERA inventory record lists 20 apartments. The supplied approval extract does not state the sanctioned apartment count. No separate phase or multi-building arrangement is described in the available project record. RERA filing RERA unit table
The approval includes directions for parking in the stilt/cellar, rainwater harvesting, a tot-lot, transformer space and a garbage house. These are approval conditions or specified provisions; the supplied record does not verify that they have been completed.
4. Homes, configurations & floor plans
| Configuration | Units | Booked | Available | RERA saleable area | Measured carpet area | Loading (if supplied) |
|---|---|---|---|---|---|---|
| 2BHK | 20 | 0 | 20 | 77.14 sq. m | Not measured in the supplied drawing record | Not supplied |
The TG-RERA unit record identifies 2BHK apartments and records 77.14 sq. m as the saleable area. Booked and available counts are from a portal-derived record without an as-of date, so they are indicative. RERA unit table RERA unit details
The supplied floor-plan dataset reports two drawings, neither measured, with no apartment drawings measured. It therefore provides no software-measured carpet area or room dimensions. Carpet area and RERA-filed saleable area are different measures; no drawing-based carpet figure is available here for comparison. Floor plans
5. Parking & vehicle circulation
HMDA’s approval directs that the stilt/cellar area be used exclusively for vehicle parking and not converted or partitioned for another use. It also says the building should have one entry and one exit with a minimum width of 4.5 m and height clearance of 5 m. These are approval requirements, not evidence of completed works.
The supplied records do not state the number of parking spaces, identify resident or visitor allocations, describe accessible parking or EV charging, or document an exclusive parking allocation to any apartment. A parking-space count or spaces-per-home ratio cannot be established from the available evidence.
6. Amenities, recreation & open spaces
The TG-RERA amenity record lists 14 infrastructure and facility categories. Each has 0% recorded progress; “YES” is recorded for water supply, street lighting and water conservation/rainwater harvesting. This is the portal record, not independent verification of delivery. RERA amenities
| Description / size | Tot-lot and peripheral greenery are required in the HMDA approval; no size is stated. |
|---|---|
| Evidence source | RERA amenities |
| Declared progress / verified status | RERA amenity record: 0%; completion not independently verified. |
| Description / size | Listed as a TG-RERA amenity category; no description or size supplied. |
|---|---|
| Evidence source | RERA amenities |
| Declared progress / verified status | RERA amenity record: 0%; completion not independently verified. |
| Description / size | Listed as a TG-RERA amenity category; no layout or dimensions supplied. |
|---|---|
| Evidence source | RERA amenities |
| Declared progress / verified status | RERA amenity record: 0%; completion not independently verified. |
| Description / size | Rainwater-harvesting structures are required by the approval; no capacity is stated. |
|---|---|
| Evidence source | RERA amenities |
| Declared progress / verified status | RERA record says “YES” and records 0% progress; completion not independently verified. |
| Description / size | No project-specific RERA evidence of clubhouse, indoor games, sports facilities or swimming pool is supplied. |
|---|---|
| Evidence source | RERA amenities |
| Declared progress / verified status | Not established in the RERA amenity record. |
7. Utilities, building services & safety
HMDA’s approval sets out conditions and provisions for water supply, sewerage disposal, rainwater harvesting, a transformer and a garbage house. It specifies septic-tank and sewerage arrangements subject to local drainage availability, requires a rainwater-harvesting structure, and directs that transformer and garbage-house provision be made within the premises. These are approval conditions; the supplied record does not independently verify installation or operation.
The approval also specifies safety provisions, including a generator as an alternative electricity source, emergency lighting in corridors/common passages and staircases, fire extinguishers, a manually operated alarm system, and underground and terrace water tanks of 25,000 litres each for residential buildings. It requires fire-safety installations and one entry and one exit with stated minimum dimensions. The record does not establish that these measures have been installed, inspected or certified as completed.
No supplied project record gives water-source capacity, STP capacity, lift count or capacity, accessibility features, CCTV provision, waste-segregation arrangements, or installed backup-power capacity. The HMDA approval requires a fit-for-occupancy certificate before occupation; no such certificate is supplied.
8. Location, access & connectivity
The project’s recorded revenue location is Adibatla Village, Ibrahimpatnam Mandal, Ranga Reddy District, PIN 501510. The supplied cadastral coordinate is a parcel centroid at 17.23172, 78.54505; it is a location reference, not a verified entrance point. RERA record RERA filing Location record
The location data gives the nearest sampled Outer Ring Road interchange as approximately 1.1 km. The supplied evidence does not identify an approach-road route, public-transport services, or verified travel times. Location record
9. Developer & development status
The registered promoter is JAYASHEKARA INFRADEVELOPERS, recorded as a partnership. The named partners are RENUKUNTLA VARA PRASAD and RENUKUNTLA VIJAYALAXMI; RENUKUNTLA VARA PRASAD is also listed as an authorized signatory. The corporate identifier and entity-registration details are not established in the supplied record. Corporate record Parties record
The RERA certificate lists a promoter office at Village: Sadguru colony, Mandal: Saroornagar, District: Ranga Reddy, PIN 500059. The project record separately lists an address in Santhoshnagar, Adibatla, Ibrahimpatnam, Ranga Reddy, PIN 501510; a current official contact number, email address or website is not supplied. RERA filing
The Form B declaration attributed to the promoter states a legal-title basis and declares the land free from encumbrances, with undertakings on project funds, accounts, pending approvals and allottee treatment. This is a promoter declaration, not independent verification of those matters. The supplied project record gives 02/06/2021 as the proposed completion date but provides no independently verified construction-stage evidence or occupancy/completion certificate. RERA record Document index
10. Approvals, official records & documents
| Record | What the supplied material establishes |
|---|---|
| TG-RERA registration certificate, P02400000888 | Form C records ANGARAKA NILAYAM as registered from 13/06/2019 through 02/06/2021. |
| HMDA technical approval, 016530/SMD/R1/U6/HMDA/22102018 | Dated 19/01/2019; technical approval for a residential building described as 1Stilt + 5 Upper floors on Plot Nos. 55 WEST PART & 56. The approval requires local-authority sanction/release and sets construction and occupancy conditions. |
| RERA Form B declaration | Promoter declaration covering title basis, encumbrances and project-related undertakings. |
| Encumbrance statement | Project-filed encumbrance statement is available; the record notes a mortgage-area declaration and HMDA mortgage information in the approval. |
| Title report | Advocate’s title scrutiny report dated 14/05/2019 concerning Plot No. 55 West Part and Plot No. 56. |
| Completion / occupancy evidence | No completion certificate or occupancy certificate is included in the supplied project documents. Document index |
1. Project at a glance
Project identity
Registered project name: ANGARAKA NILAYAM
Project type: Residential apartment project
Phase / registered portion: The supplied record describes one building; no separate phase name is disclosed.
TG-RERA registration: P02400000888; certificate issued 13/06/2019; valid from 13/06/2019 to 02/06/2021. The certificate records no extension. Registration validity is distinct from the proposed completion date and from occupancy certification.
Registered promoter: JAYASHEKARA INFRADEVELOPERS (also styled “Jayashekara Infradevelopers” in the certificate); entity type recorded as Partnership.
RERA status in supplied record: Registered under TG-RERA; the certificate’s stated validity ended 02/06/2021. Current registration status is not established by the supplied record.
Land and geographic identity
Locality / revenue village: Adibatla / Adibatla Village
Mandal: Ibrahimpatnam
District / PIN: Ranga Reddy / 501510
Project survey numbers: 2/A, 3, 162/A, 162/AA, 162/E, 162/EE, 166/A, 166/AA, 163
Site / plot identification: Plot No. 55 WEST PART and Plot No. 56
Registered site extent: 691.62 sq. m; recorded as both total and net area, with 0.00 sq. m affected by road widening/FTL/nala widening in the RERA land details.
Boundaries in RERA land details: North: ROAD WIDTH12; South: CTS NO; East: PLOT N0 55; West: PLOT 57 58
Development identity
Sanctioning authority / principal approval: Hyderabad Metropolitan Development Authority (HMDA), technical approval No. 016530/SMD/R1/U6/HMDA/22102018, dated 19/01/2019.
Approved building description: One residential building, recorded as “1Stilt + 5 Upper floors.”
Approved built-up area: 1,714.55 sq. m is the approval’s stated built-up area. The same approval separately lists “Proposed Built-up Area: 2094.86”; these figures are reproduced as labelled in the document.
Building / unit count: One building; 20 residential units appear in the RERA unit record. The approval extract does not provide the sanctioned unit count.
Parking provision: The approval directs that the stilt/cellar area be used exclusively for vehicle parking; no parking-space count or allocation is provided in the supplied record.
Offering and status
RERA-filed configuration: 2BHK; 20 units; RERA-filed saleable area 77.14 sq. m per unit.
Booking / availability: TG-RERA portal-derived record shows 0 booked and 20 available; the supplied booking data has no as-of date and should be treated as indicative.
Completion date: Proposed completion date in the project record: 02/06/2021. This is separate from the registration validity date.
Construction stage: No independently verified site-progress evidence is supplied. The TG-RERA amenity record lists 0% progress for its 14 listed infrastructure items.
Occupancy / completion certificate: No occupancy certificate or completion certificate is included in the supplied project documents. The HMDA approval makes occupation conditional on completion and a fit-for-occupancy certificate from the competent authority.
2. The project story
ANGARAKA NILAYAM is recorded with TG-RERA as a residential apartment project on Plot No. 55 WEST PART and Plot No. 56 in Adibatla Village, Ibrahimpatnam Mandal, Ranga Reddy District. The registered land description covers survey numbers 2/A, 3, 162/A, 162/AA, 162/E, 162/EE, 166/A, 166/AA and 163, and records a site extent of 691.62 sq. m.
HMDA’s technical approval describes one residential building comprising one stilt level and five upper floors. The RERA unit record lists 20 two-bedroom apartments, with 0 booked and 20 available in the portal-derived snapshot; that booking count has no stated as-of date. No supplied evidence independently verifies construction progress or establishes that the building is complete or occupied.
The RERA project record gives 02/06/2021 as the proposed completion date, while the registration certificate states validity through 02/06/2021 and records no extension. No occupancy or completion certificate is included in the supplied materials. These are distinct records: neither the stated completion date nor the registration certificate establishes that completion or occupancy was certified.
3. Master plan, architecture & building design
The HMDA technical approval identifies a residential building on a 691.62 sq. m site and describes the configuration as “1Stilt + 5 Upper floors.” It lists a building height of 14.9 and gives 1,714.55 as the built-up area; separately, the same approval lists “Proposed Built-up Area: 2094.86.” No supplied drawing-derived record establishes the building footprint, flats per floor, apartment orientation, lift or stair arrangement, or a detailed circulation plan.
The RERA land record identifies one approved building unit and one proposed building unit, while the RERA inventory record lists 20 apartments. The supplied approval extract does not state the sanctioned apartment count. No separate phase or multi-building arrangement is described in the available project record.
The approval includes directions for parking in the stilt/cellar, rainwater harvesting, a tot-lot, transformer space and a garbage house. These are approval conditions or specified provisions; the supplied record does not verify that they have been completed.
4. Homes, configurations & floor plans
| Configuration | Units | Booked | Available | RERA saleable area | Measured carpet area | Loading (if supplied) |
|---|---|---|---|---|---|---|
| 2BHK | 20 | 0 | 20 | 77.14 sq. m | Not measured in the supplied drawing record | Not supplied |
The TG-RERA unit record identifies 2BHK apartments and records 77.14 sq. m as the saleable area. Booked and available counts are from a portal-derived record without an as-of date, so they are indicative.
The supplied floor-plan dataset reports two drawings, neither measured, with no apartment drawings measured. It therefore provides no software-measured carpet area or room dimensions. Carpet area and RERA-filed saleable area are different measures; no drawing-based carpet figure is available here for comparison.
5. Parking & vehicle circulation
HMDA’s approval directs that the stilt/cellar area be used exclusively for vehicle parking and not converted or partitioned for another use. It also says the building should have one entry and one exit with a minimum width of 4.5 m and height clearance of 5 m. These are approval requirements, not evidence of completed works.
The supplied records do not state the number of parking spaces, identify resident or visitor allocations, describe accessible parking or EV charging, or document an exclusive parking allocation to any apartment. A parking-space count or spaces-per-home ratio cannot be established from the available evidence.
6. Amenities, recreation & open spaces
The TG-RERA amenity record lists 14 infrastructure and facility categories. Each has 0% recorded progress; “YES” is recorded for water supply, street lighting and water conservation/rainwater harvesting. This is the portal record, not independent verification of delivery.
| Description / size | Tot-lot and peripheral greenery are required in the HMDA approval; no size is stated. |
|---|---|
| Declared progress / verified status | RERA amenity record: 0%; completion not independently verified. |
| Description / size | Listed as a TG-RERA amenity category; no description or size supplied. |
|---|---|
| Declared progress / verified status | RERA amenity record: 0%; completion not independently verified. |
| Description / size | Listed as a TG-RERA amenity category; no layout or dimensions supplied. |
|---|---|
| Declared progress / verified status | RERA amenity record: 0%; completion not independently verified. |
| Description / size | Rainwater-harvesting structures are required by the approval; no capacity is stated. |
|---|---|
| Declared progress / verified status | RERA record says “YES” and records 0% progress; completion not independently verified. |
| Description / size | No project-specific RERA evidence of clubhouse, indoor games, sports facilities or swimming pool is supplied. |
|---|---|
| Declared progress / verified status | Not established in the RERA amenity record. |
7. Utilities, building services & safety
HMDA’s approval sets out conditions and provisions for water supply, sewerage disposal, rainwater harvesting, a transformer and a garbage house. It specifies septic-tank and sewerage arrangements subject to local drainage availability, requires a rainwater-harvesting structure, and directs that transformer and garbage-house provision be made within the premises. These are approval conditions; the supplied record does not independently verify installation or operation.
The approval also specifies safety provisions, including a generator as an alternative electricity source, emergency lighting in corridors/common passages and staircases, fire extinguishers, a manually operated alarm system, and underground and terrace water tanks of 25,000 litres each for residential buildings. It requires fire-safety installations and one entry and one exit with stated minimum dimensions. The record does not establish that these measures have been installed, inspected or certified as completed.
No supplied project record gives water-source capacity, STP capacity, lift count or capacity, accessibility features, CCTV provision, waste-segregation arrangements, or installed backup-power capacity. The HMDA approval requires a fit-for-occupancy certificate before occupation; no such certificate is supplied.
8. Location, access & connectivity
The project’s recorded revenue location is Adibatla Village, Ibrahimpatnam Mandal, Ranga Reddy District, PIN 501510. The supplied cadastral coordinate is a parcel centroid at 17.23172, 78.54505; it is a location reference, not a verified entrance point.
The location data gives the nearest sampled Outer Ring Road interchange as approximately 1.1 km. The supplied evidence does not identify an approach-road route, public-transport services, or verified travel times.
9. Developer & development status
The registered promoter is JAYASHEKARA INFRADEVELOPERS, recorded as a partnership. The named partners are RENUKUNTLA VARA PRASAD and RENUKUNTLA VIJAYALAXMI; RENUKUNTLA VARA PRASAD is also listed as an authorized signatory. The corporate identifier and entity-registration details are not established in the supplied record.
The RERA certificate lists a promoter office at Village: Sadguru colony, Mandal: Saroornagar, District: Ranga Reddy, PIN 500059. The project record separately lists an address in Santhoshnagar, Adibatla, Ibrahimpatnam, Ranga Reddy, PIN 501510; a current official contact number, email address or website is not supplied.
The Form B declaration attributed to the promoter states a legal-title basis and declares the land free from encumbrances, with undertakings on project funds, accounts, pending approvals and allottee treatment. This is a promoter declaration, not independent verification of those matters. The supplied project record gives 02/06/2021 as the proposed completion date but provides no independently verified construction-stage evidence or occupancy/completion certificate.
10. Approvals, official records & documents
TG-RERA registration certificate, P02400000888: Form C records ANGARAKA NILAYAM as registered from 13/06/2019 through 02/06/2021.
HMDA technical approval, 016530/SMD/R1/U6/HMDA/22102018: Dated 19/01/2019; technical approval for a residential building described as 1Stilt + 5 Upper floors on Plot Nos. 55 WEST PART & 56. The approval requires local-authority sanction/release and sets construction and occupancy conditions.
RERA Form B declaration: Promoter declaration covering title basis, encumbrances and project-related undertakings.
Encumbrance statement: Project-filed encumbrance statement is available; the record notes a mortgage-area declaration and HMDA mortgage information in the approval.
Title report: Advocate’s title scrutiny report dated 14/05/2019 concerning Plot No. 55 West Part and Plot No. 56.
Completion / occupancy evidence: No completion certificate or occupancy certificate is included in the supplied project documents.
Frequently asked questions
Is ANGARAKA NILAYAM registered with Telangana RERA?
Yes. ANGARAKA NILAYAM is registered with the Telangana Real Estate Regulatory Authority as P02400000888; the registration status is New Project.
Who is the developer of ANGARAKA NILAYAM?
The promoter named in the RERA registration is JAYASHEKARA INFRADEVELOPERS.
Where is ANGARAKA NILAYAM located?
ANGARAKA NILAYAM is in ADIBATLA, Ibrahimpatnam, Rangareddy, Telangana (501510).
When will ANGARAKA NILAYAM be completed?
The promoter's proposed date of completion filed with RERA is 02/06/2021. This is the promoter's declaration, not a guarantee.
More projects in Adibatla