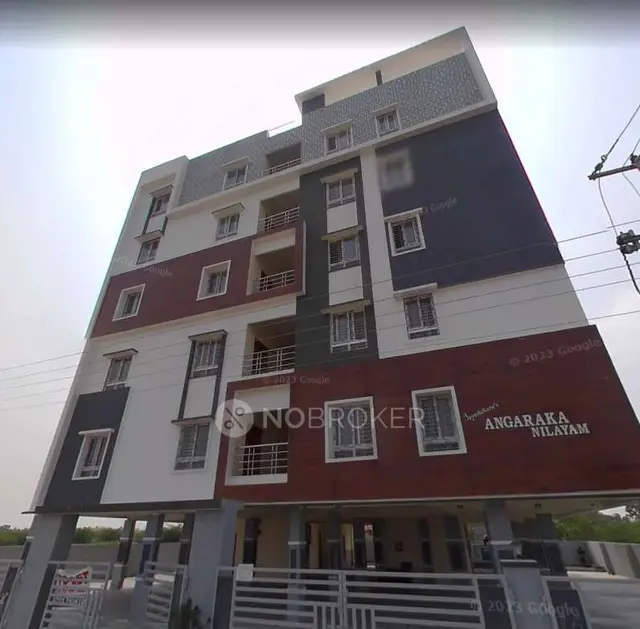
Avls G K Residency
AVL CONSTRUCTIONS · Rangareddy · RERA P02400000313
AVLS G K RESIDENCY is a residential apartment project at ADIBATLA / Adibatla Village, Ibrahimpatnam, Ranga Reddy. The registered promoter is AVL CONSTRUCTIONS, identified as a partnership in the RERA record. The project has a site area of 3642.12 sq.mts and one residential apartment building with a Cellar + Stilt + 5 Upper Floors; the RERA unit filing lists 62 2BHK homes of 108.94 sq.m and 15 3BHK homes of 140.25 sq.m. It is registered under TG-RERA number P02400000313, and its proposed completion date is 09/06/2020.
More from Avl Constructions · 3 projects →
01What we found
Read from TG-RERA filings, approvals, land and registration records and court records. A court case is counted only when the court record states this project's survey number with its village, or names the project.
02Check before you pay
9 items to check before you pay, 4 high - from the title chain, court records and approvals, each with what to ask the builder or your advocate. An item may not be a problem with the project: records can be incomplete.
1. Project at a glance
Project identity
| Field | Record |
|---|---|
| Registered project name | AVLS G K RESIDENCY RERA record |
| Project type | Residential apartment project RERA record |
| Phase / registered portion | No separate phase name is disclosed. The registration identifies land in 720 PART, 721 and 722; the approval describes a residential apartment building. RERA record |
| TG-RERA registration | P02400000313, issued 16/02/2019; certificate states validity through 09/06/2020. The certificate does not record an extension. RERA record |
| Registered promoter | AVL CONSTRUCTIONS, identified as a partnership in the RERA record. RERA record Corporate record |
| RERA project status | “On-Going Project” in the project record. RERA record RERA filing |
Land and geographic identity
| Field | Record |
|---|---|
| Locality / revenue village | ADIBATLA / Adibatla Village. RERA record Land records |
| Mandal / district / PIN | Ibrahimpatnam / Ranga Reddy / 501510. RERA record |
| Project survey numbers and subdivisions | 720 PART (approval: 720/P), 721 and 722. RERA record |
| Site area recorded in RERA land details | Total area 3642.12 sq.mts; area affected in road widening/FTL of tanks/nala widening 134.38 sq.mts; net area 3507.74 sq.mts. Land records |
| Area stated in HMDA technical approval | 3507.76 sq.mtrs. |
| Boundaries in RERA land details | North: 30 WIDE ROAD AND SURVEY NO 721; South: LAND IN SURVEY NO 722 AND ROAD; East: LAND IN SURVEY NO 720 PART AND 722 PART; West: LAND IN SURVEY NO 721 AND 722. Land records |
Development identity
| Field | Record |
|---|---|
| Sanctioning authority | Hyderabad Metropolitan Development Authority (HMDA); the technical approval delegates subsequent building-plan sanction to the Executive Authority, Adibatla Village. |
| Principal approval | Is. No.14/BP/SHZ/HMDA/2015, dated 09.06.2017. RERA record |
| Building configuration in technical approval | One residential apartment building: Cellar + Stilt + 5 Upper Floors. |
| Approved built-up area | The project record gives 8591 sqmts as approved built-up area; the HMDA approval separately identifies 887.96 sq.mtrs as the 10% mortgage area, not as the project’s total built-up area. RERA filing |
| Building / tower count | RERA record: 1 building; vendor description also says 1 tower, but that is a third-party description. RERA filing Promoter website |
| Unit counts | HMDA technical-approval extraction says “(8) Flats”; RERA unit filing lists 62 2BHK and 15 3BHK homes. RERA unit table |
Offering and status
| Field | Record |
|---|---|
| RERA-filed home configurations | 2BHK and 3BHK. RERA unit table |
| RERA-filed saleable areas | 2BHK: 108.94 sq.m; 3BHK: 140.25 sq.m. RERA unit table |
| Booked / available | Portal data lists 2BHK: 0 booked / 62 available; 3BHK: 0 booked / 15 available. The record provides no as-of date, so these are portal figures with undated booking status, not a current availability confirmation. RERA unit table |
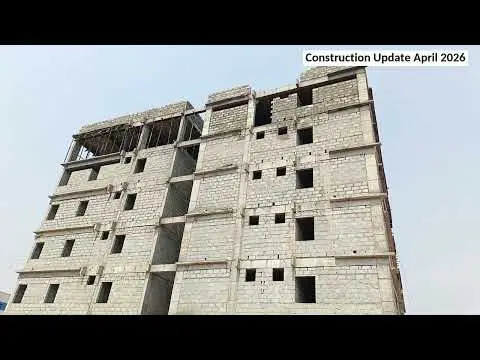
| Construction stage | RERA status is “On-Going Project”; no independently verified site-progress measurement is provided. RERA filing RERA record |
| Original and revised completion dates | Both recorded as 09/06/2020; Form-B promoter declaration undertook completion by 9th June 2020. RERA record |
| Occupancy / completion certificate | No occupancy or completion certificate is included in the supplied project documents. The HMDA approval makes occupancy conditional on completion in accordance with the plans, compliance with conditions and a “Fit for Occupancy” certificate from the Executive Authority. |
Registration validity, the stated completion deadline and the evidence available on occupancy certification are separate matters. The supplied certificate records registration validity through 09/06/2020; the project record states the same date for proposed completion; and the supplied documents do not include an OC/CC. RERA record
2. The project story
AVLS G K RESIDENCY is recorded with TG-RERA as a residential apartment project at Adibatla Village, Ibrahimpatnam Mandal, Ranga Reddy District, on 720 PART (720/P), 721 and 722. Its approval describes a single apartment building with a cellar, stilt and five upper floors. The RERA unit schedule lists 2BHK and 3BHK homes; it also includes five entries identified as guest-room and indoor-games/activity-hall facilities rather than homes for sale. RERA record Land records RERA unit table
The project was registered as P02400000313 for the period from 16/02/2019 through 09/06/2020, and the promoter’s Form-B declaration set a completion undertaking of 9 June 2020. The project record still describes the project as ongoing. No supplied evidence establishes independently inspected construction progress or an occupancy certificate for the building. RERA filing
3. Master plan, architecture & building design
The HMDA technical approval describes a residential apartment building consisting of Cellar + Stilt + 5 Upper Floors on Sy.Nos. 720/P, 721 and 722. The RERA land schedule records one approved building unit and one proposed building unit. The available material does not provide drawing-derived details for the building footprint, flats per floor, number of lifts or stairs, floor-by-floor unit arrangement, or internal circulation. RERA filing Floor plans
RERA records an approved built-up area of 8591 sqmts. The HMDA approval separately records 887.96 sq.mtrs as the 10% built-up-area mortgage and describes the mortgaged portion as the Residential Apartment Building, Second Floor, “(8) Flats.” These are distinct descriptions in the supplied record; the mortgage-area figure should not be read as the project’s total built-up area. RERA filing
The six floor-plan drawings are listed as scans pending; none has been software-measured. Consequently, no drawing-based description of room arrangements, apartment orientation, dimensions, or common-area layout can be provided here. Floor plans
4. Homes, configurations & floor plans
RERA records two home configurations. The portal lists all 77 homes as available and none booked, but it gives no booking-count as-of date. The project record also lists five non-sale home-table entries for common facilities; these are not included in the home counts below. RERA unit table
| Configuration | Units | Booked | Available | RERA saleable area | Measured carpet area | Loading (if supplied) |
|---|---|---|---|---|---|---|
| 2BHK | 62 | 0 | 62 | 108.94 sq.m | Not measured | Not supplied |
| 3BHK | 15 | 0 | 15 | 140.25 sq.m | Not measured | Not supplied |
The areas above are RERA-filed saleable areas, not carpet-area measurements. The floor-plan record says the six drawings remain unmeasured, so there are no software-measured carpet areas, room dimensions or floor-plan-derived features to report. RERA unit table Floor plans
5. Parking & vehicle circulation
The approved configuration includes a cellar and a stilt. HMDA’s technical approval states that the cellar/stilt areas are to be used exclusively for vehicle parking and not converted; it also requires a 10% portion of the cellar to be used for utilities and non-habitation purposes such as plant rooms and electrical installations. No parking-space count, visitor or accessible-space provision, parking allocation to individual units, or ramp and driveway arrangement is stated in the supplied extracts.
The RERA unit schedule marks both 2BHK and 3BHK configurations as mortgaged, while the approval identifies a 887.96 sq.mtrs mortgage area under Doc. No. 2178/2017. The supplied material does not establish specific parking rights or exclusive parking allocations for a buyer. RERA unit table
6. Amenities, recreation & open spaces
RERA’s amenities record reports 14 categories, with progress percentages as supplied below. A percentage of 0 is not evidence that an item is absent, but neither does a declared “YES” establish that a facility is completed or independently verified. The HMDA approval also lists specified site provisions and conditions. RERA amenities
| Description / size | RERA category; no size stated |
|---|---|
| Evidence source | RERA amenities record |
| Declared progress / verified status | 0%; completion not independently verified RERA amenities |
| Description / size | RERA unit schedule includes 1 “AMENI INDOOR GAMES” entry and 1 “AMENITI INDOOR GAMES” entry, each 35.52 sq.m; third-party vendor also lists indoor games |
|---|---|
| Evidence source | RERA unit schedule; vendor |
| Declared progress / verified status | No facility progress or completion evidence supplied for these entries RERA unit table Promoter website |
| Description / size | 1 RERA schedule entry, 35.52 sq.m |
|---|---|
| Evidence source | RERA unit schedule |
| Declared progress / verified status | No progress or completion evidence supplied RERA unit table |
| Description / size | 2 RERA schedule entries, 35.52 sq.m each |
|---|---|
| Evidence source | RERA unit schedule |
| Declared progress / verified status | No progress or completion evidence supplied RERA unit table |
| Description / size | RERA category marked available |
|---|---|
| Evidence source | RERA amenities record |
| Declared progress / verified status | “YES”; 0%; completion not independently verified RERA amenities |
| Description / size | RERA category; area not stated |
|---|---|
| Evidence source | RERA amenities record |
| Declared progress / verified status | 0%; completion not independently verified RERA amenities |
| Description / size | RERA category marked available; HMDA approval requires rainwater-harvesting structures |
|---|---|
| Evidence source | RERA amenities record; HMDA approval |
| Declared progress / verified status | “YES”; 0% in RERA progress record; completion not independently verified RERA amenities |
| Description / size | Community hall, amphitheater, children’s play area, swimming pool, gym, clubhouse, basketball court, multipurpose play court, landscaped garden, creche and other features are listed by the vendor |
|---|---|
| Evidence source | Third-party vendor listing |
| Declared progress / verified status | Marketing/vendor listings only; not established as sanctioned or delivered in the supplied approval extracts Promoter website |
7. Utilities, building services & safety
The HMDA approval lists an A/C plant room, generator room, STP, electrical installations, laundry, transformers and garbage houses as proposed utility/non-habitation provisions. It also requires solar water-heating and solar lighting systems, rainwater-harvesting structures, and provisions for water supply through HMWS & SB bulk supply or a water-treatment plant. These are approval conditions or specified provisions; the supplied records do not establish their installation or operation.
| Supplied evidence | RERA amenities record marks water supply “YES” and records 50% progress. HMDA approval says to approach HMWS & SB for bulk supply or provide a water-treatment plant. |
|---|---|
| Status evidenced | RERA-reported progress; source and supply capacity are not supplied. RERA amenities |
| Supplied evidence | RERA records sewerage (including STP) and storm-water drains as “YES,” each at 0%. HMDA approval lists an STP provision. |
|---|---|
| Status evidenced | Declared/proposed; no verified completion, capacity, reuse or disposal details supplied. RERA amenities |
| Supplied evidence | RERA records “YES,” 0%; HMDA approval requires rainwater-harvesting structures. |
|---|---|
| Status evidenced | Required/declared; completion not verified. RERA amenities |
| Supplied evidence | RERA records electrical meter room/sub-station/receiving station as “YES,” at 50%. HMDA approval lists transformers, electrical installations and solar lighting. |
|---|---|
| Status evidenced | RERA-reported progress and approval provisions; capacity and completion not supplied. RERA amenities |
| Supplied evidence | Generator room is listed in HMDA approval; third-party vendor lists power backup. |
|---|---|
| Status evidenced | Provision/listing only; installed capacity and operational status not supplied. Promoter website |
| Supplied evidence | Third-party vendor lists a lift. |
|---|---|
| Status evidenced | No RERA or approval extract supplied identifying lift count, type or capacity. Promoter website |
| Supplied evidence | RERA category for fire protection/fire-safety requirements is 0%. HMDA approval requires fire-safety requirements and fire-services clearance before applying for occupancy certification. |
|---|---|
| Status evidenced | Approval condition; no clearance or completed-system evidence supplied. RERA amenities |
| Supplied evidence | RERA records solid-waste management and disposal at 0%; HMDA approval lists garbage houses. |
|---|---|
| Status evidenced | Proposed/recorded category; no completion or operating details supplied. RERA amenities |
| Supplied evidence | Third-party vendor lists security and CCTV. |
|---|---|
| Status evidenced | Vendor-listed only; no supplied evidence on CCTV installation, access controls, ramps or accessible circulation. Promoter website |
8. Location, access & connectivity
The registered project location is Adibatla, Ibrahimpatnam Mandal, Ranga Reddy District, Telangana 501510. The HMDA approval identifies the same village and mandal and refers to an approach/Master Plan road; it requires the existing approach road to be widened to 18 Mts, developed up to the proposed site and handed over to the local body before occupancy certification and release of the mortgage. The supplied material does not establish that this work has been completed. RERA record
The location dataset lists nearby points with distances, including ADP — 0.0 km, IndusInd Bank — 0.4 km, Nanakramguda Govt primary school — 0.5 km, Financial District (Nanakramguda) — 1.2 km, (unnamed park) — 1.2 km, Manuu Polytechnic Hyderabad — 1.6 km, Sankaraya Eye Hospital — 1.6 km, (unnamed bus_station) — 2.2 km, and South india shopping mall — 2.6 km. These are supplied location-dataset distances; no travel times or public-transport service details are provided. Location record
9. Developer & development status
The RERA-registered promoter is AVL CONSTRUCTIONS, identified as a partnership. The project record lists VENKATA SATYA AKHILESH VALLURI as authorized signatory and ANASUYA DEVI NANDULA as partner. The promoter address recorded in the project data is SREESAI AVENUE-2, SAILAXMI NAGAR, ADITHYANAGAR, ADIBATLA, Ibrahimpatnam, Ranga Reddy, 501510. The supplied material does not provide a verified corporate registration identifier or official promoter website/contact details. Corporate record Parties record RERA record
The Form-B affidavit dated 22 December 2018 was made by V.V.S. Akhilesh as managing partner/authorized signatory. It identifies eight landowners and declares that 70% of amounts realized from allottees would be deposited in a separate scheduled-bank account, with withdrawals in proportion to project completion; it also undertakes annual account audits and completion by 9 June 2020. These are promoter declarations, not independent verification of financial or construction performance.
The project record says “On-Going Project,” with no independently verified progress assessment in the supplied materials. No occupancy or completion certificate is included. RERA filing
10. Approvals, official records & documents
| Record | Supplied evidence |
|---|---|
| TG-RERA registration | Form C registration certificate for AVLS G K RESIDENCY, P02400000313, issued 16/02/2019 and valid through 09/06/2020; the certificate does not record an extension. |
| HMDA technical building approval | Is. No.14/BP/SHZ/HMDA/2015, dated 09.06.2017; residential apartment building with Cellar + Stilt +5 Upper Floors, on 720/P, 721 and 722. |
| Commencement / approval document | Document 23456 is an HMDA technical approval letter and records conditions concerning subsequent sanction, construction, roads, utilities, safety and occupancy. |
| Form-B promoter declaration | Affidavit-cum-declaration dated 22 December 2018, including title-basis, encumbrance and completion declarations. |
| Occupancy / completion certificate | Not included in the supplied project documents. HMDA approval conditions require completion to the approved plans and a “Fit for Occupancy” certificate from the Executive Authority. |
| Floor-plan drawings | Six drawings are recorded, with all six scans pending measurement; no drawing-derived room or carpet-area measurements are available. Floor plans |
| Other supporting records | A title report, encumbrance statement, unit schedule, partially filled allotment letter and partially filled agreement for sale are listed in the project evidence. Document index |
1. Project at a glance
Project identity
Registered project name: AVLS G K RESIDENCY
Project type: Residential apartment project
Phase / registered portion: No separate phase name is disclosed. The registration identifies land in 720 PART, 721 and 722; the approval describes a residential apartment building.
TG-RERA registration: P02400000313, issued 16/02/2019; certificate states validity through 09/06/2020. The certificate does not record an extension.
Registered promoter: AVL CONSTRUCTIONS, identified as a partnership in the RERA record.
RERA project status: “On-Going Project” in the project record.
Land and geographic identity
Locality / revenue village: ADIBATLA / Adibatla Village.
Mandal / district / PIN: Ibrahimpatnam / Ranga Reddy / 501510.
Project survey numbers and subdivisions: 720 PART (approval: 720/P), 721 and 722.
Site area recorded in RERA land details: Total area 3642.12 sq.mts; area affected in road widening/FTL of tanks/nala widening 134.38 sq.mts; net area 3507.74 sq.mts.
Area stated in HMDA technical approval: 3507.76 sq.mtrs.
Boundaries in RERA land details: North: 30 WIDE ROAD AND SURVEY NO 721; South: LAND IN SURVEY NO 722 AND ROAD; East: LAND IN SURVEY NO 720 PART AND 722 PART; West: LAND IN SURVEY NO 721 AND 722.
Development identity
Sanctioning authority: Hyderabad Metropolitan Development Authority (HMDA); the technical approval delegates subsequent building-plan sanction to the Executive Authority, Adibatla Village.
Principal approval: Is. No.14/BP/SHZ/HMDA/2015, dated 09.06.2017.
Building configuration in technical approval: One residential apartment building: Cellar + Stilt + 5 Upper Floors.
Approved built-up area: The project record gives 8591 sqmts as approved built-up area; the HMDA approval separately identifies 887.96 sq.mtrs as the 10% mortgage area, not as the project’s total built-up area.
Building / tower count: RERA record: 1 building; vendor description also says 1 tower, but that is a third-party description.
Unit counts: HMDA technical-approval extraction says “(8) Flats”; RERA unit filing lists 62 2BHK and 15 3BHK homes.
Offering and status
RERA-filed home configurations: 2BHK and 3BHK.
RERA-filed saleable areas: 2BHK: 108.94 sq.m; 3BHK: 140.25 sq.m.
Booked / available: Portal data lists 2BHK: 0 booked / 62 available; 3BHK: 0 booked / 15 available. The record provides no as-of date, so these are portal figures with undated booking status, not a current availability confirmation.
Construction stage: RERA status is “On-Going Project”; no independently verified site-progress measurement is provided.
Original and revised completion dates: Both recorded as 09/06/2020; Form-B promoter declaration undertook completion by 9th June 2020.
Occupancy / completion certificate: No occupancy or completion certificate is included in the supplied project documents. The HMDA approval makes occupancy conditional on completion in accordance with the plans, compliance with conditions and a “Fit for Occupancy” certificate from the Executive Authority.
Registration validity, the stated completion deadline and the evidence available on occupancy certification are separate matters. The supplied certificate records registration validity through 09/06/2020; the project record states the same date for proposed completion; and the supplied documents do not include an OC/CC.
2. The project story
AVLS G K RESIDENCY is recorded with TG-RERA as a residential apartment project at Adibatla Village, Ibrahimpatnam Mandal, Ranga Reddy District, on 720 PART (720/P), 721 and 722. Its approval describes a single apartment building with a cellar, stilt and five upper floors. The RERA unit schedule lists 2BHK and 3BHK homes; it also includes five entries identified as guest-room and indoor-games/activity-hall facilities rather than homes for sale.
The project was registered as P02400000313 for the period from 16/02/2019 through 09/06/2020, and the promoter’s Form-B declaration set a completion undertaking of 9 June 2020. The project record still describes the project as ongoing. No supplied evidence establishes independently inspected construction progress or an occupancy certificate for the building.
3. Master plan, architecture & building design
The HMDA technical approval describes a residential apartment building consisting of Cellar + Stilt + 5 Upper Floors on Sy.Nos. 720/P, 721 and 722. The RERA land schedule records one approved building unit and one proposed building unit. The available material does not provide drawing-derived details for the building footprint, flats per floor, number of lifts or stairs, floor-by-floor unit arrangement, or internal circulation.
RERA records an approved built-up area of 8591 sqmts. The HMDA approval separately records 887.96 sq.mtrs as the 10% built-up-area mortgage and describes the mortgaged portion as the Residential Apartment Building, Second Floor, “(8) Flats.” These are distinct descriptions in the supplied record; the mortgage-area figure should not be read as the project’s total built-up area.
The six floor-plan drawings are listed as scans pending; none has been software-measured. Consequently, no drawing-based description of room arrangements, apartment orientation, dimensions, or common-area layout can be provided here.
4. Homes, configurations & floor plans
RERA records two home configurations. The portal lists all 77 homes as available and none booked, but it gives no booking-count as-of date. The project record also lists five non-sale home-table entries for common facilities; these are not included in the home counts below.
| Configuration | Units | Booked | Available | RERA saleable area | Measured carpet area | Loading (if supplied) |
|---|---|---|---|---|---|---|
| 2BHK | 62 | 0 | 62 | 108.94 sq.m | Not measured | Not supplied |
| 3BHK | 15 | 0 | 15 | 140.25 sq.m | Not measured | Not supplied |
The areas above are RERA-filed saleable areas, not carpet-area measurements. The floor-plan record says the six drawings remain unmeasured, so there are no software-measured carpet areas, room dimensions or floor-plan-derived features to report.
5. Parking & vehicle circulation
The approved configuration includes a cellar and a stilt. HMDA’s technical approval states that the cellar/stilt areas are to be used exclusively for vehicle parking and not converted; it also requires a 10% portion of the cellar to be used for utilities and non-habitation purposes such as plant rooms and electrical installations. No parking-space count, visitor or accessible-space provision, parking allocation to individual units, or ramp and driveway arrangement is stated in the supplied extracts.
The RERA unit schedule marks both 2BHK and 3BHK configurations as mortgaged, while the approval identifies a 887.96 sq.mtrs mortgage area under Doc. No. 2178/2017. The supplied material does not establish specific parking rights or exclusive parking allocations for a buyer.
6. Amenities, recreation & open spaces
RERA’s amenities record reports 14 categories, with progress percentages as supplied below. A percentage of 0 is not evidence that an item is absent, but neither does a declared “YES” establish that a facility is completed or independently verified. The HMDA approval also lists specified site provisions and conditions.
| Description / size | RERA category; no size stated |
|---|---|
| Evidence source | RERA amenities record |
| Declared progress / verified status | 0%; completion not independently verified |
| Description / size | RERA unit schedule includes 1 “AMENI INDOOR GAMES” entry and 1 “AMENITI INDOOR GAMES” entry, each 35.52 sq.m; third-party vendor also lists indoor games |
|---|---|
| Evidence source | RERA unit schedule; vendor |
| Declared progress / verified status | No facility progress or completion evidence supplied for these entries |
| Description / size | 1 RERA schedule entry, 35.52 sq.m |
|---|---|
| Evidence source | RERA unit schedule |
| Declared progress / verified status | No progress or completion evidence supplied |
| Description / size | 2 RERA schedule entries, 35.52 sq.m each |
|---|---|
| Evidence source | RERA unit schedule |
| Declared progress / verified status | No progress or completion evidence supplied |
| Description / size | RERA category marked available |
|---|---|
| Evidence source | RERA amenities record |
| Declared progress / verified status | “YES”; 0%; completion not independently verified |
| Description / size | RERA category; area not stated |
|---|---|
| Evidence source | RERA amenities record |
| Declared progress / verified status | 0%; completion not independently verified |
| Description / size | RERA category marked available; HMDA approval requires rainwater-harvesting structures |
|---|---|
| Evidence source | RERA amenities record; HMDA approval |
| Declared progress / verified status | “YES”; 0% in RERA progress record; completion not independently verified |
| Description / size | Community hall, amphitheater, children’s play area, swimming pool, gym, clubhouse, basketball court, multipurpose play court, landscaped garden, creche and other features are listed by the vendor |
|---|---|
| Evidence source | Third-party vendor listing |
| Declared progress / verified status | Marketing/vendor listings only; not established as sanctioned or delivered in the supplied approval extracts |
7. Utilities, building services & safety
The HMDA approval lists an A/C plant room, generator room, STP, electrical installations, laundry, transformers and garbage houses as proposed utility/non-habitation provisions. It also requires solar water-heating and solar lighting systems, rainwater-harvesting structures, and provisions for water supply through HMWS & SB bulk supply or a water-treatment plant. These are approval conditions or specified provisions; the supplied records do not establish their installation or operation.
| Supplied evidence | RERA amenities record marks water supply “YES” and records 50% progress. HMDA approval says to approach HMWS & SB for bulk supply or provide a water-treatment plant. |
|---|---|
| Status evidenced | RERA-reported progress; source and supply capacity are not supplied. |
| Supplied evidence | RERA records sewerage (including STP) and storm-water drains as “YES,” each at 0%. HMDA approval lists an STP provision. |
|---|---|
| Status evidenced | Declared/proposed; no verified completion, capacity, reuse or disposal details supplied. |
| Supplied evidence | RERA records “YES,” 0%; HMDA approval requires rainwater-harvesting structures. |
|---|---|
| Status evidenced | Required/declared; completion not verified. |
| Supplied evidence | RERA records electrical meter room/sub-station/receiving station as “YES,” at 50%. HMDA approval lists transformers, electrical installations and solar lighting. |
|---|---|
| Status evidenced | RERA-reported progress and approval provisions; capacity and completion not supplied. |
| Supplied evidence | Generator room is listed in HMDA approval; third-party vendor lists power backup. |
|---|---|
| Status evidenced | Provision/listing only; installed capacity and operational status not supplied. |
| Supplied evidence | Third-party vendor lists a lift. |
|---|---|
| Status evidenced | No RERA or approval extract supplied identifying lift count, type or capacity. |
| Supplied evidence | RERA category for fire protection/fire-safety requirements is 0%. HMDA approval requires fire-safety requirements and fire-services clearance before applying for occupancy certification. |
|---|---|
| Status evidenced | Approval condition; no clearance or completed-system evidence supplied. |
| Supplied evidence | RERA records solid-waste management and disposal at 0%; HMDA approval lists garbage houses. |
|---|---|
| Status evidenced | Proposed/recorded category; no completion or operating details supplied. |
| Supplied evidence | Third-party vendor lists security and CCTV. |
|---|---|
| Status evidenced | Vendor-listed only; no supplied evidence on CCTV installation, access controls, ramps or accessible circulation. |
8. Location, access & connectivity
The registered project location is Adibatla, Ibrahimpatnam Mandal, Ranga Reddy District, Telangana 501510. The HMDA approval identifies the same village and mandal and refers to an approach/Master Plan road; it requires the existing approach road to be widened to 18 Mts, developed up to the proposed site and handed over to the local body before occupancy certification and release of the mortgage. The supplied material does not establish that this work has been completed.
The location dataset lists nearby points with distances, including ADP — 0.0 km, IndusInd Bank — 0.4 km, Nanakramguda Govt primary school — 0.5 km, Financial District (Nanakramguda) — 1.2 km, (unnamed park) — 1.2 km, Manuu Polytechnic Hyderabad — 1.6 km, Sankaraya Eye Hospital — 1.6 km, (unnamed bus_station) — 2.2 km, and South india shopping mall — 2.6 km. These are supplied location-dataset distances; no travel times or public-transport service details are provided.
9. Developer & development status
The RERA-registered promoter is AVL CONSTRUCTIONS, identified as a partnership. The project record lists VENKATA SATYA AKHILESH VALLURI as authorized signatory and ANASUYA DEVI NANDULA as partner. The promoter address recorded in the project data is SREESAI AVENUE-2, SAILAXMI NAGAR, ADITHYANAGAR, ADIBATLA, Ibrahimpatnam, Ranga Reddy, 501510. The supplied material does not provide a verified corporate registration identifier or official promoter website/contact details.
The Form-B affidavit dated 22 December 2018 was made by V.V.S. Akhilesh as managing partner/authorized signatory. It identifies eight landowners and declares that 70% of amounts realized from allottees would be deposited in a separate scheduled-bank account, with withdrawals in proportion to project completion; it also undertakes annual account audits and completion by 9 June 2020. These are promoter declarations, not independent verification of financial or construction performance.
The project record says “On-Going Project,” with no independently verified progress assessment in the supplied materials. No occupancy or completion certificate is included.
10. Approvals, official records & documents
TG-RERA registration: Form C registration certificate for AVLS G K RESIDENCY, P02400000313, issued 16/02/2019 and valid through 09/06/2020; the certificate does not record an extension.
HMDA technical building approval: Is. No.14/BP/SHZ/HMDA/2015, dated 09.06.2017; residential apartment building with Cellar + Stilt +5 Upper Floors, on 720/P, 721 and 722.
Commencement / approval document: Document 23456 is an HMDA technical approval letter and records conditions concerning subsequent sanction, construction, roads, utilities, safety and occupancy.
Form-B promoter declaration: Affidavit-cum-declaration dated 22 December 2018, including title-basis, encumbrance and completion declarations.
Occupancy / completion certificate: Not included in the supplied project documents. HMDA approval conditions require completion to the approved plans and a “Fit for Occupancy” certificate from the Executive Authority.
Floor-plan drawings: Six drawings are recorded, with all six scans pending measurement; no drawing-derived room or carpet-area measurements are available.
Other supporting records: A title report, encumbrance statement, unit schedule, partially filled allotment letter and partially filled agreement for sale are listed in the project evidence.
Frequently asked questions
Is AVLS G K RESIDENCY registered with Telangana RERA?
Yes. AVLS G K RESIDENCY is registered with the Telangana Real Estate Regulatory Authority as P02400000313; the registration status is On-Going Project.
Who is the developer of AVLS G K RESIDENCY?
The promoter named in the RERA registration is AVL CONSTRUCTIONS.
Where is AVLS G K RESIDENCY located?
AVLS G K RESIDENCY is in ADIBATLA, Ibrahimpatnam, Rangareddy, Telangana (501510).
When will AVLS G K RESIDENCY be completed?
The promoter's proposed date of completion filed with RERA is 09/06/2020. This is the promoter's declaration, not a guarantee.
More projects in Adibatla