Sri Balaji Towers
GS INFRA · Medchal-Malkajgiri · RERA P02200009771
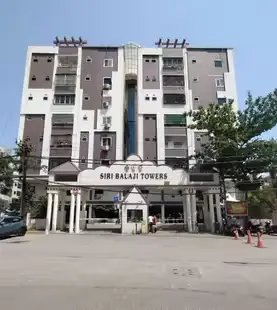
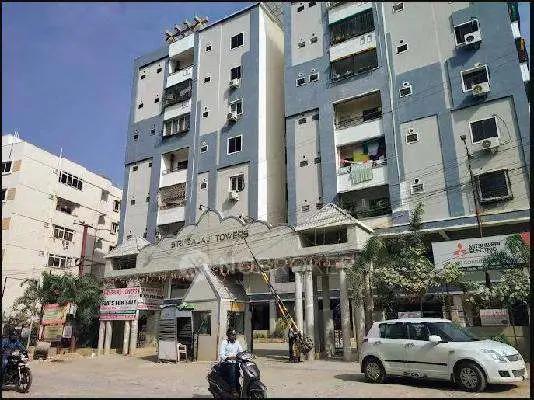
SRI BALAJI TOWERS is a residential apartment project in Raghavendra Colony, Uppal, Uppal mandal, Medchal-Malkajgiri district, being developed by registered promoter GS INFRA, a partnership. The site area is 1672.00 sq. m, with one residential building sanctioned as 2 Cellars + 1 Ground + 5 upper floors and 47 2BHK apartments. The project is registered under TG-RERA number P02200009771, and its proposed completion date is 16/09/2028.
More from Gs Infra · 2 projects →
01What we found
Read from TG-RERA filings, approvals, land and registration records and court records. A court case is counted only when the court record states this project's survey number with its village, or names the project.
02Check before you pay
10 items to check before you pay, 4 high - from the title chain, court records and approvals, each with what to ask the builder or your advocate. An item may not be a problem with the project: records can be incomplete.
1. Project at a glance
Project identity
| Field | Project record |
|---|---|
| Registered name | SRI BALAJI TOWERS RERA record |
| Project type / phase | Residential apartment project; phase or separately registered portion not disclosed. RERA record |
| TG-RERA registration | P02200009771 RERA record |
| Registration validity | 16/05/2025–16/05/2028; this is the registration period, not the completion date. Approvals record |
| Registered promoter | GS INFRA, a partnership. RERA record Corporate record |
| RERA status | Registered; the certificate requires quarterly updates. The supplied record does not establish a current construction-progress percentage. Approvals record |
Land and geographic identity
| Field | Project record |
|---|---|
| Locality | Raghavendra Colony, Uppal RERA record RERA filing |
| Revenue village | Uppal; the GHMC permit identifies the village as UPPAL BHAGAT. RERA record |
| Mandal / district / PIN | Uppal / Medchal-Malkajgiri / 500039 RERA record |
| Project survey numbers and subdivisions, as recorded | 1 TO 40, 282 TO 368, 369(P), 370 TO 373, 374(P), 375 TO 387, 395 TO 401, 454, 456 TO 459, 505(P), 510 TO 564 RERA record |
| Site extent | RERA land record: 1672.00 sq. m total and net area. GHMC permit: 1671.98 Sq. Mtrs plot and net plot area. RERA filing |
| Boundaries | East: Plot Nos. 282 and 283; west: 80 wide road; north: Plot No. 259; south: Plot No. 262. RERA filing |
| Plot identification | Plot Nos. 260 & 261 RERA filing |
Development identity
| Field | Project record |
|---|---|
| Sanctioning authority | Greater Hyderabad Municipal Corporation (GHMC) Approvals record |
| Principal building permit | Permit No. 1035/GHMC/LBN/2025-BP, dated 16 May, 2025. The filed approval record also lists file No. 003192/GHMC/1367/LBN1/2025-BP. Approvals record |
| Approved building | One residential building; sanctioned as 2 Cellars + 1 Ground + 5 upper floors. |
| Approved built-up area | 4098.25 Sq.Mt. appears as proposed built-up area excluding parking and as net BUA in the plan record. The same record separately states 6526.47 including parking and TOTAL BUA: 6669.31; the supplied extract does not explain the distinction between those latter totals. |
| Building height | 17.90 MT. and Total Ht. - 20.90mt. are both stated in the plan extract. |
| Sanctioned units | 47 |
| RERA-filed units | 47 RERA unit table |
| Parking provision in plan record | No of Cars Proposed: 55; cellar and stilts are approved for parking. |
Offering and status
| Field | Project record |
|---|---|
| Configuration | 2BHK apartments RERA unit table |
| RERA-filed saleable area | 109.62 sq. m per filed configuration RERA unit table |
| Booked / available | 0 booked / 47 available, as last read from the TG-RERA portal; the record has no as-of date, so counts are indicative. RERA unit table |
| Construction stage | No independently verified site-progress evidence or current RERA progress percentage is supplied. RERA record RERA amenities |
| Completion dates | Form B declares completion by 16/05/2028; the GHMC permit states construction to be completed before 16 May, 2028. The project header separately records a proposed completion date of 16/09/2028. These are completion-related records, distinct from RERA registration validity. RERA record |
| Occupancy / completion certificate | No occupancy or completion certificate is supplied; the permit requires an occupancy certificate before occupation. The record does not provide a phase- or tower-specific OC. |
2. The project story
Sri Balaji Towers is a registered residential apartment development on Plot Nos. 260 and 261 in Raghavendra Colony, Uppal, on a site recorded as approximately 1672 sq. m. It is organized as one residential building, sanctioned for two cellars, a ground floor and five upper floors, with 47 apartments in the RERA and plan records. RERA record RERA filing
The RERA filing lists 47 2BHK units and records all as available, with no bookings shown; those portal counts have no stated as-of date. The file includes an approved-plan drawing record, but no verified construction-progress report or site inspection is supplied, so the present physical stage cannot be confirmed from this evidence. RERA unit table
3. Master plan, architecture & building design
The GHMC building permit identifies a single residential building with 2 Cellars + 1 Ground + 5 upper floors on Plot Nos. 260 and 261. The plan extract identifies a 24.00 MT WIDE PROPOSED ROAD and a 4.50M WIDE DRIVE WAY. It also records the building height as 17.90 MT. and total height as 20.90mt.
The plan record gives 4098.25 as the proposed built-up area excluding parking and as net BUA, 6526.47 as total proposed built-up area including parking, and 6669.31 as total BUA. The supplied extract does not define how the latter two totals are calculated; they should not be treated as interchangeable area measures. No FSI-counted area, flat-per-floor schedule, lift or stair count, detailed internal circulation, or landscaping plan measurements are supplied.
The plan extract lists a tot-lot, rainwater harvesting, transformer space, garbage house, septic tank, sump and bore well. It does not provide drawings or dimensions sufficient to describe their detailed layout.
4. Homes, configurations & floor plans
| Configuration | Units | Booked | Available | RERA saleable area | Measured carpet area | Loading (if supplied) |
|---|---|---|---|---|---|---|
| 2BHK | 47 | 0 | 47 | 109.62 sq. m | Software-measured range: 53.2–86.7 sq. m; median 65.1 sq. m | 41% |
The unit counts and saleable area are TG-RERA-filed. The carpet-area range, median and loading are software measurements from the approved floor-plan drawing geometry, not RERA disclosures; the measurement record says review is needed for 2 designs. The drawing-based measurement covers 22 flat designs. RERA unit table Floor plans
Saleable area and carpet area are different measures: the filed saleable area is not identified as carpet area, while the drawing-based carpet estimate measures the unit’s internal geometry. The supplied record does not provide a separate balcony area, a verified common-area loading calculation, or RERA-filed carpet-area figures. One fifth-floor plan panel shows a 1.00 M. wide balcony and labels rooms including living, dining/kitchen, bedrooms, toilets and wash; this is drawing-derived information, not an independently verified as-built layout. Floor plans
5. Parking & vehicle circulation
The building-plan extract states No of Cars Proposed: 55, with cellar and stilts approved for parking. The GHMC permit describes Cellar parking area 2428.22 Sq.Mt. and Total Parking Area 2464.5; the plan extract separately lists PARKING AREA: 2428.22 and required parking area 1352.43.
The permit requires the cellar and stilt areas approved for parking to be used exclusively for vehicle parking, without partition walls or rolling shutters, and not to be converted or misused. The plan extract also says parking places are to provide EV charging infrastructure in accordance with the cited requirements. The supplied material does not establish the number of two-wheeler, visitor or accessible spaces, the number of stilt spaces, a parking-allocation arrangement for particular apartments, or exclusive legal ownership of any drawn bay.
6. Amenities, recreation & open spaces
| Description / size | 83.66 in the permit extract; the unit is not stated. Permit requires it to be fenced and maintained as greenery before OC. |
|---|---|
| Evidence source | GHMC permit; plan extract |
| Declared progress / verified status | Sanctioned/conditioned; no completion evidence supplied. |
| Description / size | 8 rain water harvesting pits; permit also specifies a percolation pit. |
|---|---|
| Evidence source | GHMC permit |
| Declared progress / verified status | Required by permit; no completion evidence supplied. |
| Description / size | Listed as available in the RERA amenities record; no area supplied. |
|---|---|
| Evidence source | RERA amenities RERA amenities |
| Declared progress / verified status | Availability declared; progress recorded as 0%. |
| Description / size | Listed as available in the RERA amenities record. |
|---|---|
| Evidence source | RERA amenities RERA amenities |
| Declared progress / verified status | Availability declared; progress recorded as 0%. |
| Description / size | No facility or description provided. |
|---|---|
| Evidence source | RERA amenities RERA amenities |
| Declared progress / verified status | Progress recorded as 0%. |
The RERA amenities record also lists water supply, sewerage, storm-water drains, water conservation/rainwater harvesting, energy management, fire protection and electrical meter room/sub-station/receiving station as available. Each is recorded at 0% progress in that record; the data does not establish completed or independently verified delivery. RERA amenities
7. Utilities, building services & safety
The RERA amenities record marks water supply, sewerage, storm-water drains, rainwater harvesting, energy management, fire protection and fire-safety requirements, and an electrical meter room/sub-station/receiving station as available, but shows 0% progress for each. The plan extract lists a bore well, sump and septic tank; it does not specify water-source capacity, storage capacity, sewage-treatment plant capacity, reuse arrangements or storm-water system dimensions. RERA amenities
The GHMC permit requires rainwater-harvesting structures and space for a transformer; it also requires water-feasibility information from HMWS&SB before release of the occupancy certificate. It requires sanitation, plumbing, fire-safety systems, lifts and electrical installations to be executed under qualified technical personnel. The supplied records do not give lift count or capacity, backup-power capacity, fire-system specifications, or verified commissioning status.
The permit includes a garbage-house requirement, while the plan record lists a dust bin and garbage house; it also requires construction and demolition waste to go to a designated collection point. The plan extract refers to EV-charging infrastructure and digital-connectivity provisions. These are plan conditions or listed provisions, not evidence of completed services or statutory compliance.
8. Location, access & connectivity
The registered location is Raghavendra Colony, Uppal, in Uppal mandal, Medchal-Malkajgiri district, PIN 500039. The supplied location data gives a cadastral parcel centroid of 17.40121, 78.35418 and lists Financial District (Nanakramguda) — 2.0 km as a connectivity point. RERA record Location record
The building-plan extract refers to a 24.00 MT WIDE PROPOSED ROAD and 4.50M WIDE DRIVE WAY. No public-transport route, travel time or further measured distances are provided in the official project-location record. Location record
9. Developer & development status
The registered promoter is GS INFRA, identified in the RERA filing as a partnership, with GSTIN 36AAXFG6534G1ZX. Its listed partners are Sujatha Gadiparthi, Gopi Krishna Surapaneni and Sridivya Surapaneni; Srinivasa Rao Gadiparthi is named as authorized signatory. The supplied address record is Gowtham Residency, Samata Nagar, Uppal Bhagath, Raghavendra Colony, Uppal, Medchal-Malkajgiri, 500039. Corporate record Parties record
No current construction-stage percentage or independently verified site progress is supplied; see Offering and status above.
10. Approvals, official records & documents
| Record | Details |
|---|---|
| TG-RERA registration certificate | Form C for SRI BALAJI TOWERS, registration P02200009771, valid 16/05/2025–16/05/2028. |
| GHMC building permit | Permit No. 1035/GHMC/LBN/2025-BP, dated 16 May, 2025; file No. 003192/GHMC/1367/LBN1/2025-BP; residential building permit for 2 Cellars + 1 Ground + 5 upper floors. |
| Filed plan drawing | Plan record for the proposed residential apartment on Plot Nos. 260 & 261, showing 47 units and the sanctioned building and parking particulars summarized above. |
| Layout identifier recorded in permit extract | 14741/PLG/HMDA/2018 is listed as the approved layout/LRS proceeding/subdivision number. |
| Form B declaration | Promoter declaration includes the stated completion undertaking and project-account/approval commitments. |
| RERA-filed title and encumbrance documents | Title search report, encumbrance statement and land-related instruments are present in the project file; see the Land & Title section for the complete title and encumbrance review. Document index |
| Occupancy/completion certificate | Not supplied in the available project documents. The GHMC permit requires an occupancy certificate before occupation and a completion notice after construction. |
1. Project at a glance
Project identity
Registered name: SRI BALAJI TOWERS
Project type / phase: Residential apartment project; phase or separately registered portion not disclosed.
TG-RERA registration: P02200009771
Registration validity: 16/05/2025–16/05/2028; this is the registration period, not the completion date.
Registered promoter: GS INFRA, a partnership.
RERA status: Registered; the certificate requires quarterly updates. The supplied record does not establish a current construction-progress percentage.
Land and geographic identity
Locality: Raghavendra Colony, Uppal
Revenue village: Uppal; the GHMC permit identifies the village as UPPAL BHAGAT.
Mandal / district / PIN: Uppal / Medchal-Malkajgiri / 500039
Project survey numbers and subdivisions, as recorded: 1 TO 40, 282 TO 368, 369(P), 370 TO 373, 374(P), 375 TO 387, 395 TO 401, 454, 456 TO 459, 505(P), 510 TO 564
Site extent: RERA land record: 1672.00 sq. m total and net area. GHMC permit: 1671.98 Sq. Mtrs plot and net plot area.
Boundaries: East: Plot Nos. 282 and 283; west: 80 wide road; north: Plot No. 259; south: Plot No. 262.
Plot identification: Plot Nos. 260 & 261
Development identity
Sanctioning authority: Greater Hyderabad Municipal Corporation (GHMC)
Principal building permit: Permit No. 1035/GHMC/LBN/2025-BP, dated 16 May, 2025. The filed approval record also lists file No. 003192/GHMC/1367/LBN1/2025-BP.
Approved building: One residential building; sanctioned as 2 Cellars + 1 Ground + 5 upper floors.
Approved built-up area: 4098.25 Sq.Mt. appears as proposed built-up area excluding parking and as net BUA in the plan record. The same record separately states 6526.47 including parking and TOTAL BUA: 6669.31; the supplied extract does not explain the distinction between those latter totals.
Building height: 17.90 MT. and Total Ht. - 20.90mt. are both stated in the plan extract.
Sanctioned units: 47
RERA-filed units: 47
Parking provision in plan record: No of Cars Proposed: 55; cellar and stilts are approved for parking.
Offering and status
Configuration: 2BHK apartments
RERA-filed saleable area: 109.62 sq. m per filed configuration
Booked / available: 0 booked / 47 available, as last read from the TG-RERA portal; the record has no as-of date, so counts are indicative.
Construction stage: No independently verified site-progress evidence or current RERA progress percentage is supplied.
Completion dates: Form B declares completion by 16/05/2028; the GHMC permit states construction to be completed before 16 May, 2028. The project header separately records a proposed completion date of 16/09/2028. These are completion-related records, distinct from RERA registration validity.
Occupancy / completion certificate: No occupancy or completion certificate is supplied; the permit requires an occupancy certificate before occupation. The record does not provide a phase- or tower-specific OC.
2. The project story
Sri Balaji Towers is a registered residential apartment development on Plot Nos. 260 and 261 in Raghavendra Colony, Uppal, on a site recorded as approximately 1672 sq. m. It is organized as one residential building, sanctioned for two cellars, a ground floor and five upper floors, with 47 apartments in the RERA and plan records.
The RERA filing lists 47 2BHK units and records all as available, with no bookings shown; those portal counts have no stated as-of date. The file includes an approved-plan drawing record, but no verified construction-progress report or site inspection is supplied, so the present physical stage cannot be confirmed from this evidence.
3. Master plan, architecture & building design
The GHMC building permit identifies a single residential building with 2 Cellars + 1 Ground + 5 upper floors on Plot Nos. 260 and 261. The plan extract identifies a 24.00 MT WIDE PROPOSED ROAD and a 4.50M WIDE DRIVE WAY. It also records the building height as 17.90 MT. and total height as 20.90mt.
The plan record gives 4098.25 as the proposed built-up area excluding parking and as net BUA, 6526.47 as total proposed built-up area including parking, and 6669.31 as total BUA. The supplied extract does not define how the latter two totals are calculated; they should not be treated as interchangeable area measures. No FSI-counted area, flat-per-floor schedule, lift or stair count, detailed internal circulation, or landscaping plan measurements are supplied.
The plan extract lists a tot-lot, rainwater harvesting, transformer space, garbage house, septic tank, sump and bore well. It does not provide drawings or dimensions sufficient to describe their detailed layout.
4. Homes, configurations & floor plans
| Configuration | Units | Booked | Available | RERA saleable area | Measured carpet area | Loading (if supplied) |
|---|---|---|---|---|---|---|
| 2BHK | 47 | 0 | 47 | 109.62 sq. m | Software-measured range: 53.2–86.7 sq. m; median 65.1 sq. m | 41% |
The unit counts and saleable area are TG-RERA-filed. The carpet-area range, median and loading are software measurements from the approved floor-plan drawing geometry, not RERA disclosures; the measurement record says review is needed for 2 designs. The drawing-based measurement covers 22 flat designs.
Saleable area and carpet area are different measures: the filed saleable area is not identified as carpet area, while the drawing-based carpet estimate measures the unit’s internal geometry. The supplied record does not provide a separate balcony area, a verified common-area loading calculation, or RERA-filed carpet-area figures. One fifth-floor plan panel shows a 1.00 M. wide balcony and labels rooms including living, dining/kitchen, bedrooms, toilets and wash; this is drawing-derived information, not an independently verified as-built layout.
5. Parking & vehicle circulation
The building-plan extract states No of Cars Proposed: 55, with cellar and stilts approved for parking. The GHMC permit describes Cellar parking area 2428.22 Sq.Mt. and Total Parking Area 2464.5; the plan extract separately lists PARKING AREA: 2428.22 and required parking area 1352.43.
The permit requires the cellar and stilt areas approved for parking to be used exclusively for vehicle parking, without partition walls or rolling shutters, and not to be converted or misused. The plan extract also says parking places are to provide EV charging infrastructure in accordance with the cited requirements. The supplied material does not establish the number of two-wheeler, visitor or accessible spaces, the number of stilt spaces, a parking-allocation arrangement for particular apartments, or exclusive legal ownership of any drawn bay.
6. Amenities, recreation & open spaces
| Facility | Description / size | Evidence source | Declared progress / verified status |
|---|---|---|---|
| Tot-lot / green strip | 83.66 in the permit extract; the unit is not stated. Permit requires it to be fenced and maintained as greenery before OC. | GHMC permit; plan extract | Sanctioned/conditioned; no completion evidence supplied. |
| Rainwater harvesting | 8 rain water harvesting pits; permit also specifies a percolation pit. | GHMC permit | Required by permit; no completion evidence supplied. |
| Recreational open space | Listed as available in the RERA amenities record; no area supplied. | RERA amenities | Availability declared; progress recorded as 0%. |
| Green strip / tot lot / park | Listed as available in the RERA amenities record. | RERA amenities | Availability declared; progress recorded as 0%. |
| Community buildings | No facility or description provided. | RERA amenities | Progress recorded as 0%. |
The RERA amenities record also lists water supply, sewerage, storm-water drains, water conservation/rainwater harvesting, energy management, fire protection and electrical meter room/sub-station/receiving station as available. Each is recorded at 0% progress in that record; the data does not establish completed or independently verified delivery.
7. Utilities, building services & safety
The RERA amenities record marks water supply, sewerage, storm-water drains, rainwater harvesting, energy management, fire protection and fire-safety requirements, and an electrical meter room/sub-station/receiving station as available, but shows 0% progress for each. The plan extract lists a bore well, sump and septic tank; it does not specify water-source capacity, storage capacity, sewage-treatment plant capacity, reuse arrangements or storm-water system dimensions.
The GHMC permit requires rainwater-harvesting structures and space for a transformer; it also requires water-feasibility information from HMWS&SB before release of the occupancy certificate. It requires sanitation, plumbing, fire-safety systems, lifts and electrical installations to be executed under qualified technical personnel. The supplied records do not give lift count or capacity, backup-power capacity, fire-system specifications, or verified commissioning status.
The permit includes a garbage-house requirement, while the plan record lists a dust bin and garbage house; it also requires construction and demolition waste to go to a designated collection point. The plan extract refers to EV-charging infrastructure and digital-connectivity provisions. These are plan conditions or listed provisions, not evidence of completed services or statutory compliance.
8. Location, access & connectivity
The registered location is Raghavendra Colony, Uppal, in Uppal mandal, Medchal-Malkajgiri district, PIN 500039. The supplied location data gives a cadastral parcel centroid of 17.40121, 78.35418 and lists Financial District (Nanakramguda) — 2.0 km as a connectivity point.
The building-plan extract refers to a 24.00 MT WIDE PROPOSED ROAD and 4.50M WIDE DRIVE WAY. No public-transport route, travel time or further measured distances are provided in the official project-location record.
9. Developer & development status
The registered promoter is GS INFRA, identified in the RERA filing as a partnership, with GSTIN 36AAXFG6534G1ZX. Its listed partners are Sujatha Gadiparthi, Gopi Krishna Surapaneni and Sridivya Surapaneni; Srinivasa Rao Gadiparthi is named as authorized signatory. The supplied address record is Gowtham Residency, Samata Nagar, Uppal Bhagath, Raghavendra Colony, Uppal, Medchal-Malkajgiri, 500039.
No current construction-stage percentage or independently verified site progress is supplied; see Offering and status above.
10. Approvals, official records & documents
TG-RERA registration certificate: Form C for SRI BALAJI TOWERS, registration P02200009771, valid 16/05/2025–16/05/2028.
GHMC building permit: Permit No. 1035/GHMC/LBN/2025-BP, dated 16 May, 2025; file No. 003192/GHMC/1367/LBN1/2025-BP; residential building permit for 2 Cellars + 1 Ground + 5 upper floors.
Filed plan drawing: Plan record for the proposed residential apartment on Plot Nos. 260 & 261, showing 47 units and the sanctioned building and parking particulars summarized above.
Layout identifier recorded in permit extract: 14741/PLG/HMDA/2018 is listed as the approved layout/LRS proceeding/subdivision number.
Form B declaration: Promoter declaration includes the stated completion undertaking and project-account/approval commitments.
RERA-filed title and encumbrance documents: Title search report, encumbrance statement and land-related instruments are present in the project file; see the Land & Title section for the complete title and encumbrance review.
Occupancy/completion certificate: Not supplied in the available project documents. The GHMC permit requires an occupancy certificate before occupation and a completion notice after construction.
Frequently asked questions
Is SRI BALAJI TOWERS registered with Telangana RERA?
Yes. SRI BALAJI TOWERS is registered with the Telangana Real Estate Regulatory Authority as P02200009771; the registration status is New Project.
Who is the developer of SRI BALAJI TOWERS?
The promoter named in the RERA registration is GS INFRA.
Where is SRI BALAJI TOWERS located?
SRI BALAJI TOWERS is in RAGHAVENDRA COLONY, Uppal, Medchal-Malkajgiri, Telangana (500039).
When will SRI BALAJI TOWERS be completed?
The promoter's proposed date of completion filed with RERA is 16/09/2028. This is the promoter's declaration, not a guarantee.
More projects in Uppal





