Kowsalya Manidweepam
SANVI INFRA PROJECTS PRIVATE LIMITED · Medchal-Malkajgiri · RERA P02200002912
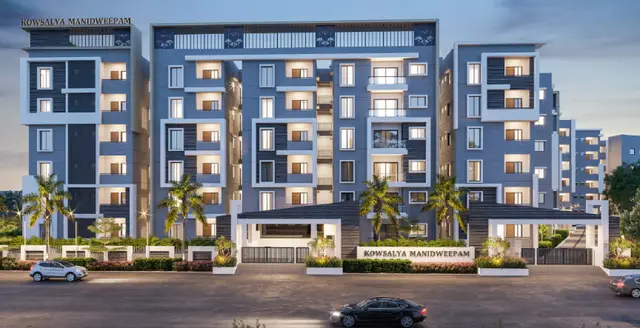
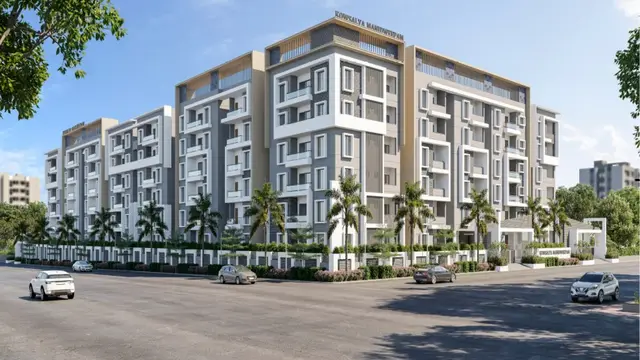
KOWSALYA MANIDWEEPAM is a residential apartment/group-housing project in Bachupally, Bachupally Mandal, Medchal-Malkajgiri District, developed by registered promoter SANVI INFRA PROJECTS PRIVATE LIMITED. The registered site extent is Ac 4-05 Gts, and the project comprises three residential blocks and a clubhouse; the blocks are Cellar + Ground + 5 Upper floors, and the clubhouse is Cellar + Ground + 4 Upper floors. It has 2BHK and 3BHK apartments, with 341 homes in total. Its TG-RERA registration number is P02200002912, and the proposed completion date is 01/12/2027.
More from Sanvi Infra Projects Pvt Ltd · 3 projects →
01What we found
Read from TG-RERA filings, approvals, land and registration records and court records. A court case is counted only when the court record states this project's survey number with its village, or names the project.
02Check before you pay
8 items to check before you pay, 3 high - from the title chain, court records and approvals, each with what to ask the builder or your advocate. An item may not be a problem with the project: records can be incomplete.
1. Project at a glance
Project identity
| Field | Project record |
|---|---|
| Registered project name | KOWSALYA MANIDWEEPAM RERA record |
| Project type | Residential apartment/group-housing project RERA record |
| Phase / registered portion | TG-RERA registration is for the project; the record identifies three residential blocks and a clubhouse. A separate phase designation is not disclosed. |
| TG-RERA registration | P02200002912; Form C records registration under section 5, issued 14/05/2021, valid from 14/05/2021 to 01/12/2027. |
| RERA status | Registered; the certificate states a six-year validity ending 01/12/2027, unless extended by the Authority. |
| Registered promoter | SANVI INFRA PROJECTS PRIVATE LIMITED RERA record |
Land and geographic identity
| Field | Project record |
|---|---|
| Locality | Bachupally RERA record |
| Revenue village | Bachupally RERA record |
| Mandal | Bachupally RERA record |
| District | Medchal-Malkajgiri RERA record |
| PIN | 500090 RERA record |
| Project survey number(s) | Sy.No. 221; no project subdivision is stated in the supplied project record. RERA record |
| Registered site extent | HMDA technical-approval record: Ac 4-05 Gts. |
| Site area in building-permit record | 17814.13 sq. mtrs.; stated net area 16746.39 sq. mtrs. and road-affected area 1067.74 sq. mtrs. |
| Boundaries filed with RERA | East: neighbours’ property; west: existing road; north: neighbours’ property; south: 40 FT wide peripheral road. RERA filing |
| Cadastral context | Survey 221 is listed at 21697.84 sqm in the supplied whole-survey cadastral record; this is survey-level data, not a project-parcel extent. Cadastral map |
Development identity
| Field | Project record |
|---|---|
| Sanctioning / approval authorities | HMDA issued the technical approval for revision proposals; Nizampet Municipal Corporation issued the building permit order. |
| Principal approval references | HMDA Proc.No.102520/P4/Plg/HMDA/2013, approved 12-01-2021; Nizampet Municipal Corporation building permit G1/BP/05/B/NMC/2021-2022, dated 17/04/2021. |
| Approved built-up area | RERA project information lists approved built-up area as 46079.35 sqmts. RERA filing |
| Buildings and floors in permit record | Three residential blocks: Cellar + Ground + 5 Upper floors; clubhouse: Cellar + Ground + 4 Upper floors. |
| Building height in permit record | 17.70 m. |
| Approved / RERA-declared units | RERA project information states 4 total building units and 4 proposed building units. Unit-table configuration records total 346 entries, including five “AMENITES” entries that are not homes for sale; the normalized home count is 341. RERA filing RERA unit table |
| Parking | The supplied record does not establish a parking-space count, parking level allocation or unit-wise parking allocation. The occupancy record includes a “parking area” figure, but it does not provide a bay count. |
Offering and status
| Field | Project record |
|---|---|
| Configurations | 2BHK and 3BHK apartments. RERA unit table |
| RERA-filed saleable areas | 2BHK: 94.8 sqm; 3BHK: 127.82–157.93 sqm. RERA unit table |
| Booked / available | 2BHK: 61 booked / 99 available; 3BHK: 58 booked / 123 available. Portal counts are indicative; the supplied record has no as-of date. RERA unit table |
| Construction stage | An architect’s Form-1A dated 04.04.2024 certifies completion of the project; an HMDA occupancy certificate is recorded for the clubhouse and Blocks A, B and C. These are documentary certifications, not an independent current site inspection. |
| Completion dates in record | RERA project information gives proposed completion 01/12/2027; the extracted Form-B declaration states an undertaking to complete by 31.01.2027. RERA filing |
| Occupancy certificate | HMDA OC 003362/OC/HMDA/MED/2023, dated 19 July, 2023, covers Club House and Kowsalya Manidweepam Blocks A, B and C. |
2. The project story
- KOWSALYA MANIDWEEPAM is registered as a residential apartment project on Sy.No. 221, Bachupally Village, Bachupally Mandal, Medchal-Malkajgiri District. The project record describes three residential blocks and a separate clubhouse, with the building-permit configuration listing cellar, ground and upper floors for each. RERA record
- The RERA filing lists 2BHK and 3BHK homes. Its normalized unit record totals 341 homes: 160 2BHK and 181 3BHK, with 119 booked in the portal data supplied here. Five additional “AMENITES” entries are classified as not-for-sale common-area records, not homes. Booking figures have no as-of date in the supplied data and should be treated as indicative. RERA unit table
- The completion evidence includes an architect’s certificate dated 04.04.2024 and an HMDA occupancy certificate dated 19 July, 2023 for the clubhouse and Blocks A, B and C. These documents record completion/occupancy certification for the named buildings; they do not constitute an independent current inspection.
3. Master plan, architecture & building design
- The HMDA technical-approval record describes group housing comprising three residential blocks and a clubhouse on Sy.No. 221. The building-permit order specifies three blocks at Cellar + Ground + 5 Upper floors, a clubhouse at Cellar + Ground + 4 Upper floors, and a stated height of 17.70 m.
- The RERA filing states an approved built-up area of 46079.35 sqmts. The building-permit extraction separately records Net BUA Area 46679.35; the supplied excerpts do not define these area measures as equivalent, so they are retained as recorded rather than reconciled here. RERA filing
- The HMDA occupancy-certificate extraction lists the clubhouse and Blocks A, B and C individually. It records floor-area figures of 1445.7 m2 for the clubhouse, 22365.6 m2 for Block-C, 15099.1 m2 for Block-B and 8344.62 m2 for Block-A. It also lists parking-area figures of 14202.2 m2 for each named building; the supplied extraction does not explain their allocation or establish parking-space counts.
- The supplied floor-plan package contains 12 drawings, all recorded as pending scan; no drawing geometry has been software-measured. Consequently, details such as flats per floor, footprint, internal circulation, lifts, stairs, entries, exits and room arrangement are not established from the supplied floor-plan evidence. Floor plans
4. Homes, configurations & floor plans
| Configuration | Units | Booked | Available | RERA saleable area | Measured carpet area | Loading (if supplied) |
|---|---|---|---|---|---|---|
| 2BHK | 160 | 61 | 99 | 94.8 sqm | Not measured | Not supplied |
| 3BHK | 181 | 58 | 123 | 127.82–157.93 sqm | Not measured | Not supplied |
- RERA-filed saleable areas and unit counts are taken from the normalized TG-RERA unit record. The booking counts are indicative because the supplied portal data has no as-of date. RERA unit table
- The supplied floor-plan review has 12 drawings, with 0 measured, 12 scans pending, and no failed drawings. There is therefore no software-measured carpet-area or room-dimension evidence to report. Carpet area and saleable area are distinct measures; no carpet-area or loading figure is established here. Floor plans
5. Parking & vehicle circulation
- The building-permit order identifies cellar levels for the residential blocks and clubhouse, and the occupancy-certificate extraction lists a parking-area figure of 14202.2 m2 against each of the clubhouse and Blocks A, B and C. The supplied extracts do not establish the number of parking bays, parking allocation by use or building, visitor or accessible spaces, or unit-wise parking rights.
- The vendor-supplied specifications mention VDF flooring in the cellar and driveways, but this is not evidence of a sanctioned parking count or an individual allotment. No verified spaces-per-home ratio is available. Promoter website
6. Amenities, recreation & open spaces
The following are listed in the supplied RERA amenity record. Its percentages are recorded as declared progress; the pack does not provide an independent verification of completion.
| Facility | Description / size | Evidence source | Declared progress / verified status |
|---|---|---|---|
| Internal roads and footpaths | Size not supplied | RERA amenities | YES / 100% declared; independently verified status not supplied |
| Green strip / tot lot / park | Size not supplied | RERA amenities | YES / 100% declared; independently verified status not supplied |
| Community buildings | Size not supplied | RERA amenities | YES / 100% declared; independently verified status not supplied |
| Street lighting | Size not supplied | RERA amenities | YES / 100% declared; independently verified status not supplied |
A clubhouse is included in the HMDA approval and building-permit records and is listed in the occupancy certificate for the project. The supplied documents do not detail its recreational facilities or capacities.
7. Utilities, building services & safety
- The RERA amenity record marks water supply; sewerage; storm-water drains; sewage and sullage treatment/disposal; solid-waste management; rainwater harvesting; fire protection and fire-safety requirements; and electrical meter room/sub-station/receiving station as YES / 100%. These are recorded as declared progress, not independently verified operating status. RERA amenities
- The Nizampet building-permit order records 50 rainwater-harvesting pits and requires a percolation-pit structure. It also lists a clubhouse as an amenity and sets conditions concerning access to the approved plan, construction safety and an occupancy certificate before occupation.
- The HMDA technical-approval conditions address water supply and sewerage disposal arrangements, treated-sewage connection/disposal, primary treatment, periodic septic-tank cleaning, fire-safety requirements and rainwater harvesting. These are approval conditions; the supplied record does not establish their current operational status.
- The vendor record describes an STP, treated-water reuse for landscaping and flush tanks, water softening/purification, hydro-pneumatic supply, power backup, 8-passenger lifts, intercom and CCTV. These are vendor-supplied specifications, not independently verified project-operation evidence. Promoter website
8. Location, access & connectivity
- The registered location is Bachupally, Medchal-Malkajgiri District, Telangana 500090, in Bachupally Mandal and Bachupally revenue village. The RERA-filed boundary description identifies an existing road on the west and a 40 FT wide peripheral road on the south. RERA record RERA filing RERA filing
- The supplied location record includes a cadastral parcel-centroid geocode and lists Financial District (Nanakramguda), 1.2 km as a connectivity anchor. This is a supplied mapped distance; no route or travel time is provided. Location record
9. Developer & development status
- The registered promoter is SANVI INFRA PROJECTS PRIVATE LIMITED, a company. The supplied corporate record gives GSTIN 36AABCE7161Q2Z4. RERA record Corporate record
- The RERA registration certificate lists the promoter office as Village: Mandal: Dundigal Gandimaisamma, District: Medchal-Malkajgiri, Pin: 500043. A project address elsewhere in the filing identifies SPRING WOODS, SHAMBUPUR VILLAGE, BACHUPALLY, Bachupally, Medchal-Malkajgiri, 500090; the supplied data does not provide an official contact number, email address or promoter website. Parties record
- The RERA project information states proposed completion 01/12/2027. The extracted Form-B declaration says completion by 31.01.2027, but the excerpt does not identify its promoter, project registration number or declarant. The project’s architect’s Form-1A and HMDA occupancy record document completion/occupancy certification for the named blocks and clubhouse. RERA filing
10. Approvals, official records & documents
| Reference / scope | Form C; P02200002912; issued 14/05/2021, valid through 01/12/2027 |
|---|
| Reference / scope | Proc.No.102520/P4/Plg/HMDA/2013, dated 12-01-2021; revision proposals for group housing on Sy.No. 221, including three residential blocks and clubhouse |
|---|
| Reference / scope | G1/BP/05/B/NMC/2021-2022, dated 17/04/2021; residential building permit for Sy.No. 221 |
|---|
| Reference / scope | 003362/OC/HMDA/MED/2023, dated 19 July, 2023; lists Club House and Blocks A, B and C |
|---|
| Reference / scope | Form-1A, dated 04.04.2024; certifies completion of three blocks and independent clubhouse and identifies the HMDA OC |
|---|
| Reference / scope | Floor-plan set: 12 drawings, all scans pending. HMDA DPMS approved-layout lookup is recorded as publicly unavailable in the supplied evidence. |
|---|---|
| Evidence | Floor plans HMDA |
The supplied evidence establishes the listed registration, technical approval, building permit and occupancy records. It does not include a readable floor-plan drawing set or a publicly accessible HMDA DPMS layout lookup result.
1. Project at a glance
Project identity
Registered project name: KOWSALYA MANIDWEEPAM
Project type: Residential apartment/group-housing project
Phase / registered portion: TG-RERA registration is for the project; the record identifies three residential blocks and a clubhouse. A separate phase designation is not disclosed.
TG-RERA registration: P02200002912; Form C records registration under section 5, issued 14/05/2021, valid from 14/05/2021 to 01/12/2027.
RERA status: Registered; the certificate states a six-year validity ending 01/12/2027, unless extended by the Authority.
Registered promoter: SANVI INFRA PROJECTS PRIVATE LIMITED
Land and geographic identity
Locality: Bachupally
Revenue village: Bachupally
Mandal: Bachupally
District: Medchal-Malkajgiri
PIN: 500090
Project survey number(s): Sy.No. 221; no project subdivision is stated in the supplied project record.
Registered site extent: HMDA technical-approval record: Ac 4-05 Gts.
Site area in building-permit record: 17814.13 sq. mtrs.; stated net area 16746.39 sq. mtrs. and road-affected area 1067.74 sq. mtrs.
Boundaries filed with RERA: East: neighbours’ property; west: existing road; north: neighbours’ property; south: 40 FT wide peripheral road.
Cadastral context: Survey 221 is listed at 21697.84 sqm in the supplied whole-survey cadastral record; this is survey-level data, not a project-parcel extent.
Development identity
Sanctioning / approval authorities: HMDA issued the technical approval for revision proposals; Nizampet Municipal Corporation issued the building permit order.
Principal approval references: HMDA Proc.No.102520/P4/Plg/HMDA/2013, approved 12-01-2021; Nizampet Municipal Corporation building permit G1/BP/05/B/NMC/2021-2022, dated 17/04/2021.
Approved built-up area: RERA project information lists approved built-up area as 46079.35 sqmts.
Buildings and floors in permit record: Three residential blocks: Cellar + Ground + 5 Upper floors; clubhouse: Cellar + Ground + 4 Upper floors.
Building height in permit record: 17.70 m.
Approved / RERA-declared units: RERA project information states 4 total building units and 4 proposed building units. Unit-table configuration records total 346 entries, including five “AMENITES” entries that are not homes for sale; the normalized home count is 341.
Parking: The supplied record does not establish a parking-space count, parking level allocation or unit-wise parking allocation. The occupancy record includes a “parking area” figure, but it does not provide a bay count.
Offering and status
Configurations: 2BHK and 3BHK apartments.
RERA-filed saleable areas: 2BHK: 94.8 sqm; 3BHK: 127.82–157.93 sqm.
Booked / available: 2BHK: 61 booked / 99 available; 3BHK: 58 booked / 123 available. Portal counts are indicative; the supplied record has no as-of date.
Construction stage: An architect’s Form-1A dated 04.04.2024 certifies completion of the project; an HMDA occupancy certificate is recorded for the clubhouse and Blocks A, B and C. These are documentary certifications, not an independent current site inspection.
Completion dates in record: RERA project information gives proposed completion 01/12/2027; the extracted Form-B declaration states an undertaking to complete by 31.01.2027.
Occupancy certificate: HMDA OC 003362/OC/HMDA/MED/2023, dated 19 July, 2023, covers Club House and Kowsalya Manidweepam Blocks A, B and C.
2. The project story
- KOWSALYA MANIDWEEPAM is registered as a residential apartment project on Sy.No. 221, Bachupally Village, Bachupally Mandal, Medchal-Malkajgiri District. The project record describes three residential blocks and a separate clubhouse, with the building-permit configuration listing cellar, ground and upper floors for each.
- The RERA filing lists 2BHK and 3BHK homes. Its normalized unit record totals 341 homes: 160 2BHK and 181 3BHK, with 119 booked in the portal data supplied here. Five additional “AMENITES” entries are classified as not-for-sale common-area records, not homes. Booking figures have no as-of date in the supplied data and should be treated as indicative.
- The completion evidence includes an architect’s certificate dated 04.04.2024 and an HMDA occupancy certificate dated 19 July, 2023 for the clubhouse and Blocks A, B and C. These documents record completion/occupancy certification for the named buildings; they do not constitute an independent current inspection.
3. Master plan, architecture & building design
- The HMDA technical-approval record describes group housing comprising three residential blocks and a clubhouse on Sy.No. 221. The building-permit order specifies three blocks at Cellar + Ground + 5 Upper floors, a clubhouse at Cellar + Ground + 4 Upper floors, and a stated height of 17.70 m.
- The RERA filing states an approved built-up area of 46079.35 sqmts. The building-permit extraction separately records Net BUA Area 46679.35; the supplied excerpts do not define these area measures as equivalent, so they are retained as recorded rather than reconciled here.
- The HMDA occupancy-certificate extraction lists the clubhouse and Blocks A, B and C individually. It records floor-area figures of 1445.7 m2 for the clubhouse, 22365.6 m2 for Block-C, 15099.1 m2 for Block-B and 8344.62 m2 for Block-A. It also lists parking-area figures of 14202.2 m2 for each named building; the supplied extraction does not explain their allocation or establish parking-space counts.
- The supplied floor-plan package contains 12 drawings, all recorded as pending scan; no drawing geometry has been software-measured. Consequently, details such as flats per floor, footprint, internal circulation, lifts, stairs, entries, exits and room arrangement are not established from the supplied floor-plan evidence.
4. Homes, configurations & floor plans
| Configuration | Units | Booked | Available | RERA saleable area | Measured carpet area | Loading (if supplied) |
|---|---|---|---|---|---|---|
| 2BHK | 160 | 61 | 99 | 94.8 sqm | Not measured | Not supplied |
| 3BHK | 181 | 58 | 123 | 127.82–157.93 sqm | Not measured | Not supplied |
- RERA-filed saleable areas and unit counts are taken from the normalized TG-RERA unit record. The booking counts are indicative because the supplied portal data has no as-of date.
- The supplied floor-plan review has 12 drawings, with 0 measured, 12 scans pending, and no failed drawings. There is therefore no software-measured carpet-area or room-dimension evidence to report. Carpet area and saleable area are distinct measures; no carpet-area or loading figure is established here.
5. Parking & vehicle circulation
- The building-permit order identifies cellar levels for the residential blocks and clubhouse, and the occupancy-certificate extraction lists a parking-area figure of 14202.2 m2 against each of the clubhouse and Blocks A, B and C. The supplied extracts do not establish the number of parking bays, parking allocation by use or building, visitor or accessible spaces, or unit-wise parking rights.
- The vendor-supplied specifications mention VDF flooring in the cellar and driveways, but this is not evidence of a sanctioned parking count or an individual allotment. No verified spaces-per-home ratio is available.
6. Amenities, recreation & open spaces
The following are listed in the supplied RERA amenity record. Its percentages are recorded as declared progress; the pack does not provide an independent verification of completion.
| Facility | Description / size | Evidence source | Declared progress / verified status |
|---|---|---|---|
| Internal roads and footpaths | Size not supplied | YES / 100% declared; independently verified status not supplied | |
| Green strip / tot lot / park | Size not supplied | YES / 100% declared; independently verified status not supplied | |
| Community buildings | Size not supplied | YES / 100% declared; independently verified status not supplied | |
| Street lighting | Size not supplied | YES / 100% declared; independently verified status not supplied |
A clubhouse is included in the HMDA approval and building-permit records and is listed in the occupancy certificate for the project. The supplied documents do not detail its recreational facilities or capacities.
7. Utilities, building services & safety
- The RERA amenity record marks water supply; sewerage; storm-water drains; sewage and sullage treatment/disposal; solid-waste management; rainwater harvesting; fire protection and fire-safety requirements; and electrical meter room/sub-station/receiving station as YES / 100%. These are recorded as declared progress, not independently verified operating status.
- The Nizampet building-permit order records 50 rainwater-harvesting pits and requires a percolation-pit structure. It also lists a clubhouse as an amenity and sets conditions concerning access to the approved plan, construction safety and an occupancy certificate before occupation.
- The HMDA technical-approval conditions address water supply and sewerage disposal arrangements, treated-sewage connection/disposal, primary treatment, periodic septic-tank cleaning, fire-safety requirements and rainwater harvesting. These are approval conditions; the supplied record does not establish their current operational status.
- The vendor record describes an STP, treated-water reuse for landscaping and flush tanks, water softening/purification, hydro-pneumatic supply, power backup, 8-passenger lifts, intercom and CCTV. These are vendor-supplied specifications, not independently verified project-operation evidence.
8. Location, access & connectivity
- The registered location is Bachupally, Medchal-Malkajgiri District, Telangana 500090, in Bachupally Mandal and Bachupally revenue village. The RERA-filed boundary description identifies an existing road on the west and a 40 FT wide peripheral road on the south.
- The supplied location record includes a cadastral parcel-centroid geocode and lists Financial District (Nanakramguda), 1.2 km as a connectivity anchor. This is a supplied mapped distance; no route or travel time is provided.
9. Developer & development status
- The registered promoter is SANVI INFRA PROJECTS PRIVATE LIMITED, a company. The supplied corporate record gives GSTIN 36AABCE7161Q2Z4.
- The RERA registration certificate lists the promoter office as Village: Mandal: Dundigal Gandimaisamma, District: Medchal-Malkajgiri, Pin: 500043. A project address elsewhere in the filing identifies SPRING WOODS, SHAMBUPUR VILLAGE, BACHUPALLY, Bachupally, Medchal-Malkajgiri, 500090; the supplied data does not provide an official contact number, email address or promoter website.
- The RERA project information states proposed completion 01/12/2027. The extracted Form-B declaration says completion by 31.01.2027, but the excerpt does not identify its promoter, project registration number or declarant. The project’s architect’s Form-1A and HMDA occupancy record document completion/occupancy certification for the named blocks and clubhouse.
10. Approvals, official records & documents
| Reference / scope | Form C; P02200002912; issued 14/05/2021, valid through 01/12/2027 |
|---|
| Reference / scope | Proc.No.102520/P4/Plg/HMDA/2013, dated 12-01-2021; revision proposals for group housing on Sy.No. 221, including three residential blocks and clubhouse |
|---|
| Reference / scope | G1/BP/05/B/NMC/2021-2022, dated 17/04/2021; residential building permit for Sy.No. 221 |
|---|
| Reference / scope | 003362/OC/HMDA/MED/2023, dated 19 July, 2023; lists Club House and Blocks A, B and C |
|---|
| Reference / scope | Form-1A, dated 04.04.2024; certifies completion of three blocks and independent clubhouse and identifies the HMDA OC |
|---|
| Reference / scope | Floor-plan set: 12 drawings, all scans pending. HMDA DPMS approved-layout lookup is recorded as publicly unavailable in the supplied evidence. |
|---|
The supplied evidence establishes the listed registration, technical approval, building permit and occupancy records. It does not include a readable floor-plan drawing set or a publicly accessible HMDA DPMS layout lookup result.
Frequently asked questions
Is KOWSALYA MANIDWEEPAM registered with Telangana RERA?
Yes. KOWSALYA MANIDWEEPAM is registered with the Telangana Real Estate Regulatory Authority as P02200002912; the registration status is New Project.
Who is the developer of KOWSALYA MANIDWEEPAM?
The promoter named in the RERA registration is SANVI INFRA PROJECTS PRIVATE LIMITED.
Where is KOWSALYA MANIDWEEPAM located?
KOWSALYA MANIDWEEPAM is in BACHUPALLY, Medchal-Malkajgiri, Telangana (500090).
When will KOWSALYA MANIDWEEPAM be completed?
The promoter's proposed date of completion filed with RERA is 01/12/2027. This is the promoter's declaration, not a guarantee.
More projects in Bachupally





