Praneeth Pranav Xperia
VENKATA PRANEETH DEVELOPERS PRIVATE LIMITED · Medchal-Malkajgiri · RERA P02200004788
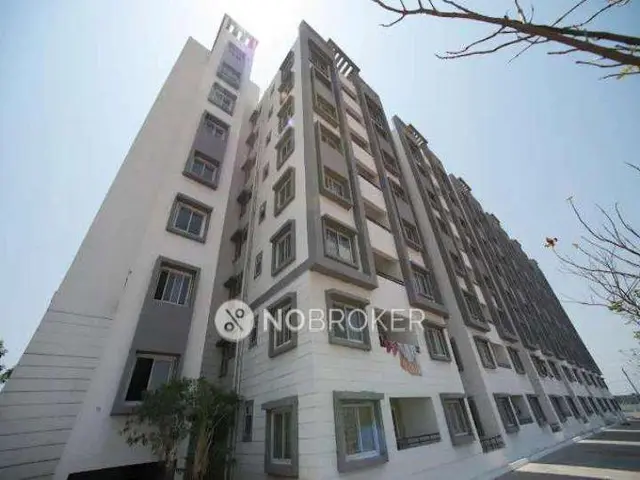
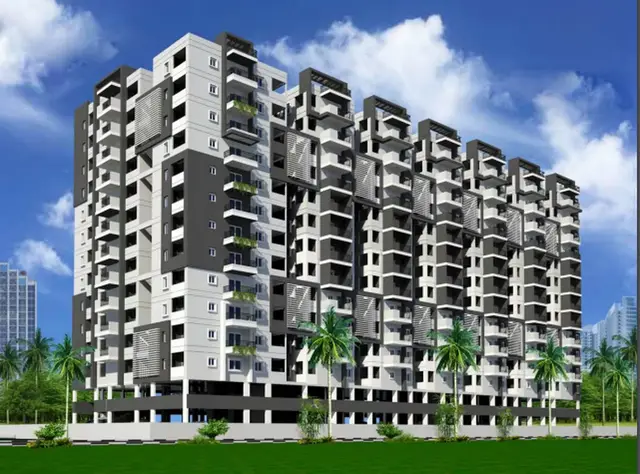
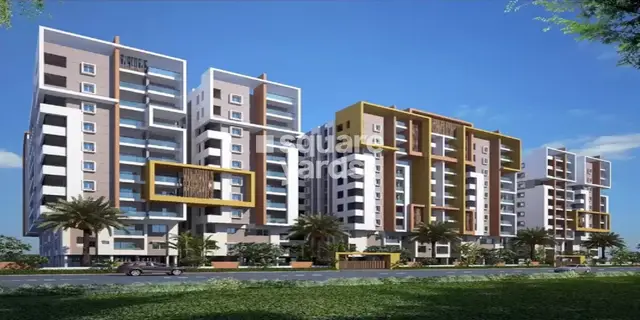
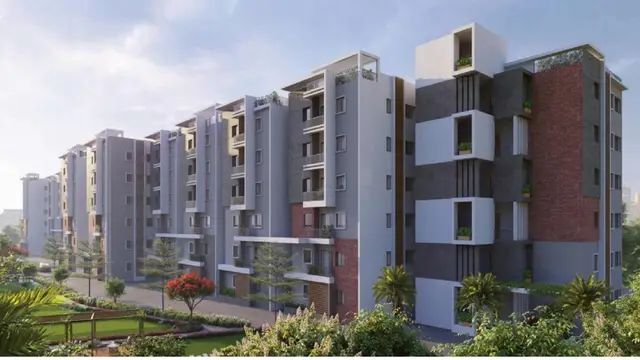
PRANEETH PRANAV XPERIA is a residential apartment project in Annojiguda, Ghatkesar Mandal, Medchal-Malkajgiri District, developed by registered promoter Venkata Praneeth Developers Private Limited. The site extent is Ac. 06-04 Gts or 24685.84 Sq.Mtrs., and the development comprises a residential apartment building and an Amenities Block, with the residential building configured as Cellar + Sub-Cellar + Stilt + 15 Upper floors. The TG-RERA filing lists 120 2BHK homes of 102.23 sqm each and 90 3BHK homes of 130.09–136.49 sqm. The project is registered under TG-RERA P02200004788, with a proposed completion date of 30/09/2028.
More from Venkata Praneeth Developers Pvt Ltd · 10 projects →
01What we found
Read from TG-RERA filings, approvals, land and registration records and court records. A court case is counted only when the court record states this project's survey number with its village, or names the project.
02Check before you pay
13 items to check before you pay, 4 high - from the title chain, court records and approvals, each with what to ask the builder or your advocate. An item may not be a problem with the project: records can be incomplete.


1. Project at a glance
Project identity
| Field | Project record |
|---|---|
| Registered project name | PRANEETH PRANAV XPERIA RERA record |
| Project type | Residential apartment project RERA record |
| Phase / registered portion | Phase is not identified in the supplied registration record; the registration covers the project on Survey Nos. 97/P and 98/P |
| TG-RERA registration | P02200004788 RERA record |
| Registration validity | 01/08/2022–31/05/2028; the certificate says registration is valid for five years unless extended by the Authority |
| Registered promoter | Venkata Praneeth Developers Private Limited RERA record |
| RERA status | The supplied certificate records a grant under section 5. Its stated validity end date is 31/05/2028; no extension is recorded in the supplied certificate |
Land and geographic identity
| Field | Project record |
|---|---|
| Locality / revenue village | Annojiguda; the approval documents identify Annojiguda Village RERA record |
| Mandal | Ghatkesar RERA record |
| District | Medchal-Malkajgiri RERA record |
| PIN | 500047 RERA record |
| Project survey numbers and subdivisions | Sy.Nos. 97/P and 98/P |
| Site extent in the building-permit record | Ac. 06-04 Gts or 24685.84 Sq.Mtrs. |
| Road-affected area / net area | 963.21 Sq.mts affected by road widening; 23722.63 Sq.mts net area, as stated in the permit record |
| Boundaries | East: Road; West: Road; North: Others Land; South: Others Land Land records |
Development identity
| Field | Project record |
|---|---|
| Technical sanctioning authority | Hyderabad Metropolitan Development Authority (HMDA) |
| Building-permit issuing authority | Pocharam Municipality, recording HMDA technical approval |
| Principal approval | HMDA technical approval Lr. No. 102285/P4/Plg/1HMDA/2014, dated 31-05-2022; local-body permit file G1/BP/1506/2022, dated 10.06.2022 |
| Approved built-up area | 26884.46 (the permit extract labels the area in m²) |
| Building arrangement | Residential apartment building plus an Amenities Block |
| Sanctioned residential floor configuration | Cellar + Sub-Cellar + Stilt + 15 Upper floors |
| Approved height | The permit extract records 46.86 Sq.mts under sanctioned parameters; the HMDA letter separately states that building height should not exceed 45 Mtrs |
| Parking | The sanctioned condition says the Stilts/Cellar are to be used exclusively for vehicle parking. A parking-space count is not available in the supplied extracts |
| Unit counts | The RERA filing lists 120 2BHK and 90 3BHK homes, for 210 residential units. It also lists a CLUB HOUSE row, which is not a home for sale RERA unit table |
Offering and status
| Field | Project record |
|---|---|
| RERA-filed configurations and saleable area | 2BHK: 120 units, 102.23 sqm each as filed. 3BHK: 90 units, 130.09–136.49 sqm as filed RERA unit table |
| Booked / available | The supplied TG-RERA portal snapshot records 0 booked and 120 available 2BHK units, and 0 booked and 90 available 3BHK units. The snapshot has no as-of date, so counts are indicative RERA unit table |
| Construction stage | The RERA amenity-progress record reports Internal Roads & Footpaths: 30% and 0% for each other listed infrastructure/amenity item. These are reported progress figures, not an independent site inspection RERA amenities |
| Completion timeline | The registration record identifies 30/09/2028 as the proposed completion date RERA record. The supplied Form B declaration separately undertakes completion by 31/12/2024 |
| Occupancy / completion certificate | No occupancy certificate or completion certificate is included in the supplied project documents; status is not established by this record Document index |
2. The project story
PRANEETH PRANAV XPERIA is registered as a residential apartment project at Annojiguda Village, Ghatkesar Mandal, Medchal-Malkajgiri District, on Sy.Nos. 97/P and 98/P. The building-permit record describes a multi-storey residential building together with a separate amenities block. The residential building is sanctioned as Cellar + Sub-Cellar + Stilt + 15 Upper floors. RERA record
The TG-RERA unit record shows 210 homes: 120 two-bedroom apartments and 90 three-bedroom apartments. The amenity block is a separate common-use component, not an additional home. The available portal snapshot reports none of the homes booked, but its date is not supplied. RERA unit table
The supplied progress record reports internal roads and footpaths at 30%; the other listed facilities and infrastructure are recorded at 0%. No independently verified construction inspection, completed-building record, or occupancy certificate is supplied. Accordingly, the progress figures should be read as portal-reported status, not confirmation of physical completion. RERA amenities Document index
3. Master plan, architecture & building design
The RERA-filed site record gives a total site area of 24685.84 Sq.mts, a road-affected area of 963.21 Sq.mts, and a net area of 23722.63 Sq.mts. The local building-permit extract records 26884.46 as area in its sanctioned parameters. This is the permit’s approved built-up-area figure; it should not be treated as saleable or carpet area.
The sanctioned organization comprises the residential apartment building and an Amenities Block. The residential building’s stated floor configuration is Cellar + Sub-Cellar + Stilt + 15 Upper floors. The permit extract lists Cellar + Sub Cellar + Stilt: 10,463.00 and records a total-lot figure of 2601.45 Sq.mts; the supplied extract does not clarify the precise measurement basis for these figures.
The approval material refers to approved internal circulation, earmarked parking, open space, rainwater harvesting, a transformer and a garbage area. It requires the open space and circulation pattern to be maintained as approved. Detailed floor drawings, building footprints, flats per floor, lift and stair counts, and a dimensioned site layout are not available in the supplied extracts.
4. Homes, configurations & floor plans
The TG-RERA filing is the source for unit counts, booking figures and saleable areas. No software-measured carpet areas are available: the drawing review lists 8 drawings, with 0 measured and 8 scans pending. Saleable area and carpet area are different measures; no measured carpet area from the approved drawings can be reported here. The supplied floor-plan scans have not yet been measured, so room dimensions, balcony or utility areas, orientation and typical floor arrangements are not established. RERA unit table RERA unit details Floor plans
| Configuration | Units | Booked | Available | RERA saleable area | Measured carpet area | Loading (if supplied) |
|---|---|---|---|---|---|---|
| 2BHK | 120 | 0 | 120 | 102.23 sqm | Not measured; drawings pending | Not supplied |
| 3BHK | 90 | 0 | 90 | 130.09–136.49 sqm | Not measured; drawings pending | Not supplied |
5. Parking & vehicle circulation
The HMDA approval requires the Stilts/Cellar to be used exclusively for vehicle parking and says the earmarked parking area and approved internal circulation pattern must not be changed. The local permit likewise says the area earmarked for parking must not be put to another use. The supplied approval extracts do not establish the number of sanctioned parking spaces, visitor or accessible parking, two-wheeler provision, ramp arrangement, or unit-wise parking allocation. A drawn or earmarked space is not evidence of exclusive ownership or allocation to a particular apartment.
6. Amenities, recreation & open spaces
The RERA amenity record lists the following facilities and infrastructure. Its percentages are reported progress figures; the record does not independently verify completion. RERA amenities
| Facility | Description / size | Evidence source | Declared progress / verified status |
|---|---|---|---|
| Community Buildings | Listed in the project amenity record; the building-permit extract identifies an Amenities Block | RERA amenity record; building permit | 0%; no independent completion verification |
| Internal Roads & Footpaths | Internal access and footpaths | RERA amenity record | 30%; no independent completion verification |
| Green Strip / TOT LOT / Park | Listed as an open-space item; size not supplied | RERA amenity record | 0%; no independent completion verification |
| Water Supply | Listed infrastructure item; source and capacity not supplied | RERA amenity record | 0%; no independent completion verification |
| Sewerage (Chamber, Lines, Septic Tank, STP) | Listed infrastructure item | RERA amenity record; building permit | 0%; no independent completion verification |
| Storm Water Drains | Listed infrastructure item | RERA amenity record | 0%; no independent completion verification |
| Treatment and Disposal of Sewage and Sullage Water | Listed infrastructure item | RERA amenity record; building permit | 0%; no independent completion verification |
| Solid Waste Management and Disposal | Listed infrastructure item | RERA amenity record; building permit | 0%; no independent completion verification |
| Water Conservation / Rainwater Harvesting | Listed infrastructure item; permit also calls for rainwater-harvesting structures | RERA amenity record; building permit | 0%; no independent completion verification |
| Street Lighting | Listed infrastructure item | RERA amenity record | 0%; no independent completion verification |
| Energy Management | Listed infrastructure item | RERA amenity record | 0%; no independent completion verification |
| Fire Protection and Fire Safety Requirements | Listed infrastructure item; permit requires fire-safety requirements | RERA amenity record; building permit | 0%; no independent completion verification |
| Electrical Meter Room / Sub-Station / Receiving Station | Listed infrastructure item; permit calls for transformer provision | RERA amenity record; building permit | 0%; no independent completion verification |
| Aggregate recreational open space | Listed as an item; area not supplied | RERA amenity record | 0%; no independent completion verification |
7. Utilities, building services & safety
The building-permit material identifies proposed provisions for a transformer, garbage area, sewage treatment and rainwater harvesting. The HMDA approval also calls for solar water-heating and solar lighting provisions. These are approval requirements or stated provisions; the supplied record does not establish that the systems are installed or operational.
The local permit requires water-supply, drainage and sewerage arrangements, and specifies treatment and disposal conditions. It also calls for structural safety, construction-worker safety, and compliance with fire-safety requirements. The extracts do not give water-storage or treatment capacities, STP capacity, electrical load or backup capacity, lift numbers or capacities, or detailed fire-system specifications.
8. Location, access & connectivity
The official project location is Annojiguda Village, Ghatkesar Mandal, Medchal-Malkajgiri District, Telangana, PIN 500047, on Sy.Nos. 97/P and 98/P. The filed site boundaries identify roads on the east and west, and other land on the north and south. RERA record Land records
The supplied location record lists these measured distances: Location record
| Nearby point | Distance |
|---|---|
| Shri Wazra Multi Speciality Hospitals | 0.5 km |
| (unnamed park) | 1.0 km |
| C.V.S.R College of Engineering | 1.5 km |
| Outer Ring Road (nearest sampled interchange, approx) | 2.7 km |
| Ghatkesar railway station | 2.8 km |
| Reliance Digital | 2.9 km |
The location record does not provide public-transport frequency, route details, or verified travel times.
9. Developer & development status
The registered promoter is Venkata Praneeth Developers Private Limited, a company. Its supplied corporate identifier is GSTIN 36AACCV4975A1ZC. The RERA filing lists its address as Pranav Complex, Shutter No. 9, 2-37/PR/1/B, Ghatkesar, Ghatkesar, Ghatkesar, Medchal-Malkajgiri, 500047; the registration certificate separately prints a promoter-office address at Mallampet, Bachupally Mandal, Medchal-Malkajgiri District, PIN 500090. Corporate record
The project’s registered completion date is 30/09/2028. The supplied Form B is a promoter declaration, signed by an authorised representative, undertaking completion by 31/12/2024. The record does not include a revised-completion order, site-verified construction assessment, or occupancy certificate. The amenity-progress record reports 30% for internal roads and footpaths and 0% for the other listed items; it does not establish overall construction completion. RERA record Document index RERA amenities
10. Approvals, official records & documents
| Identifier / date | P02200004788; issued 01/08/2022, valid to 31/05/2028 |
|---|---|
| What the supplied record establishes | FORM C records project registration for PRANEETH PRANAV XPERIA under section 5 and identifies the promoter and survey numbers |
| Identifier / date | Lr. No. 102285/P4/Plg/1HMDA/2014; 31-05-2022 |
|---|---|
| What the supplied record establishes | Technical approval for the residential apartment building and Amenities Block on Sy.Nos. 97/P and 98/P |
| Identifier / date | File G1/BP/1506/2022; 10.06.2022 |
|---|---|
| What the supplied record establishes | Local building-permit order recording HMDA technical approval and the sanctioned building configuration and conditions |
| Identifier / date | July 2022; declaration day illegible |
|---|---|
| What the supplied record establishes | Promoter’s affidavit-cum-declaration, including the stated completion undertaking |
| Identifier / date | No extract available |
|---|---|
| What the supplied record establishes | The supplied document list records layout-plan items, but the listed documents are not extracted; approved-layout details are therefore not established here Document index |
| Identifier / date | Not supplied |
|---|---|
| What the supplied record establishes | No certificate is established by the supplied documents Document index |
1. Project at a glance
Project identity
Registered project name: PRANEETH PRANAV XPERIA
Project type: Residential apartment project
Phase / registered portion: Phase is not identified in the supplied registration record; the registration covers the project on Survey Nos. 97/P and 98/P
TG-RERA registration: P02200004788
Registration validity: 01/08/2022–31/05/2028; the certificate says registration is valid for five years unless extended by the Authority
Registered promoter: Venkata Praneeth Developers Private Limited
RERA status: The supplied certificate records a grant under section 5. Its stated validity end date is 31/05/2028; no extension is recorded in the supplied certificate
Land and geographic identity
Locality / revenue village: Annojiguda; the approval documents identify Annojiguda Village
Mandal: Ghatkesar
District: Medchal-Malkajgiri
PIN: 500047
Project survey numbers and subdivisions: Sy.Nos. 97/P and 98/P
Site extent in the building-permit record: Ac. 06-04 Gts or 24685.84 Sq.Mtrs.
Road-affected area / net area: 963.21 Sq.mts affected by road widening; 23722.63 Sq.mts net area, as stated in the permit record
Boundaries: East: Road; West: Road; North: Others Land; South: Others Land
Development identity
Technical sanctioning authority: Hyderabad Metropolitan Development Authority (HMDA)
Building-permit issuing authority: Pocharam Municipality, recording HMDA technical approval
Principal approval: HMDA technical approval Lr. No. 102285/P4/Plg/1HMDA/2014, dated 31-05-2022; local-body permit file G1/BP/1506/2022, dated 10.06.2022
Approved built-up area: 26884.46 (the permit extract labels the area in m²)
Building arrangement: Residential apartment building plus an Amenities Block
Sanctioned residential floor configuration: Cellar + Sub-Cellar + Stilt + 15 Upper floors
Approved height: The permit extract records 46.86 Sq.mts under sanctioned parameters; the HMDA letter separately states that building height should not exceed 45 Mtrs
Parking: The sanctioned condition says the Stilts/Cellar are to be used exclusively for vehicle parking. A parking-space count is not available in the supplied extracts
Unit counts: The RERA filing lists 120 2BHK and 90 3BHK homes, for 210 residential units. It also lists a CLUB HOUSE row, which is not a home for sale
Offering and status
RERA-filed configurations and saleable area: 2BHK: 120 units, 102.23 sqm each as filed. 3BHK: 90 units, 130.09–136.49 sqm as filed
Booked / available: The supplied TG-RERA portal snapshot records 0 booked and 120 available 2BHK units, and 0 booked and 90 available 3BHK units. The snapshot has no as-of date, so counts are indicative
Construction stage: The RERA amenity-progress record reports Internal Roads & Footpaths: 30% and 0% for each other listed infrastructure/amenity item. These are reported progress figures, not an independent site inspection
Completion timeline: The registration record identifies 30/09/2028 as the proposed completion date. The supplied Form B declaration separately undertakes completion by 31/12/2024
Occupancy / completion certificate: No occupancy certificate or completion certificate is included in the supplied project documents; status is not established by this record
2. The project story
PRANEETH PRANAV XPERIA is registered as a residential apartment project at Annojiguda Village, Ghatkesar Mandal, Medchal-Malkajgiri District, on Sy.Nos. 97/P and 98/P. The building-permit record describes a multi-storey residential building together with a separate amenities block. The residential building is sanctioned as Cellar + Sub-Cellar + Stilt + 15 Upper floors.
The TG-RERA unit record shows 210 homes: 120 two-bedroom apartments and 90 three-bedroom apartments. The amenity block is a separate common-use component, not an additional home. The available portal snapshot reports none of the homes booked, but its date is not supplied.
The supplied progress record reports internal roads and footpaths at 30%; the other listed facilities and infrastructure are recorded at 0%. No independently verified construction inspection, completed-building record, or occupancy certificate is supplied. Accordingly, the progress figures should be read as portal-reported status, not confirmation of physical completion.
3. Master plan, architecture & building design
The RERA-filed site record gives a total site area of 24685.84 Sq.mts, a road-affected area of 963.21 Sq.mts, and a net area of 23722.63 Sq.mts. The local building-permit extract records 26884.46 as area in its sanctioned parameters. This is the permit’s approved built-up-area figure; it should not be treated as saleable or carpet area.
The sanctioned organization comprises the residential apartment building and an Amenities Block. The residential building’s stated floor configuration is Cellar + Sub-Cellar + Stilt + 15 Upper floors. The permit extract lists Cellar + Sub Cellar + Stilt: 10,463.00 and records a total-lot figure of 2601.45 Sq.mts; the supplied extract does not clarify the precise measurement basis for these figures.
The approval material refers to approved internal circulation, earmarked parking, open space, rainwater harvesting, a transformer and a garbage area. It requires the open space and circulation pattern to be maintained as approved. Detailed floor drawings, building footprints, flats per floor, lift and stair counts, and a dimensioned site layout are not available in the supplied extracts.
4. Homes, configurations & floor plans
The TG-RERA filing is the source for unit counts, booking figures and saleable areas. No software-measured carpet areas are available: the drawing review lists 8 drawings, with 0 measured and 8 scans pending. Saleable area and carpet area are different measures; no measured carpet area from the approved drawings can be reported here. The supplied floor-plan scans have not yet been measured, so room dimensions, balcony or utility areas, orientation and typical floor arrangements are not established.
| Configuration | Units | Booked | Available | RERA saleable area | Measured carpet area | Loading (if supplied) |
|---|---|---|---|---|---|---|
| 2BHK | 120 | 0 | 120 | 102.23 sqm | Not measured; drawings pending | Not supplied |
| 3BHK | 90 | 0 | 90 | 130.09–136.49 sqm | Not measured; drawings pending | Not supplied |
5. Parking & vehicle circulation
The HMDA approval requires the Stilts/Cellar to be used exclusively for vehicle parking and says the earmarked parking area and approved internal circulation pattern must not be changed. The local permit likewise says the area earmarked for parking must not be put to another use. The supplied approval extracts do not establish the number of sanctioned parking spaces, visitor or accessible parking, two-wheeler provision, ramp arrangement, or unit-wise parking allocation. A drawn or earmarked space is not evidence of exclusive ownership or allocation to a particular apartment.
6. Amenities, recreation & open spaces
The RERA amenity record lists the following facilities and infrastructure. Its percentages are reported progress figures; the record does not independently verify completion.
| Facility | Description / size | Evidence source | Declared progress / verified status |
|---|---|---|---|
| Community Buildings | Listed in the project amenity record; the building-permit extract identifies an Amenities Block | RERA amenity record; building permit | 0%; no independent completion verification |
| Internal Roads & Footpaths | Internal access and footpaths | RERA amenity record | 30%; no independent completion verification |
| Green Strip / TOT LOT / Park | Listed as an open-space item; size not supplied | RERA amenity record | 0%; no independent completion verification |
| Water Supply | Listed infrastructure item; source and capacity not supplied | RERA amenity record | 0%; no independent completion verification |
| Sewerage (Chamber, Lines, Septic Tank, STP) | Listed infrastructure item | RERA amenity record; building permit | 0%; no independent completion verification |
| Storm Water Drains | Listed infrastructure item | RERA amenity record | 0%; no independent completion verification |
| Treatment and Disposal of Sewage and Sullage Water | Listed infrastructure item | RERA amenity record; building permit | 0%; no independent completion verification |
| Solid Waste Management and Disposal | Listed infrastructure item | RERA amenity record; building permit | 0%; no independent completion verification |
| Water Conservation / Rainwater Harvesting | Listed infrastructure item; permit also calls for rainwater-harvesting structures | RERA amenity record; building permit | 0%; no independent completion verification |
| Street Lighting | Listed infrastructure item | RERA amenity record | 0%; no independent completion verification |
| Energy Management | Listed infrastructure item | RERA amenity record | 0%; no independent completion verification |
| Fire Protection and Fire Safety Requirements | Listed infrastructure item; permit requires fire-safety requirements | RERA amenity record; building permit | 0%; no independent completion verification |
| Electrical Meter Room / Sub-Station / Receiving Station | Listed infrastructure item; permit calls for transformer provision | RERA amenity record; building permit | 0%; no independent completion verification |
| Aggregate recreational open space | Listed as an item; area not supplied | RERA amenity record | 0%; no independent completion verification |
7. Utilities, building services & safety
The building-permit material identifies proposed provisions for a transformer, garbage area, sewage treatment and rainwater harvesting. The HMDA approval also calls for solar water-heating and solar lighting provisions. These are approval requirements or stated provisions; the supplied record does not establish that the systems are installed or operational.
The local permit requires water-supply, drainage and sewerage arrangements, and specifies treatment and disposal conditions. It also calls for structural safety, construction-worker safety, and compliance with fire-safety requirements. The extracts do not give water-storage or treatment capacities, STP capacity, electrical load or backup capacity, lift numbers or capacities, or detailed fire-system specifications.
8. Location, access & connectivity
The official project location is Annojiguda Village, Ghatkesar Mandal, Medchal-Malkajgiri District, Telangana, PIN 500047, on Sy.Nos. 97/P and 98/P. The filed site boundaries identify roads on the east and west, and other land on the north and south.
The supplied location record lists these measured distances:
Shri Wazra Multi Speciality Hospitals: 0.5 km
(unnamed park): 1.0 km
C.V.S.R College of Engineering: 1.5 km
Outer Ring Road (nearest sampled interchange, approx): 2.7 km
Ghatkesar railway station: 2.8 km
Reliance Digital: 2.9 km
The location record does not provide public-transport frequency, route details, or verified travel times.
9. Developer & development status
The registered promoter is Venkata Praneeth Developers Private Limited, a company. Its supplied corporate identifier is GSTIN 36AACCV4975A1ZC. The RERA filing lists its address as Pranav Complex, Shutter No. 9, 2-37/PR/1/B, Ghatkesar, Ghatkesar, Ghatkesar, Medchal-Malkajgiri, 500047; the registration certificate separately prints a promoter-office address at Mallampet, Bachupally Mandal, Medchal-Malkajgiri District, PIN 500090.
The project’s registered completion date is 30/09/2028. The supplied Form B is a promoter declaration, signed by an authorised representative, undertaking completion by 31/12/2024. The record does not include a revised-completion order, site-verified construction assessment, or occupancy certificate. The amenity-progress record reports 30% for internal roads and footpaths and 0% for the other listed items; it does not establish overall construction completion.
10. Approvals, official records & documents
| Identifier / date | P02200004788; issued 01/08/2022, valid to 31/05/2028 |
|---|---|
| What the supplied record establishes | FORM C records project registration for PRANEETH PRANAV XPERIA under section 5 and identifies the promoter and survey numbers |
| Identifier / date | Lr. No. 102285/P4/Plg/1HMDA/2014; 31-05-2022 |
|---|---|
| What the supplied record establishes | Technical approval for the residential apartment building and Amenities Block on Sy.Nos. 97/P and 98/P |
| Identifier / date | File G1/BP/1506/2022; 10.06.2022 |
|---|---|
| What the supplied record establishes | Local building-permit order recording HMDA technical approval and the sanctioned building configuration and conditions |
| Identifier / date | July 2022; declaration day illegible |
|---|---|
| What the supplied record establishes | Promoter’s affidavit-cum-declaration, including the stated completion undertaking |
| Identifier / date | No extract available |
|---|---|
| What the supplied record establishes | The supplied document list records layout-plan items, but the listed documents are not extracted; approved-layout details are therefore not established here |
| Identifier / date | Not supplied |
|---|---|
| What the supplied record establishes | No certificate is established by the supplied documents |
Frequently asked questions
Is PRANEETH PRANAV XPERIA registered with Telangana RERA?
Yes. PRANEETH PRANAV XPERIA is registered with the Telangana Real Estate Regulatory Authority as P02200004788; the registration status is New Project.
Who is the developer of PRANEETH PRANAV XPERIA?
The promoter named in the RERA registration is VENKATA PRANEETH DEVELOPERS PRIVATE LIMITED.
Where is PRANEETH PRANAV XPERIA located?
PRANEETH PRANAV XPERIA is in Ghatkesar, Annojiguda, Medchal-Malkajgiri, Telangana (500047).
When will PRANEETH PRANAV XPERIA be completed?
The promoter's proposed date of completion filed with RERA is 30/09/2028. This is the promoter's declaration, not a guarantee.
More projects in Annojiguda