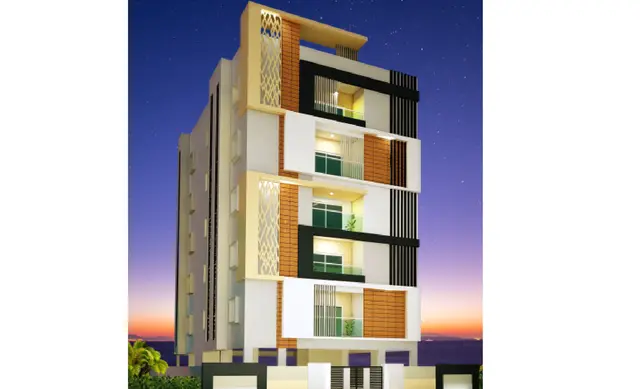
Sri Lvrs Tiara
SRI LVR CONSTRUCTIONS · Hyderabad · RERA P02500003643
SRI LVRS TIARA is a residential apartment project in Kawadiguda, Musheerabad Mandal, Hyderabad District. The registered promoter is SRI LVR CONSTRUCTIONS, a partnership. The project has a total land area of 7028.64 sq.m, one proposed building with 2 Cellar + Ground + 12 upper floors, and 136 proposed 3-bedroom apartments with RERA-filed saleable areas of 185.34–242.94 sq.m. It is registered under TG-RERA number P02500003643, issued 03/12/2021, and its proposed completion is 16/12/2027.
01What we found
Read from TG-RERA filings, approvals, land and registration records and court records. A court case is counted only when the court record states this project's survey number with its village, or names the project.
02Check before you pay
7 items to check before you pay, 3 high - from the title chain, court records and approvals, each with what to ask the builder or your advocate. An item may not be a problem with the project: records can be incomplete.
1. Project at a glance
Project identity
| Item | Record |
|---|---|
| Registered project name | SRI LVRS TIARA RERA record |
| Project type | Residential apartment project RERA record |
| Phase / registered portion | Phase designation not stated in the supplied record. The RERA filing records one proposed building. RERA filing RERA filing |
| TG-RERA registration | P02500003643, issued 03/12/2021; recorded validity 03/12/2021–16/08/2027. The certificate states five years, ending 16/08/2027 unless extended. RERA record |
| Registered promoter | SRI LVR CONSTRUCTIONS, a partnership RERA record RERA filing |
| RERA status | Registered; the registration record captured on 10 September 2026 shows validity through 16 August 2027. Approvals record |
Land and geographic identity
| Item | Record |
|---|---|
| Locality / site address | Kawadiguda; the building-permit document identifies the site as Bakaram, Hyderabad. The RERA filing gives plot/house no. 1-3-1. RERA record RERA filing |
| Revenue village | Kawadiguda in the project identity and land records; the permit document describes Bakaram. RERA record Land records |
| Mandal / district / PIN | Musheerabad / Hyderabad / 500020 RERA record RERA filing |
| Survey number(s) and subdivision(s) | 225/2; no further subdivision is supplied. RERA record Land records |
| Registered site extent | 7028.64 sq.m total; 6026.93 sq.m net. The RERA land record lists 1001.71 sq.m affected by road widening/FTL/nala widening; the building-permit extraction separately lists 833.11 sq.m as road-affected area. RERA filing Land records |
| Boundaries in the RERA filing | East: 12 FEET WIDE ROAD; West: OTHERS LAND-PADMASHALI COLONY; North: 30 FEET WIDE ROAD; South: NEIGHBOURS BUILDING. RERA filing |
Development identity
| Item | Record |
|---|---|
| Sanctioning authority | Greater Hyderabad Municipal Corporation (GHMC) Approvals record |
| Principal building approval | Building Permit Order 1/C15/09131/2021, dated 16 August, 2021; permit file no. 1/C15/01019/2020. Approvals record |
| Approved built-up area | The RERA project fields state 32853.58 sq.m approved built-up area. The permit extraction separately lists 30,092.34 for residential and 464.01 for commercial, with the source table’s area units/labels not fully clear in the supplied extraction. RERA filing |
| Building count and configuration | One proposed building in the RERA land record; the permit identifies HIGH RISE BUILDING-1 as 2 Cellar + Ground + 12 upper floors, with height 44.7 m. RERA filing |
| Parking levels | The permit identifies 2 Cellar and says cellar and stilts approved in the plan are to be used exclusively for vehicle parking. Parking counts are not established in the supplied record. |
| Unit counts | The RERA filing records 136 proposed units. The permit states that the sanctioned unit count must not be increased without prior GHMC approval; its extracted table does not provide a clear total sanctioned unit count. RERA unit table |
Offering and status
| Item | Record |
|---|---|
| Unit type | 3-bedroom apartments RERA unit table RERA unit details |
| RERA-filed saleable area | 185.34–242.94 sq.m RERA unit table |
| Booked / available | 37 booked / 99 available in the portal-derived unit summary; the portal record has no as-of date, so these counts are indicative. RERA unit table |
| Construction stage | Not established by the supplied project records; the RERA amenity register shows 0% progress for its listed items, which is not a complete construction-progress statement. RERA amenities |
| Completion dates | The RERA certificate is valid to 16/08/2027. The project fields state proposed completion 16/12/2027. The Form B declaration undertakes completion before 16.08.2027. These are recorded separately; the supplied material does not establish a revised completion date or an approved RERA extension. Approvals record RERA filing |
| Occupancy / completion certificate | No occupancy or completion certificate is included in the supplied documents; the building permit requires a completion notice and occupancy certificate before occupation. Document index |
2. The project story
SRI LVRS TIARA is registered with TG-RERA as a residential apartment project on survey 225/2, at Kawadiguda, Musheerabad, Hyderabad; the GHMC permit describes the site as Bakaram. The RERA land record reports a total site area of 7028.64 sq.m and net area of 6026.93 sq.m. RERA record Land records
The GHMC permit describes one high-rise residential building with 2 Cellar + Ground + 12 upper floors and a height of 44.7 m. The RERA filing lists 136 proposed apartments, all in the 3-bedroom configuration. The available portal summary indicates 37 booked and 99 available, but it is not dated. RERA unit table
The supplied evidence does not establish current on-site construction progress or occupancy certification. The registration certificate runs to 16/08/2027; the project information field gives proposed completion as 16/12/2027, while the promoter’s Form B declaration undertakes completion before 16.08.2027. These are records of validity, proposed timing and promoter declaration, not proof of physical completion. Approvals record RERA filing
3. Master plan, architecture & building design
The building-permit extraction identifies one high-rise building and records 2 Cellar + Ground + 12 upper floors, height 44.7 m, and a site area of 7028.64 sq.m. The RERA fields record 32853.58 sq.m approved built-up area. The supplied permit extraction also lists residential and commercial area figures, but does not make their units and table labels sufficiently clear to treat them as directly comparable to the RERA built-up-area field. RERA filing
The permit extraction lists a commercial component as well as residential floors; the RERA project is classified as residential. Detailed sanctioned plans, floor-by-floor uses, building footprint, flats per floor, lift and stair arrangements, entrances, internal circulation, and phase organization are not established by the supplied extracts. RERA record Document index
The RERA land record reports 1001.71 sq.m affected in the road-widening/FTL/nala-widening field, while the permit extraction lists 833.11 sq.m as road-affected area and describes surrender of the road-affected portion to GHMC. This overview records the figures as stated in their respective filed records; it does not determine the surveyed extent or treatment. RERA filing
The approved drawing file is identified as document 197031, but its supplied record does not provide usable architectural details for a full building-plan description. Its floor-plan geometry was software-measured for apartment carpet-area estimates, which are not RERA-filed measurements. Document index Floor plans
4. Homes, configurations & floor plans
The RERA filing records one 3-bedroom configuration across 136 units and saleable area of 185.34–242.94 sq.m. Portal-derived booking counts are indicative because the record does not include an as-of date. RERA unit table RERA unit details
| Configuration | Units | Booked | Available | RERA saleable area | Measured carpet area | Loading (if supplied) |
|---|---|---|---|---|---|---|
| 3BHK | 136 | 37 | 99 | 185.34–242.94 sq.m | 115.5–142.7 sq.m; median 128.3 sq.m (software-measured from drawings, not RERA-filed) | Not supplied |
The software measurement is based on three measured flat designs in drawing document 197031 and is flagged as needing review. Carpet area and saleable area are different measures: the drawing-derived carpet estimate excludes balcony area and does not include the home’s share of common areas, while RERA-filed saleable area is the filed figure for the unit. Floor plans RERA unit details
5. Parking & vehicle circulation
The GHMC permit describes two cellar levels and states that cellar and stilts approved for parking are to be used exclusively for vehicle parking, without partition walls or rolling shutters. It does not provide a usable parking-space count in the supplied extraction.
The project record also includes a mortgaged-area figure of 3307.77 sq.m, but it does not establish how that area maps to parking or to particular units. No resident, visitor, accessible, two-wheeler or EV-parking counts, ramp details, parking allocation schedule, or legally documented exclusive unit parking allocation are supplied. A drawn parking bay alone would not establish exclusive ownership. RERA filing
6. Amenities, recreation & open spaces
The RERA amenity register lists 14 items as available, but reports 0% progress for each. The permit separately specifies a 608.3 sq.m tot-lot, 3 rainwater-harvesting pits, a garbage house and transformer space. The records establish filed or sanctioned provisions, not independent confirmation of delivery. RERA amenities
| Description / size | Listed as available; no size or specific building description supplied |
|---|---|
| Evidence source | RERA amenities |
| Declared progress / verified status | 0% in RERA amenity register; completion not independently verified |
| Description / size | 608.3 sq.m in permit extraction |
|---|---|
| Declared progress / verified status | Permit-specified; completion not independently verified |
| Description / size | Listed in RERA amenity register; no aggregate area supplied there |
|---|---|
| Evidence source | RERA amenities |
| Declared progress / verified status | 0% in RERA amenity register; completion not independently verified |
| Description / size | Permit requires a greenery strip and tree planting; permit extraction lists 350 Trees |
|---|---|
| Declared progress / verified status | Permit condition; completion not independently verified |
| Description / size | Listed as available; no dimensions or quantities supplied |
|---|---|
| Evidence source | RERA amenities |
| Declared progress / verified status | 0% in RERA amenity register; completion not independently verified |
| Description / size | Listed as available; no capacity or detailed use supplied |
|---|---|
| Evidence source | RERA amenities |
| Declared progress / verified status | 0% in RERA amenity register; completion not independently verified |
7. Utilities, building services & safety
The RERA amenity register lists water supply, sewerage (including STP), storm-water drains, sewage and sullage treatment/disposal, solid-waste management, rainwater harvesting, energy management, fire protection, and an electrical meter room/sub-station/receiving station. Each is marked “YES” with 0% progress in the supplied register; this does not establish that the facility is completed or operational. RERA amenities
The permit requires rainwater-harvesting structures, transformer space, a garbage house, and a fenced tot-lot maintained as greenery before occupancy certification. It also requires an occupancy fire NOC from the Director (EV&DM) before issue of the occupancy certificate, and states that an occupancy certificate is compulsory before occupation. These are permit requirements, not evidence that the required works or certificates have been completed.
The supplied materials do not establish water source or storage capacity, STP capacity or reuse arrangements, electrical backup, lift numbers or capacities, fire-system specifications, security/CCTV scope, accessibility provisions, or current service status. Document index RERA amenities
8. Location, access & connectivity
The registered location is Kawadiguda, Musheerabad Mandal, Hyderabad District, PIN 500020, on survey 225/2. The permit describes the site as Bakaram, Hyderabad. The RERA-filed boundaries identify a 30 FEET WIDE ROAD to the north and a 12 FEET WIDE ROAD to the east. RERA record RERA filing
The supplied location record gives a cadastral parcel-centroid coordinate of 17.41528, 78.35459. It does not provide verified distances to public transport, landmarks or other access points. No travel-time or road-connectivity claims are established in the RERA project evidence. Location record
9. Developer & development status
The registered legal promoter is SRI LVR CONSTRUCTIONS, identified in the RERA filing as a partnership. The promoter GSTIN is 36ADQFS4162C1ZY. The filing lists GOPINATHA RAO VALLURU and VIJAY KUMAR NALLA as partners and RAVINDER REDDY NAGOLU as authorized signatory. RERA filing Corporate record Parties record
The RERA registration certificate gives the promoter office as Village: Uppal, Mandal: Uppal, District: Medchal-Malkajgiri, Pin: 500039. The supplied evidence does not include official contact details. The building-permit extraction names LVR CONSTRUCTIONS PVT LTD as developer/builder; the permit record also names SRI LVR CONSTRUCTIONS as applicant.
No independently verified construction stage, completion of individual floors, or occupancy-certified portion is established by the supplied evidence. The promoter’s Form B declaration, dated 16 November 2021, undertakes completion before 16.08.2027; the project information field records proposed completion as 16/12/2027. RERA filing
10. Approvals, official records & documents
| Record | What the supplied document establishes |
|---|---|
| TG-RERA registration certificate, P02500003643 | Form C registration for SRI LVRS TIARA; issued 03/12/2021, valid through 16/08/2027 unless extended. |
| GHMC Building Permit Order, 1/C15/09131/2021 | Building permit dated 16 August, 2021 for the high-rise building at Bakaram, Hyderabad, survey 225/2; file no. 1/C15/01019/2020. The permit includes conditions, including commencement notice, completion notice and occupancy certification. |
| Form B declaration | Promoter declaration dated 16 November 2021, including the promoter’s stated completion undertaking and other RERA declarations. |
| Legal title report | Advocate’s opinion dated 30 August 2021 concerning the land described in the report as Lakshmi Pathi Gardens, Municipal No. 1-3-1, survey 225/2, Bakaram Village. |
| Project title material | Supplied title-report records include a Development Agreement-cum-GPA and cited title history. |
| Layout / floor-plan drawing record | Document 197031 is identified as a layout-plan document; the supplied material does not establish a separate approved-layout certificate or provide a complete usable architectural extraction. Document index Floor plans |
The supplied documents do not include an occupancy certificate or completion certificate. Detailed permit conditions and title-chain issues are addressed in the relevant approvals and land/title sections of the report. Document index
1. Project at a glance
Project identity
Registered project name: SRI LVRS TIARA
Project type: Residential apartment project
Phase / registered portion: Phase designation not stated in the supplied record. The RERA filing records one proposed building.
TG-RERA registration: P02500003643, issued 03/12/2021; recorded validity 03/12/2021–16/08/2027. The certificate states five years, ending 16/08/2027 unless extended.
Registered promoter: SRI LVR CONSTRUCTIONS, a partnership
RERA status: Registered; the registration record captured on 10 September 2026 shows validity through 16 August 2027.
Land and geographic identity
Locality / site address: Kawadiguda; the building-permit document identifies the site as Bakaram, Hyderabad. The RERA filing gives plot/house no. 1-3-1.
Revenue village: Kawadiguda in the project identity and land records; the permit document describes Bakaram.
Mandal / district / PIN: Musheerabad / Hyderabad / 500020
Survey number(s) and subdivision(s): 225/2; no further subdivision is supplied.
Registered site extent: 7028.64 sq.m total; 6026.93 sq.m net. The RERA land record lists 1001.71 sq.m affected by road widening/FTL/nala widening; the building-permit extraction separately lists 833.11 sq.m as road-affected area.
Boundaries in the RERA filing: East: 12 FEET WIDE ROAD; West: OTHERS LAND-PADMASHALI COLONY; North: 30 FEET WIDE ROAD; South: NEIGHBOURS BUILDING.
Development identity
Sanctioning authority: Greater Hyderabad Municipal Corporation (GHMC)
Principal building approval: Building Permit Order 1/C15/09131/2021, dated 16 August, 2021; permit file no. 1/C15/01019/2020.
Approved built-up area: The RERA project fields state 32853.58 sq.m approved built-up area. The permit extraction separately lists 30,092.34 for residential and 464.01 for commercial, with the source table’s area units/labels not fully clear in the supplied extraction.
Building count and configuration: One proposed building in the RERA land record; the permit identifies HIGH RISE BUILDING-1 as 2 Cellar + Ground + 12 upper floors, with height 44.7 m.
Parking levels: The permit identifies 2 Cellar and says cellar and stilts approved in the plan are to be used exclusively for vehicle parking. Parking counts are not established in the supplied record.
Unit counts: The RERA filing records 136 proposed units. The permit states that the sanctioned unit count must not be increased without prior GHMC approval; its extracted table does not provide a clear total sanctioned unit count.
Offering and status
Unit type: 3-bedroom apartments
RERA-filed saleable area: 185.34–242.94 sq.m
Booked / available: 37 booked / 99 available in the portal-derived unit summary; the portal record has no as-of date, so these counts are indicative.
Construction stage: Not established by the supplied project records; the RERA amenity register shows 0% progress for its listed items, which is not a complete construction-progress statement.
Completion dates: The RERA certificate is valid to 16/08/2027. The project fields state proposed completion 16/12/2027. The Form B declaration undertakes completion before 16.08.2027. These are recorded separately; the supplied material does not establish a revised completion date or an approved RERA extension.
Occupancy / completion certificate: No occupancy or completion certificate is included in the supplied documents; the building permit requires a completion notice and occupancy certificate before occupation.
2. The project story
SRI LVRS TIARA is registered with TG-RERA as a residential apartment project on survey 225/2, at Kawadiguda, Musheerabad, Hyderabad; the GHMC permit describes the site as Bakaram. The RERA land record reports a total site area of 7028.64 sq.m and net area of 6026.93 sq.m.
The GHMC permit describes one high-rise residential building with 2 Cellar + Ground + 12 upper floors and a height of 44.7 m. The RERA filing lists 136 proposed apartments, all in the 3-bedroom configuration. The available portal summary indicates 37 booked and 99 available, but it is not dated.
The supplied evidence does not establish current on-site construction progress or occupancy certification. The registration certificate runs to 16/08/2027; the project information field gives proposed completion as 16/12/2027, while the promoter’s Form B declaration undertakes completion before 16.08.2027. These are records of validity, proposed timing and promoter declaration, not proof of physical completion.
3. Master plan, architecture & building design
The building-permit extraction identifies one high-rise building and records 2 Cellar + Ground + 12 upper floors, height 44.7 m, and a site area of 7028.64 sq.m. The RERA fields record 32853.58 sq.m approved built-up area. The supplied permit extraction also lists residential and commercial area figures, but does not make their units and table labels sufficiently clear to treat them as directly comparable to the RERA built-up-area field.
The permit extraction lists a commercial component as well as residential floors; the RERA project is classified as residential. Detailed sanctioned plans, floor-by-floor uses, building footprint, flats per floor, lift and stair arrangements, entrances, internal circulation, and phase organization are not established by the supplied extracts.
The RERA land record reports 1001.71 sq.m affected in the road-widening/FTL/nala-widening field, while the permit extraction lists 833.11 sq.m as road-affected area and describes surrender of the road-affected portion to GHMC. This overview records the figures as stated in their respective filed records; it does not determine the surveyed extent or treatment.
The approved drawing file is identified as document 197031, but its supplied record does not provide usable architectural details for a full building-plan description. Its floor-plan geometry was software-measured for apartment carpet-area estimates, which are not RERA-filed measurements.
4. Homes, configurations & floor plans
The RERA filing records one 3-bedroom configuration across 136 units and saleable area of 185.34–242.94 sq.m. Portal-derived booking counts are indicative because the record does not include an as-of date.
| Configuration | Units | Booked | Available | RERA saleable area | Measured carpet area | Loading (if supplied) |
|---|---|---|---|---|---|---|
| 3BHK | 136 | 37 | 99 | 185.34–242.94 sq.m | 115.5–142.7 sq.m; median 128.3 sq.m (software-measured from drawings, not RERA-filed) | Not supplied |
The software measurement is based on three measured flat designs in drawing document 197031 and is flagged as needing review. Carpet area and saleable area are different measures: the drawing-derived carpet estimate excludes balcony area and does not include the home’s share of common areas, while RERA-filed saleable area is the filed figure for the unit.
5. Parking & vehicle circulation
The GHMC permit describes two cellar levels and states that cellar and stilts approved for parking are to be used exclusively for vehicle parking, without partition walls or rolling shutters. It does not provide a usable parking-space count in the supplied extraction.
The project record also includes a mortgaged-area figure of 3307.77 sq.m, but it does not establish how that area maps to parking or to particular units. No resident, visitor, accessible, two-wheeler or EV-parking counts, ramp details, parking allocation schedule, or legally documented exclusive unit parking allocation are supplied. A drawn parking bay alone would not establish exclusive ownership.
6. Amenities, recreation & open spaces
The RERA amenity register lists 14 items as available, but reports 0% progress for each. The permit separately specifies a 608.3 sq.m tot-lot, 3 rainwater-harvesting pits, a garbage house and transformer space. The records establish filed or sanctioned provisions, not independent confirmation of delivery.
| Description / size | Listed as available; no size or specific building description supplied |
|---|---|
| Declared progress / verified status | 0% in RERA amenity register; completion not independently verified |
| Description / size | 608.3 sq.m in permit extraction |
|---|---|
| Declared progress / verified status | Permit-specified; completion not independently verified |
| Description / size | Listed in RERA amenity register; no aggregate area supplied there |
|---|---|
| Declared progress / verified status | 0% in RERA amenity register; completion not independently verified |
| Description / size | Permit requires a greenery strip and tree planting; permit extraction lists 350 Trees |
|---|---|
| Declared progress / verified status | Permit condition; completion not independently verified |
| Description / size | Listed as available; no dimensions or quantities supplied |
|---|---|
| Declared progress / verified status | 0% in RERA amenity register; completion not independently verified |
| Description / size | Listed as available; no capacity or detailed use supplied |
|---|---|
| Declared progress / verified status | 0% in RERA amenity register; completion not independently verified |
7. Utilities, building services & safety
The RERA amenity register lists water supply, sewerage (including STP), storm-water drains, sewage and sullage treatment/disposal, solid-waste management, rainwater harvesting, energy management, fire protection, and an electrical meter room/sub-station/receiving station. Each is marked “YES” with 0% progress in the supplied register; this does not establish that the facility is completed or operational.
The permit requires rainwater-harvesting structures, transformer space, a garbage house, and a fenced tot-lot maintained as greenery before occupancy certification. It also requires an occupancy fire NOC from the Director (EV&DM) before issue of the occupancy certificate, and states that an occupancy certificate is compulsory before occupation. These are permit requirements, not evidence that the required works or certificates have been completed.
The supplied materials do not establish water source or storage capacity, STP capacity or reuse arrangements, electrical backup, lift numbers or capacities, fire-system specifications, security/CCTV scope, accessibility provisions, or current service status.
8. Location, access & connectivity
The registered location is Kawadiguda, Musheerabad Mandal, Hyderabad District, PIN 500020, on survey 225/2. The permit describes the site as Bakaram, Hyderabad. The RERA-filed boundaries identify a 30 FEET WIDE ROAD to the north and a 12 FEET WIDE ROAD to the east.
The supplied location record gives a cadastral parcel-centroid coordinate of 17.41528, 78.35459. It does not provide verified distances to public transport, landmarks or other access points. No travel-time or road-connectivity claims are established in the RERA project evidence.
9. Developer & development status
The registered legal promoter is SRI LVR CONSTRUCTIONS, identified in the RERA filing as a partnership. The promoter GSTIN is 36ADQFS4162C1ZY. The filing lists GOPINATHA RAO VALLURU and VIJAY KUMAR NALLA as partners and RAVINDER REDDY NAGOLU as authorized signatory.
The RERA registration certificate gives the promoter office as Village: Uppal, Mandal: Uppal, District: Medchal-Malkajgiri, Pin: 500039. The supplied evidence does not include official contact details. The building-permit extraction names LVR CONSTRUCTIONS PVT LTD as developer/builder; the permit record also names SRI LVR CONSTRUCTIONS as applicant.
No independently verified construction stage, completion of individual floors, or occupancy-certified portion is established by the supplied evidence. The promoter’s Form B declaration, dated 16 November 2021, undertakes completion before 16.08.2027; the project information field records proposed completion as 16/12/2027.
10. Approvals, official records & documents
TG-RERA registration certificate, P02500003643: Form C registration for SRI LVRS TIARA; issued 03/12/2021, valid through 16/08/2027 unless extended.
GHMC Building Permit Order, 1/C15/09131/2021: Building permit dated 16 August, 2021 for the high-rise building at Bakaram, Hyderabad, survey 225/2; file no. 1/C15/01019/2020. The permit includes conditions, including commencement notice, completion notice and occupancy certification.
Form B declaration: Promoter declaration dated 16 November 2021, including the promoter’s stated completion undertaking and other RERA declarations.
Legal title report: Advocate’s opinion dated 30 August 2021 concerning the land described in the report as Lakshmi Pathi Gardens, Municipal No. 1-3-1, survey 225/2, Bakaram Village.
Project title material: Supplied title-report records include a Development Agreement-cum-GPA and cited title history.
Layout / floor-plan drawing record: Document 197031 is identified as a layout-plan document; the supplied material does not establish a separate approved-layout certificate or provide a complete usable architectural extraction.
The supplied documents do not include an occupancy certificate or completion certificate. Detailed permit conditions and title-chain issues are addressed in the relevant approvals and land/title sections of the report.
Frequently asked questions
Is SRI LVRS TIARA registered with Telangana RERA?
Yes. SRI LVRS TIARA is registered with the Telangana Real Estate Regulatory Authority as P02500003643; the registration status is New Project.
Who is the developer of SRI LVRS TIARA?
The promoter named in the RERA registration is SRI LVR CONSTRUCTIONS.
Where is SRI LVRS TIARA located?
SRI LVRS TIARA is in KAWADIGUDA, Musheerabad, Hyderabad, Telangana (500020).
When will SRI LVRS TIARA be completed?
The promoter's proposed date of completion filed with RERA is 16/12/2027. This is the promoter's declaration, not a guarantee.
More projects in Kawadi Guda