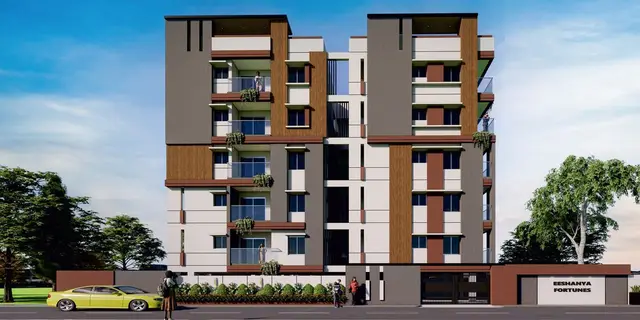
Silk Tower
GANAPATHI DEVELOPERS · Rangareddy · RERA P02400003156
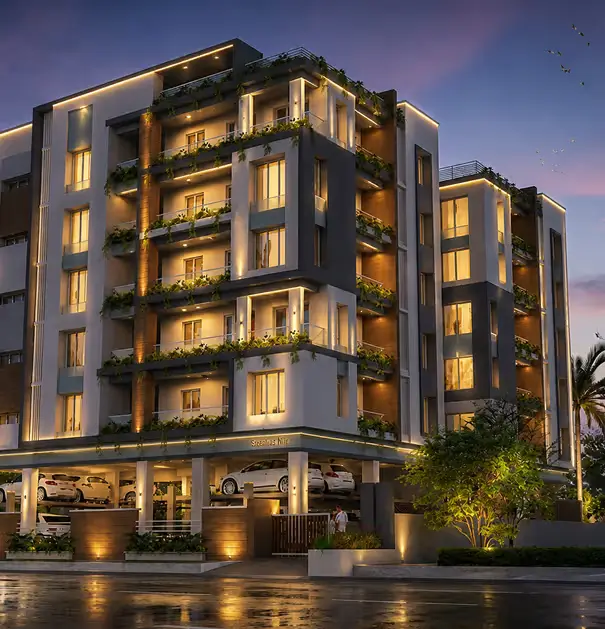
SILK TOWER is a residential apartment project near LPT Market, in Mansoorabad, Saroornagar Mandal, Ranga Reddy District. It is being developed by the registered promoter GANAPATHI DEVELOPERS on 9,214.6 sq m of land, with one building comprising 2 basements, 1 stilt and 12 upper floors, and 252 apartments in 2BHK and 3BHK configurations. The TG-RERA registration number is P02400003156, and the promoter’s completion undertaking states completion on or before 08/04/2027.
01What we found
Read from TG-RERA filings, approvals, land and registration records and court records. A court case is counted only when the court record states this project's survey number with its village, or names the project.
02Check before you pay
10 items to check before you pay, 4 high - from the title chain, court records and approvals, each with what to ask the builder or your advocate. An item may not be a problem with the project: records can be incomplete.
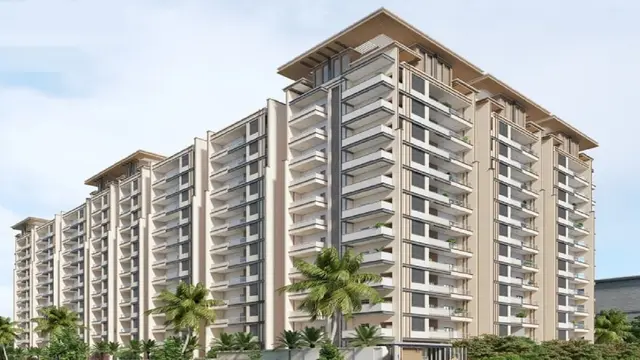
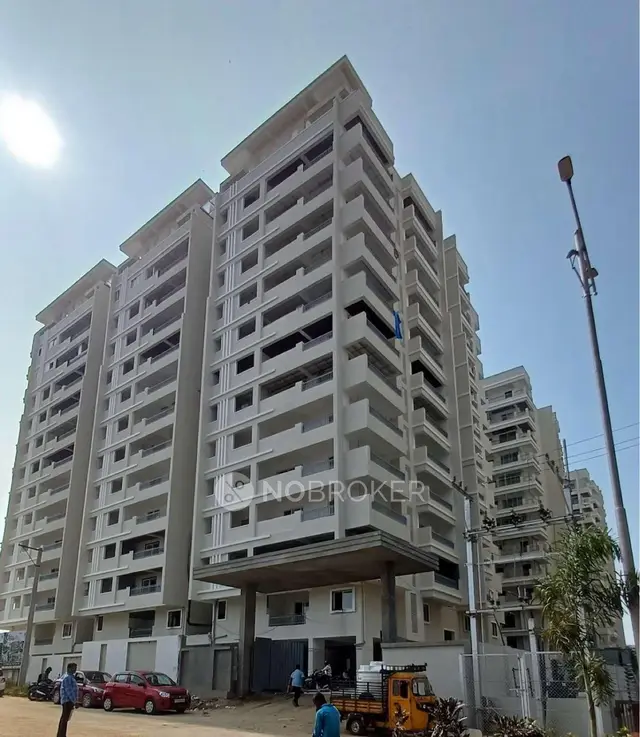
1. Project at a glance
Project identity
| Item | Project record |
|---|---|
| Registered name | SILK TOWER RERA record |
| Project type | Residential apartment project RERA record RERA filing |
| Phase / registered portion | One registered project; the filing records one building. No separate phase name is disclosed. RERA record RERA filing |
| TG-RERA registration | P02400003156 |
| Registration validity | 24/07/2021 to 08/04/2027, unless extended by the Authority. The certificate records no extension. This is registration validity, not the construction deadline. |
| Registered promoter | GANAPATHI DEVELOPERS; the RERA filing identifies the organisation type as Partnership. RERA filing Corporate record |
| RERA project status | “New Project” in the filing. RERA filing |
Land and geographic identity
| Item | Project record |
|---|---|
| Locality / plot reference | NEAR LPT MARKET; the building-permit material also identifies Saraswathi Nagar. RERA record |
| Revenue village | Mansoorabad (also rendered “MANSOORABAD VILLAGE” in the permit documents). RERA record |
| Mandal / district / PIN | Saroornagar / Ranga Reddy / 500074. RERA record |
| Project survey number(s) | 57; no subdivision is specified in the RERA project identity. RERA record Land records |
| Registered site extent | Total area 9,214.6 sq m; net area 9,214.60 sq m in the RERA filing. RERA filing |
| Boundaries as filed | East: 60 FEET WIDE ROAD; West: NEIGHBOURS HOUSES AND CHANDRAPURI COLONY; North: LAND BELONGS TO NAVYA DEVELOPERS; South: LPY MARKET AND HIMAGIRI FUNCTION HALL. RERA filing |
Development identity
| Item | Project record |
|---|---|
| Sanctioning authority | Greater Hyderabad Municipal Corporation (GHMC). |
| Principal approval reference | Building Permit No. 1/C4/05393/2021; the permit record gives an approval date of 08 April, 2021. |
| Later permit reference in the filed record | Building Permit Order 2319/GHMC/LBN/2022-BP, dated 14 July, 2022. |
| Approved built-up area | The revised-permission plan prints residential net BUA 44703.45, commercial net BUA 1476.61, and total built-up figures 48422.75 and 65560.75. These are distinct plan labels; the extract does not establish that all are equivalent area measures. |
| Building count | One building is recorded in the plan extract. |
| Sanctioned configuration in revised plan | 2 basements + 1 stilt + 12 upper floors, described as including additional (2) floors with TDR over the already permitted building; the extract also states building height 36.00 MT. |
| Parking | Revised plan records PROPOSED NUMBER OF PARKINGS 281. |
| Unit count | RERA filing records 264 total units, comprising 252 apartment configurations and 12 “Club House Flat” entries treated as common-area rows rather than homes for sale. RERA unit table |
| Approved versus RERA-declared unit count | The supplied approval extracts do not provide a clear approved apartment-unit total that can be reliably compared with the RERA unit count. RERA unit table |
Offering and status
| Item | Project record |
|---|---|
| RERA-filed home types | 2BHK and 3BHK. RERA unit table |
| RERA-filed saleable areas | 2BHK: 126.99 sq m; 3BHK: 203.36 sq m. RERA unit table |
| Booked / available | 2BHK: 74 booked / 9 available; 3BHK: 104 booked / 65 available. Counts are portal-read, indicative, and carry no as-of date. RERA unit table |
| Construction stage | The RERA amenity schedule reports several services/facilities at 65%; this is a filed progress figure, not an independent site inspection. No overall construction percentage is supplied. RERA amenities |
| Completion dates | RERA Form B undertaking states completion on or before 08/04/2027. A later GHMC permit extract states construction to be completed before 14 July, 2028. These are separately recorded dates; the evidence does not identify the latter as a TG-RERA revised completion date. |
| Occupancy / completion certificate | No occupancy or completion certificate is supplied in the reviewed project documents. The permit material requires an occupancy certificate before occupation. |
2. The project story
SILK TOWER is registered with TG-RERA as a residential apartment project at NEAR LPT MARKET, Mansoorabad, Saroornagar Mandal, Ranga Reddy District, on Survey No. 57. The registered land extent is 9,214.6 sq m, and the filed boundaries identify a 60-foot road to the east and neighboring houses and Chandrapuri Colony to the west. RERA record RERA filing
The project record describes one building. The revised GHMC plan describes a residential building with 2 basements, 1 stilt and 12 upper floors, including two additional floors with TDR over the previously permitted building. The RERA filing offers 2BHK and 3BHK apartments; the RERA inventory also contains 12 “Club House Flat” entries, which are not counted here as homes for sale. RERA unit table
A RERA Form B declaration undertakes completion by 08/04/2027. The supplied permit records also state a completion date of 14 July, 2028. No overall independently verified construction-progress figure or occupancy certificate is included in the supplied evidence. RERA’s amenity schedule reports progress for specified items, but those filed percentages do not establish that the building or facilities have been independently inspected or completed. RERA amenities
3. Master plan, architecture & building design
The GHMC materials describe one building on the project site. The revised plan identifies 2 basements + 1 stilt + 12 upper floors and a building height of 36.00 MT. It labels residential net BUA as 44703.45, commercial net BUA as 1476.61, and includes printed built-up-area figures of 48422.75 and 65560.75. These plan labels are reproduced as recorded and should not be treated as interchangeable area measures.
The revised plan records plot area 9,214.60 sq m, road-affected area 466.21 sq m, net plot area 8,748.40 sq m, vacant plot area 4,619.12 sq m, and proposed coverage area 4,129.28 (47.2 %). These are plan-recorded figures, not measurements independently made for this report.
The drawing-derived record also lists tot-lot, greenery, transformer, septic tank, sewage treatment plant, pump house/motor room, generator room, sump, rainwater-harvesting provision, gym, yoga/aerobics, multipurpose hall, senior-citizen room, overhead water tank and fire-escape staircase. The supplied extracts do not establish detailed floor-by-floor layouts, flats per floor, lift count or capacity, or a measured building footprint.
4. Homes, configurations & floor plans
The RERA filing lists 2BHK and 3BHK homes. Its filed saleable areas and portal-read booking counts are shown below; the booking snapshot has no stated as-of date. No carpet-area measurements are available: the drawing-review record says zero plans were measured, with 16 scans pending and 8 drawings having no flats. RERA unit table RERA unit details Floor plans
| Configuration | Units | Booked | Available | RERA saleable area | Measured carpet area | Loading (if supplied) |
|---|---|---|---|---|---|---|
| 2BHK | 83 | 74 | 9 | 126.99 sq m | Not available | Not supplied |
| 3BHK | 169 | 104 | 65 | 203.36 sq m | Not available | Not supplied |
The filing separately includes 12 “Club House Flat” entries, each shown as 124.49 sq m. These are classified in the supplied unit record as common-area rows, not sale homes, and are excluded from the home counts above. RERA unit table
5. Parking & vehicle circulation
The revised GHMC plan records 281 proposed parking spaces and a 2-basement + 1-stilt configuration. An earlier permit extract records 348 proposed parkings; the supplied extracts do not establish the applicable parking count for the current final configuration, so the 281 figure above is reported specifically from the revised plan. The permit requires cellar and stilt areas approved for parking to be used exclusively for vehicle parking.
The supplied evidence does not specify resident versus visitor allocation, accessible spaces, two-wheeler spaces, EV charging, parking allotment by apartment, or whether any particular bay is exclusively assigned to a buyer.
6. Amenities, recreation & open spaces
The RERA amenity schedule marks the following facilities/services as available and reports 65% progress for each; these are filed status figures, not independent verification of completion. RERA amenities
| Description / size | Size not stated in the RERA amenity schedule. GHMC plan extract also labels a tot-lot. |
|---|---|
| Evidence source | RERA amenities |
| Declared progress / verified status | RERA schedule: 65%; no independent completion verification supplied. |
| Description / size | Source, storage capacity and treatment details not stated in the RERA schedule. |
|---|---|
| Evidence source | RERA amenities |
| Declared progress / verified status | RERA schedule: 65%; no independent completion verification supplied. |
| Description / size | Detailed capacity not stated in the RERA schedule. |
|---|---|
| Evidence source | RERA amenities |
| Declared progress / verified status | RERA schedule: 65%; no independent completion verification supplied. |
| Description / size | Detailed system capacity not stated in the RERA schedule. |
|---|---|
| Evidence source | RERA amenities |
| Declared progress / verified status | RERA schedule: 65%; no independent completion verification supplied. |
| Description / size | Facility size or operating details not stated in the RERA schedule. |
|---|---|
| Evidence source | RERA amenities |
| Declared progress / verified status | RERA schedule: 65%; no independent completion verification supplied. |
| Description / size | RERA schedule does not give capacity. Revised-plan extract lists RWH provision. |
|---|---|
| Evidence source | RERA amenities |
| Declared progress / verified status | RERA schedule: 65%; no independent completion verification supplied. |
| Description / size | Specific equipment and capacities are not stated in the RERA schedule. |
|---|---|
| Evidence source | RERA amenities |
| Declared progress / verified status | RERA schedule: 65%; no independent completion verification supplied. |
| Description / size | Details and capacity not stated in the RERA schedule. |
|---|---|
| Evidence source | RERA amenities |
| Declared progress / verified status | RERA schedule: 65%; no independent completion verification supplied. |
The revised plan also lists a gym, yoga/aerobics, multipurpose hall and senior-citizen room, but the supplied records do not provide their dimensions or a separate progress status.
7. Utilities, building services & safety
The RERA schedule reports water supply, sewerage, sewage/sullage treatment, solid-waste management, rainwater harvesting, fire protection and an electrical meter room/sub-station/receiving station at 65% progress. It does not give capacities, operating details or independent completion evidence. RERA amenities
The revised GHMC plan lists a sewage treatment plant, septic tank, sump, overhead water tank, pump house/motor room, generator room, distribution transformer and rainwater-harvesting provision. Its permit conditions specify fire-safety provisions, emergency lighting in corridors/common passages and staircases, a manually operated alarm system, fire extinguishers, hose reel/down-comer and a separate underground static water-storage tank and terrace tank, each stated at 25,000 lits. These are permit requirements or drawing-listed provisions; the supplied evidence does not verify installation or commissioning.
The supplied extracts do not state lift numbers or capacities, water source, STP capacity, backup-generator capacity, CCTV or access-control arrangements, waste-segregation method, or accessible circulation details. The permit material requires an occupancy certificate before occupation and includes fire-safety conditions.
8. Location, access & connectivity
The RERA-registered location is NEAR LPT MARKET, Mansoorabad, Saroornagar Mandal, Ranga Reddy District, PIN 500074. The filed site boundaries identify a 60 FEET WIDE ROAD on the east and LPY MARKET AND HIMAGIRI FUNCTION HALL to the south. RERA record RERA filing
The GHMC plan refers to an 18.00MT wide main road and lists 9MT and 30-foot roads, driveways and a 60-foot-wide road. The project location record also gives an approximate distance of 6.9 km to the nearest sampled Outer Ring Road interchange. Location record
The location record does not provide verified distances or travel times to public transport or other landmarks. No additional connectivity claims are included here.
9. Developer & development status
The registered promoter is GANAPATHI DEVELOPERS, recorded as a partnership. The supplied promoter identifiers include GSTIN 36AAUFG0109L1Z6. Its RERA filing address is 4TH FLOOR, H.NO. 3-8-106,106/1/LPT/448, LPT MARKET, CHINTALKUNTA, SARASWATHI NAGAR, NEAR LPT MARKET, Saroornagar, Ranga Reddy, 500074. RERA filing RERA filing Corporate record
The GHMC permit materials identify Sri Myadam Subramanyam as the landowner/applicant represented by Ganapathi Developers as AGPA holder/developer. A Form B declaration by the promoter states that it has development rights over 9,214.60 sq m and undertakes completion by 08/04/2027; this is a promoter declaration, not an independent confirmation of completion.
The RERA registration is valid through 08/04/2027, while the Form B completion undertaking gives the same date as the project completion deadline. These dates are not proof of construction progress or occupancy certification. No occupancy certificate is supplied.
10. Approvals, official records & documents
| Record | Supplied evidence |
|---|---|
| TG-RERA registration | Form C registration certificate for SILK TOWER, P02400003156, issued 24/07/2021; validity stated through 08/04/2027. |
| GHMC building permit | Permit No. 1/C4/05393/2021, dated 08 April, 2021; the filed permit extract identifies Survey No. 57 and a building with 2 cellars, a stilt and 10 upper floors. |
| Later GHMC building permit | Building Permit Order 2319/GHMC/LBN/2022-BP, dated 14 July, 2022; extract describes 2 cellars, 1 stilt and 12 upper floors. |
| Revised multi-storey building plan | GHMC plan extract dated 07-03-2022; describes 2 basements, 1 stilt and 12 upper floors, including additional floors with TDR over the already permitted building. |
| RERA promoter declarations | Form B extracts include the promoter’s development-rights, completion-date and project-account declarations. |
| Occupancy / completion certificate | Not supplied in the reviewed records. The building-permit material states that an occupancy certificate is required before occupation. |
The supplied plan extracts refer to Survey No. 57 and, in some drawings, Survey No. 61. The RERA project identity and registration certificate identify Survey No. 57.
1. Project at a glance
Project identity
Registered name: SILK TOWER
Project type: Residential apartment project
Phase / registered portion: One registered project; the filing records one building. No separate phase name is disclosed.
TG-RERA registration: P02400003156
Registration validity: 24/07/2021 to 08/04/2027, unless extended by the Authority. The certificate records no extension. This is registration validity, not the construction deadline.
Registered promoter: GANAPATHI DEVELOPERS; the RERA filing identifies the organisation type as Partnership.
RERA project status: “New Project” in the filing.
Land and geographic identity
Locality / plot reference: NEAR LPT MARKET; the building-permit material also identifies Saraswathi Nagar.
Revenue village: Mansoorabad (also rendered “MANSOORABAD VILLAGE” in the permit documents).
Mandal / district / PIN: Saroornagar / Ranga Reddy / 500074.
Project survey number(s): 57; no subdivision is specified in the RERA project identity.
Registered site extent: Total area 9,214.6 sq m; net area 9,214.60 sq m in the RERA filing.
Boundaries as filed: East: 60 FEET WIDE ROAD; West: NEIGHBOURS HOUSES AND CHANDRAPURI COLONY; North: LAND BELONGS TO NAVYA DEVELOPERS; South: LPY MARKET AND HIMAGIRI FUNCTION HALL.
Development identity
Sanctioning authority: Greater Hyderabad Municipal Corporation (GHMC).
Principal approval reference: Building Permit No. 1/C4/05393/2021; the permit record gives an approval date of 08 April, 2021.
Later permit reference in the filed record: Building Permit Order 2319/GHMC/LBN/2022-BP, dated 14 July, 2022.
Approved built-up area: The revised-permission plan prints residential net BUA 44703.45, commercial net BUA 1476.61, and total built-up figures 48422.75 and 65560.75. These are distinct plan labels; the extract does not establish that all are equivalent area measures.
Building count: One building is recorded in the plan extract.
Sanctioned configuration in revised plan: 2 basements + 1 stilt + 12 upper floors, described as including additional (2) floors with TDR over the already permitted building; the extract also states building height 36.00 MT.
Parking: Revised plan records PROPOSED NUMBER OF PARKINGS 281.
Unit count: RERA filing records 264 total units, comprising 252 apartment configurations and 12 “Club House Flat” entries treated as common-area rows rather than homes for sale.
Approved versus RERA-declared unit count: The supplied approval extracts do not provide a clear approved apartment-unit total that can be reliably compared with the RERA unit count.
Offering and status
RERA-filed home types: 2BHK and 3BHK.
RERA-filed saleable areas: 2BHK: 126.99 sq m; 3BHK: 203.36 sq m.
Booked / available: 2BHK: 74 booked / 9 available; 3BHK: 104 booked / 65 available. Counts are portal-read, indicative, and carry no as-of date.
Construction stage: The RERA amenity schedule reports several services/facilities at 65%; this is a filed progress figure, not an independent site inspection. No overall construction percentage is supplied.
Completion dates: RERA Form B undertaking states completion on or before 08/04/2027. A later GHMC permit extract states construction to be completed before 14 July, 2028. These are separately recorded dates; the evidence does not identify the latter as a TG-RERA revised completion date.
Occupancy / completion certificate: No occupancy or completion certificate is supplied in the reviewed project documents. The permit material requires an occupancy certificate before occupation.
2. The project story
SILK TOWER is registered with TG-RERA as a residential apartment project at NEAR LPT MARKET, Mansoorabad, Saroornagar Mandal, Ranga Reddy District, on Survey No. 57. The registered land extent is 9,214.6 sq m, and the filed boundaries identify a 60-foot road to the east and neighboring houses and Chandrapuri Colony to the west.
The project record describes one building. The revised GHMC plan describes a residential building with 2 basements, 1 stilt and 12 upper floors, including two additional floors with TDR over the previously permitted building. The RERA filing offers 2BHK and 3BHK apartments; the RERA inventory also contains 12 “Club House Flat” entries, which are not counted here as homes for sale.
A RERA Form B declaration undertakes completion by 08/04/2027. The supplied permit records also state a completion date of 14 July, 2028. No overall independently verified construction-progress figure or occupancy certificate is included in the supplied evidence. RERA’s amenity schedule reports progress for specified items, but those filed percentages do not establish that the building or facilities have been independently inspected or completed.
3. Master plan, architecture & building design
The GHMC materials describe one building on the project site. The revised plan identifies 2 basements + 1 stilt + 12 upper floors and a building height of 36.00 MT. It labels residential net BUA as 44703.45, commercial net BUA as 1476.61, and includes printed built-up-area figures of 48422.75 and 65560.75. These plan labels are reproduced as recorded and should not be treated as interchangeable area measures.
The revised plan records plot area 9,214.60 sq m, road-affected area 466.21 sq m, net plot area 8,748.40 sq m, vacant plot area 4,619.12 sq m, and proposed coverage area 4,129.28 (47.2 %). These are plan-recorded figures, not measurements independently made for this report.
The drawing-derived record also lists tot-lot, greenery, transformer, septic tank, sewage treatment plant, pump house/motor room, generator room, sump, rainwater-harvesting provision, gym, yoga/aerobics, multipurpose hall, senior-citizen room, overhead water tank and fire-escape staircase. The supplied extracts do not establish detailed floor-by-floor layouts, flats per floor, lift count or capacity, or a measured building footprint.
4. Homes, configurations & floor plans
The RERA filing lists 2BHK and 3BHK homes. Its filed saleable areas and portal-read booking counts are shown below; the booking snapshot has no stated as-of date. No carpet-area measurements are available: the drawing-review record says zero plans were measured, with 16 scans pending and 8 drawings having no flats.
| Configuration | Units | Booked | Available | RERA saleable area | Measured carpet area | Loading (if supplied) |
|---|---|---|---|---|---|---|
| 2BHK | 83 | 74 | 9 | 126.99 sq m | Not available | Not supplied |
| 3BHK | 169 | 104 | 65 | 203.36 sq m | Not available | Not supplied |
The filing separately includes 12 “Club House Flat” entries, each shown as 124.49 sq m. These are classified in the supplied unit record as common-area rows, not sale homes, and are excluded from the home counts above.
5. Parking & vehicle circulation
The revised GHMC plan records 281 proposed parking spaces and a 2-basement + 1-stilt configuration. An earlier permit extract records 348 proposed parkings; the supplied extracts do not establish the applicable parking count for the current final configuration, so the 281 figure above is reported specifically from the revised plan. The permit requires cellar and stilt areas approved for parking to be used exclusively for vehicle parking.
The supplied evidence does not specify resident versus visitor allocation, accessible spaces, two-wheeler spaces, EV charging, parking allotment by apartment, or whether any particular bay is exclusively assigned to a buyer.
6. Amenities, recreation & open spaces
The RERA amenity schedule marks the following facilities/services as available and reports 65% progress for each; these are filed status figures, not independent verification of completion.
| Description / size | Size not stated in the RERA amenity schedule. GHMC plan extract also labels a tot-lot. |
|---|---|
| Declared progress / verified status | RERA schedule: 65%; no independent completion verification supplied. |
| Description / size | Source, storage capacity and treatment details not stated in the RERA schedule. |
|---|---|
| Declared progress / verified status | RERA schedule: 65%; no independent completion verification supplied. |
| Description / size | Detailed capacity not stated in the RERA schedule. |
|---|---|
| Declared progress / verified status | RERA schedule: 65%; no independent completion verification supplied. |
| Description / size | Detailed system capacity not stated in the RERA schedule. |
|---|---|
| Declared progress / verified status | RERA schedule: 65%; no independent completion verification supplied. |
| Description / size | Facility size or operating details not stated in the RERA schedule. |
|---|---|
| Declared progress / verified status | RERA schedule: 65%; no independent completion verification supplied. |
| Description / size | RERA schedule does not give capacity. Revised-plan extract lists RWH provision. |
|---|---|
| Declared progress / verified status | RERA schedule: 65%; no independent completion verification supplied. |
| Description / size | Specific equipment and capacities are not stated in the RERA schedule. |
|---|---|
| Declared progress / verified status | RERA schedule: 65%; no independent completion verification supplied. |
| Description / size | Details and capacity not stated in the RERA schedule. |
|---|---|
| Declared progress / verified status | RERA schedule: 65%; no independent completion verification supplied. |
The revised plan also lists a gym, yoga/aerobics, multipurpose hall and senior-citizen room, but the supplied records do not provide their dimensions or a separate progress status.
7. Utilities, building services & safety
The RERA schedule reports water supply, sewerage, sewage/sullage treatment, solid-waste management, rainwater harvesting, fire protection and an electrical meter room/sub-station/receiving station at 65% progress. It does not give capacities, operating details or independent completion evidence.
The revised GHMC plan lists a sewage treatment plant, septic tank, sump, overhead water tank, pump house/motor room, generator room, distribution transformer and rainwater-harvesting provision. Its permit conditions specify fire-safety provisions, emergency lighting in corridors/common passages and staircases, a manually operated alarm system, fire extinguishers, hose reel/down-comer and a separate underground static water-storage tank and terrace tank, each stated at 25,000 lits. These are permit requirements or drawing-listed provisions; the supplied evidence does not verify installation or commissioning.
The supplied extracts do not state lift numbers or capacities, water source, STP capacity, backup-generator capacity, CCTV or access-control arrangements, waste-segregation method, or accessible circulation details. The permit material requires an occupancy certificate before occupation and includes fire-safety conditions.
8. Location, access & connectivity
The RERA-registered location is NEAR LPT MARKET, Mansoorabad, Saroornagar Mandal, Ranga Reddy District, PIN 500074. The filed site boundaries identify a 60 FEET WIDE ROAD on the east and LPY MARKET AND HIMAGIRI FUNCTION HALL to the south.
The GHMC plan refers to an 18.00MT wide main road and lists 9MT and 30-foot roads, driveways and a 60-foot-wide road. The project location record also gives an approximate distance of 6.9 km to the nearest sampled Outer Ring Road interchange.
The location record does not provide verified distances or travel times to public transport or other landmarks. No additional connectivity claims are included here.
9. Developer & development status
The registered promoter is GANAPATHI DEVELOPERS, recorded as a partnership. The supplied promoter identifiers include GSTIN 36AAUFG0109L1Z6. Its RERA filing address is 4TH FLOOR, H.NO. 3-8-106,106/1/LPT/448, LPT MARKET, CHINTALKUNTA, SARASWATHI NAGAR, NEAR LPT MARKET, Saroornagar, Ranga Reddy, 500074.
The GHMC permit materials identify Sri Myadam Subramanyam as the landowner/applicant represented by Ganapathi Developers as AGPA holder/developer. A Form B declaration by the promoter states that it has development rights over 9,214.60 sq m and undertakes completion by 08/04/2027; this is a promoter declaration, not an independent confirmation of completion.
The RERA registration is valid through 08/04/2027, while the Form B completion undertaking gives the same date as the project completion deadline. These dates are not proof of construction progress or occupancy certification. No occupancy certificate is supplied.
10. Approvals, official records & documents
TG-RERA registration: Form C registration certificate for SILK TOWER, P02400003156, issued 24/07/2021; validity stated through 08/04/2027.
GHMC building permit: Permit No. 1/C4/05393/2021, dated 08 April, 2021; the filed permit extract identifies Survey No. 57 and a building with 2 cellars, a stilt and 10 upper floors.
Later GHMC building permit: Building Permit Order 2319/GHMC/LBN/2022-BP, dated 14 July, 2022; extract describes 2 cellars, 1 stilt and 12 upper floors.
Revised multi-storey building plan: GHMC plan extract dated 07-03-2022; describes 2 basements, 1 stilt and 12 upper floors, including additional floors with TDR over the already permitted building.
RERA promoter declarations: Form B extracts include the promoter’s development-rights, completion-date and project-account declarations.
Occupancy / completion certificate: Not supplied in the reviewed records. The building-permit material states that an occupancy certificate is required before occupation.
The supplied plan extracts refer to Survey No. 57 and, in some drawings, Survey No. 61. The RERA project identity and registration certificate identify Survey No. 57.
Frequently asked questions
Is SILK TOWER registered with Telangana RERA?
Yes. SILK TOWER is registered with the Telangana Real Estate Regulatory Authority as P02400003156; the registration status is New Project.
Who is the developer of SILK TOWER?
The promoter named in the RERA registration is GANAPATHI DEVELOPERS.
Where is SILK TOWER located?
SILK TOWER is in NEAR LPT MARKET, Mansoorabad, Saroornagar, Rangareddy, Telangana (500074).
When will SILK TOWER be completed?
The promoter's proposed date of completion filed with RERA is 08/08/2027. This is the promoter's declaration, not a guarantee.
More projects in Mansoorabad