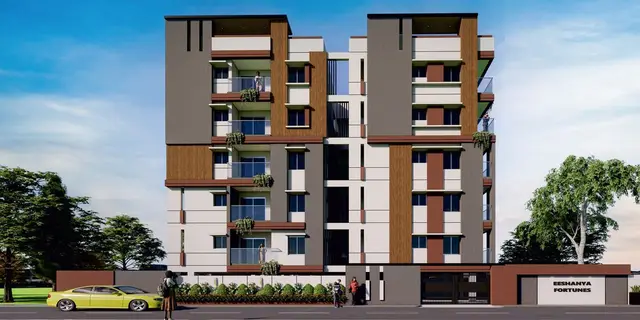
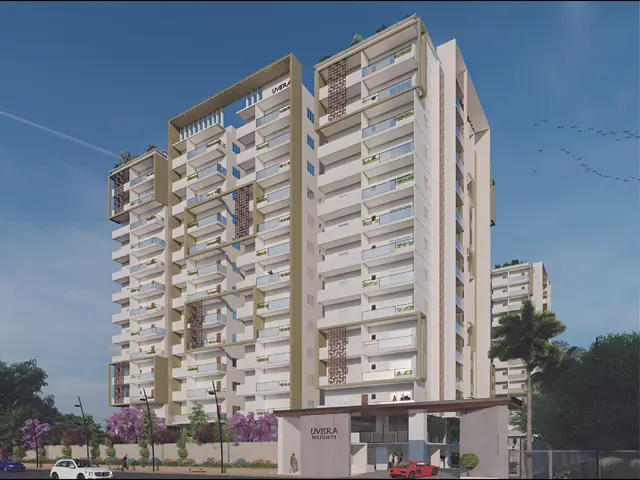
Uvera Heights
NAVYA DEVELOPERS · Rangareddy · RERA P02400003120
UVERA HEIGHTS is a residential apartment project in Mansoorabad, Saroornagar, Ranga Reddy. The registered promoter is NAVYA DEVELOPERS. The project has a land area of 9611.13 sq.mts and one residential building with a cellar, 2 stilt and 12 upper floors; its RERA unit table lists 47 2BHK and 163 3BHK homes, with saleable areas of 120.3 sq.m and 186.5 sq.m, respectively. It is registered with TG-RERA under P02400003120, and the promoter’s stated completion date is 24th March 2027.
📘 Project brochure from the promoter’s website ↗01What we found
Read from TG-RERA filings, approvals, land and registration records and court records. A court case is counted only when the court record states this project's survey number with its village, or names the project.
02Check before you pay
7 items to check before you pay, 3 high - from the title chain, court records and approvals, each with what to ask the builder or your advocate. An item may not be a problem with the project: records can be incomplete.
Project at a glance
Project identity
| Item | Project record |
|---|---|
| Registered name / type | UVERA HEIGHTS — residential apartment project. RERA record |
| Phase / registered portion | One registered project/building is described in the supplied record; no separate phase name is disclosed. RERA record Document index |
| TG-RERA registration | P02400003120. Registration is recorded as valid from 24 July 2021 to 24 March 2027; the supplied certificate says it was granted under section 5. RERA record |
| Registered promoter / RERA status | NAVYA DEVELOPERS; TG-RERA project status is New Project. RERA record RERA filing |
Land and geographic identity
| Item | Project record |
|---|---|
| Locality / revenue village | Locality: Mansoorabad; revenue village: Mansoorabad. RERA record |
| Mandal / district / PIN | Saroornagar, Ranga Reddy, 500068. RERA record |
| Survey numbers / subdivisions | Project filing and supplied project records identify Survey Nos. 57 & 61. No project subdivision is specified in the filing. RERA record Land records |
| Site area | Registered/filed total area: 9611.13 sq.mts; filed net area: 8272.43 sq.mts. RERA filing Land records |
| Boundaries | East: 60 Feet Wide Road; West: Neighbours Land and Chandrapuri Colony; North: Block - E and Chandrapuri Colony; South: Land of M Subrahmanyam. RERA filing |
Development identity
| Item | Project record |
|---|---|
| Sanctioning authority / principal approval | Greater Hyderabad Municipal Corporation (GHMC); principal approval number 1/C4/04684/2021, approved 24 March 2021. RERA record Approvals record |
| Further building permit | GHMC permit 1/C4/10265/2021, dated 04 January 2022. Approvals record |
| Approved built-up area | RERA-filed area: 36459.37 sq.mts. The later GHMC occupancy certificate records Floor Area (m2) As per Sanctioned Plan 36511.4; these are separately stated figures from their respective records. RERA filing |
| Building count / sanctioned configuration | One residential building is identified. The 2022 GHMC permit records an existing cellar + existing 2 stilt + 10 upper floors and proposed 2 upper floors; the OC describes a cellar, 2 stilt and 12 upper floors. RERA filing |
| Units | Approved-plan total: 211; RERA unit table lists 47 2BHK and 163 3BHK homes (210 homes) and a separate “107 TO 112 AMENITIES” row that is not a home configuration. RERA filing RERA unit table RERA unit table |
| Parking | The 2022 permit identifies cellar and stilt parking and records parking area 6,470.00 m² and 6,728.70 m², respectively. It requires these areas to be used exclusively for vehicle parking. No parking-space count or unit allocation is supplied. |
Offering and status
| Item | Project record |
|---|---|
| Home configurations / RERA saleable area | 2BHK: 120.3 sq.m; 3BHK: 186.5 sq.m. RERA unit table RERA unit table |
| Booked / available | TG-RERA portal extract reads 0 booked / 47 available 2BHK and 0 booked / 163 available 3BHK. The extract has no as-of date, so counts are indicative. RERA unit table |
| Completion timeline | Promoter’s Form B undertaking gives 24th March 2027 as the completion date; TG-RERA registration validity also ends 24 March 2027. These are distinct records and do not establish current construction progress. |
| Construction stage / OC | An architect’s Form 1A dated 31/03/2025 reports 100% overall completion. GHMC issued an OC dated 09 April 2025 for the building permitted under 1/C4/10265/2021; the supplied OC identifies the cellar, 2 stilt and 12 upper floors. |
The project story
UVERA HEIGHTS is a single-building apartment development recorded by TG-RERA at Survey Nos. 57 & 61, Mansoorabad village, Saroornagar mandal, Ranga Reddy district. The GHMC permits describe a residential building; the 2022 permit records a cellar, two stilt levels and upper floors, with two upper floors proposed in that permit. RERA record Land records
The RERA inventory identifies 2BHK and 3BHK homes. A separate configuration-table entry, “107 TO 112 AMENITIES,” is a non-home row and is not counted as apartments for sale. The TG-RERA booking figures are portal readings without an as-of date. RERA unit table RERA unit table
For progress, the architect’s Form 1A dated 31 March 2025 reports 100% overall completion, and GHMC’s occupancy certificate records the inspected building fit for occupation. These are document-reported certifications; they are not an independent present-day site inspection.
Master plan, architecture & building design
The filing identifies a 9611.13 sq.mts total site area and 8272.43 sq.mts net area. The 2021 GHMC building permit records a site area of 9611.13 m², a road-affected area of 1338.7 m², and a net area of 8272.43 m². The 2022 permit separately records a road-affected area of 1338.58 m² and net area of 8272.54 m². RERA filing
The GHMC permit dated 24 March 2021 describes PROP WORK-1 (PROP WORK) as 1 Cellar + 2 Stilt + 10 upper floors, with a stated height of 29.9 m. The later permit dated 04 January 2022 describes RESI-1 (BUILDING) as an existing cellar and two stilt floors, ten existing upper floors and two proposed upper floors, with a stated building height of 36.00 m. The OC issued for permit 1/C4/10265/2021 records Cellar + 2 Stilt 12 Upper Floor.
The 2022 permit records residential upper-floor area 6,075.62, cellar parking 6,470.00, and stilt parking 6,728.70; the supplied record does not specify units for those three figures. The RERA filing’s approved built-up area is 36459.37 sq.mts. The OC records sanctioned-plan floor area of 36511.4 m². These terms and figures are retained as stated in their respective records; no carpet-area or FSI calculation is inferred. RERA filing
The 2022 permit also records a tot-lot of 838.64, four rainwater-harvesting structures, 480 Trees, a transformer space, garbage house and ETP; the permit does not give units for the tot-lot figure. It records a road-affected portion to be surrendered to GHMC and a registered gift deed for the 60ft road as conditions associated with occupancy release.
Homes, configurations & floor plans
TG-RERA reports unit counts and saleable area. Carpet-area figures below are software-measured from the approved floor-plan drawing geometry, not RERA-filed measurements; the drawing-based measurements are flagged as requiring review. Saleable area is the filed home-area figure and is not interchangeable with carpet area or with balcony/utility and common-area components. RERA unit table Floor plans RERA unit details
| Configuration | Units | Booked | Available | RERA saleable area | Measured carpet area | Loading (if supplied) |
|---|---|---|---|---|---|---|
| 2BHK | 47 | 0 | 47 | 120.3 sq.m | 73.4–83.3 sq.m; median 78.2 sq.m (software-measured) | 35% (drawing-derived) |
| 3BHK | 163 | 0 | 163 | 186.5 sq.m | 106.1–150.2 sq.m; median 119.2 sq.m (software-measured) | 36% (drawing-derived) |
The measured second-floor 2BHK example includes a living/kitchen, two bedrooms, two toilets and a puja space; a utility and balconies are shown outside the measured carpet area. The measured 3BHK example includes living/kitchen, three bedrooms, three toilets, a puja space and a dress room, with balconies outside the measured carpet area. These are examples from the drawing, not guarantees that every unit has the same arrangement or dimensions. RERA unit details
Parking & vehicle circulation
GHMC’s 2022 building permit records cellar parking of 6,470.00 m² and stilt parking of 6,728.70 m² and states that the cellar and stilts approved for parking must be used exclusively for vehicle parking without partition walls or rolling shutters. The project record does not provide the number of parking spaces, visitor or accessible-space provision, EV charging, ramp arrangement, or legally documented parking allocation to individual homes. A plan or parking-area figure alone does not establish exclusive ownership of a bay. Document index
Amenities, recreation & open spaces
| Facility | Description / size | Evidence source | Declared progress / verified status |
|---|---|---|---|
| Tot-lot | GHMC permit records 838.64; unit not stated. The 2021 permit requires it to be fenced and maintained as greenery. | Sanctioned provision; no separate facility-completion verification supplied. | |
| Trees | 480 Trees recorded in the GHMC permit. | Permit entry; planting completion not independently verified. | |
| Community buildings | Listed in the TG-RERA amenities record. | RERA amenities | RERA-recorded availability marked 0%. |
| Green strip / tot lot / park | Listed in the TG-RERA amenities record. | RERA amenities | RERA-recorded availability marked YES, progress 0%. |
| Internal roads and footpaths | Listed in the TG-RERA amenities record. | RERA amenities | RERA-recorded availability marked YES, progress 0%. |
| Street lighting | Listed in the TG-RERA amenities record. | RERA amenities | RERA-recorded availability marked YES, progress 0%. |
The promoter’s brochure also advertises a range of leisure and community facilities, including a pool, gymnasium, badminton court, lounge and party hall; these are marketing claims, not evidence here of sanctioned provision or delivery.
Utilities, building services & safety
The TG-RERA amenities record lists water supply, sewerage, storm-water drainage, sewage and sullage treatment/disposal, solid-waste management, rainwater harvesting, energy management, fire protection, and an electrical meter room/sub-station/receiving station. The record marks sewerage and storm-water drains at 20% progress and the other listed infrastructure items at 0%; these are recorded progress values, not independent verification of current site condition. RERA amenities
GHMC’s 2022 permit requires rainwater harvesting, space for a transformer, a garbage house and ETP. The architect’s Form 1A lists water supply; sewerage infrastructure including chambers, lines, septic tank and STP; storm-water drains; street lighting; solid-waste management; energy management; fire protection; and an electrical meter room, sub-station and receiving station as project infrastructure categories. It does not state capacities in the supplied extract.
The RERA-filed specifications list passenger lifts, three-phase power supply and individual meter boards, intercom to security, CCTV at major entry/exit points, solar fencing, and fire systems. These are filed specifications rather than confirmation of current operational status; lift counts/capacities, backup capacity, water-source quantities and treatment capacities are not provided in the supplied evidence. Document index
Location, access & connectivity
The registered location is Mansoorabad, Saroornagar mandal, Ranga Reddy district, PIN 500068. The project boundaries identify a 60 Feet Wide Road to the east. A sampled location record gives the nearest sampled Outer Ring Road interchange at 6.9 km; no travel time is supplied. RERA record RERA filing Location record
The promoter’s brochure describes the site as behind LPT Market, LB Nagar, Hyderabad. That description is marketing material; the registered revenue location remains Mansoorabad.
Developer & development status
The registered promoter is NAVYA DEVELOPERS, recorded as a partnership. The project record gives GSTIN 36AAQFN0181P1ZN; the entity’s PAN is partially masked in the filing, and a company registration identifier is not supplied. The listed promoter address is Suravaram Epsilon Homes, Indra Reddy Allwyn Colony, Behind LPT Market, Mansoorabad, Saroornagar, Ranga Reddy, 500068. RERA filing Corporate record Parties record
The TG-RERA filing names VAMSHI VARAGANI as authorized signatory and records landowners/promoter arrangements through area-share agreements. Form B, signed in June 2021 by the authorized signatory for NAVYA DEVELOPERS, declares the land free from encumbrances and undertakes completion by 24th March 2027. This is the promoter’s declaration. Parties record
The architect’s Form 1A reports 100% overall completion as of 31 March 2025, and GHMC’s occupancy certificate was issued on 09 April 2025 for the building associated with permit 1/C4/10265/2021. The RERA registration itself remains recorded as valid to 24 March 2027; registration validity, promoter’s completion undertaking and the OC are separate statuses.
Approvals, official records & documents
| Identifier / date | P02400003120, issued 24 July 2021 |
|---|---|
| Scope or evidence | UVERA HEIGHTS, NAVYA DEVELOPERS; registration valid through 24 March 2027. |
| Identifier / date | 1/C4/04684/2021, approved 24 March 2021; file no. 1/C4/10846/2020 |
|---|---|
| Scope or evidence | Permit for construction on Survey Nos. 57 and 61, Mansoorabad; records cellar, two stilt floors and ten upper floors. |
| Identifier / date | 1/C4/10265/2021, approved 04 January 2022; file no. 1/C4/08742/2021 |
|---|---|
| Scope or evidence | Permit records existing cellar and two stilt floors, ten existing upper floors and two proposed upper floors. |
| Identifier / date | 31/03/2025 |
|---|---|
| Scope or evidence | Architect reports 100% overall project completion and lists project infrastructure categories. |
| Identifier / date | 0589/GHMC/LBN/2025-OC, issued 09 April 2025; application no. 003854/GHMC/1701/LBN1/2025-OC |
|---|---|
| Scope or evidence | OC for the residential building on Survey Nos. 57 and 61, linked to building permit 1/C4/10265/2021. |
| Identifier / date | June 2021 |
|---|---|
| Scope or evidence | Promoter declaration and completion undertaking. |
| Identifier / date | Layout drawing 170354; floor-plan record 213421 |
|---|---|
| Scope or evidence | Layout document is listed in the RERA file; floor-plan measurements used above are software-measured from drawing geometry. Document index RERA unit details |
The supplied records do not establish a separate phase-specific OC or provide an independently inspected current site-status report.
Project at a glance
Project identity
Registered name / type: UVERA HEIGHTS — residential apartment project.
Phase / registered portion: One registered project/building is described in the supplied record; no separate phase name is disclosed.
TG-RERA registration: P02400003120. Registration is recorded as valid from 24 July 2021 to 24 March 2027; the supplied certificate says it was granted under section 5.
Registered promoter / RERA status: NAVYA DEVELOPERS; TG-RERA project status is New Project.
Land and geographic identity
Locality / revenue village: Locality: Mansoorabad; revenue village: Mansoorabad.
Mandal / district / PIN: Saroornagar, Ranga Reddy, 500068.
Survey numbers / subdivisions: Project filing and supplied project records identify Survey Nos. 57 & 61. No project subdivision is specified in the filing.
Site area: Registered/filed total area: 9611.13 sq.mts; filed net area: 8272.43 sq.mts.
Boundaries: East: 60 Feet Wide Road; West: Neighbours Land and Chandrapuri Colony; North: Block - E and Chandrapuri Colony; South: Land of M Subrahmanyam.
Development identity
Sanctioning authority / principal approval: Greater Hyderabad Municipal Corporation (GHMC); principal approval number 1/C4/04684/2021, approved 24 March 2021.
Further building permit: GHMC permit 1/C4/10265/2021, dated 04 January 2022.
Approved built-up area: RERA-filed area: 36459.37 sq.mts. The later GHMC occupancy certificate records Floor Area (m2) As per Sanctioned Plan 36511.4; these are separately stated figures from their respective records.
Building count / sanctioned configuration: One residential building is identified. The 2022 GHMC permit records an existing cellar + existing 2 stilt + 10 upper floors and proposed 2 upper floors; the OC describes a cellar, 2 stilt and 12 upper floors.
Units: Approved-plan total: 211; RERA unit table lists 47 2BHK and 163 3BHK homes (210 homes) and a separate “107 TO 112 AMENITIES” row that is not a home configuration.
Parking: The 2022 permit identifies cellar and stilt parking and records parking area 6,470.00 m² and 6,728.70 m², respectively. It requires these areas to be used exclusively for vehicle parking. No parking-space count or unit allocation is supplied.
Offering and status
Home configurations / RERA saleable area: 2BHK: 120.3 sq.m; 3BHK: 186.5 sq.m.
Booked / available: TG-RERA portal extract reads 0 booked / 47 available 2BHK and 0 booked / 163 available 3BHK. The extract has no as-of date, so counts are indicative.
Completion timeline: Promoter’s Form B undertaking gives 24th March 2027 as the completion date; TG-RERA registration validity also ends 24 March 2027. These are distinct records and do not establish current construction progress.
Construction stage / OC: An architect’s Form 1A dated 31/03/2025 reports 100% overall completion. GHMC issued an OC dated 09 April 2025 for the building permitted under 1/C4/10265/2021; the supplied OC identifies the cellar, 2 stilt and 12 upper floors.
The project story
UVERA HEIGHTS is a single-building apartment development recorded by TG-RERA at Survey Nos. 57 & 61, Mansoorabad village, Saroornagar mandal, Ranga Reddy district. The GHMC permits describe a residential building; the 2022 permit records a cellar, two stilt levels and upper floors, with two upper floors proposed in that permit.
The RERA inventory identifies 2BHK and 3BHK homes. A separate configuration-table entry, “107 TO 112 AMENITIES,” is a non-home row and is not counted as apartments for sale. The TG-RERA booking figures are portal readings without an as-of date.
For progress, the architect’s Form 1A dated 31 March 2025 reports 100% overall completion, and GHMC’s occupancy certificate records the inspected building fit for occupation. These are document-reported certifications; they are not an independent present-day site inspection.
Master plan, architecture & building design
The filing identifies a 9611.13 sq.mts total site area and 8272.43 sq.mts net area. The 2021 GHMC building permit records a site area of 9611.13 m², a road-affected area of 1338.7 m², and a net area of 8272.43 m². The 2022 permit separately records a road-affected area of 1338.58 m² and net area of 8272.54 m².
The GHMC permit dated 24 March 2021 describes PROP WORK-1 (PROP WORK) as 1 Cellar + 2 Stilt + 10 upper floors, with a stated height of 29.9 m. The later permit dated 04 January 2022 describes RESI-1 (BUILDING) as an existing cellar and two stilt floors, ten existing upper floors and two proposed upper floors, with a stated building height of 36.00 m. The OC issued for permit 1/C4/10265/2021 records Cellar + 2 Stilt 12 Upper Floor.
The 2022 permit records residential upper-floor area 6,075.62, cellar parking 6,470.00, and stilt parking 6,728.70; the supplied record does not specify units for those three figures. The RERA filing’s approved built-up area is 36459.37 sq.mts. The OC records sanctioned-plan floor area of 36511.4 m². These terms and figures are retained as stated in their respective records; no carpet-area or FSI calculation is inferred.
The 2022 permit also records a tot-lot of 838.64, four rainwater-harvesting structures, 480 Trees, a transformer space, garbage house and ETP; the permit does not give units for the tot-lot figure. It records a road-affected portion to be surrendered to GHMC and a registered gift deed for the 60ft road as conditions associated with occupancy release.
Homes, configurations & floor plans
TG-RERA reports unit counts and saleable area. Carpet-area figures below are software-measured from the approved floor-plan drawing geometry, not RERA-filed measurements; the drawing-based measurements are flagged as requiring review. Saleable area is the filed home-area figure and is not interchangeable with carpet area or with balcony/utility and common-area components.
| Configuration | Units | Booked | Available | RERA saleable area | Measured carpet area | Loading (if supplied) |
|---|---|---|---|---|---|---|
| 2BHK | 47 | 0 | 47 | 120.3 sq.m | 73.4–83.3 sq.m; median 78.2 sq.m (software-measured) | 35% (drawing-derived) |
| 3BHK | 163 | 0 | 163 | 186.5 sq.m | 106.1–150.2 sq.m; median 119.2 sq.m (software-measured) | 36% (drawing-derived) |
The measured second-floor 2BHK example includes a living/kitchen, two bedrooms, two toilets and a puja space; a utility and balconies are shown outside the measured carpet area. The measured 3BHK example includes living/kitchen, three bedrooms, three toilets, a puja space and a dress room, with balconies outside the measured carpet area. These are examples from the drawing, not guarantees that every unit has the same arrangement or dimensions.
Parking & vehicle circulation
GHMC’s 2022 building permit records cellar parking of 6,470.00 m² and stilt parking of 6,728.70 m² and states that the cellar and stilts approved for parking must be used exclusively for vehicle parking without partition walls or rolling shutters. The project record does not provide the number of parking spaces, visitor or accessible-space provision, EV charging, ramp arrangement, or legally documented parking allocation to individual homes. A plan or parking-area figure alone does not establish exclusive ownership of a bay.
Amenities, recreation & open spaces
| Facility | Description / size | Evidence source | Declared progress / verified status |
|---|---|---|---|
| Tot-lot | GHMC permit records 838.64; unit not stated. The 2021 permit requires it to be fenced and maintained as greenery. | Sanctioned provision; no separate facility-completion verification supplied. | |
| Trees | 480 Trees recorded in the GHMC permit. | Permit entry; planting completion not independently verified. | |
| Community buildings | Listed in the TG-RERA amenities record. | RERA-recorded availability marked 0%. | |
| Green strip / tot lot / park | Listed in the TG-RERA amenities record. | RERA-recorded availability marked YES, progress 0%. | |
| Internal roads and footpaths | Listed in the TG-RERA amenities record. | RERA-recorded availability marked YES, progress 0%. | |
| Street lighting | Listed in the TG-RERA amenities record. | RERA-recorded availability marked YES, progress 0%. |
The promoter’s brochure also advertises a range of leisure and community facilities, including a pool, gymnasium, badminton court, lounge and party hall; these are marketing claims, not evidence here of sanctioned provision or delivery.
Utilities, building services & safety
The TG-RERA amenities record lists water supply, sewerage, storm-water drainage, sewage and sullage treatment/disposal, solid-waste management, rainwater harvesting, energy management, fire protection, and an electrical meter room/sub-station/receiving station. The record marks sewerage and storm-water drains at 20% progress and the other listed infrastructure items at 0%; these are recorded progress values, not independent verification of current site condition.
GHMC’s 2022 permit requires rainwater harvesting, space for a transformer, a garbage house and ETP. The architect’s Form 1A lists water supply; sewerage infrastructure including chambers, lines, septic tank and STP; storm-water drains; street lighting; solid-waste management; energy management; fire protection; and an electrical meter room, sub-station and receiving station as project infrastructure categories. It does not state capacities in the supplied extract.
The RERA-filed specifications list passenger lifts, three-phase power supply and individual meter boards, intercom to security, CCTV at major entry/exit points, solar fencing, and fire systems. These are filed specifications rather than confirmation of current operational status; lift counts/capacities, backup capacity, water-source quantities and treatment capacities are not provided in the supplied evidence.
Location, access & connectivity
The registered location is Mansoorabad, Saroornagar mandal, Ranga Reddy district, PIN 500068. The project boundaries identify a 60 Feet Wide Road to the east. A sampled location record gives the nearest sampled Outer Ring Road interchange at 6.9 km; no travel time is supplied.
The promoter’s brochure describes the site as behind LPT Market, LB Nagar, Hyderabad. That description is marketing material; the registered revenue location remains Mansoorabad.
Developer & development status
The registered promoter is NAVYA DEVELOPERS, recorded as a partnership. The project record gives GSTIN 36AAQFN0181P1ZN; the entity’s PAN is partially masked in the filing, and a company registration identifier is not supplied. The listed promoter address is Suravaram Epsilon Homes, Indra Reddy Allwyn Colony, Behind LPT Market, Mansoorabad, Saroornagar, Ranga Reddy, 500068.
The TG-RERA filing names VAMSHI VARAGANI as authorized signatory and records landowners/promoter arrangements through area-share agreements. Form B, signed in June 2021 by the authorized signatory for NAVYA DEVELOPERS, declares the land free from encumbrances and undertakes completion by 24th March 2027. This is the promoter’s declaration.
The architect’s Form 1A reports 100% overall completion as of 31 March 2025, and GHMC’s occupancy certificate was issued on 09 April 2025 for the building associated with permit 1/C4/10265/2021. The RERA registration itself remains recorded as valid to 24 March 2027; registration validity, promoter’s completion undertaking and the OC are separate statuses.
Approvals, official records & documents
| Identifier / date | P02400003120, issued 24 July 2021 |
|---|---|
| Scope or evidence | UVERA HEIGHTS, NAVYA DEVELOPERS; registration valid through 24 March 2027. |
| Identifier / date | 1/C4/04684/2021, approved 24 March 2021; file no. 1/C4/10846/2020 |
|---|---|
| Scope or evidence | Permit for construction on Survey Nos. 57 and 61, Mansoorabad; records cellar, two stilt floors and ten upper floors. |
| Identifier / date | 1/C4/10265/2021, approved 04 January 2022; file no. 1/C4/08742/2021 |
|---|---|
| Scope or evidence | Permit records existing cellar and two stilt floors, ten existing upper floors and two proposed upper floors. |
| Identifier / date | 31/03/2025 |
|---|---|
| Scope or evidence | Architect reports 100% overall project completion and lists project infrastructure categories. |
| Identifier / date | 0589/GHMC/LBN/2025-OC, issued 09 April 2025; application no. 003854/GHMC/1701/LBN1/2025-OC |
|---|---|
| Scope or evidence | OC for the residential building on Survey Nos. 57 and 61, linked to building permit 1/C4/10265/2021. |
| Identifier / date | June 2021 |
|---|---|
| Scope or evidence | Promoter declaration and completion undertaking. |
| Identifier / date | Layout drawing 170354; floor-plan record 213421 |
|---|---|
| Scope or evidence | Layout document is listed in the RERA file; floor-plan measurements used above are software-measured from drawing geometry. |
The supplied records do not establish a separate phase-specific OC or provide an independently inspected current site-status report.
Frequently asked questions
Is UVERA HEIGHTS registered with Telangana RERA?
Yes. UVERA HEIGHTS is registered with the Telangana Real Estate Regulatory Authority as P02400003120; the registration status is New Project.
Who is the developer of UVERA HEIGHTS?
The promoter named in the RERA registration is NAVYA DEVELOPERS.
Where is UVERA HEIGHTS located?
UVERA HEIGHTS is in Mansoorabad, Saroornagar, Rangareddy, Telangana (500068).
When will UVERA HEIGHTS be completed?
The promoter's proposed date of completion filed with RERA is 24/03/2027. This is the promoter's declaration, not a guarantee.
More projects in Mansoorabad