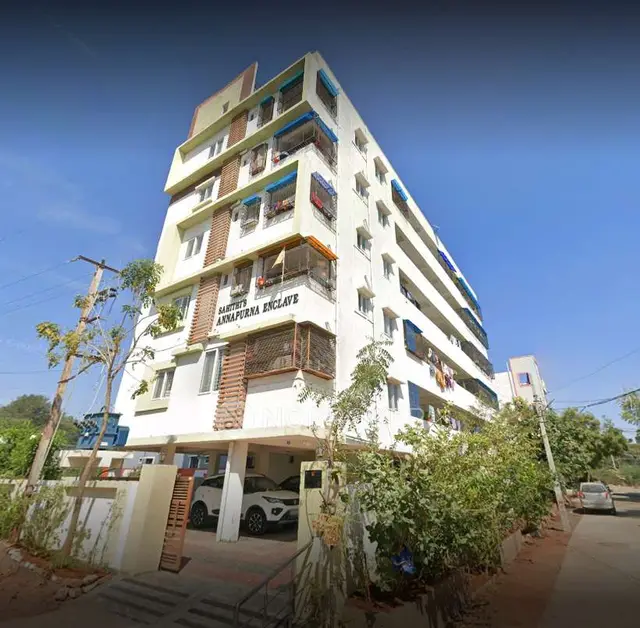
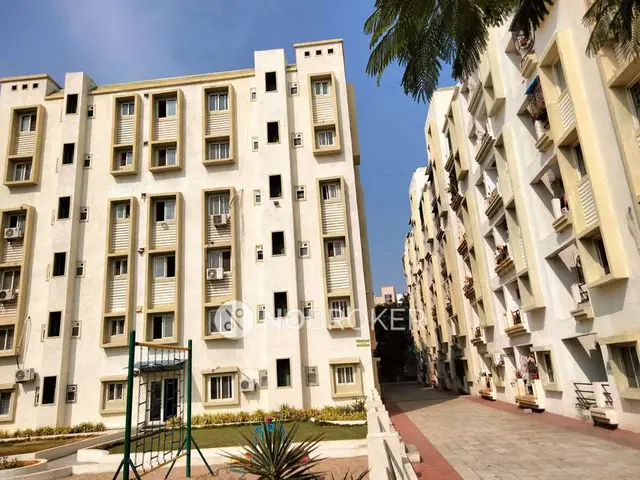
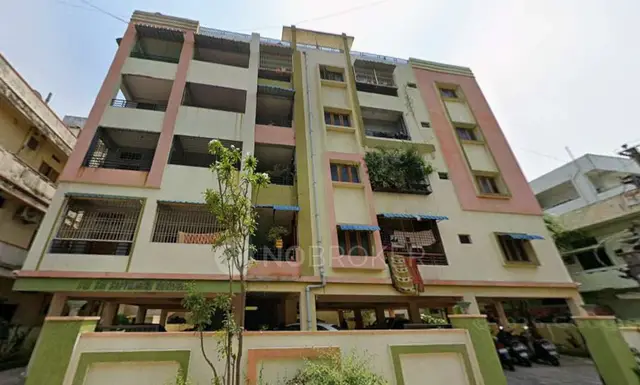
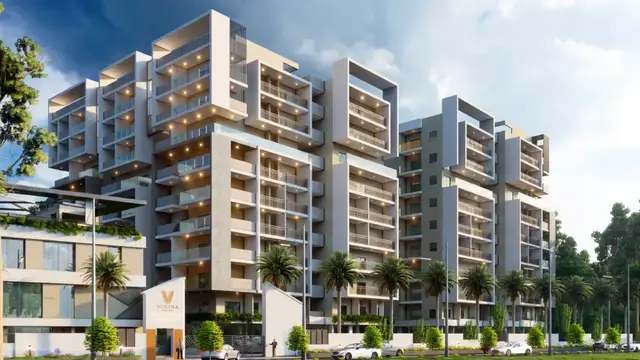
Tranquil East
VIJETHA INFRA PROJECTS · Rangareddy · RERA P02400003817
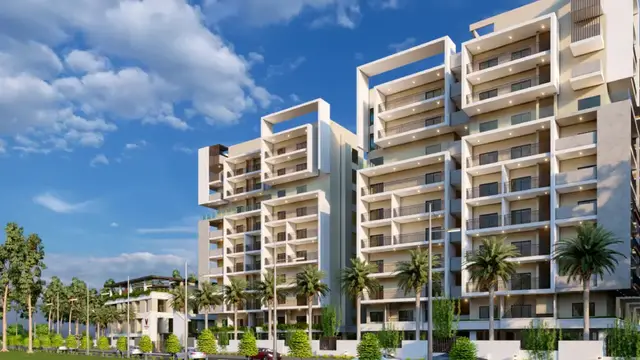
TRANQUIL EAST is a residential apartment project in Information colony, Hayathnagar, Hayathnagar Mandal, Ranga Reddy District, developed by registered promoter VIJETHA INFRA PROJECTS. The site area is 5258.81 m², and the project comprises one proposed residential building, A-1, with Cellar + Stilt + 9 upper floors, and one B-1 amenities block with Ground + 2 upper floors; the RERA unit record lists 100 homes, with saleable areas ranging from 116.13 m² to 199.74 m², and does not state named configurations. It is registered under TG-RERA number P02400003817, with proposed completion on 13/12/2027.
More from Vijetha Infra Projects · 2 projects →
01What we found
Read from TG-RERA filings, approvals, land and registration records and court records. A court case is counted only when the court record states this project's survey number with its village, or names the project.
02Check before you pay
7 items to check before you pay, 3 high - from the title chain, court records and approvals, each with what to ask the builder or your advocate. An item may not be a problem with the project: records can be incomplete.
1. Project at a glance
Project identity
| Field | Record |
|---|---|
| Registered project name | TRANQUIL EAST RERA record |
| Project type | Residential apartment project in the TG-RERA record. RERA record RERA filing |
| Phase / registered portion | No separate phase name is disclosed. The registration concerns plots 1 to 6 in survey nos. 203 and 204, Hayathnagar. |
| TG-RERA registration | P02400003817; granted under section 5; issued 20/12/2021; recorded as not extended. |
| Registration validity | 20/12/2021 to 13/08/2027, unless extended by the Authority. This is the registration period, not the construction completion date. |
| Registered promoter | VIJETHA INFRA PROJECTS; partnership. RERA record RERA filing |
| RERA status | Listed as New Project; registration is recorded as granted. RERA filing |
Land and geographic identity
| Field | Record |
|---|---|
| Locality | Information colony, Hayathnagar. RERA record RERA filing |
| Revenue village | HAYATHNAGAR is the project filing’s village designation. The building permit document spells the village “HAYATHNAGAR AMANGAL.” RERA filing |
| Mandal / district / PIN | Hayathnagar / Ranga Reddy / 501505. RERA record RERA filing |
| Project survey numbers | 203 and 204; no project subdivision is stated in the filing. RERA record Land records |
| Site extent | Total site area 5258.81 m²; road-affected area 526.04 m²; net area 4721.11 m². RERA filing |
| Boundaries | East: Hayathnagar to Injapur Road; west: neighbours’ land; north: existing road; south: neighbours’ land. RERA filing |
| Road-related provision | The building permit records surrender of the 526.04 m² road-affected portion to GHMC without compensation. |
Development identity
| Field | Record |
|---|---|
| Sanctioning authority | Greater Hyderabad Municipal Corporation (GHMC). Approvals record |
| Principal building permission | Building Permit Order 1/C3/09120/2021, approved 13 August 2021; file no. 1/C3/02973/2020. Approvals record |
| Approved built-up area | The permit records 14,057.02 m² for the residential building’s nine upper floors and 203.48 m² on the amenities block’s ground floor plus 406.96 m² on its two upper floors. |
| Buildings / configuration | One proposed residential building, A-1, with Cellar + Stilt + 9 upper floors; one B-1 amenities block with Ground + 2 upper floors. |
| Heights | A-1: 26.64 m; B-1: 9.29 m. |
| Parking levels | A-1 cellar parking: one floor, 3,306.99 m²; stilt parking: one floor, 1,761.89 m². The supplied record does not state a parking-space count. |
| Unit count | 100 total units in the RERA unit record; one residential building is stated in the filing. RERA unit table RERA filing |
| Approval status | Building Permit Order is supplied. The layout-plan document is listed as a TG-RERA filing, but its extraction is unavailable. Document index |
Offering and status
| Field | Record |
|---|---|
| RERA-filed unit types | The filing lists individual unit numbers rather than named configurations; listed saleable areas range from 116.13 m² to 199.74 m². RERA unit table |
| Booked / available | Portal-derived unit table records 0 booked and 100 available; the record has no as-of date, so counts are indicative. RERA unit table |
| Construction stage | No construction-progress percentage or independently verified site-progress report is supplied. The building-permit description labels A-1 “PROPOSED.” |
| Completion dates | The RERA filing states proposed completion 13/12/2027. The GHMC permit states construction to be completed before 13 August 2027. These are distinct records and should not be treated as registration validity. RERA record |
| Occupancy / completion certificate | No occupancy certificate or completion certificate is supplied for the project or a building/phase. The permit requires an occupancy certificate before occupation. Document index |
2. The project story
TRANQUIL EAST is registered with TG-RERA as a residential apartment project at Information colony, Hayathnagar, on survey nos. 203 and 204. The GHMC building permit describes a proposed residential building, A-1, alongside a separate amenities block, B-1. A-1 is permitted as a cellar, stilt and nine upper floors; B-1 is permitted as ground plus two upper floors. RERA record Land records
The RERA filing records 100 units and shows all 100 as available and none booked in the portal-derived unit table; those counts are indicative because no retrieval date accompanies them. The supplied records do not establish construction progress, completed portions, or an issued occupancy certificate. The permit requires an occupancy certificate before occupation. RERA unit table
The RERA-filed completion date is 13/12/2027, while the building permit states completion before 13 August 2027. The registration remains recorded as valid through 13/08/2027 unless extended; registration validity, completion dates and occupancy certification are separate matters. RERA record
3. Master plan, architecture & building design
The building permit identifies a 5258.81 m² site, with 526.04 m² road-affected and a stated net area of 4721.11 m². It also records a 569.29 m² tot-lot and zero nala-affected area. These are permit-recorded site components, not a software measurement.
The permitted arrangement comprises residential building A-1 and amenities block B-1. A-1 is described as cellar parking, stilt parking and nine residential upper floors, with recorded height 26.64 m. The permit lists 14,057.02 m² for the residential upper floors. B-1 is described as an amenities block, ground plus two upper floors, height 9.29 m, with 203.48 m² on the ground floor and 406.96 m² on the two upper floors.
The permit identifies parking areas of 3,306.99 m² in the cellar and 1,761.89 m² at stilt level. The supplied extract does not give a flats-per-floor schedule, building footprint, lift or stair details, circulation plan, or a complete area statement distinguishing FSI-counted area, gross built-up area and other area categories. The filed layout-plan document is not extracted, so its detailed plan contents cannot be described here. Document index
4. Homes, configurations & floor plans
The RERA unit table identifies 100 units by number, rather than by a filed bedroom configuration. Its listed saleable areas span 116.13–199.74 m². The configurations below are software-measured from the approved floor-plan drawing; they are not RERA-filed configuration disclosures. RERA unit table RERA unit details Floor plans
| Units | Not stated by RERA configuration |
|---|---|
| Booked | Not stated by configuration |
| Available | Not stated by configuration |
| RERA saleable area | Not separately matched to a RERA configuration |
| Measured carpet area | 80.1–91.2 m²; median 82.8 m² (software-measured; needs review) |
| Loading (if supplied) | Not supplied |
| Units | Not stated by RERA configuration |
|---|---|
| Booked | Not stated by configuration |
| Available | Not stated by configuration |
| RERA saleable area | Not separately matched to a RERA configuration |
| Measured carpet area | 90.9–96.0 m²; median 91.0 m² (software-measured) |
| Loading (if supplied) | Not supplied |
| Units | 100 |
|---|---|
| Booked | 0 |
| Available | 100 |
| RERA saleable area | 116.13–199.74 m² |
| Measured carpet area | Not matched to RERA unit numbers |
| Loading (if supplied) | Not supplied |
The drawing extract shows room labels and dimensions for example flats: the 2BHK example includes bedrooms, living/dining, kitchen, toilets and a utility; the 3BHK example includes bedrooms, drawing room, dining/kitchen, toilets and a utility. For these examples, the measured utility areas are excluded from the stated software-measured carpet areas. The drawing-based carpet measurements need review and are not RERA disclosures; saleable area is a separate filed measure and includes a share of common areas. RERA unit details Floor plans
5. Parking & vehicle circulation
The GHMC permit identifies two parking levels in A-1: a cellar of 3,306.99 m² and a stilt level of 1,761.89 m². It requires the cellar and stilt areas approved for parking to be used exclusively for vehicle parking and not partitioned or otherwise converted.
No number of parking spaces, resident or visitor allocation, accessible spaces, two-wheeler provision, ramp or driveway arrangement, EV charging provision, or unit-specific parking allocation is established in the supplied records. The permit’s area figures do not establish exclusive ownership or allocation of any individual parking bay. Document index
6. Amenities, recreation & open spaces
The GHMC permit identifies an amenities block and a 569.29 m² tot-lot; it requires the tot-lot to be fenced and maintained as greenery before issue of the occupancy certificate. Separately, the RERA amenity record lists facilities but shows 0% progress for each listed item. The records establish declared availability/provision, not completion or independent verification. RERA amenities
| Description / size | Ground + 2 upper floors; 9.29 m height |
|---|---|
| Evidence source | GHMC building permit |
| Declared progress / verified status | Sanctioned; completion not evidenced. |
| Description / size | 569.29 m² tot-lot in the permit |
|---|---|
| Evidence source | GHMC building permit |
| Declared progress / verified status | Sanctioned; permit requires fencing and greenery before OC; completion not evidenced. |
| Description / size | Listed; no further size/detail supplied |
|---|---|
| Evidence source | TG-RERA amenities record |
| Declared progress / verified status | Listed; 0% recorded. RERA amenities |
| Description / size | Aggregate area listed; no size supplied |
|---|---|
| Evidence source | TG-RERA amenities record |
| Declared progress / verified status | Listed; 0% recorded. RERA amenities |
| Description / size | Banquet Hall; Indoor Gym; Multipurpose Hall; Indoor games |
|---|---|
| Evidence source | Promoter website/vendor record, not a RERA or permit specification |
| Declared progress / verified status | Marketing-listed; progress/verification not supplied. Promoter website |
| Description / size | Half Basketball Court; Walking Track; Yoga Area; Children’s Play Area; Amphitheatre; Senior Citizen Area; Outdoor Seating Arena; Central courtyard |
|---|---|
| Evidence source | Promoter website/vendor record, not a RERA or permit specification |
| Declared progress / verified status | Marketing-listed; progress/verification not supplied. Promoter website |
| Description / size | Landscape Gardens; Grand Entrance Arch |
|---|---|
| Evidence source | Promoter website/vendor record, not a RERA or permit specification |
| Declared progress / verified status | Marketing-listed; progress/verification not supplied. Promoter website |
| Description / size | Departmental Store |
|---|---|
| Evidence source | Promoter website/vendor record, not a RERA or permit specification |
| Declared progress / verified status | Marketing-listed; progress/verification not supplied. Promoter website |
7. Utilities, building services & safety
The RERA amenities record lists water supply, sewerage including chambers, lines, septic tank and STP, storm-water drains, sewage/sullage treatment and disposal, solid-waste management, rainwater harvesting, energy management, fire protection, an electrical meter room/sub-station/receiving station, internal roads and footpaths, and street lighting. The record shows 0% progress for the listed entries, so it does not establish that these facilities are complete or operating. RERA amenities
The building permit requires a rainwater-harvesting percolation pit, space for a transformer, a garbage house within the premises and an ETP. It also requires an occupancy fire NOC from the Director (EV&DM) before issue of an occupancy certificate, and an occupancy certificate before occupation. These are permit conditions; the supplied records do not establish completion or issuance of the relevant certificates.
The promoter’s marketing material lists an 8-passenger Johnson lift with V3F and ARD, DG backup for flats and common areas, 24x7 CCTV at entry points, intercom and cable/internet provision. These are marketing-listed features, not confirmed as sanctioned, installed or independently verified. Promoter website
No capacities or detailed source information is supplied for water, storage or treatment; no technical design or capacity is supplied for sewage treatment, drainage or rainwater systems; and no fire-system equipment schedule, lift count, accessibility design or security operating arrangements are established in the supplied project records. RERA amenities Promoter website
8. Location, access & connectivity
The registered location is Information colony, HAYATHNAGAR, Hayathnagar Mandal, Ranga Reddy District, PIN 501505. The filing describes the eastern boundary as Hayathnagar to Injapur Road and the northern boundary as an existing road. A cadastral parcel-centroid coordinate is recorded as 17.338742723290636, 78.61238907042353; it is a parcel-centroid reference, not a surveyed project entrance. RERA record RERA filing RERA filing Cadastral map
The nearest sampled Outer Ring Road interchange is recorded at approximately 2.2 km. This is a location-data distance, not a travel-time estimate. Location record
The promoter’s website describes the address as Injapur Road, Information Colony, Hayathnagar, Hyderabad, and publishes travel-time claims for highways, schools, hospitals, retail, metro and airport. Those are promoter-marketing statements; no independent route or travel-time verification is supplied, so they are not relied on as established connectivity facts here. Promoter website
9. Developer & development status
The registered promoter is VIJETHA INFRA PROJECTS, recorded as a partnership, with GSTIN 36AARFV2283P1Z7. The RERA record lists its address at Green Terraces, Bandlaguda Village, Survey numbers 203,204, Information colony, Hayathnagar, Ranga Reddy, 501505. It identifies VIVEKPC SAI CHEEDALLA as partner and CHEEDALLA YASHWANTH as authorized signatory. RERA filing Parties record Corporate record
The Form-B declaration records promoter undertakings concerning the project, including separate-account deposits and audits, but its completion-period entry and declaration particulars are blank or unreadable in the extracted text. The RERA filing states proposed completion as 13/12/2027; the supplied records do not provide a verified construction-progress assessment. RERA record
10. Approvals, official records & documents
| Record | Evidence and scope |
|---|---|
| TG-RERA registration certificate | Form C for TRANQUIL EAST, registration no. P02400003817, issued 20/12/2021, valid through 13/08/2027 unless extended; identifies survey nos. 203 and 204 and plots 1 to 6. |
| GHMC building permission | Building Permit Order 1/C3/09120/2021, approved 13 August 2021; file no. 1/C3/02973/2020; covers the proposed A-1 residential building and B-1 amenities block. |
| Layout-plan filing | TG-RERA lists a layout-plan document (doc. 197723), but its extraction is unavailable. Drawing-derived floor-plan measurements are supplied from that document and are software measurements requiring review. Document index Floor plans |
| Title report | Advocate’s title report dated 03.05.2021, filed as doc. 197721; its title-chain detail is addressed in the Land & Title section. |
| Encumbrance records | Filed encumbrance statement doc. 197722; a separate public notice concerning a construction/project loan is filed as doc. 726188. Document index |
| Agreement for sale | Partially completed agreement filed as doc. 197724; the extracted text leaves the purchaser, flat number, consideration and possession date blank. |
| Promoter declaration | Form-B declaration filed as doc. 197750; the completion-period entry is blank or unreadable in the extraction. |
| Occupancy / completion certificate | No project or building OC/CC is included in the supplied documents. The GHMC permit requires an OC before occupation. Document index |
1. Project at a glance
Project identity
Registered project name: TRANQUIL EAST
Project type: Residential apartment project in the TG-RERA record.
Phase / registered portion: No separate phase name is disclosed. The registration concerns plots 1 to 6 in survey nos. 203 and 204, Hayathnagar.
TG-RERA registration: P02400003817; granted under section 5; issued 20/12/2021; recorded as not extended.
Registration validity: 20/12/2021 to 13/08/2027, unless extended by the Authority. This is the registration period, not the construction completion date.
Registered promoter: VIJETHA INFRA PROJECTS; partnership.
RERA status: Listed as New Project; registration is recorded as granted.
Land and geographic identity
Locality: Information colony, Hayathnagar.
Revenue village: HAYATHNAGAR is the project filing’s village designation. The building permit document spells the village “HAYATHNAGAR AMANGAL.”
Mandal / district / PIN: Hayathnagar / Ranga Reddy / 501505.
Project survey numbers: 203 and 204; no project subdivision is stated in the filing.
Site extent: Total site area 5258.81 m²; road-affected area 526.04 m²; net area 4721.11 m².
Boundaries: East: Hayathnagar to Injapur Road; west: neighbours’ land; north: existing road; south: neighbours’ land.
Road-related provision: The building permit records surrender of the 526.04 m² road-affected portion to GHMC without compensation.
Development identity
Sanctioning authority: Greater Hyderabad Municipal Corporation (GHMC).
Principal building permission: Building Permit Order 1/C3/09120/2021, approved 13 August 2021; file no. 1/C3/02973/2020.
Approved built-up area: The permit records 14,057.02 m² for the residential building’s nine upper floors and 203.48 m² on the amenities block’s ground floor plus 406.96 m² on its two upper floors.
Buildings / configuration: One proposed residential building, A-1, with Cellar + Stilt + 9 upper floors; one B-1 amenities block with Ground + 2 upper floors.
Heights: A-1: 26.64 m; B-1: 9.29 m.
Parking levels: A-1 cellar parking: one floor, 3,306.99 m²; stilt parking: one floor, 1,761.89 m². The supplied record does not state a parking-space count.
Unit count: 100 total units in the RERA unit record; one residential building is stated in the filing.
Approval status: Building Permit Order is supplied. The layout-plan document is listed as a TG-RERA filing, but its extraction is unavailable.
Offering and status
RERA-filed unit types: The filing lists individual unit numbers rather than named configurations; listed saleable areas range from 116.13 m² to 199.74 m².
Booked / available: Portal-derived unit table records 0 booked and 100 available; the record has no as-of date, so counts are indicative.
Construction stage: No construction-progress percentage or independently verified site-progress report is supplied. The building-permit description labels A-1 “PROPOSED.”
Completion dates: The RERA filing states proposed completion 13/12/2027. The GHMC permit states construction to be completed before 13 August 2027. These are distinct records and should not be treated as registration validity.
Occupancy / completion certificate: No occupancy certificate or completion certificate is supplied for the project or a building/phase. The permit requires an occupancy certificate before occupation.
2. The project story
TRANQUIL EAST is registered with TG-RERA as a residential apartment project at Information colony, Hayathnagar, on survey nos. 203 and 204. The GHMC building permit describes a proposed residential building, A-1, alongside a separate amenities block, B-1. A-1 is permitted as a cellar, stilt and nine upper floors; B-1 is permitted as ground plus two upper floors.
The RERA filing records 100 units and shows all 100 as available and none booked in the portal-derived unit table; those counts are indicative because no retrieval date accompanies them. The supplied records do not establish construction progress, completed portions, or an issued occupancy certificate. The permit requires an occupancy certificate before occupation.
The RERA-filed completion date is 13/12/2027, while the building permit states completion before 13 August 2027. The registration remains recorded as valid through 13/08/2027 unless extended; registration validity, completion dates and occupancy certification are separate matters.
3. Master plan, architecture & building design
The building permit identifies a 5258.81 m² site, with 526.04 m² road-affected and a stated net area of 4721.11 m². It also records a 569.29 m² tot-lot and zero nala-affected area. These are permit-recorded site components, not a software measurement.
The permitted arrangement comprises residential building A-1 and amenities block B-1. A-1 is described as cellar parking, stilt parking and nine residential upper floors, with recorded height 26.64 m. The permit lists 14,057.02 m² for the residential upper floors. B-1 is described as an amenities block, ground plus two upper floors, height 9.29 m, with 203.48 m² on the ground floor and 406.96 m² on the two upper floors.
The permit identifies parking areas of 3,306.99 m² in the cellar and 1,761.89 m² at stilt level. The supplied extract does not give a flats-per-floor schedule, building footprint, lift or stair details, circulation plan, or a complete area statement distinguishing FSI-counted area, gross built-up area and other area categories. The filed layout-plan document is not extracted, so its detailed plan contents cannot be described here.
4. Homes, configurations & floor plans
The RERA unit table identifies 100 units by number, rather than by a filed bedroom configuration. Its listed saleable areas span 116.13–199.74 m². The configurations below are software-measured from the approved floor-plan drawing; they are not RERA-filed configuration disclosures.
| Units | Not stated by RERA configuration |
|---|---|
| Booked | Not stated by configuration |
| Available | Not stated by configuration |
| RERA saleable area | Not separately matched to a RERA configuration |
| Measured carpet area | 80.1–91.2 m²; median 82.8 m² (software-measured; needs review) |
| Loading (if supplied) | Not supplied |
| Units | Not stated by RERA configuration |
|---|---|
| Booked | Not stated by configuration |
| Available | Not stated by configuration |
| RERA saleable area | Not separately matched to a RERA configuration |
| Measured carpet area | 90.9–96.0 m²; median 91.0 m² (software-measured) |
| Loading (if supplied) | Not supplied |
| Units | 100 |
|---|---|
| Booked | 0 |
| Available | 100 |
| RERA saleable area | 116.13–199.74 m² |
| Measured carpet area | Not matched to RERA unit numbers |
| Loading (if supplied) | Not supplied |
The drawing extract shows room labels and dimensions for example flats: the 2BHK example includes bedrooms, living/dining, kitchen, toilets and a utility; the 3BHK example includes bedrooms, drawing room, dining/kitchen, toilets and a utility. For these examples, the measured utility areas are excluded from the stated software-measured carpet areas. The drawing-based carpet measurements need review and are not RERA disclosures; saleable area is a separate filed measure and includes a share of common areas.
5. Parking & vehicle circulation
The GHMC permit identifies two parking levels in A-1: a cellar of 3,306.99 m² and a stilt level of 1,761.89 m². It requires the cellar and stilt areas approved for parking to be used exclusively for vehicle parking and not partitioned or otherwise converted.
No number of parking spaces, resident or visitor allocation, accessible spaces, two-wheeler provision, ramp or driveway arrangement, EV charging provision, or unit-specific parking allocation is established in the supplied records. The permit’s area figures do not establish exclusive ownership or allocation of any individual parking bay.
6. Amenities, recreation & open spaces
The GHMC permit identifies an amenities block and a 569.29 m² tot-lot; it requires the tot-lot to be fenced and maintained as greenery before issue of the occupancy certificate. Separately, the RERA amenity record lists facilities but shows 0% progress for each listed item. The records establish declared availability/provision, not completion or independent verification.
| Description / size | Ground + 2 upper floors; 9.29 m height |
|---|---|
| Evidence source | GHMC building permit |
| Declared progress / verified status | Sanctioned; completion not evidenced. |
| Description / size | 569.29 m² tot-lot in the permit |
|---|---|
| Evidence source | GHMC building permit |
| Declared progress / verified status | Sanctioned; permit requires fencing and greenery before OC; completion not evidenced. |
| Description / size | Listed; no further size/detail supplied |
|---|---|
| Evidence source | TG-RERA amenities record |
| Declared progress / verified status | Listed; 0% recorded. |
| Description / size | Aggregate area listed; no size supplied |
|---|---|
| Evidence source | TG-RERA amenities record |
| Declared progress / verified status | Listed; 0% recorded. |
| Description / size | Banquet Hall; Indoor Gym; Multipurpose Hall; Indoor games |
|---|---|
| Evidence source | Promoter website/vendor record, not a RERA or permit specification |
| Declared progress / verified status | Marketing-listed; progress/verification not supplied. |
| Description / size | Half Basketball Court; Walking Track; Yoga Area; Children’s Play Area; Amphitheatre; Senior Citizen Area; Outdoor Seating Arena; Central courtyard |
|---|---|
| Evidence source | Promoter website/vendor record, not a RERA or permit specification |
| Declared progress / verified status | Marketing-listed; progress/verification not supplied. |
| Description / size | Landscape Gardens; Grand Entrance Arch |
|---|---|
| Evidence source | Promoter website/vendor record, not a RERA or permit specification |
| Declared progress / verified status | Marketing-listed; progress/verification not supplied. |
| Description / size | Departmental Store |
|---|---|
| Evidence source | Promoter website/vendor record, not a RERA or permit specification |
| Declared progress / verified status | Marketing-listed; progress/verification not supplied. |
7. Utilities, building services & safety
The RERA amenities record lists water supply, sewerage including chambers, lines, septic tank and STP, storm-water drains, sewage/sullage treatment and disposal, solid-waste management, rainwater harvesting, energy management, fire protection, an electrical meter room/sub-station/receiving station, internal roads and footpaths, and street lighting. The record shows 0% progress for the listed entries, so it does not establish that these facilities are complete or operating.
The building permit requires a rainwater-harvesting percolation pit, space for a transformer, a garbage house within the premises and an ETP. It also requires an occupancy fire NOC from the Director (EV&DM) before issue of an occupancy certificate, and an occupancy certificate before occupation. These are permit conditions; the supplied records do not establish completion or issuance of the relevant certificates.
The promoter’s marketing material lists an 8-passenger Johnson lift with V3F and ARD, DG backup for flats and common areas, 24x7 CCTV at entry points, intercom and cable/internet provision. These are marketing-listed features, not confirmed as sanctioned, installed or independently verified.
No capacities or detailed source information is supplied for water, storage or treatment; no technical design or capacity is supplied for sewage treatment, drainage or rainwater systems; and no fire-system equipment schedule, lift count, accessibility design or security operating arrangements are established in the supplied project records.
8. Location, access & connectivity
The registered location is Information colony, HAYATHNAGAR, Hayathnagar Mandal, Ranga Reddy District, PIN 501505. The filing describes the eastern boundary as Hayathnagar to Injapur Road and the northern boundary as an existing road. A cadastral parcel-centroid coordinate is recorded as 17.338742723290636, 78.61238907042353; it is a parcel-centroid reference, not a surveyed project entrance.
The nearest sampled Outer Ring Road interchange is recorded at approximately 2.2 km. This is a location-data distance, not a travel-time estimate.
The promoter’s website describes the address as Injapur Road, Information Colony, Hayathnagar, Hyderabad, and publishes travel-time claims for highways, schools, hospitals, retail, metro and airport. Those are promoter-marketing statements; no independent route or travel-time verification is supplied, so they are not relied on as established connectivity facts here.
9. Developer & development status
The registered promoter is VIJETHA INFRA PROJECTS, recorded as a partnership, with GSTIN 36AARFV2283P1Z7. The RERA record lists its address at Green Terraces, Bandlaguda Village, Survey numbers 203,204, Information colony, Hayathnagar, Ranga Reddy, 501505. It identifies VIVEKPC SAI CHEEDALLA as partner and CHEEDALLA YASHWANTH as authorized signatory.
The Form-B declaration records promoter undertakings concerning the project, including separate-account deposits and audits, but its completion-period entry and declaration particulars are blank or unreadable in the extracted text. The RERA filing states proposed completion as 13/12/2027; the supplied records do not provide a verified construction-progress assessment.
10. Approvals, official records & documents
TG-RERA registration certificate: Form C for TRANQUIL EAST, registration no. P02400003817, issued 20/12/2021, valid through 13/08/2027 unless extended; identifies survey nos. 203 and 204 and plots 1 to 6.
GHMC building permission: Building Permit Order 1/C3/09120/2021, approved 13 August 2021; file no. 1/C3/02973/2020; covers the proposed A-1 residential building and B-1 amenities block.
Layout-plan filing: TG-RERA lists a layout-plan document (doc. 197723), but its extraction is unavailable. Drawing-derived floor-plan measurements are supplied from that document and are software measurements requiring review.
Title report: Advocate’s title report dated 03.05.2021, filed as doc. 197721; its title-chain detail is addressed in the Land & Title section.
Encumbrance records: Filed encumbrance statement doc. 197722; a separate public notice concerning a construction/project loan is filed as doc. 726188.
Agreement for sale: Partially completed agreement filed as doc. 197724; the extracted text leaves the purchaser, flat number, consideration and possession date blank.
Promoter declaration: Form-B declaration filed as doc. 197750; the completion-period entry is blank or unreadable in the extraction.
Occupancy / completion certificate: No project or building OC/CC is included in the supplied documents. The GHMC permit requires an OC before occupation.
Frequently asked questions
Is TRANQUIL EAST registered with Telangana RERA?
Yes. TRANQUIL EAST is registered with the Telangana Real Estate Regulatory Authority as P02400003817; the registration status is New Project.
Who is the developer of TRANQUIL EAST?
The promoter named in the RERA registration is VIJETHA INFRA PROJECTS.
Where is TRANQUIL EAST located?
TRANQUIL EAST is in Information colony, HAYATHNAGAR, Rangareddy, Telangana (501505).
When will TRANQUIL EAST be completed?
The promoter's proposed date of completion filed with RERA is 13/12/2027. This is the promoter's declaration, not a guarantee.
More projects in Hayathnagar