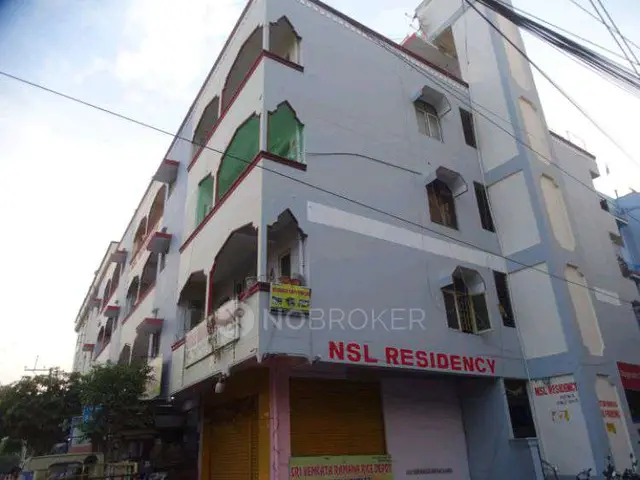
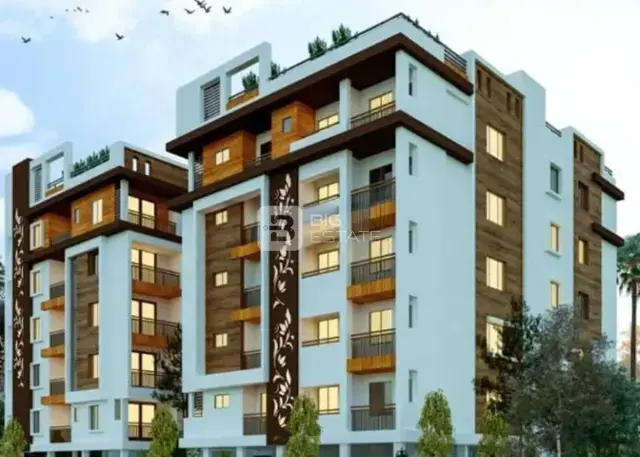
Jains Balaji Nilayam Casa Waterside And Jains Balaji Big Town
JAIN CONSTRUCTIONS · Medchal-Malkajgiri · RERA P02200002329
JAINS BALAJI NILAYAM CASA WATERSIDE AND JAINS BALAJI BIG TOWN is a Mixed Development (Residential & Commercial) in Old Safil Guda, Malkajgiri mandal, Medchal-Malkajgiri district, developed by registered promoter Jain Constructions. The RERA land details state a total area of 34397.15 sq.m, with residential blocks A-1, B-1, C-1, D-1 and E-1, commercial block A-1 and amenities building 2-1; the residential blocks have 13 upper floors, with the stated cellar and stilt arrangements, and the commercial block has 2 Cellar + Ground + 5 upper floors. The unit record lists 596 total units, including 2BHK, 3BHK and 4BHK homes with saleable areas of 123.56 sq.m, 184.49 sq.m and 244.68 sq.m, respectively. The project is registered under TG-RERA **P02200002329**, and Form B declares completion by **25.09.2026 (as per GHMC)**.
More from Jain Constructions · 6 projects →
01What we found
Read from TG-RERA filings, approvals, land and registration records and court records. A court case is counted only when the court record states this project's survey number with its village, or names the project.
02Check before you pay
7 items to check before you pay, 4 high - from the title chain, court records and approvals, each with what to ask the builder or your advocate. An item may not be a problem with the project: records can be incomplete.
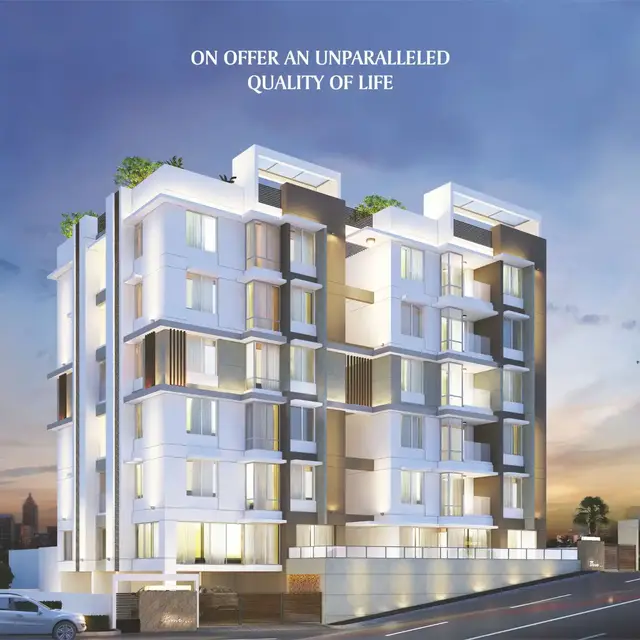
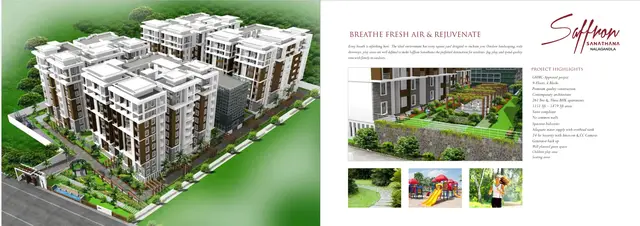
1. Project at a glance
Project identity
| Item | Record |
|---|---|
| Registered project name | JAINS BALAJI NILAYAM CASA WATERSIDE AND JAINS BALAJI BIG TOWN |
| Project type | Mixed Development (Residential & Commercial) RERA record |
| Phase / registered portion | One TG-RERA registration covers the named residential and commercial development; the certificate does not identify a separate phase number. |
| TG-RERA registration | P02200002329 |
| Registration validity | 10/11/2020 to 25/09/2026; the certificate states this is subject to extension by the Authority under the Act and Rules. This is the registration-validity period, not an occupancy certificate. |
| Registered promoter | Jain Constructions, partnership Corporate record |
| RERA status in supplied record | Registration certificate issued; no extension is recorded in that certificate. |
Land and geographic identity
| Item | Record |
|---|---|
| Locality / plot-premises reference | Old Safil Guda / Safilguda; Premises No. 18-35/1 to 32 |
| Revenue village | The registration certificate identifies Old Safil Guda; the completion certificate describes Safilguda Village. |
| Mandal / district / PIN | Malkajgiri / Medchal-Malkajgiri / 500047 |
| Survey identity | Sy no 228 old; Sy no 44; 44/1; 44/2 new |
| Registered site extent | Not stated as a separate figure in the registration-certificate extract. |
| Land area in project records | RERA land details state total area 34397.15 sq.m, area affected in road widening/FTL of tanks/nala widening 1009.67 sq.m, and net area 33387.48 sq.m. RERA filing |
| Boundaries in RERA land details | East: 50 Feet Wide Road; West: Main Road; North: Land; South: Road. RERA filing |
Development identity
| Item | Record |
|---|---|
| Sanctioning authority | Greater Hyderabad Municipal Corporation (GHMC) |
| Principal building-permit approval | 1/C28/10402/2020, dated 25 September, 2020 |
| Related file number | 1/C28/01527/2020 |
| Approved built-up area | The RERA filing lists approved built-up area 111767.21 sq.m. RERA filing |
| Buildings / blocks in the building-permit order | Residential: A-1 (BLOCK), B-1, C-1, D-1, E-1; commercial: A-1 (COMMERCIAL); amenities: 2-1. |
| Sanctioned floor configuration | Residential B-1, C-1, D-1 and E-1: 2 Stilt + 13 upper floors each; residential A-1 (BLOCK): 2 Cellar + 2 Stilt + 13 upper floors; commercial A-1: 2 Cellar + Ground + 5 upper floors; amenities 2-1: 1 Ground + 3 upper floors. |
| Approved parking levels | The permit identifies cellar and stilt areas for parking; a total parking-space count is not available in the supplied extracts. |
| Unit count | RERA unit record: 596 total units across the filed unit table; this includes residential and commercial entries. RERA unit table |
Offering and status
| Item | Record |
|---|---|
| Residential configurations | 2BHK, 3BHK and 4BHK; RERA-filed saleable areas are 123.56 sq.m, 184.49 sq.m and 244.68 sq.m, respectively. RERA unit table |
| Commercial offering | Shops, offices, hypermarkets, retail and other entries are filed in the unit schedule. Some entries are not classified as a sale configuration in the supplied normalized record; see the unit and floor-plan sections. [units; unit_details] |
| Booked / available | RERA portal-derived counts are 199 booked and 397 available across 596 total units; the supplied record has no as-of date, so these are indicative portal counts, not a dated availability confirmation. RERA unit table |
| Completion undertaking | Form B declares project completion by 25.09.2026 (as per GHMC). |
| Occupancy / completion certificate | GHMC proceedings 3650/GHMC/SEC/2023-OC, dated 29/09/2023. The architect’s certificate describes 05 Residential, 01 Amenities building, and the commercial block JAINS BALAJI BIG TOWN; it states the commercial block is complete and fit for occupancy. The extract does not name the five residential blocks individually. |
| Construction-stage information | The RERA amenity schedule records item-specific progress percentages; these are filed progress figures, not independently verified site observations. RERA amenities |
2. The project story
This is a registered mixed-use development in the Safilguda/Old Safil Guda area of Malkajgiri, comprising residential blocks alongside commercial and amenity buildings. The GHMC building-permit order identifies five residential blocks, one commercial block and one amenities building, with residential buildings sanctioned at up to 13 upper floors and the commercial building at Ground + 5 upper floors.
The RERA unit schedule includes 2BHK, 3BHK and 4BHK homes as well as commercial inventory. Its portal-derived snapshot lists 199 units booked and 397 available, but the record does not provide an “as of” date for those counts. RERA unit table
The project documents also include an architect’s certificate reporting a GHMC occupancy/completion certificate dated 29/09/2023. That certificate identifies five residential buildings, one amenities building and the commercial block; it separately states that “JAINS BALAJI BIG TOWN” is complete and fit for occupancy. The supplied extract does not specify which five residential blocks are covered by name, and the filed amenity progress schedule still contains item-level percentages. Accordingly, the certificate’s stated scope and the RERA progress figures should be read as the particular records say; neither establishes independent current site progress.
3. Master plan, architecture & building design
The RERA filing identifies a site total of 34397.15 sq.m, with 1009.67 sq.m recorded as affected area and 33387.48 sq.m as net area. The GHMC building-permit extract separately lists site area 34396.94 m2 and net area 33387.15. The RERA-filed approved built-up area is 111767.21 sq.m. RERA filing
| Permit-described building | Use | Sanctioned floor arrangement |
|---|---|---|
| Building - A-1 (BLOCK) | Residential | 2 Cellar + 2 Stilt + 13 upper floors |
| Building - B-1 | Residential | 2 Stilt + 13 upper floors |
| Building - C-1 | Residential | 2 Stilt + 13 upper floors |
| Building - D-1 | Residential | 2 Stilt + 13 upper floors |
| Building - E-1 | Residential | 2 Stilt + 13 upper floors |
| Building - A-1 (COMMERCIAL) | Commercial | 2 Cellar + Ground + 5 upper floors |
| Building - 2-1 (AMENITIES) | Amenities | 1 Ground + 3 upper floors |
The building-permit extract gives a height of 38.95 m among its sanctioned parameters, and 24 m for Building A-1 (COMMERCIAL). The extract does not make the scope of the first height figure clear enough to assign it to a specific block. It also lists a 3340 m2 tot-lot.
The filing identifies 6 total building units and 6 proposed building units in its land details, while the extracted GHMC permit names the buildings above. The supplied records do not include interpretable architectural floor-plan drawings: 21 drawings are listed, with 0 measured, 21 scans pending, 0 failed, and 0 layout sheets. Therefore, flat-per-floor arrangements, footprints, lifts, stairs, entrances, internal circulation and landscape/open-space layouts cannot be described from the available drawing review. RERA filing
4. Homes, configurations & floor plans
The following residential counts and saleable areas are from the TG-RERA unit record. The portal-derived booking and availability counts have no supplied as-of date. No floor-plan-based carpet measurements were completed: the drawings remain scans pending review. RERA saleable area is not the same as carpet area; the supplied floor-plan note explains that saleable area also includes a home’s share of common areas, but provides no measured carpet-area or loading figures for this project. [units; floor_plans]
| Configuration | Units | Booked | Available | RERA saleable area | Measured carpet area | Loading (if supplied) |
|---|---|---|---|---|---|---|
| 2BHK | 156 | 49 | 107 | 123.56 sq.m | Not measured | Not supplied |
| 3BHK | 312 | 121 | 191 | 184.49 sq.m | Not measured | Not supplied |
| 4BHK | 52 | 22 | 30 | 244.68 sq.m | Not measured | Not supplied |
[units; floor_plans]
RERA also lists commercial inventory, including shops, offices, hypermarkets and retail. In the normalized RERA record, these comprise 50 commercial units with 7 booked and 43 available, with filed saleable area ranging from 8.08 sq.m to 2069.77 sq.m. A further 25 entries are filed under showroom labels, with no bookings shown; the supplied normalized record does not classify these as a standard sale configuration. These are distinct from the 8 ground-floor showroom entries and one food-court entry identified as not-for-sale floor/common-area records in the normalized unit table; they should not be treated as available homes. [unit_details; units]
No room dimensions, orientations, balcony or utility measurements, or typical-floor arrangements can be confirmed from the supplied drawings because none has been software-measured. Floor plans
5. Parking & vehicle circulation
The GHMC permit identifies cellar and stilt areas as parking and states that approved cellar and stilt areas must be used exclusively for vehicle parking, without partition walls or rolling shutters, and not converted or misused. The residential A-1 block and commercial A-1 building each include two cellar levels; residential blocks also have stilt parking levels as listed in the building-permit schedule. The permit extract does not provide a total count of car or two-wheeler spaces, visitor or accessible spaces, EV facilities, ramp locations, or a unit-by-unit parking allocation. A drawn or sanctioned parking provision does not by itself establish exclusive ownership or allocation to a purchaser.
6. Amenities, recreation & open spaces
The RERA amenity schedule records the following availability entries and progress percentages. These percentages are the filed schedule values and are not independent confirmation of completion. The building permit also requires a tot-lot and periphery greenery. [amenities; doc:137025 pp1–2]
| Facility | Description / size | Evidence source | Declared progress / verified status |
|---|---|---|---|
| Internal Roads & Footpaths | No size stated | RERA amenity schedule | 0%; not independently verified |
| Water Supply | Availability recorded as YES | RERA amenity schedule | 80%; not independently verified |
| Sewerage (Chamber, Lines, Septic Tank, STP) | Availability recorded as YES | RERA amenity schedule | 85%; not independently verified |
| Storm Water Drains | Availability recorded as YES | RERA amenity schedule | 60%; not independently verified |
| Green Strip / TOT LOT / Park | Availability recorded as YES; GHMC permit lists tot-lot 3340 m2 | RERA amenity schedule; GHMC permit | 30% in RERA schedule; not independently verified |
| Street Lighting | No separate size stated | RERA amenity schedule | 10%; not independently verified |
| Community Buildings | No size stated | RERA amenity schedule | 0%; not independently verified |
| Treatment and Disposal of Sewage and Sullage Water | Availability recorded as YES | RERA amenity schedule | 50%; not independently verified |
| Solid Waste Management and Disposal | Availability recorded as YES | RERA amenity schedule | 0%; not independently verified |
| Water Conservation / Rain Water Harvesting | Availability recorded as YES; permit requires a rain-water-harvesting structure (percolation pit) | RERA amenity schedule; GHMC permit | 10%; not independently verified |
| Energy management | Availability recorded as YES | RERA amenity schedule | 0%; not independently verified |
| Fire Protection and Fire Safety Requirements | Availability recorded as YES | RERA amenity schedule | 50%; not independently verified |
| Electrical Meter Room / Sub-Station / Receiving Station | Availability recorded as YES; GHMC permit requires transformer space | RERA amenity schedule; GHMC permit | 20%; not independently verified |
| Aggregate recreational open space | No size stated | RERA amenity schedule | 0%; not independently verified |
The permit also calls for a garbage house within the premises and requires the tot-lot to be fenced and maintained as greenery before issue of an occupancy certificate.
7. Utilities, building services & safety
The RERA amenity schedule records water supply, sewerage, storm-water drains, sewage/sullage treatment and disposal, solid-waste management, rain-water harvesting, electrical meter room/sub-station/receiving station, and fire protection as project provisions, with the progress figures shown in the amenities table. The GHMC permit separately requires a rain-water-harvesting percolation pit, space for a transformer, a garbage house, and services including sanitation, plumbing, fire safety, lifts, and electrical installations to be executed under qualified technical personnel. [amenities; doc:137025 pp1–2]
The supplied records do not state water sources, storage or treatment capacities, STP capacity or reuse arrangements, electrical backup capacity, lift count or capacity, fire-system specifications, CCTV/security arrangements, EV charging, or accessible circulation details. The permit refers to a Fire Services Department NOC and AAI conditions, but the actual NOC documents are not included in the supplied project documents; no compliance conclusion is made from the permit reference alone.
8. Location, access & connectivity
The official project identity places the development at Premises No.18-35/1 to 32, Old Safil Guda/Safilguda, Malkajgiri mandal, Medchal-Malkajgiri district, PIN 500047, in Sy no 228 old, Sy no 44, 44/1 and 44/2 new. The RERA land record gives boundaries of a 50 Feet Wide Road to the east, Main Road to the west, land to the north and road to the south.
A supplied location record lists the Outer Ring Road nearest sampled interchange at approximately 9.2 km. No other official measured distance, public-transport service detail or project approach-road specification is supplied in the location record. Location record
9. Developer & development status
The registered promoter is Jain Constructions, identified in the supplied corporate record as a partnership, with GSTIN 36AAMFJ0614R1ZX. The RERA filing gives the promoter’s address as FORTUNE CHAMBERS, IMAGE GARDEN STREET, Beside Safilguda Lake, Safilguda, Malkajgiri, Medchal-Malkajgiri, 500047. The TG-RERA certificate lists the promoter office as Village: Madhapur, Mandal: Serilingampally, District: Ranga Reddy, Pin: 500081. [corporate; parties; doc:REGCERT-16613]
RERA identifies Suresh Jain as authorized signatory; the supplied partnership record names Praveen Kumar Jain and Anuj Jain as partners. Form B, dated 26th day of Sep, 2020, is a promoter declaration by Suresh Jain, including an undertaking to complete by 25.09.2026 (as per GHMC). [parties; doc:137021 p1]
The GHMC building-permit applicant arrangement names the landowners, Jain Constructions as DAGPA holder, and MS JAIN SRIKAR CONSTRUCTIONS as developer/builder. The supplied documents do not explain the contractual allocation of responsibilities between that named developer/builder and the registered promoter.
10. Approvals, official records & documents
| Record | Supplied evidence |
|---|---|
| TG-RERA registration | Form C certificate for P02200002329, issued 10/11/2020, valid to 25/09/2026; registered project name and survey identity are stated on the certificate. |
| GHMC building permit | Building Permit Order 1/C28/10402/2020, dated 25 September, 2020, with related file number 1/C28/01527/2020; the extracted permit describes residential, commercial and amenities buildings. |
| Layout reference | The building-permit extract lists 1/C28/15648/2019 as Layout / Sub Divn. No.; the public layout-status lookup is recorded as unavailable, so an independently retrieved approved layout is not included. |
| Occupancy / completion record | Architect’s certificate dated 29/09/2023 reports GHMC proceeding 3650/GHMC/SEC/2023-OC, describing five residential buildings, one amenities building and the commercial block. |
| Form B promoter declaration | Suresh Jain’s affidavit-cum-declaration includes a completion undertaking and RERA-related declarations. |
| Unit and amenity records | The TG-RERA-derived unit schedule and amenity progress schedule provide configuration, booking/availability and declared amenity progress data; the unit counts lack a supplied as-of date. [units; amenities] |
| Architectural drawing review | 21 drawing scans are pending measurement; no software-measured carpet areas or drawing-derived room information are available. Floor plans |
1. Project at a glance
Project identity
Registered project name: JAINS BALAJI NILAYAM CASA WATERSIDE AND JAINS BALAJI BIG TOWN
Project type: Mixed Development (Residential & Commercial)
Phase / registered portion: One TG-RERA registration covers the named residential and commercial development; the certificate does not identify a separate phase number.
TG-RERA registration: P02200002329
Registration validity: 10/11/2020 to 25/09/2026; the certificate states this is subject to extension by the Authority under the Act and Rules. This is the registration-validity period, not an occupancy certificate.
Registered promoter: Jain Constructions, partnership
RERA status in supplied record: Registration certificate issued; no extension is recorded in that certificate.
Land and geographic identity
Locality / plot-premises reference: Old Safil Guda / Safilguda; Premises No. 18-35/1 to 32
Revenue village: The registration certificate identifies Old Safil Guda; the completion certificate describes Safilguda Village.
Mandal / district / PIN: Malkajgiri / Medchal-Malkajgiri / 500047
Survey identity: Sy no 228 old; Sy no 44; 44/1; 44/2 new
Registered site extent: Not stated as a separate figure in the registration-certificate extract.
Land area in project records: RERA land details state total area 34397.15 sq.m, area affected in road widening/FTL of tanks/nala widening 1009.67 sq.m, and net area 33387.48 sq.m.
Boundaries in RERA land details: East: 50 Feet Wide Road; West: Main Road; North: Land; South: Road.
Development identity
Sanctioning authority: Greater Hyderabad Municipal Corporation (GHMC)
Principal building-permit approval: 1/C28/10402/2020, dated 25 September, 2020
Related file number: 1/C28/01527/2020
Approved built-up area: The RERA filing lists approved built-up area 111767.21 sq.m.
Buildings / blocks in the building-permit order: Residential: A-1 (BLOCK), B-1, C-1, D-1, E-1; commercial: A-1 (COMMERCIAL); amenities: 2-1.
Sanctioned floor configuration: Residential B-1, C-1, D-1 and E-1: 2 Stilt + 13 upper floors each; residential A-1 (BLOCK): 2 Cellar + 2 Stilt + 13 upper floors; commercial A-1: 2 Cellar + Ground + 5 upper floors; amenities 2-1: 1 Ground + 3 upper floors.
Approved parking levels: The permit identifies cellar and stilt areas for parking; a total parking-space count is not available in the supplied extracts.
Unit count: RERA unit record: 596 total units across the filed unit table; this includes residential and commercial entries.
Offering and status
Residential configurations: 2BHK, 3BHK and 4BHK; RERA-filed saleable areas are 123.56 sq.m, 184.49 sq.m and 244.68 sq.m, respectively.
Commercial offering: Shops, offices, hypermarkets, retail and other entries are filed in the unit schedule. Some entries are not classified as a sale configuration in the supplied normalized record; see the unit and floor-plan sections. [units; unit_details]
Booked / available: RERA portal-derived counts are 199 booked and 397 available across 596 total units; the supplied record has no as-of date, so these are indicative portal counts, not a dated availability confirmation.
Completion undertaking: Form B declares project completion by 25.09.2026 (as per GHMC).
Occupancy / completion certificate: GHMC proceedings 3650/GHMC/SEC/2023-OC, dated 29/09/2023. The architect’s certificate describes 05 Residential, 01 Amenities building, and the commercial block JAINS BALAJI BIG TOWN; it states the commercial block is complete and fit for occupancy. The extract does not name the five residential blocks individually.
Construction-stage information: The RERA amenity schedule records item-specific progress percentages; these are filed progress figures, not independently verified site observations.
2. The project story
This is a registered mixed-use development in the Safilguda/Old Safil Guda area of Malkajgiri, comprising residential blocks alongside commercial and amenity buildings. The GHMC building-permit order identifies five residential blocks, one commercial block and one amenities building, with residential buildings sanctioned at up to 13 upper floors and the commercial building at Ground + 5 upper floors.
The RERA unit schedule includes 2BHK, 3BHK and 4BHK homes as well as commercial inventory. Its portal-derived snapshot lists 199 units booked and 397 available, but the record does not provide an “as of” date for those counts.
The project documents also include an architect’s certificate reporting a GHMC occupancy/completion certificate dated 29/09/2023. That certificate identifies five residential buildings, one amenities building and the commercial block; it separately states that “JAINS BALAJI BIG TOWN” is complete and fit for occupancy. The supplied extract does not specify which five residential blocks are covered by name, and the filed amenity progress schedule still contains item-level percentages. Accordingly, the certificate’s stated scope and the RERA progress figures should be read as the particular records say; neither establishes independent current site progress.
3. Master plan, architecture & building design
The RERA filing identifies a site total of 34397.15 sq.m, with 1009.67 sq.m recorded as affected area and 33387.48 sq.m as net area. The GHMC building-permit extract separately lists site area 34396.94 m2 and net area 33387.15. The RERA-filed approved built-up area is 111767.21 sq.m.
| Permit-described building | Use | Sanctioned floor arrangement |
|---|---|---|
| Building - A-1 (BLOCK) | Residential | 2 Cellar + 2 Stilt + 13 upper floors |
| Building - B-1 | Residential | 2 Stilt + 13 upper floors |
| Building - C-1 | Residential | 2 Stilt + 13 upper floors |
| Building - D-1 | Residential | 2 Stilt + 13 upper floors |
| Building - E-1 | Residential | 2 Stilt + 13 upper floors |
| Building - A-1 (COMMERCIAL) | Commercial | 2 Cellar + Ground + 5 upper floors |
| Building - 2-1 (AMENITIES) | Amenities | 1 Ground + 3 upper floors |
The building-permit extract gives a height of 38.95 m among its sanctioned parameters, and 24 m for Building A-1 (COMMERCIAL). The extract does not make the scope of the first height figure clear enough to assign it to a specific block. It also lists a 3340 m2 tot-lot.
The filing identifies 6 total building units and 6 proposed building units in its land details, while the extracted GHMC permit names the buildings above. The supplied records do not include interpretable architectural floor-plan drawings: 21 drawings are listed, with 0 measured, 21 scans pending, 0 failed, and 0 layout sheets. Therefore, flat-per-floor arrangements, footprints, lifts, stairs, entrances, internal circulation and landscape/open-space layouts cannot be described from the available drawing review.
4. Homes, configurations & floor plans
The following residential counts and saleable areas are from the TG-RERA unit record. The portal-derived booking and availability counts have no supplied as-of date. No floor-plan-based carpet measurements were completed: the drawings remain scans pending review. RERA saleable area is not the same as carpet area; the supplied floor-plan note explains that saleable area also includes a home’s share of common areas, but provides no measured carpet-area or loading figures for this project. [units; floor_plans]
| Configuration | Units | Booked | Available | RERA saleable area | Measured carpet area | Loading (if supplied) |
|---|---|---|---|---|---|---|
| 2BHK | 156 | 49 | 107 | 123.56 sq.m | Not measured | Not supplied |
| 3BHK | 312 | 121 | 191 | 184.49 sq.m | Not measured | Not supplied |
| 4BHK | 52 | 22 | 30 | 244.68 sq.m | Not measured | Not supplied |
[units; floor_plans]
RERA also lists commercial inventory, including shops, offices, hypermarkets and retail. In the normalized RERA record, these comprise 50 commercial units with 7 booked and 43 available, with filed saleable area ranging from 8.08 sq.m to 2069.77 sq.m. A further 25 entries are filed under showroom labels, with no bookings shown; the supplied normalized record does not classify these as a standard sale configuration. These are distinct from the 8 ground-floor showroom entries and one food-court entry identified as not-for-sale floor/common-area records in the normalized unit table; they should not be treated as available homes. [unit_details; units]
No room dimensions, orientations, balcony or utility measurements, or typical-floor arrangements can be confirmed from the supplied drawings because none has been software-measured.
5. Parking & vehicle circulation
The GHMC permit identifies cellar and stilt areas as parking and states that approved cellar and stilt areas must be used exclusively for vehicle parking, without partition walls or rolling shutters, and not converted or misused. The residential A-1 block and commercial A-1 building each include two cellar levels; residential blocks also have stilt parking levels as listed in the building-permit schedule. The permit extract does not provide a total count of car or two-wheeler spaces, visitor or accessible spaces, EV facilities, ramp locations, or a unit-by-unit parking allocation. A drawn or sanctioned parking provision does not by itself establish exclusive ownership or allocation to a purchaser.
6. Amenities, recreation & open spaces
The RERA amenity schedule records the following availability entries and progress percentages. These percentages are the filed schedule values and are not independent confirmation of completion. The building permit also requires a tot-lot and periphery greenery. [amenities; doc:137025 pp1–2]
| Facility | Description / size | Evidence source | Declared progress / verified status |
|---|---|---|---|
| Internal Roads & Footpaths | No size stated | RERA amenity schedule | 0%; not independently verified |
| Water Supply | Availability recorded as YES | RERA amenity schedule | 80%; not independently verified |
| Sewerage (Chamber, Lines, Septic Tank, STP) | Availability recorded as YES | RERA amenity schedule | 85%; not independently verified |
| Storm Water Drains | Availability recorded as YES | RERA amenity schedule | 60%; not independently verified |
| Green Strip / TOT LOT / Park | Availability recorded as YES; GHMC permit lists tot-lot 3340 m2 | RERA amenity schedule; GHMC permit | 30% in RERA schedule; not independently verified |
| Street Lighting | No separate size stated | RERA amenity schedule | 10%; not independently verified |
| Community Buildings | No size stated | RERA amenity schedule | 0%; not independently verified |
| Treatment and Disposal of Sewage and Sullage Water | Availability recorded as YES | RERA amenity schedule | 50%; not independently verified |
| Solid Waste Management and Disposal | Availability recorded as YES | RERA amenity schedule | 0%; not independently verified |
| Water Conservation / Rain Water Harvesting | Availability recorded as YES; permit requires a rain-water-harvesting structure (percolation pit) | RERA amenity schedule; GHMC permit | 10%; not independently verified |
| Energy management | Availability recorded as YES | RERA amenity schedule | 0%; not independently verified |
| Fire Protection and Fire Safety Requirements | Availability recorded as YES | RERA amenity schedule | 50%; not independently verified |
| Electrical Meter Room / Sub-Station / Receiving Station | Availability recorded as YES; GHMC permit requires transformer space | RERA amenity schedule; GHMC permit | 20%; not independently verified |
| Aggregate recreational open space | No size stated | RERA amenity schedule | 0%; not independently verified |
The permit also calls for a garbage house within the premises and requires the tot-lot to be fenced and maintained as greenery before issue of an occupancy certificate.
7. Utilities, building services & safety
The RERA amenity schedule records water supply, sewerage, storm-water drains, sewage/sullage treatment and disposal, solid-waste management, rain-water harvesting, electrical meter room/sub-station/receiving station, and fire protection as project provisions, with the progress figures shown in the amenities table. The GHMC permit separately requires a rain-water-harvesting percolation pit, space for a transformer, a garbage house, and services including sanitation, plumbing, fire safety, lifts, and electrical installations to be executed under qualified technical personnel. [amenities; doc:137025 pp1–2]
The supplied records do not state water sources, storage or treatment capacities, STP capacity or reuse arrangements, electrical backup capacity, lift count or capacity, fire-system specifications, CCTV/security arrangements, EV charging, or accessible circulation details. The permit refers to a Fire Services Department NOC and AAI conditions, but the actual NOC documents are not included in the supplied project documents; no compliance conclusion is made from the permit reference alone.
8. Location, access & connectivity
The official project identity places the development at Premises No.18-35/1 to 32, Old Safil Guda/Safilguda, Malkajgiri mandal, Medchal-Malkajgiri district, PIN 500047, in Sy no 228 old, Sy no 44, 44/1 and 44/2 new. The RERA land record gives boundaries of a 50 Feet Wide Road to the east, Main Road to the west, land to the north and road to the south.
A supplied location record lists the Outer Ring Road nearest sampled interchange at approximately 9.2 km. No other official measured distance, public-transport service detail or project approach-road specification is supplied in the location record.
9. Developer & development status
The registered promoter is Jain Constructions, identified in the supplied corporate record as a partnership, with GSTIN 36AAMFJ0614R1ZX. The RERA filing gives the promoter’s address as FORTUNE CHAMBERS, IMAGE GARDEN STREET, Beside Safilguda Lake, Safilguda, Malkajgiri, Medchal-Malkajgiri, 500047. The TG-RERA certificate lists the promoter office as Village: Madhapur, Mandal: Serilingampally, District: Ranga Reddy, Pin: 500081. [corporate; parties; doc:REGCERT-16613]
RERA identifies Suresh Jain as authorized signatory; the supplied partnership record names Praveen Kumar Jain and Anuj Jain as partners. Form B, dated 26th day of Sep, 2020, is a promoter declaration by Suresh Jain, including an undertaking to complete by 25.09.2026 (as per GHMC). [parties; doc:137021 p1]
The GHMC building-permit applicant arrangement names the landowners, Jain Constructions as DAGPA holder, and MS JAIN SRIKAR CONSTRUCTIONS as developer/builder. The supplied documents do not explain the contractual allocation of responsibilities between that named developer/builder and the registered promoter.
10. Approvals, official records & documents
TG-RERA registration: Form C certificate for P02200002329, issued 10/11/2020, valid to 25/09/2026; registered project name and survey identity are stated on the certificate.
GHMC building permit: Building Permit Order 1/C28/10402/2020, dated 25 September, 2020, with related file number 1/C28/01527/2020; the extracted permit describes residential, commercial and amenities buildings.
Layout reference: The building-permit extract lists 1/C28/15648/2019 as Layout / Sub Divn. No.; the public layout-status lookup is recorded as unavailable, so an independently retrieved approved layout is not included.
Occupancy / completion record: Architect’s certificate dated 29/09/2023 reports GHMC proceeding 3650/GHMC/SEC/2023-OC, describing five residential buildings, one amenities building and the commercial block.
Form B promoter declaration: Suresh Jain’s affidavit-cum-declaration includes a completion undertaking and RERA-related declarations.
Unit and amenity records: The TG-RERA-derived unit schedule and amenity progress schedule provide configuration, booking/availability and declared amenity progress data; the unit counts lack a supplied as-of date. [units; amenities]
Architectural drawing review: 21 drawing scans are pending measurement; no software-measured carpet areas or drawing-derived room information are available.
Frequently asked questions
Is JAINS BALAJI NILAYAM CASA WATERSIDE AND JAINS BALAJI BIG TOWN registered with Telangana RERA?
Yes. JAINS BALAJI NILAYAM CASA WATERSIDE AND JAINS BALAJI BIG TOWN is registered with the Telangana Real Estate Regulatory Authority as P02200002329; the registration status is New Project.
Who is the developer of JAINS BALAJI NILAYAM CASA WATERSIDE AND JAINS BALAJI BIG TOWN?
The promoter named in the RERA registration is JAIN CONSTRUCTIONS.
Where is JAINS BALAJI NILAYAM CASA WATERSIDE AND JAINS BALAJI BIG TOWN located?
JAINS BALAJI NILAYAM CASA WATERSIDE AND JAINS BALAJI BIG TOWN is in Safilguda, Old Safil Guda, Malkajgiri, Medchal-Malkajgiri, Telangana (500047).
When will JAINS BALAJI NILAYAM CASA WATERSIDE AND JAINS BALAJI BIG TOWN be completed?
The promoter's proposed date of completion filed with RERA is 25/09/2026. This is the promoter's declaration, not a guarantee.
More projects in Old Safil Guda