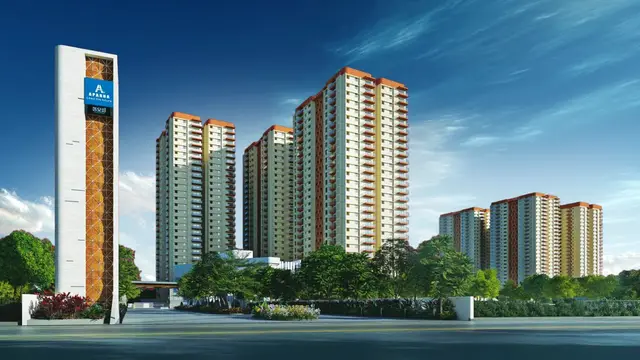
Futnani Towers
S2K CONSTRUCTION · Medchal-Malkajgiri · RERA P02200002606
FUTNANI TOWERS is a residential apartment project in JEEDIMETLA, Qutballapur, Medchal-Malkajgiri. The registered promoter is S2K CONSTRUCTION. The project covers 4,001.85 sq.m. and has one residential building with 2 Cellars + Stilt + 10 upper floors, comprising 96 apartments: 34 2BHK and 62 3BHK, with RERA-filed saleable areas of 100.56 sq.m. and 136.73 sq.m., respectively. Its TG-RERA registration is P02200002606, and the promoter-declared completion deadline is 20/05/2026.
01What we found
Read from TG-RERA filings, approvals, land and registration records and court records. A court case is counted only when the court record states this project's survey number with its village, or names the project.
02Check before you pay
11 items to check before you pay, 4 high - from the title chain, court records and approvals, each with what to ask the builder or your advocate. An item may not be a problem with the project: records can be incomplete.
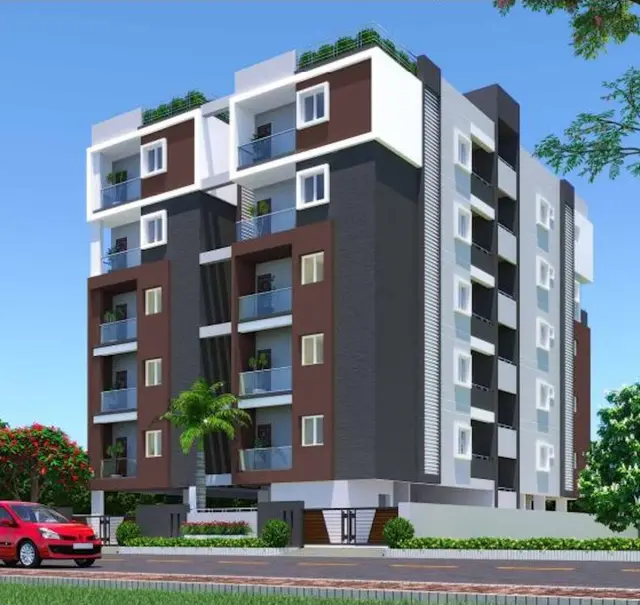
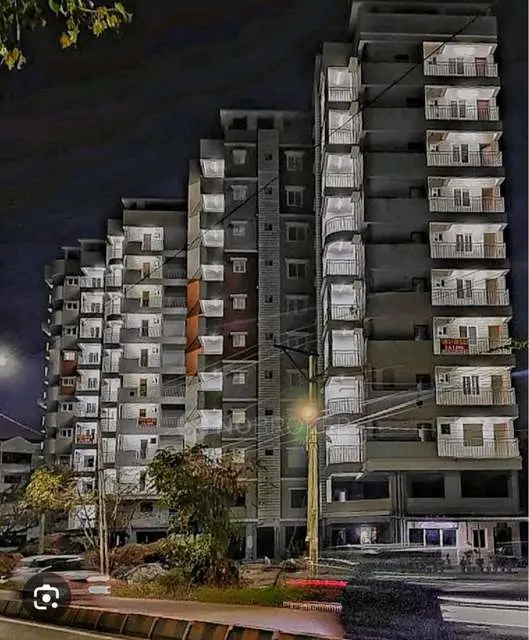
1. Project at a glance
Project identity
| Item | Project record |
|---|---|
| Registered project name | FUTNANI TOWERS RERA record |
| Project type / phase | Residential apartment project; phase or separately identified registered portion is not stated in the available record. RERA record RERA filing |
| TG-RERA registration | P02200002606; Form C registration issued 23/02/2021, valid through 20/05/2026. The certificate records no extension. |
| Registered promoter | S2K CONSTRUCTION (also rendered “S2k Construction” in the registration certificate); entity type recorded as Partnership. RERA record RERA filing |
| Registration status in supplied record | Registered; the certificate’s stated validity ended 20/05/2026. No later extension record is supplied. |
Land and geographic identity
| Item | Project record |
|---|---|
| Locality / revenue village | Locality: JEEDIMETLA. Revenue village: Jeedimetla-Village; the filed registration also renders it Jeedimetla-Village. RERA record RERA filing |
| Mandal / district / PIN | Qutballapur / Medchal-Malkajgiri / 500015. RERA record RERA filing |
| Project survey identifiers | Survey No. 74 is recorded in the project filing and registration certificate. The submitted plan also identifies 74 Part; title and related records render the land as 74/A and 74part. Land records |
| Site extent | Total/site area 4,001.85 sq.m.; road-affected area 745.58 sq.m.; the project field records net area 3,256.27 sq.m. The building permit records net area as 3238.96 sq.m. RERA filing |
| Recorded boundaries | East: ROAD; West: AUTO MOTIVE SHED AND RAMA RAJA NAGAR; North: SURVEY NO 74 PART; South: ROAD. RERA filing |
Development identity
| Item | Project record |
|---|---|
| Sanctioning authority | Greater Hyderabad Municipal Corporation (GHMC). Approvals record |
| Principal building approval | 1/C27/04934/2020, approved 20 May, 2020. Approvals record |
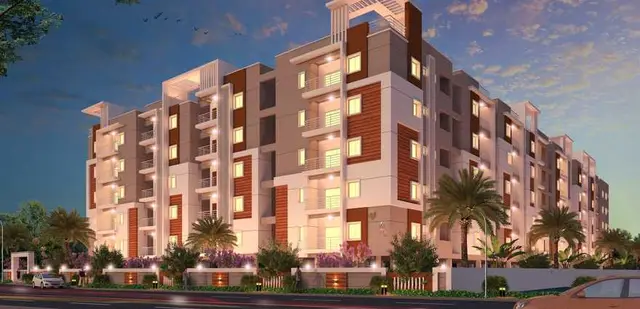
| Building form | One residential building: 2 Cellars + Stilt + 10 upper floors. The permit records building height 29.95 m. |
| Approved area figures | Permit records residential area 12,311.26 and net area 3238.96 sq.m. The filed plan separately labels NET BUA RESIDENTIAL 12311.26, BUILT UP AREA 12727.59, 18230.54, and mortgage area 1386.38; these labels are reproduced as recorded and should not be treated as interchangeable area measures. |
| Unit counts | The RERA unit schedule records 96 apartments: 34 2BHK and 62 3BHK. The submitted plan extraction separately records 97 units; the permit conditions state sanctioned unit numbers must not be increased without prior GHMC approval. RERA unit table RERA unit details |
| Parking provision | Plan extraction records 106 proposed parkings. The permit requires cellars and stilt approved for parking to be used exclusively for vehicle parking. |
Offering and status
| Item | Project record |
|---|---|
| RERA-filed configurations | 2BHK and 3BHK apartments. RERA unit table RERA unit details |
| RERA-filed saleable areas | 2BHK: 100.56 sq.m.; 3BHK: 136.73 sq.m. RERA unit table RERA unit details |
| Booking / availability | RERA portal figures as last read: 30 booked, 66 available (10 and 24 for 2BHK; 20 and 42 for 3BHK). The portal record supplied has no as-of date, so counts are indicative. RERA unit table RERA unit details |
| Promoter-declared completion deadline | 20/05/2026, as stated in the Form B declaration. This is separate from registration validity. |
| Occupancy certificate | GHMC Occupancy Certificate 3715/GHMC/KPL/2023-OC, dated 05 October, 2023, relates to the residential building at Survey No. 74, Jeedimetla. The architect certificates also state completion; this is building-level evidence, not a separate phase-wise certificate in the supplied record. |
| Construction stage | Architect-filed completion certificates and the GHMC OC describe the building as completed and fit for occupation. No independent site inspection is supplied. |
2. The project story
FUTNANI TOWERS is registered with TG-RERA as a residential apartment project in Jeedimetla, Qutballapur mandal, Medchal-Malkajgiri district. The project record identifies Survey No. 74; submitted plans and associated title material also use 74 Part, 74/A and 74part. The recorded site area is 4,001.85 sq.m., with 745.58 sq.m. identified as road-affected. RERA record Land records
3. Master plan, architecture & building design
GHMC’s building permit and the filed plan describe a single residential building arranged over 2 Cellars + 1 Stilt + 10 upper floors, with a recorded height of 29.95 m. The permit records 12,311.26 for residential area and 3238.96 sq.m. as net area; the plan extraction also gives 12,727.59 as built-up area and separately records 18,230.54 and mortgage area 1,386.38. The source labels do not define these figures sufficiently to equate them; they are kept distinct here.
The plan extract records a 1,306.75 proposed coverage area, 40.13%, and 1,932.21 vacant plot area. It also records a 326.38 sq.m. tot-lot. These are plan-derived figures; no landscape or open-space completion verification is supplied.
The permit records residential use and 0.00 commercial area. It requires a rainwater-harvesting structure/percolation pit, transformer space and a garbage house, and states that the tot-lot is to be fenced and maintained as greenery. The submitted plan identifies a percolation-pit water-harvesting pit and STP; the supplied materials do not provide a detailed architectural floor-by-floor plan suitable for describing flat placement, circulation or room layouts.
4. Homes, configurations & floor plans
The RERA filing records 96 homes across 2BHK and 3BHK configurations. The supplied floor-plan measurement record contains no measured flats, so software-measured carpet areas and room dimensions are unavailable. RERA saleable area is reported separately below and should not be read as carpet area. RERA unit table RERA unit details Floor plans
| Configuration | Units | Booked | Available | RERA saleable area | Measured carpet area | Loading (if supplied) |
|---|---|---|---|---|---|---|
| 2BHK | 34 | 10 | 24 | 100.56 sq.m. | Not measured in supplied drawing record | Not supplied |
| 3BHK | 62 | 20 | 42 | 136.73 sq.m. | Not measured in supplied drawing record | Not supplied |
The booked and available figures are TG-RERA portal counts with no supplied as-of date; treat them as indicative. The supplied drawing record says two drawings were reviewed but 0 measured, with two sheets having no flats identified for measurement. RERA unit table RERA unit details Floor plans
5. Parking & vehicle circulation
The filed plan extraction records 106 proposed parkings. GHMC’s permit states that the cellar and stilt areas approved for parking must be used exclusively for vehicle parking, without partition walls or rolling shutters. The occupancy-certificate record lists a sanctioned parking area of 5032.27 m2.
The supplied records do not establish resident-versus-visitor or accessible-space counts, parking allocation to individual apartments, ramp or driveway arrangements, or EV charging provision. A plan’s parking provision does not by itself establish exclusive allocation to a particular buyer.
6. Amenities, recreation & open spaces
| Facility | Tot-lot |
|---|---|
| Description / size | 326.38 sq.m.; permit requires fencing and maintenance as greenery |
| Declared progress / verified status | Sanctioned condition; completion not independently verified |
| Facility | Vacant plot area |
|---|---|
| Description / size | 1932.21 recorded in the filed plan |
| Declared progress / verified status | Plan figure; no independent site verification |
| Facility | Community buildings |
|---|---|
| Description / size | Listed as available in the RERA amenity schedule |
| Evidence source | RERA amenities |
| Declared progress / verified status | RERA-listed; schedule shows 0% progress |
| Facility | Aggregate recreational open space |
|---|---|
| Description / size | Listed as available in the RERA amenity schedule |
| Evidence source | RERA amenities |
| Declared progress / verified status | RERA-listed; schedule shows 0% progress |
The permit also requires a garbage house and transformer space, which are site services rather than recreational amenities. Brochure-listed clubhouse, gym, play and security features are not treated here as sanctioned or delivered facilities.
7. Utilities, building services & safety
The RERA amenity schedule marks water supply, sewerage/STP, sewage and sullage treatment/disposal, rainwater harvesting, energy management, fire protection, electrical meter room/sub-station/receiving station, street lighting and community buildings as available. Its progress percentages are recorded as 0%, so these entries are not evidence of completed installation. RERA amenities
The submitted plan identifies an STP and a percolation-pit water-harvesting pit. GHMC’s permit requires a rainwater-harvesting structure, transformer space and garbage house, and requires an occupancy Fire NOC from the Director (EV&DM) before issue of the occupancy certificate. The supplied record does not provide water-source or storage capacities, STP capacity or reuse details, backup-power capacity, lift count/capacity, fire-system specifications, CCTV/access-control details or accessibility provisions.
8. Location, access & connectivity
The registered location is Jeedimetla-Village, Qutballapur mandal, Medchal-Malkajgiri district, PIN 500015. The project filing records roads on the east and south boundaries, and identifies Rama Raja Nagar and an automotive shed on the west. The GHMC building permit records an 18 mt. road; the filed plan also lists road widths 15.23, 12.00 and 7.00 without further mapping in the supplied extract. RERA record RERA filing
The supplied location record gives an approximate distance of 9.6 km to the nearest sampled Outer Ring Road interchange. No measured public-transport or landmark distances are supplied in the project-location record. Location record
9. Developer & development status
The TG-RERA registered promoter is S2K CONSTRUCTION, recorded as a Partnership. The supplied promoter record names PRASHANT SUNKARI as Authorized Signatory and KULDEEP SINGH BHEL and KESAVA NATH REDDY CHANDAVA as partners. The registration certificate gives the promoter office as Village Anjayiah Nagar, Serilingampally mandal, Ranga Reddy district, PIN 500032; a separate project/promoter address record places S2K Construction at Anjaiah Nagar, Jeedimetla. RERA filing Parties record Corporate record
The Form B affidavit, signed by Sunkari Prashanth, declares a completion deadline of 20/05/2026 and states that 70% of amounts realised will be deposited in a separate account and withdrawn in proportion to completion with professional certification. These are promoter declarations in the registration record.
The supplied architect certificates state that the building was completed, and the GHMC occupancy certificate records the building as fit for occupation. The supplied evidence does not include an independent site inspection or a separate phase-wise completion record.
10. Approvals, official records & documents
| Identifier / date | P02200002606; issued 23/02/2021, valid through 20/05/2026 |
|---|---|
| Scope and source | FUTNANI TOWERS; registration certificate. |
| Identifier / date | 1/C27/04934/2020; 20 May, 2020 |
|---|---|
| Scope and source | Building permit for residential building at Survey No. 74, Jeedimetla; 2 Cellars + Stilt + 10 upper floors. |
| Identifier / date | Inward 1/C27/23554/2018; approval 1/C27/04934/2020 |
|---|---|
| Scope and source | Plan extracts identify Survey No. 74 and 74 Part, and record building configuration and site-area figures. |
| Identifier / date | 3715/GHMC/KPL/2023-OC; 05 October, 2023 |
|---|---|
| Scope and source | Occupancy certificate for the residential building at Survey No. 74, Jeedimetla. |
| Identifier / date | 31-March-2024 |
|---|---|
| Scope and source | Architect certificates state completion for the residential building and cite the GHMC occupancy certificate. |
| Identifier / date | 15/10/2020 |
|---|---|
| Scope and source | Promoter declaration concerning title, encumbrances, project funds, approvals and completion by 20/05/2026. |
1. Project at a glance
Project identity
Registered project name: FUTNANI TOWERS
Project type / phase: Residential apartment project; phase or separately identified registered portion is not stated in the available record.
TG-RERA registration: P02200002606; Form C registration issued 23/02/2021, valid through 20/05/2026. The certificate records no extension.
Registered promoter: S2K CONSTRUCTION (also rendered “S2k Construction” in the registration certificate); entity type recorded as Partnership.
Registration status in supplied record: Registered; the certificate’s stated validity ended 20/05/2026. No later extension record is supplied.
Land and geographic identity
Locality / revenue village: Locality: JEEDIMETLA. Revenue village: Jeedimetla-Village; the filed registration also renders it Jeedimetla-Village.
Mandal / district / PIN: Qutballapur / Medchal-Malkajgiri / 500015.
Project survey identifiers: Survey No. 74 is recorded in the project filing and registration certificate. The submitted plan also identifies 74 Part; title and related records render the land as 74/A and 74part.
Site extent: Total/site area 4,001.85 sq.m.; road-affected area 745.58 sq.m.; the project field records net area 3,256.27 sq.m. The building permit records net area as 3238.96 sq.m.
Recorded boundaries: East: ROAD; West: AUTO MOTIVE SHED AND RAMA RAJA NAGAR; North: SURVEY NO 74 PART; South: ROAD.
Development identity
Sanctioning authority: Greater Hyderabad Municipal Corporation (GHMC).
Principal building approval: 1/C27/04934/2020, approved 20 May, 2020.
Building form: One residential building: 2 Cellars + Stilt + 10 upper floors. The permit records building height 29.95 m.
Approved area figures: Permit records residential area 12,311.26 and net area 3238.96 sq.m. The filed plan separately labels NET BUA RESIDENTIAL 12311.26, BUILT UP AREA 12727.59, 18230.54, and mortgage area 1386.38; these labels are reproduced as recorded and should not be treated as interchangeable area measures.
Unit counts: The RERA unit schedule records 96 apartments: 34 2BHK and 62 3BHK. The submitted plan extraction separately records 97 units; the permit conditions state sanctioned unit numbers must not be increased without prior GHMC approval.
Parking provision: Plan extraction records 106 proposed parkings. The permit requires cellars and stilt approved for parking to be used exclusively for vehicle parking.
Offering and status
RERA-filed configurations: 2BHK and 3BHK apartments.
RERA-filed saleable areas: 2BHK: 100.56 sq.m.; 3BHK: 136.73 sq.m.
Booking / availability: RERA portal figures as last read: 30 booked, 66 available (10 and 24 for 2BHK; 20 and 42 for 3BHK). The portal record supplied has no as-of date, so counts are indicative.
Promoter-declared completion deadline: 20/05/2026, as stated in the Form B declaration. This is separate from registration validity.
Occupancy certificate: GHMC Occupancy Certificate 3715/GHMC/KPL/2023-OC, dated 05 October, 2023, relates to the residential building at Survey No. 74, Jeedimetla. The architect certificates also state completion; this is building-level evidence, not a separate phase-wise certificate in the supplied record.
Construction stage: Architect-filed completion certificates and the GHMC OC describe the building as completed and fit for occupation. No independent site inspection is supplied.
2. The project story
FUTNANI TOWERS is registered with TG-RERA as a residential apartment project in Jeedimetla, Qutballapur mandal, Medchal-Malkajgiri district. The project record identifies Survey No. 74; submitted plans and associated title material also use 74 Part, 74/A and 74part. The recorded site area is 4,001.85 sq.m., with 745.58 sq.m. identified as road-affected.
3. Master plan, architecture & building design
GHMC’s building permit and the filed plan describe a single residential building arranged over 2 Cellars + 1 Stilt + 10 upper floors, with a recorded height of 29.95 m. The permit records 12,311.26 for residential area and 3238.96 sq.m. as net area; the plan extraction also gives 12,727.59 as built-up area and separately records 18,230.54 and mortgage area 1,386.38. The source labels do not define these figures sufficiently to equate them; they are kept distinct here.
The plan extract records a 1,306.75 proposed coverage area, 40.13%, and 1,932.21 vacant plot area. It also records a 326.38 sq.m. tot-lot. These are plan-derived figures; no landscape or open-space completion verification is supplied.
The permit records residential use and 0.00 commercial area. It requires a rainwater-harvesting structure/percolation pit, transformer space and a garbage house, and states that the tot-lot is to be fenced and maintained as greenery. The submitted plan identifies a percolation-pit water-harvesting pit and STP; the supplied materials do not provide a detailed architectural floor-by-floor plan suitable for describing flat placement, circulation or room layouts.
4. Homes, configurations & floor plans
The RERA filing records 96 homes across 2BHK and 3BHK configurations. The supplied floor-plan measurement record contains no measured flats, so software-measured carpet areas and room dimensions are unavailable. RERA saleable area is reported separately below and should not be read as carpet area.
| Configuration | Units | Booked | Available | RERA saleable area | Measured carpet area | Loading (if supplied) |
|---|---|---|---|---|---|---|
| 2BHK | 34 | 10 | 24 | 100.56 sq.m. | Not measured in supplied drawing record | Not supplied |
| 3BHK | 62 | 20 | 42 | 136.73 sq.m. | Not measured in supplied drawing record | Not supplied |
The booked and available figures are TG-RERA portal counts with no supplied as-of date; treat them as indicative. The supplied drawing record says two drawings were reviewed but 0 measured, with two sheets having no flats identified for measurement.
5. Parking & vehicle circulation
The filed plan extraction records 106 proposed parkings. GHMC’s permit states that the cellar and stilt areas approved for parking must be used exclusively for vehicle parking, without partition walls or rolling shutters. The occupancy-certificate record lists a sanctioned parking area of 5032.27 m2.
The supplied records do not establish resident-versus-visitor or accessible-space counts, parking allocation to individual apartments, ramp or driveway arrangements, or EV charging provision. A plan’s parking provision does not by itself establish exclusive allocation to a particular buyer.
6. Amenities, recreation & open spaces
| Facility | Tot-lot |
|---|---|
| Description / size | 326.38 sq.m.; permit requires fencing and maintenance as greenery |
| Declared progress / verified status | Sanctioned condition; completion not independently verified |
| Facility | Vacant plot area |
|---|---|
| Description / size | 1932.21 recorded in the filed plan |
| Declared progress / verified status | Plan figure; no independent site verification |
| Facility | Community buildings |
|---|---|
| Description / size | Listed as available in the RERA amenity schedule |
| Declared progress / verified status | RERA-listed; schedule shows 0% progress |
| Facility | Aggregate recreational open space |
|---|---|
| Description / size | Listed as available in the RERA amenity schedule |
| Declared progress / verified status | RERA-listed; schedule shows 0% progress |
The permit also requires a garbage house and transformer space, which are site services rather than recreational amenities. Brochure-listed clubhouse, gym, play and security features are not treated here as sanctioned or delivered facilities.
7. Utilities, building services & safety
The RERA amenity schedule marks water supply, sewerage/STP, sewage and sullage treatment/disposal, rainwater harvesting, energy management, fire protection, electrical meter room/sub-station/receiving station, street lighting and community buildings as available. Its progress percentages are recorded as 0%, so these entries are not evidence of completed installation.
The submitted plan identifies an STP and a percolation-pit water-harvesting pit. GHMC’s permit requires a rainwater-harvesting structure, transformer space and garbage house, and requires an occupancy Fire NOC from the Director (EV&DM) before issue of the occupancy certificate. The supplied record does not provide water-source or storage capacities, STP capacity or reuse details, backup-power capacity, lift count/capacity, fire-system specifications, CCTV/access-control details or accessibility provisions.
8. Location, access & connectivity
The registered location is Jeedimetla-Village, Qutballapur mandal, Medchal-Malkajgiri district, PIN 500015. The project filing records roads on the east and south boundaries, and identifies Rama Raja Nagar and an automotive shed on the west. The GHMC building permit records an 18 mt. road; the filed plan also lists road widths 15.23, 12.00 and 7.00 without further mapping in the supplied extract.
The supplied location record gives an approximate distance of 9.6 km to the nearest sampled Outer Ring Road interchange. No measured public-transport or landmark distances are supplied in the project-location record.
9. Developer & development status
The TG-RERA registered promoter is S2K CONSTRUCTION, recorded as a Partnership. The supplied promoter record names PRASHANT SUNKARI as Authorized Signatory and KULDEEP SINGH BHEL and KESAVA NATH REDDY CHANDAVA as partners. The registration certificate gives the promoter office as Village Anjayiah Nagar, Serilingampally mandal, Ranga Reddy district, PIN 500032; a separate project/promoter address record places S2K Construction at Anjaiah Nagar, Jeedimetla.
The Form B affidavit, signed by Sunkari Prashanth, declares a completion deadline of 20/05/2026 and states that 70% of amounts realised will be deposited in a separate account and withdrawn in proportion to completion with professional certification. These are promoter declarations in the registration record.
The supplied architect certificates state that the building was completed, and the GHMC occupancy certificate records the building as fit for occupation. The supplied evidence does not include an independent site inspection or a separate phase-wise completion record.
10. Approvals, official records & documents
| Identifier / date | P02200002606; issued 23/02/2021, valid through 20/05/2026 |
|---|---|
| Scope and source | FUTNANI TOWERS; registration certificate. |
| Identifier / date | 1/C27/04934/2020; 20 May, 2020 |
|---|---|
| Scope and source | Building permit for residential building at Survey No. 74, Jeedimetla; 2 Cellars + Stilt + 10 upper floors. |
| Identifier / date | Inward 1/C27/23554/2018; approval 1/C27/04934/2020 |
|---|---|
| Scope and source | Plan extracts identify Survey No. 74 and 74 Part, and record building configuration and site-area figures. |
| Identifier / date | 3715/GHMC/KPL/2023-OC; 05 October, 2023 |
|---|---|
| Scope and source | Occupancy certificate for the residential building at Survey No. 74, Jeedimetla. |
| Identifier / date | 31-March-2024 |
|---|---|
| Scope and source | Architect certificates state completion for the residential building and cite the GHMC occupancy certificate. |
| Identifier / date | 15/10/2020 |
|---|---|
| Scope and source | Promoter declaration concerning title, encumbrances, project funds, approvals and completion by 20/05/2026. |
Frequently asked questions
Is FUTNANI TOWERS registered with Telangana RERA?
Yes. FUTNANI TOWERS is registered with the Telangana Real Estate Regulatory Authority as P02200002606; the registration status is New Project.
Who is the developer of FUTNANI TOWERS?
The promoter named in the RERA registration is S2K CONSTRUCTION.
Where is FUTNANI TOWERS located?
FUTNANI TOWERS is in JEEDIMETLA, Jeedimetla-Village, Qutballapur, Medchal-Malkajgiri, Telangana (500015).
When will FUTNANI TOWERS be completed?
The promoter's proposed date of completion filed with RERA is 20/05/2026. This is the promoter's declaration, not a guarantee.
More projects in Jeedimetla