Svc Indraprastha
SVC CONSTRUCTIONS LLP · Medchal-Malkajgiri · RERA P02200003822
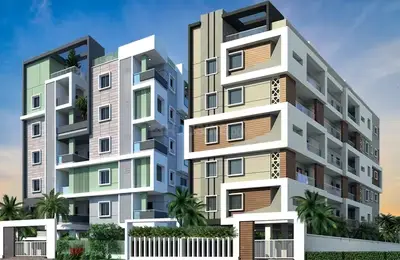
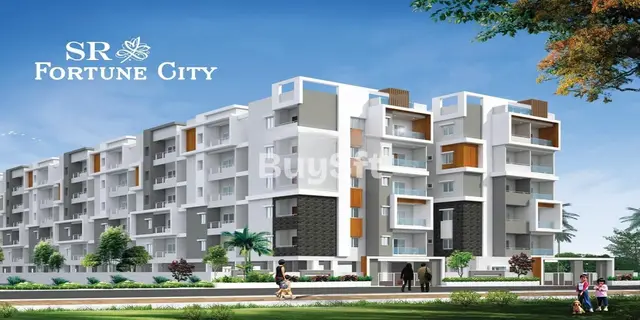
SVC INDRAPRASTHA is a residential apartment project in Jeedimetla, Medchal mandal, Medchal-Malkajgiri district, developed by registered promoter SVC CONSTRUCTIONS LLP. The registered site area is 22,460.05 sq m, with four buildings: Blocks A, B and C and an amenities block; the residential blocks have the floor configurations recorded as 2 Cellar + Existing Stilt + 10 upper floors and Proposed 2 upper floors for Block A, and Stilt + 10 upper floors and Proposed 2 upper floors for Blocks B and C. The RERA filing lists 217 2BHK and 215 3BHK homes, with saleable areas of 130.71 sq m for 2BHK and 173.35–181.0 sq m for 3BHK. The project is registered under TG-RERA number P02200003822, with proposed completion 10/03/2027.
More from Svc Constructions LLP · 2 projects →
01What we found
Read from TG-RERA filings, approvals, land and registration records and court records. A court case is counted only when the court record states this project's survey number with its village, or names the project.
02Check before you pay
6 items to check before you pay, 3 high - from the title chain, court records and approvals, each with what to ask the builder or your advocate. An item may not be a problem with the project: records can be incomplete.
1. Project at a glance
Project identity
| Field | Record |
|---|---|
| Registered project name | SVC INDRAPRASTHA RERA record |
| Project type / status | Residential apartment project; recorded as a “New Project” RERA record RERA filing |
| Registered portion / phase | A phase name or phase number is not identified in the supplied registration record. The GHMC permit identifies residential Blocks A, B and C and an amenities block. RERA record |
| TG-RERA registration | P02200003822; granted under section 5; validity 20/12/2021–10/11/2026. The certificate says validity is four years and may be extended by the Authority under the Act and Rules. RERA record |
| RERA status | Registration certificate is on file; no extension is recorded in the supplied certificate extract. Current registration status should be checked against the live TG-RERA record. Approvals record |
| Registered promoter | SVC CONSTRUCTIONS LLP, an LLP RERA record Corporate record |
Land and geographic identity
| Field | Record |
|---|---|
| RERA-filed locality | Jeedimetla; project land is described in the filed approval as Jeedimetla / Petbasheerabagh. RERA record RERA filing |
| Revenue village(s) | The registration identity names Medchal 1. The GHMC permit describes Jeedimetla; the title and registration documents also refer to Petbasheerabagh Village & Jeedimetla Village. RERA record Land records |
| Mandal / district / PIN | Medchal / Medchal-Malkajgiri / 500056 RERA record RERA filing |
| All filed survey numbers and subdivisions | 69P, 70P, 71P (also described as 71P situated in Petbasheerabagh), 340P, 341 P and 122P. The GHMC permit lists SY NOS:- 69/P, 70/P AND 71/P and SY NOS:- 340/P, 341/P AND 122/P. RERA record Land records |
| Registered site extent | 22,460.05 sq m; RERA land details record total and net area as 22,460.05 sq m, and road-widening/FTL/nala affected area as 0. RERA filing |
| Boundaries (RERA-filed) | East: ROAD WIDTH 18; west: SY NO 70P AND 71P; north: SY NO 340 P; south: SY NO 69 P. RERA filing |
| Cadastral lookup coverage | The supplied Bhu Bharati lookup includes survey 70P and 71P72/1P; it does not establish a parcel-by-parcel match for every survey number in the registered project identity. Cadastral map |
Development identity
| Field | Record |
|---|---|
| Sanctioning authority | Greater Hyderabad Municipal Corporation (GHMC) Approvals record |
| Principal building-permit approval | 1/C25/10142/2021, approved 10 November 2021; permit file number 1/C25/08539/2021. Approvals record |
| Layout / subdivision reference | 1/C25/05524/2021, as stated in the GHMC permit. Approvals record |
| Approved built-up area | RERA project fields record approved built-up area of 93,296.49 sq m. The GHMC permit extract separately states proposed covered built-up area 934,391.80; the supplied extract does not label that figure’s unit. These are retained as recorded, without treating them as interchangeable measures. RERA filing |
| Buildings | Four in the RERA land-details record: three residential blocks and one amenities block in the GHMC permit. RERA filing |
| Sanctioned floor configuration | Amenities block: Ground + 3 upper floors. Block A: 2 Cellar + Existing Stilt + 10 upper floors and Proposed 2 upper floors. Blocks B and C: Stilt + 10 upper floors and Proposed 2 upper floors. |
| Heights in permit extract | Amenities block: 14.95 m; Blocks A, B and C: 35.88 m each. |
| Parking levels and counts | Block A’s permit description includes two cellars and a stilt; Blocks B and C include stilt levels. A total parking-space count, parking allocation, and visitor/accessibility count are not supplied. |
| Unit counts | RERA configuration rows list 217 2BHK, 215 3BHK (including the filed label “3BHJ”), one commercial unit and one “PRE FUNCTION AREA” row. Common-area rows include a gym and salon. The RERA portal’s headline unit total is 436; see the offering table below for the distinction between residential, commercial, common-area and unclassified entries. RERA unit table RERA unit details |
Offering and status
| Field | Record |
|---|---|
| RERA-filed residential configurations | 2BHK and 3BHK; filed saleable areas 130.71 sq m for 2BHK and 173.35–181.0 sq m for 3BHK. RERA unit table RERA unit details |
| Booked / available | The supplied TG-RERA portal read shows 0 booked and 217 available 2BHK, 0 booked and 215 available 3BHK; one commercial unit and one “PRE FUNCTION AREA” row are also shown as available. The portal figures have no supplied as-of date and are indicative. RERA unit table RERA unit details |
| Construction stage | No independently verified or dated physical construction-progress assessment is supplied. The RERA amenities schedule marks the listed progress percentages as 0; this is a filed status field, not independent site verification. RERA amenities |
| Completion dates | Project header records proposed completion 10/03/2027. The RERA Form-B declaration states a completion undertaking of 27/12/2026. The GHMC permit states construction to be commenced before 10 May, 2023 and completed before 10 November, 2027. These are distinct recorded dates; the applicable project completion position should be confirmed from the current RERA record. RERA record |
| Occupancy / completion certificate | No occupancy or completion certificate is included in the supplied evidence. The GHMC permit requires a completion notice and occupancy certificate before occupation. |
2. The project story
SVC INDRAPRASTHA is registered with TG-RERA as a residential apartment project on land identified across survey numbers 69P, 70P, 71P, 340P, 341 P and 122P, in the registered location Medchal 1, Medchal mandal, Medchal-Malkajgiri district. The filed records also describe the site as Jeedimetla and Petbasheerabagh. The stated net site area is 22,460.05 sq m. RERA record Land records
GHMC’s permit covers Blocks A, B and C for residential use and a separate amenities block. The permit describes existing and proposed floors in each block, while the registration record lists four buildings overall. The RERA filing offers 2BHK and 3BHK homes and includes a commercial entry; the unit schedule also contains a “PRE FUNCTION AREA” entry and separate gym and salon rows, which should not be assumed to be sale homes. RERA filing RERA unit table RERA unit details
The supplied records do not provide independently verified construction progress or establish that any block is complete or occupied. The dates in the registration header, promoter declaration and GHMC permit are separate record entries, and the supplied material does not include an occupancy or completion certificate. RERA record
3. Master plan, architecture & building design
The GHMC building permit is for a three-block residential arrangement and one amenities block. It records a site area of 22,460.05 m², a net area of 22,460.05 m², road-affected area of 0, nala-affected area of 0, a tot-lot of 2,247.08 m², and 1,120 trees. It gives the residential block heights as 35.88 m each and the amenities block height as 14.95 m.
The permit describes Block A as 2 Cellar + Existing Stilt + 10 upper floors and Proposed 2 upper floors; Blocks B and C as Stilt + 10 upper floors and Proposed 2 upper floors; and the amenities block as Ground + 3 upper floors. This is the floor configuration stated in the permit; the supplied material does not provide a verified as-built survey or current site inspection.
The RERA fields give approved built-up area as 93,296.49 sq m. The GHMC permit extract states “Proposed Covered builtup area 934,391.80” without a unit in the extracted text. FSI-counted area, gross built-up area, and a reconciled approved-area schedule are not supplied. RERA filing
The permit specifies a 18 mt. road widths entry and includes setback figures for the site and individual blocks. It also identifies the tot-lot, transformer space, garbage house and rainwater-harvesting structure among its requirements. Detailed internal circulation, lifts, stair counts, floor-by-floor flat distribution, and landscape plans are not available in the supplied drawing extracts.
4. Homes, configurations & floor plans
RERA saleable areas are from the TG-RERA unit filing. The carpet-area measurements below are software measurements from the approved floor-plan drawing extract; they are not RERA-filed figures and the supplied software record flags them for review. Saleable area and carpet area are different measures: saleable area includes a home’s share of common areas, while carpet area is measured from the unit’s drawing geometry. Balcony and utility areas are excluded from the measured carpet figures where shown. RERA unit table RERA unit details Floor plans
| Configuration | Units | Booked | Available | RERA saleable area | Measured carpet area | Loading (if supplied) |
|---|---|---|---|---|---|---|
| 2BHK | 217 | 0 | 217 | 130.71 sq m | Median 72.1 sq m; range 65.8–118.2 sq m (software-measured; needs review) | 45% (software-derived) |
| 3BHK (filed as “3BHJ” and “3BHK”) | 215 | 0 | 215 | 173.35–181.0 sq m | Median 97.0 sq m; range 81.0–107.7 sq m (software-measured; needs review) | 45% (software-derived) |
| Commercial (filed as “COMMERCIAL”) | 1 | 0 | 1 | 694.46 sq m | Not supplied | Not supplied |
| Configuration not established (filed as “PRE FUNCTION AREA”) | 1 | 0 | 1 | 853.84 sq m | Not supplied | Not supplied |
The drawing extract includes a 2BHK example with two bedrooms, living and dining, kitchen, two toilets, two balconies marked 1.20 WIDE BALCONY, and a utility. A 3BHK example shows three bedrooms, living and dining, a lobby, kitchen, two toilets, a study, utility, and two balconies marked 1.80 WIDE BALCONY. These are drawing-based examples, not a claim that every unit has the same layout. RERA unit details
The TG-RERA unit table also contains gym and salon entries, which are recorded as common-area rows rather than homes for sale. Its headline total of 436 should not be read as 436 residential apartments: the supplied configuration rows identify 432 2BHK/3BHK homes, one commercial unit, one “PRE FUNCTION AREA” entry, and separate gym and salon common-area entries. The portal’s booked/available figures have no supplied as-of date. RERA unit table RERA unit details
5. Parking & vehicle circulation
The permit’s floor descriptions identify two cellar levels and a stilt in Block A, and stilt levels in Blocks B and C. The supplied records do not state the total number of sanctioned parking spaces, resident or visitor allocations, accessible spaces, mechanical parking, EV charging provision, or a unit-wise parking entitlement. A drawn parking bay, if present in a plan, would not by itself establish an exclusive allocation. RERA unit table
The GHMC permit mentions an 18-metre road-width entry and provides site and block setbacks, but the supplied extracts do not establish the number or position of vehicle access points, ramps, internal driveways, or pedestrian-separated routes.
6. Amenities, recreation & open spaces
| Description / size | 2,247.08 m² in the GHMC permit; permit requires it to be fenced and maintained as greenery before occupancy certificate. |
|---|---|
| Declared progress / verified status | Sanctioned requirement; completion not verified. |
| Description / size | RERA amenities schedule lists the facility as available YES. |
|---|---|
| Evidence source | RERA amenities |
| Declared progress / verified status | Filed availability entry; progress is recorded as 0. |
| Description / size | Included in the RERA amenities schedule. |
|---|---|
| Evidence source | RERA amenities |
| Declared progress / verified status | Progress recorded as 0; delivery not verified. |
| Description / size | RERA unit table includes a gym row of 730.91 sq m. |
|---|---|
| Evidence source | RERA unit table |
| Declared progress / verified status | Filed unit-table entry; completion not verified. |
| Description / size | RERA unit table includes a salon row of 543.69 sq m. |
|---|---|
| Evidence source | RERA unit table |
| Declared progress / verified status | Filed unit-table entry; completion not verified. |
| Description / size | Vendor listing mentions clubhouse, swimming pool, jogging track, sports and indoor recreation facilities, among others. These are vendor/marketing claims, not established here as sanctioned or delivered. |
|---|---|
| Evidence source | Promoter website |
| Declared progress / verified status | No independent completion status supplied. |
The RERA amenities schedule also lists internal roads and footpaths, street lighting, sewage treatment and disposal, solid-waste management, energy management, water conservation and rainwater harvesting, fire protection, electrical meter room/sub-station/receiving station, and aggregate recreational open space. The schedule records 0 progress for the listed items; that is a filed progress entry, not independent verification of site conditions. RERA amenities
7. Utilities, building services & safety
The RERA amenities schedule lists water supply, sewerage, storm-water drains, rainwater harvesting, fire protection and fire-safety requirements, and an electrical meter room/sub-station/receiving station. It does not provide capacities, system designs, commissioning status or independently verified completion evidence. RERA amenities
The GHMC permit requires a rainwater-harvesting percolation pit, space for a transformer, a garbage house within the premises and an ETP to standard specification. It also requires a fire NOC from the Director (EV&DM) before issue of the occupancy certificate. These are permit conditions, not evidence that the works or clearances have been completed.
Vendor-listed specifications describe municipal/GHMC or other supplied water together with bore-well water, water storage, RO water, sewage treatment, power backup, CCTV, intercom and fire systems. These are vendor statements; the supplied evidence does not verify their installation, capacities or operation. The vendor describes 100% DG backup for lights and fans 10A load and 100% DG backup for all common areas, lifts and pumps. Promoter website
The supplied material does not establish lift counts or capacities, service-lift provision for this project, accessible routes or ramps, or the completed condition of fire exits and life-safety systems.
8. Location, access & connectivity
The registered location is Jeedimetla, Medchal mandal, Medchal-Malkajgiri district, PIN 500056; the registration certificate also identifies Petbasheerabagh. The GHMC permit describes the site as Pipe Line Road, Jeedimetla. The registration address and project site location are not interchangeable: the former is an office/contact address, while the latter is identified in the project and permit records. RERA record RERA filing
The supplied location record lists these measured distances: Kukatpally Metro 5.4 km; State Bank of India 0.5 km; Auto Stand 2.5 km; an unnamed college 2.0 km; Shifa Clinic 0.3 km; Transguard Electrical Systems 1.7 km; China Bazar 0.7 km; Children’s Park 0.6 km; and an unnamed school 0.6 km. These are location-record distances; no travel times are supplied. Location record
The vendor separately lists distances to transport, retail, schools, hospitals and other landmarks. Those are vendor-provided connectivity claims, not independently verified measurements in this overview. Promoter website
9. Developer & development status
The registered promoter is SVC CONSTRUCTIONS LLP, an LLP, with GSTIN 36AEEFS1747N1ZK. The RERA record identifies Samudrala Srinivas as an authorized signatory and Suresh S V Chaitanya Gupta and Sakilam Kalyani as partners. The supplied promoter address is Flat No. 205, Lotus Block, Gardenia Towers, Subhash Nagar, Jeedimetla, Medchal, Medchal-Malkajgiri, 500056. Corporate record Parties record RERA filing
In the GHMC permit, the landowners are represented by SVC Constructions LLP as DAGPA holder. The permit states that the building permission does not confer ownership rights.
The RERA header records proposed completion 10/03/2027; the Form-B declaration states 27/12/2026; and the GHMC permit states completion before 10 November, 2027. These dates are reported as separate source entries, not as evidence of current construction progress. No independently verified progress assessment or occupancy/completion certificate is supplied. RERA record
10. Approvals, official records & documents
| Identifier / date | P02200003822; issued 20/12/2021; validity to 10/11/2026 |
|---|---|
| What the supplied record establishes | Form C registration for SVC INDRAPRASTHA, including the stated registration conditions. |
| Identifier / date | Approval 1/C25/10142/2021; approved 10 November 2021; file 1/C25/08539/2021 |
|---|---|
| What the supplied record establishes | Building permission for Blocks A, B and C and the amenities block, subject to permit conditions. |
| Identifier / date | 1/C25/05524/2021 |
|---|---|
| What the supplied record establishes | Reference recorded in the building permit. |
| Identifier / date | Document 197088 |
|---|---|
| What the supplied record establishes | Promoter declaration covering title basis, encumbrance statement, separate-account and audit commitments, pending approvals, and completion undertaking. The supplied extract gives declaration date 04-05 - 2011. |
| Identifier / date | Document 197118 |
|---|---|
| What the supplied record establishes | Floor-plan drawing source used for software-measured unit layouts; detailed drawing extraction is limited. |
| Identifier / date | Document 197122 |
|---|---|
| What the supplied record establishes | Extracted summary describes a registered Development Agreement-cum-Irrevocable General Power of Attorney dated 25 June 2020 and recited ownership history. |
| Identifier / date | Document 197123 |
|---|---|
| What the supplied record establishes | Extracted summary describes a Simple Mortgage Deed without possession in favour of the Commissioner, GHMC, for proposed built-up area as security for sanctioned-plan conditions. |
| Identifier / date | Not supplied |
|---|---|
| What the supplied record establishes | The permit requires completion notice and an occupancy certificate before occupation; no such certificate is present in the supplied document set. |
| Identifier / date | Public lookup unavailable in the supplied evidence |
|---|---|
| What the supplied record establishes | The approved-layout lookup is reported as unavailable through the public portal; this does not establish approval or refusal. HMDA |
| Identifier / date | Name-only promoter search; no project-specific clearance established |
|---|---|
| What the supplied record establishes | The supplied search reports no EC found on a promoter-name match and cautions that it is not a project-level determination. Regulatory record |
1. Project at a glance
Project identity
Registered project name: SVC INDRAPRASTHA
Project type / status: Residential apartment project; recorded as a “New Project”
Registered portion / phase: A phase name or phase number is not identified in the supplied registration record. The GHMC permit identifies residential Blocks A, B and C and an amenities block.
TG-RERA registration: P02200003822; granted under section 5; validity 20/12/2021–10/11/2026. The certificate says validity is four years and may be extended by the Authority under the Act and Rules.
RERA status: Registration certificate is on file; no extension is recorded in the supplied certificate extract. Current registration status should be checked against the live TG-RERA record.
Registered promoter: SVC CONSTRUCTIONS LLP, an LLP
Land and geographic identity
RERA-filed locality: Jeedimetla; project land is described in the filed approval as Jeedimetla / Petbasheerabagh.
Revenue village(s): The registration identity names Medchal 1. The GHMC permit describes Jeedimetla; the title and registration documents also refer to Petbasheerabagh Village & Jeedimetla Village.
Mandal / district / PIN: Medchal / Medchal-Malkajgiri / 500056
All filed survey numbers and subdivisions: 69P, 70P, 71P (also described as 71P situated in Petbasheerabagh), 340P, 341 P and 122P. The GHMC permit lists SY NOS:- 69/P, 70/P AND 71/P and SY NOS:- 340/P, 341/P AND 122/P.
Registered site extent: 22,460.05 sq m; RERA land details record total and net area as 22,460.05 sq m, and road-widening/FTL/nala affected area as 0.
Boundaries (RERA-filed): East: ROAD WIDTH 18; west: SY NO 70P AND 71P; north: SY NO 340 P; south: SY NO 69 P.
Cadastral lookup coverage: The supplied Bhu Bharati lookup includes survey 70P and 71P72/1P; it does not establish a parcel-by-parcel match for every survey number in the registered project identity.
Development identity
Sanctioning authority: Greater Hyderabad Municipal Corporation (GHMC)
Principal building-permit approval: 1/C25/10142/2021, approved 10 November 2021; permit file number 1/C25/08539/2021.
Layout / subdivision reference: 1/C25/05524/2021, as stated in the GHMC permit.
Approved built-up area: RERA project fields record approved built-up area of 93,296.49 sq m. The GHMC permit extract separately states proposed covered built-up area 934,391.80; the supplied extract does not label that figure’s unit. These are retained as recorded, without treating them as interchangeable measures.
Buildings: Four in the RERA land-details record: three residential blocks and one amenities block in the GHMC permit.
Sanctioned floor configuration: Amenities block: Ground + 3 upper floors. Block A: 2 Cellar + Existing Stilt + 10 upper floors and Proposed 2 upper floors. Blocks B and C: Stilt + 10 upper floors and Proposed 2 upper floors.
Heights in permit extract: Amenities block: 14.95 m; Blocks A, B and C: 35.88 m each.
Parking levels and counts: Block A’s permit description includes two cellars and a stilt; Blocks B and C include stilt levels. A total parking-space count, parking allocation, and visitor/accessibility count are not supplied.
Unit counts: RERA configuration rows list 217 2BHK, 215 3BHK (including the filed label “3BHJ”), one commercial unit and one “PRE FUNCTION AREA” row. Common-area rows include a gym and salon. The RERA portal’s headline unit total is 436; see the offering table below for the distinction between residential, commercial, common-area and unclassified entries.
Offering and status
RERA-filed residential configurations: 2BHK and 3BHK; filed saleable areas 130.71 sq m for 2BHK and 173.35–181.0 sq m for 3BHK.
Booked / available: The supplied TG-RERA portal read shows 0 booked and 217 available 2BHK, 0 booked and 215 available 3BHK; one commercial unit and one “PRE FUNCTION AREA” row are also shown as available. The portal figures have no supplied as-of date and are indicative.
Construction stage: No independently verified or dated physical construction-progress assessment is supplied. The RERA amenities schedule marks the listed progress percentages as 0; this is a filed status field, not independent site verification.
Completion dates: Project header records proposed completion 10/03/2027. The RERA Form-B declaration states a completion undertaking of 27/12/2026. The GHMC permit states construction to be commenced before 10 May, 2023 and completed before 10 November, 2027. These are distinct recorded dates; the applicable project completion position should be confirmed from the current RERA record.
Occupancy / completion certificate: No occupancy or completion certificate is included in the supplied evidence. The GHMC permit requires a completion notice and occupancy certificate before occupation.
2. The project story
SVC INDRAPRASTHA is registered with TG-RERA as a residential apartment project on land identified across survey numbers 69P, 70P, 71P, 340P, 341 P and 122P, in the registered location Medchal 1, Medchal mandal, Medchal-Malkajgiri district. The filed records also describe the site as Jeedimetla and Petbasheerabagh. The stated net site area is 22,460.05 sq m.
GHMC’s permit covers Blocks A, B and C for residential use and a separate amenities block. The permit describes existing and proposed floors in each block, while the registration record lists four buildings overall. The RERA filing offers 2BHK and 3BHK homes and includes a commercial entry; the unit schedule also contains a “PRE FUNCTION AREA” entry and separate gym and salon rows, which should not be assumed to be sale homes.
The supplied records do not provide independently verified construction progress or establish that any block is complete or occupied. The dates in the registration header, promoter declaration and GHMC permit are separate record entries, and the supplied material does not include an occupancy or completion certificate.
3. Master plan, architecture & building design
The GHMC building permit is for a three-block residential arrangement and one amenities block. It records a site area of 22,460.05 m², a net area of 22,460.05 m², road-affected area of 0, nala-affected area of 0, a tot-lot of 2,247.08 m², and 1,120 trees. It gives the residential block heights as 35.88 m each and the amenities block height as 14.95 m.
The permit describes Block A as 2 Cellar + Existing Stilt + 10 upper floors and Proposed 2 upper floors; Blocks B and C as Stilt + 10 upper floors and Proposed 2 upper floors; and the amenities block as Ground + 3 upper floors. This is the floor configuration stated in the permit; the supplied material does not provide a verified as-built survey or current site inspection.
The RERA fields give approved built-up area as 93,296.49 sq m. The GHMC permit extract states “Proposed Covered builtup area 934,391.80” without a unit in the extracted text. FSI-counted area, gross built-up area, and a reconciled approved-area schedule are not supplied.
The permit specifies a 18 mt. road widths entry and includes setback figures for the site and individual blocks. It also identifies the tot-lot, transformer space, garbage house and rainwater-harvesting structure among its requirements. Detailed internal circulation, lifts, stair counts, floor-by-floor flat distribution, and landscape plans are not available in the supplied drawing extracts.
4. Homes, configurations & floor plans
RERA saleable areas are from the TG-RERA unit filing. The carpet-area measurements below are software measurements from the approved floor-plan drawing extract; they are not RERA-filed figures and the supplied software record flags them for review. Saleable area and carpet area are different measures: saleable area includes a home’s share of common areas, while carpet area is measured from the unit’s drawing geometry. Balcony and utility areas are excluded from the measured carpet figures where shown.
| Configuration | Units | Booked | Available | RERA saleable area | Measured carpet area | Loading (if supplied) |
|---|---|---|---|---|---|---|
| 2BHK | 217 | 0 | 217 | 130.71 sq m | Median 72.1 sq m; range 65.8–118.2 sq m (software-measured; needs review) | 45% (software-derived) |
| 3BHK (filed as “3BHJ” and “3BHK”) | 215 | 0 | 215 | 173.35–181.0 sq m | Median 97.0 sq m; range 81.0–107.7 sq m (software-measured; needs review) | 45% (software-derived) |
| Commercial (filed as “COMMERCIAL”) | 1 | 0 | 1 | 694.46 sq m | Not supplied | Not supplied |
| Configuration not established (filed as “PRE FUNCTION AREA”) | 1 | 0 | 1 | 853.84 sq m | Not supplied | Not supplied |
The drawing extract includes a 2BHK example with two bedrooms, living and dining, kitchen, two toilets, two balconies marked 1.20 WIDE BALCONY, and a utility. A 3BHK example shows three bedrooms, living and dining, a lobby, kitchen, two toilets, a study, utility, and two balconies marked 1.80 WIDE BALCONY. These are drawing-based examples, not a claim that every unit has the same layout.
The TG-RERA unit table also contains gym and salon entries, which are recorded as common-area rows rather than homes for sale. Its headline total of 436 should not be read as 436 residential apartments: the supplied configuration rows identify 432 2BHK/3BHK homes, one commercial unit, one “PRE FUNCTION AREA” entry, and separate gym and salon common-area entries. The portal’s booked/available figures have no supplied as-of date.
5. Parking & vehicle circulation
The permit’s floor descriptions identify two cellar levels and a stilt in Block A, and stilt levels in Blocks B and C. The supplied records do not state the total number of sanctioned parking spaces, resident or visitor allocations, accessible spaces, mechanical parking, EV charging provision, or a unit-wise parking entitlement. A drawn parking bay, if present in a plan, would not by itself establish an exclusive allocation.
The GHMC permit mentions an 18-metre road-width entry and provides site and block setbacks, but the supplied extracts do not establish the number or position of vehicle access points, ramps, internal driveways, or pedestrian-separated routes.
6. Amenities, recreation & open spaces
| Facility | Description / size | Evidence source | Declared progress / verified status |
|---|---|---|---|
| Tot-lot / recreational open space | 2,247.08 m² in the GHMC permit; permit requires it to be fenced and maintained as greenery before occupancy certificate. | Sanctioned requirement; completion not verified. | |
| Green strip / tot-lot / park | RERA amenities schedule lists the facility as available YES. | Filed availability entry; progress is recorded as 0. | |
| Community buildings | Included in the RERA amenities schedule. | Progress recorded as 0; delivery not verified. | |
| Gym | RERA unit table includes a gym row of 730.91 sq m. | Filed unit-table entry; completion not verified. | |
| Salon | RERA unit table includes a salon row of 543.69 sq m. | Filed unit-table entry; completion not verified. | |
| Other recreation and clubhouse facilities | Vendor listing mentions clubhouse, swimming pool, jogging track, sports and indoor recreation facilities, among others. These are vendor/marketing claims, not established here as sanctioned or delivered. | No independent completion status supplied. |
The RERA amenities schedule also lists internal roads and footpaths, street lighting, sewage treatment and disposal, solid-waste management, energy management, water conservation and rainwater harvesting, fire protection, electrical meter room/sub-station/receiving station, and aggregate recreational open space. The schedule records 0 progress for the listed items; that is a filed progress entry, not independent verification of site conditions.
7. Utilities, building services & safety
The RERA amenities schedule lists water supply, sewerage, storm-water drains, rainwater harvesting, fire protection and fire-safety requirements, and an electrical meter room/sub-station/receiving station. It does not provide capacities, system designs, commissioning status or independently verified completion evidence.
The GHMC permit requires a rainwater-harvesting percolation pit, space for a transformer, a garbage house within the premises and an ETP to standard specification. It also requires a fire NOC from the Director (EV&DM) before issue of the occupancy certificate. These are permit conditions, not evidence that the works or clearances have been completed.
Vendor-listed specifications describe municipal/GHMC or other supplied water together with bore-well water, water storage, RO water, sewage treatment, power backup, CCTV, intercom and fire systems. These are vendor statements; the supplied evidence does not verify their installation, capacities or operation. The vendor describes 100% DG backup for lights and fans 10A load and 100% DG backup for all common areas, lifts and pumps.
The supplied material does not establish lift counts or capacities, service-lift provision for this project, accessible routes or ramps, or the completed condition of fire exits and life-safety systems.
8. Location, access & connectivity
The registered location is Jeedimetla, Medchal mandal, Medchal-Malkajgiri district, PIN 500056; the registration certificate also identifies Petbasheerabagh. The GHMC permit describes the site as Pipe Line Road, Jeedimetla. The registration address and project site location are not interchangeable: the former is an office/contact address, while the latter is identified in the project and permit records.
The supplied location record lists these measured distances: Kukatpally Metro 5.4 km; State Bank of India 0.5 km; Auto Stand 2.5 km; an unnamed college 2.0 km; Shifa Clinic 0.3 km; Transguard Electrical Systems 1.7 km; China Bazar 0.7 km; Children’s Park 0.6 km; and an unnamed school 0.6 km. These are location-record distances; no travel times are supplied.
The vendor separately lists distances to transport, retail, schools, hospitals and other landmarks. Those are vendor-provided connectivity claims, not independently verified measurements in this overview.
9. Developer & development status
The registered promoter is SVC CONSTRUCTIONS LLP, an LLP, with GSTIN 36AEEFS1747N1ZK. The RERA record identifies Samudrala Srinivas as an authorized signatory and Suresh S V Chaitanya Gupta and Sakilam Kalyani as partners. The supplied promoter address is Flat No. 205, Lotus Block, Gardenia Towers, Subhash Nagar, Jeedimetla, Medchal, Medchal-Malkajgiri, 500056.
In the GHMC permit, the landowners are represented by SVC Constructions LLP as DAGPA holder. The permit states that the building permission does not confer ownership rights.
The RERA header records proposed completion 10/03/2027; the Form-B declaration states 27/12/2026; and the GHMC permit states completion before 10 November, 2027. These dates are reported as separate source entries, not as evidence of current construction progress. No independently verified progress assessment or occupancy/completion certificate is supplied.
10. Approvals, official records & documents
| Identifier / date | P02200003822; issued 20/12/2021; validity to 10/11/2026 |
|---|---|
| What the supplied record establishes | Form C registration for SVC INDRAPRASTHA, including the stated registration conditions. |
| Identifier / date | Approval 1/C25/10142/2021; approved 10 November 2021; file 1/C25/08539/2021 |
|---|---|
| What the supplied record establishes | Building permission for Blocks A, B and C and the amenities block, subject to permit conditions. |
| Identifier / date | 1/C25/05524/2021 |
|---|---|
| What the supplied record establishes | Reference recorded in the building permit. |
| Identifier / date | Document 197088 |
|---|---|
| What the supplied record establishes | Promoter declaration covering title basis, encumbrance statement, separate-account and audit commitments, pending approvals, and completion undertaking. The supplied extract gives declaration date 04-05 - 2011. |
| Identifier / date | Document 197118 |
|---|---|
| What the supplied record establishes | Floor-plan drawing source used for software-measured unit layouts; detailed drawing extraction is limited. |
| Identifier / date | Document 197122 |
|---|---|
| What the supplied record establishes | Extracted summary describes a registered Development Agreement-cum-Irrevocable General Power of Attorney dated 25 June 2020 and recited ownership history. |
| Identifier / date | Document 197123 |
|---|---|
| What the supplied record establishes | Extracted summary describes a Simple Mortgage Deed without possession in favour of the Commissioner, GHMC, for proposed built-up area as security for sanctioned-plan conditions. |
| Identifier / date | Not supplied |
|---|---|
| What the supplied record establishes | The permit requires completion notice and an occupancy certificate before occupation; no such certificate is present in the supplied document set. |
| Identifier / date | Public lookup unavailable in the supplied evidence |
|---|---|
| What the supplied record establishes | The approved-layout lookup is reported as unavailable through the public portal; this does not establish approval or refusal. |
| Identifier / date | Name-only promoter search; no project-specific clearance established |
|---|---|
| What the supplied record establishes | The supplied search reports no EC found on a promoter-name match and cautions that it is not a project-level determination. |
Frequently asked questions
Is SVC INDRAPRASTHA registered with Telangana RERA?
Yes. SVC INDRAPRASTHA is registered with the Telangana Real Estate Regulatory Authority as P02200003822; the registration status is New Project.
Who is the developer of SVC INDRAPRASTHA?
The promoter named in the RERA registration is SVC CONSTRUCTIONS LLP.
Where is SVC INDRAPRASTHA located?
SVC INDRAPRASTHA is in JEEDIMETLA, Medchal 1, Medchal, Medchal-Malkajgiri, Telangana (500056).
When will SVC INDRAPRASTHA be completed?
The promoter's proposed date of completion filed with RERA is 10/03/2027. This is the promoter's declaration, not a guarantee.
More projects in Medchal 1