Essen Marvella
ESSEN INFRA GROUP · Medchal-Malkajgiri · RERA P02200002020
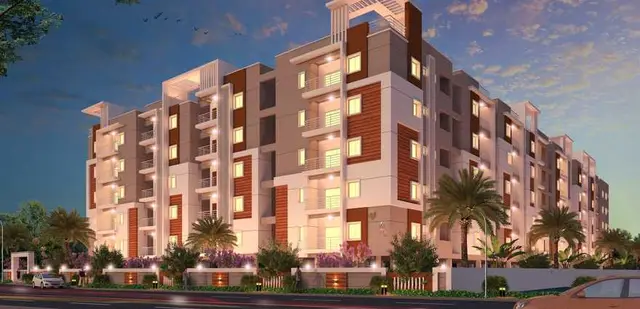
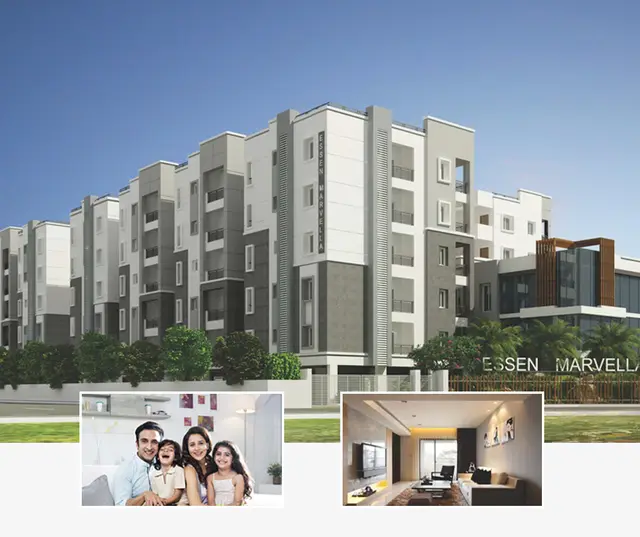
ESSEN MARVELLA is a residential apartment project in Jeedimrtla / Jeedimetla-15, Qutballapur mandal, Medchal-Malkajgiri district. It is being developed by the registered promoter, Essen Infra Group, on a site area of 6612.96 m². The project has two residential blocks, each recorded at 14.98 m in height, and 115 apartments: 55 2BHK and 60 3BHK. Its TG-RERA registration is P02200002020, with a proposed completion date of 07/05/2025.
📘 Project brochure from the promoter’s website ↗01What we found
Read from TG-RERA filings, approvals, land and registration records and court records. A court case is counted only when the court record states this project's survey number with its village, or names the project.
02Check before you pay
8 items to check before you pay, 4 high - from the title chain, court records and approvals, each with what to ask the builder or your advocate. An item may not be a problem with the project: records can be incomplete.
1. Project at a glance
Project identity
| Item | Record |
|---|---|
| Registered project name | ESSEN MARVELLA RERA record |
| Project type / phase | Residential apartment project; phase or separately registered portion not specified in the supplied record RERA record |
| TG-RERA registration | P02200002020 |
| Registration validity | 06/07/2020 to 07/05/2025; certificate states four years. No extension is recorded in the supplied certificate |
| Registered promoter | Essen Infra Group |
| RERA status in supplied evidence | Certificate records registration; its stated validity ended 07/05/2025. A current portal-status verification is not supplied |
Land and geographic identity
| Item | Record |
|---|---|
| Locality | Jeedimrtla / Jeedimetla-15 RERA record RERA filing |
| Revenue village | Jeedimrtla (also rendered Jeedimetla in the filed documents) RERA record Land records |
| Mandal / district / PIN | Qutballapur / Medchal-Malkajgiri / 500055 RERA record |
| Project survey number(s) | Sy. No. 108; no subdivision is identified in the supplied project identity or registration certificate Land records |
| Site extent | Total site area 6612.96 m²; net area 6499.96 m² Land records |
| Boundaries | East: NALA; West: B MADHAVARAO AND OTHERS LAND; North: VILLAGE ROAD; South: BEERAPPAS LAND Land records |
| Plan / approval identifier | 1/C25/07733/2019 RERA record Approvals record |
Development identity
| Item | Record |
|---|---|
| Sanctioning authority | Greater Hyderabad Municipal Corporation (GHMC) Approvals record |
| Principal building permit | Building Permit Order 1/C25/07733/2019, dated 16 May, 2019; file no. 1/HO/02943/2019 Approvals record |
| Approved built-up area | The supplied permit extraction does not provide a reliably interpretable total approved built-up area. It lists block-specific floor areas, but also contains total-area figures whose labels/format are unclear; no single total is stated here |
| Buildings and height | Two residential blocks: Building A (Block 1) and Building B (Block 2), each recorded at 14.98 m height |
| Sanctioned floor configuration | Building A is recorded as 1 Cellar + Stilt + 5 upper floors. Building B’s permit extraction records five residential upper floors and a height of 14.98 m; its cellar/stilt configuration is not separately stated in the extracted block entry |
| Parking levels | Cellar and stilt are approved for vehicle parking under the permit conditions; a space count is not supplied |
| Unit count | 115 units in the TG-RERA unit record: 55 2BHK and 60 3BHK RERA unit table |
| Road-affected portion | 113 m² is recorded as the road-affected area and as surrendered to GHMC without compensation Land records |
Offering and status
| Item | Record |
|---|---|
| RERA-filed configurations | 2BHK and 3BHK RERA unit table |
| RERA-filed saleable area | 2BHK: 104.05–122.63 m²; 3BHK: 102.66–142.14 m² RERA unit table |
| Booked / available | Portal-derived unit record shows 0 booked and 115 available (55 2BHK; 60 3BHK). The record has no as-of date, so these counts are indicative, not a current availability confirmation RERA unit table |
| Construction stage | No independently verified site-progress evidence is supplied. The RERA record gives a proposed completion date, not proof of present construction status RERA record |
| Completion dates | RERA header proposed completion: 07/05/2025. The Form B declaration states completion by 30/08/2022; the dates are recorded here as separate filing statements RERA record |
| Occupancy / completion certificate | No occupancy or completion certificate is included in the supplied project documents; status is not established Document index |
2. The project story
ESSEN MARVELLA is registered as a residential apartment project on Sy. No. 108 in Jeedimrtla, Qutballapur mandal, Medchal-Malkajgiri district. The GHMC building permit records two residential blocks on the site. The RERA unit schedule identifies 115 apartments across 2BHK and 3BHK configurations. RERA record Land records RERA unit table
The approved permit sets out five residential upper floors in each block; Building A is additionally described as having one cellar and a stilt level, and the permit requires approved cellar and stilt areas to be used exclusively for vehicle parking. The available material does not establish how much construction is complete today, whether either block is complete, or whether any portion has received an occupancy certificate. The completion dates in the project records are commitments or stated timelines, not independent confirmation of completion. RERA record Document index
3. Master plan, architecture & building design
The GHMC permit covers two residential blocks and records a site area of 6612.96 m², net area 6499.96 m², road-affected area 113 m², and 14.98 m height for each block. Its extracted block schedule gives Building A residential upper-floor area as 7,769.45 m², cellar area as 1,658.85 m², and stilt area as 3,928.93 m²; Building B’s residential upper-floor area is 6,444.97 m². These are the areas as transcribed from the permit extraction, not a software-derived or independently reconciled total. Land records
The permit describes five residential upper floors for both blocks and one cellar plus stilt for Building A. It also records 330 Trees, a 232.03 RM compound wall and a 704.77 m² tot-lot. The extracted material does not establish flat counts per floor, the location or number of lifts and stairs, building footprints, internal circulation geometry, or a complete residential/common-area schedule.
The RERA-filed drawing entry is document 70461, but the document register marks it as not extracted. Drawing-derived room and carpet measurements are available as software measurements from that drawing and are described in the homes section; they are not RERA-filed area disclosures. Document index Floor plans
4. Homes, configurations & floor plans
The TG-RERA unit record lists 55 2BHK apartments and 60 3BHK apartments. Saleable areas below are the RERA-filed ranges. Carpet-area figures are software measurements from approved floor-plan drawing document 70461, not RERA disclosures; the measurement record says some designs need review. Saleable area and measured carpet area are different area bases, so the drawing measurements should be checked against the plan before reliance. RERA unit table RERA unit details Floor plans
| Configuration | Units | Booked | Available* | RERA saleable area | Measured carpet area | Loading (if supplied) |
|---|---|---|---|---|---|---|
| 2BHK | 55 | 0 | 55 | 104.05–122.63 m² | 62.3–84.3 m²; median 73.0 m² (software-measured) | Not supplied |
| 3BHK | 60 | 0 | 60 | 102.66–142.14 m² | 61.8–98.3 m²; median 93.3 m² (software-measured) | Not supplied |
\*Booked/available counts are from a portal-derived record with no as-of date and are indicative, not confirmation of current inventory. RERA unit table
The measured 2BHK example plan shows a living room, dining/kitchen, two bedrooms, two toilets and two utility spaces; the utility spaces are excluded from the measured carpet area in that drawing extraction. The measured 3BHK example shows a living room, dining/kitchen, three bedrooms, three toilets and a puja space. Room dimensions are available only for these individual drawing examples, not as a complete schedule for every unit type. RERA unit details
5. Parking & vehicle circulation
The GHMC permit states that cellar and stilt areas approved for parking are to be used exclusively for vehicle parking, without partition walls or rolling shutters. Building A’s extracted schedule includes cellar and stilt areas; the permit extraction does not establish a complete parking-level arrangement for both buildings.
No sanctioned parking-space count, resident/visitor allocation, accessible-bay count, EV charging provision, ramp or driveway details, or unit-specific parking allocation is supplied. The RERA unit schedule marks many individual units as mortgaged, but that is not evidence of parking allocation or of an exclusive parking right. RERA unit table
6. Amenities, recreation & open spaces
The following facilities are represented in the GHMC permit conditions or in the RERA amenity disclosure. The disclosed completion percentages are 0 where supplied; they should not be read as independently verified site progress. RERA amenities
| Facility | Description / size | Evidence source | Declared progress / verified status |
|---|---|---|---|
| Tot-lot / green area | 704.77 m²; permit requires it to be fenced and maintained as greenery before occupancy-certificate issue | GHMC permit | No completion evidence supplied |
| Green strip | Peripheral greenery required to be maintained as per rules; no area stated | GHMC permit | No completion evidence supplied |
| Community buildings | RERA amenity record: available “YES”; no size or facility description | RERA amenity disclosure | Progress shown as 0; not independently verified |
| Internal roads and footpaths | RERA amenity record: available “YES”; no dimensions supplied | RERA amenity disclosure | Progress shown as 0; not independently verified |
The promoter brochure lists additional recreational and clubhouse features, including a gymnasium, multipurpose hall, indoor and outdoor games, children’s play areas, yoga and meditation room, walkways, jogging track, green open spaces and a basketball feature. These are promoter-marketed claims, not established here as GHMC-sanctioned or delivered facilities.
7. Utilities, building services & safety
The RERA amenity record marks water supply, sewerage (including chambers, lines, septic tank and STP), sewage/sullage treatment and disposal, rainwater harvesting/water conservation, and an electrical meter room/sub-station/receiving station as “YES.” Its entries show progress percentages of 0 where populated; no completion or operating-capacity evidence is supplied. RERA amenities
The GHMC permit requires a rainwater-harvesting percolation pit, space for a transformer, a garbage house within the premises, automatic sprinkler systems in the cellar and other fire-safety systems as per Table 7 of Part 4 of the National Building Code of India 2016. The permit also requires a completion notice and occupancy certificate before occupation. These are permit conditions; the supplied documents do not establish implementation, commissioning, statutory clearance, water source or storage capacity, STP capacity, backup power, lift number/capacity, CCTV, access-control arrangements, or accessibility provisions. RERA amenities
8. Location, access & connectivity
The registered project location is Jeedimrtla, Qutballapur mandal, Medchal-Malkajgiri district, PIN 500055. The permit identifies the site as Jeedimetla-15 and notes an 18 mt. road width. The filed boundary description identifies a village road on the north and a nala on the east. RERA record Land records
No verified approach-route, public-transport, landmark-distance or travel-time schedule is included in the supplied location evidence. The available geocode is labelled as a cadastral parcel centroid; it is not a verified access point or route measurement. Location record
9. Developer & development status
The registered promoter is Essen Infra Group, identified in the RERA filing as a partnership. The supplied promoter record names Rajendar Reddy M as authorized signatory and Sanjay K, Srinivas Reddy M and Sachitanada Reddy N as partners. The supplied RERA certificate gives a promoter-office address at Village Yousufguda Basthi, Khairatabad mandal, Hyderabad, PIN 500033. Parties record RERA filing
The project records identify the landowners as P. Raghunandan Rao Pulluru and P. Chandrasekhar Rao Pulluru and describe development under a development agreement cum GPA arrangement. A Form B declaration by M. Rajender Reddy on behalf of Essen Infra Group states a completion undertaking of 30/08/2022; the RERA header records proposed completion as 07/05/2025. Neither statement establishes present construction progress or completion. No occupancy or completion certificate is supplied. RERA record Document index
10. Approvals, official records & documents
| Record | What the supplied evidence establishes |
|---|---|
| TG-RERA registration certificate | ESSEN MARVELLA, registration P02200002020; certificate states validity from 06/07/2020 through 07/05/2025 |
| GHMC building permit | Building Permit Order 1/C25/07733/2019, dated 16 May, 2019; file no. 1/HO/02943/2019; covers two residential blocks on Sy. No. 108 at Jeedimetla-15 |
| RERA-filed plan | Document 70461 is listed as a layout-plan/drawing filing; the supplied document register marks it as not extracted. Software measurements from its floor-plan drawings are described separately above Document index Floor plans |
| Form B declarations | RERA-filed promoter declarations dated/extracted from 2019; one records a completion undertaking of 30/08/2022 and another excerpt records separate-account, audit and pending-approval statements |
| Title-report documents | Filed title-report material includes a development agreement cum GPA and supporting sale-deed records; the Overview does not determine title or reconcile the chain |
| Occupancy/completion certificate | Not present in the supplied document set; certificate status is not established Document index |
The GHMC permit includes conditions concerning construction commencement and completion notices, occupancy certification, parking use, greenery, rainwater harvesting, transformer space, waste facilities and fire safety. Full permit conditions and their status should be checked against the approval record; this Overview does not establish compliance or completion.
1. Project at a glance
Project identity
Registered project name: ESSEN MARVELLA
Project type / phase: Residential apartment project; phase or separately registered portion not specified in the supplied record
TG-RERA registration: P02200002020
Registration validity: 06/07/2020 to 07/05/2025; certificate states four years. No extension is recorded in the supplied certificate
Registered promoter: Essen Infra Group
RERA status in supplied evidence: Certificate records registration; its stated validity ended 07/05/2025. A current portal-status verification is not supplied
Land and geographic identity
Locality: Jeedimrtla / Jeedimetla-15
Revenue village: Jeedimrtla (also rendered Jeedimetla in the filed documents)
Mandal / district / PIN: Qutballapur / Medchal-Malkajgiri / 500055
Project survey number(s): Sy. No. 108; no subdivision is identified in the supplied project identity or registration certificate
Site extent: Total site area 6612.96 m²; net area 6499.96 m²
Boundaries: East: NALA; West: B MADHAVARAO AND OTHERS LAND; North: VILLAGE ROAD; South: BEERAPPAS LAND
Plan / approval identifier: 1/C25/07733/2019
Development identity
Sanctioning authority: Greater Hyderabad Municipal Corporation (GHMC)
Principal building permit: Building Permit Order 1/C25/07733/2019, dated 16 May, 2019; file no. 1/HO/02943/2019
Approved built-up area: The supplied permit extraction does not provide a reliably interpretable total approved built-up area. It lists block-specific floor areas, but also contains total-area figures whose labels/format are unclear; no single total is stated here
Buildings and height: Two residential blocks: Building A (Block 1) and Building B (Block 2), each recorded at 14.98 m height
Sanctioned floor configuration: Building A is recorded as 1 Cellar + Stilt + 5 upper floors. Building B’s permit extraction records five residential upper floors and a height of 14.98 m; its cellar/stilt configuration is not separately stated in the extracted block entry
Parking levels: Cellar and stilt are approved for vehicle parking under the permit conditions; a space count is not supplied
Unit count: 115 units in the TG-RERA unit record: 55 2BHK and 60 3BHK
Road-affected portion: 113 m² is recorded as the road-affected area and as surrendered to GHMC without compensation
Offering and status
RERA-filed configurations: 2BHK and 3BHK
RERA-filed saleable area: 2BHK: 104.05–122.63 m²; 3BHK: 102.66–142.14 m²
Booked / available: Portal-derived unit record shows 0 booked and 115 available (55 2BHK; 60 3BHK). The record has no as-of date, so these counts are indicative, not a current availability confirmation
Construction stage: No independently verified site-progress evidence is supplied. The RERA record gives a proposed completion date, not proof of present construction status
Completion dates: RERA header proposed completion: 07/05/2025. The Form B declaration states completion by 30/08/2022; the dates are recorded here as separate filing statements
Occupancy / completion certificate: No occupancy or completion certificate is included in the supplied project documents; status is not established
2. The project story
ESSEN MARVELLA is registered as a residential apartment project on Sy. No. 108 in Jeedimrtla, Qutballapur mandal, Medchal-Malkajgiri district. The GHMC building permit records two residential blocks on the site. The RERA unit schedule identifies 115 apartments across 2BHK and 3BHK configurations.
The approved permit sets out five residential upper floors in each block; Building A is additionally described as having one cellar and a stilt level, and the permit requires approved cellar and stilt areas to be used exclusively for vehicle parking. The available material does not establish how much construction is complete today, whether either block is complete, or whether any portion has received an occupancy certificate. The completion dates in the project records are commitments or stated timelines, not independent confirmation of completion.
3. Master plan, architecture & building design
The GHMC permit covers two residential blocks and records a site area of 6612.96 m², net area 6499.96 m², road-affected area 113 m², and 14.98 m height for each block. Its extracted block schedule gives Building A residential upper-floor area as 7,769.45 m², cellar area as 1,658.85 m², and stilt area as 3,928.93 m²; Building B’s residential upper-floor area is 6,444.97 m². These are the areas as transcribed from the permit extraction, not a software-derived or independently reconciled total.
The permit describes five residential upper floors for both blocks and one cellar plus stilt for Building A. It also records 330 Trees, a 232.03 RM compound wall and a 704.77 m² tot-lot. The extracted material does not establish flat counts per floor, the location or number of lifts and stairs, building footprints, internal circulation geometry, or a complete residential/common-area schedule.
The RERA-filed drawing entry is document 70461, but the document register marks it as not extracted. Drawing-derived room and carpet measurements are available as software measurements from that drawing and are described in the homes section; they are not RERA-filed area disclosures.
4. Homes, configurations & floor plans
The TG-RERA unit record lists 55 2BHK apartments and 60 3BHK apartments. Saleable areas below are the RERA-filed ranges. Carpet-area figures are software measurements from approved floor-plan drawing document 70461, not RERA disclosures; the measurement record says some designs need review. Saleable area and measured carpet area are different area bases, so the drawing measurements should be checked against the plan before reliance.
| Configuration | Units | Booked | Available* | RERA saleable area | Measured carpet area | Loading (if supplied) |
|---|---|---|---|---|---|---|
| 2BHK | 55 | 0 | 55 | 104.05–122.63 m² | 62.3–84.3 m²; median 73.0 m² (software-measured) | Not supplied |
| 3BHK | 60 | 0 | 60 | 102.66–142.14 m² | 61.8–98.3 m²; median 93.3 m² (software-measured) | Not supplied |
\*Booked/available counts are from a portal-derived record with no as-of date and are indicative, not confirmation of current inventory.
The measured 2BHK example plan shows a living room, dining/kitchen, two bedrooms, two toilets and two utility spaces; the utility spaces are excluded from the measured carpet area in that drawing extraction. The measured 3BHK example shows a living room, dining/kitchen, three bedrooms, three toilets and a puja space. Room dimensions are available only for these individual drawing examples, not as a complete schedule for every unit type.
5. Parking & vehicle circulation
The GHMC permit states that cellar and stilt areas approved for parking are to be used exclusively for vehicle parking, without partition walls or rolling shutters. Building A’s extracted schedule includes cellar and stilt areas; the permit extraction does not establish a complete parking-level arrangement for both buildings.
No sanctioned parking-space count, resident/visitor allocation, accessible-bay count, EV charging provision, ramp or driveway details, or unit-specific parking allocation is supplied. The RERA unit schedule marks many individual units as mortgaged, but that is not evidence of parking allocation or of an exclusive parking right.
6. Amenities, recreation & open spaces
The following facilities are represented in the GHMC permit conditions or in the RERA amenity disclosure. The disclosed completion percentages are 0 where supplied; they should not be read as independently verified site progress.
| Facility | Description / size | Evidence source | Declared progress / verified status |
|---|---|---|---|
| Tot-lot / green area | 704.77 m²; permit requires it to be fenced and maintained as greenery before occupancy-certificate issue | GHMC permit | No completion evidence supplied |
| Green strip | Peripheral greenery required to be maintained as per rules; no area stated | GHMC permit | No completion evidence supplied |
| Community buildings | RERA amenity record: available “YES”; no size or facility description | RERA amenity disclosure | Progress shown as 0; not independently verified |
| Internal roads and footpaths | RERA amenity record: available “YES”; no dimensions supplied | RERA amenity disclosure | Progress shown as 0; not independently verified |
The promoter brochure lists additional recreational and clubhouse features, including a gymnasium, multipurpose hall, indoor and outdoor games, children’s play areas, yoga and meditation room, walkways, jogging track, green open spaces and a basketball feature. These are promoter-marketed claims, not established here as GHMC-sanctioned or delivered facilities.
7. Utilities, building services & safety
The RERA amenity record marks water supply, sewerage (including chambers, lines, septic tank and STP), sewage/sullage treatment and disposal, rainwater harvesting/water conservation, and an electrical meter room/sub-station/receiving station as “YES.” Its entries show progress percentages of 0 where populated; no completion or operating-capacity evidence is supplied.
The GHMC permit requires a rainwater-harvesting percolation pit, space for a transformer, a garbage house within the premises, automatic sprinkler systems in the cellar and other fire-safety systems as per Table 7 of Part 4 of the National Building Code of India 2016. The permit also requires a completion notice and occupancy certificate before occupation. These are permit conditions; the supplied documents do not establish implementation, commissioning, statutory clearance, water source or storage capacity, STP capacity, backup power, lift number/capacity, CCTV, access-control arrangements, or accessibility provisions.
8. Location, access & connectivity
The registered project location is Jeedimrtla, Qutballapur mandal, Medchal-Malkajgiri district, PIN 500055. The permit identifies the site as Jeedimetla-15 and notes an 18 mt. road width. The filed boundary description identifies a village road on the north and a nala on the east.
No verified approach-route, public-transport, landmark-distance or travel-time schedule is included in the supplied location evidence. The available geocode is labelled as a cadastral parcel centroid; it is not a verified access point or route measurement.
9. Developer & development status
The registered promoter is Essen Infra Group, identified in the RERA filing as a partnership. The supplied promoter record names Rajendar Reddy M as authorized signatory and Sanjay K, Srinivas Reddy M and Sachitanada Reddy N as partners. The supplied RERA certificate gives a promoter-office address at Village Yousufguda Basthi, Khairatabad mandal, Hyderabad, PIN 500033.
The project records identify the landowners as P. Raghunandan Rao Pulluru and P. Chandrasekhar Rao Pulluru and describe development under a development agreement cum GPA arrangement. A Form B declaration by M. Rajender Reddy on behalf of Essen Infra Group states a completion undertaking of 30/08/2022; the RERA header records proposed completion as 07/05/2025. Neither statement establishes present construction progress or completion. No occupancy or completion certificate is supplied.
10. Approvals, official records & documents
TG-RERA registration certificate: ESSEN MARVELLA, registration P02200002020; certificate states validity from 06/07/2020 through 07/05/2025
GHMC building permit: Building Permit Order 1/C25/07733/2019, dated 16 May, 2019; file no. 1/HO/02943/2019; covers two residential blocks on Sy. No. 108 at Jeedimetla-15
RERA-filed plan: Document 70461 is listed as a layout-plan/drawing filing; the supplied document register marks it as not extracted. Software measurements from its floor-plan drawings are described separately above
Form B declarations: RERA-filed promoter declarations dated/extracted from 2019; one records a completion undertaking of 30/08/2022 and another excerpt records separate-account, audit and pending-approval statements
Title-report documents: Filed title-report material includes a development agreement cum GPA and supporting sale-deed records; the Overview does not determine title or reconcile the chain
Occupancy/completion certificate: Not present in the supplied document set; certificate status is not established
The GHMC permit includes conditions concerning construction commencement and completion notices, occupancy certification, parking use, greenery, rainwater harvesting, transformer space, waste facilities and fire safety. Full permit conditions and their status should be checked against the approval record; this Overview does not establish compliance or completion.
Frequently asked questions
Is ESSEN MARVELLA registered with Telangana RERA?
Yes. ESSEN MARVELLA is registered with the Telangana Real Estate Regulatory Authority as P02200002020; the registration status is New Project.
Who is the developer of ESSEN MARVELLA?
The promoter named in the RERA registration is ESSEN INFRA GROUP.
Where is ESSEN MARVELLA located?
ESSEN MARVELLA is in JEEDIMRTLA, Qutballapur, Medchal-Malkajgiri, Telangana (500055).
When will ESSEN MARVELLA be completed?
The promoter's proposed date of completion filed with RERA is 07/05/2025. This is the promoter's declaration, not a guarantee.
More projects in Jeedimetla