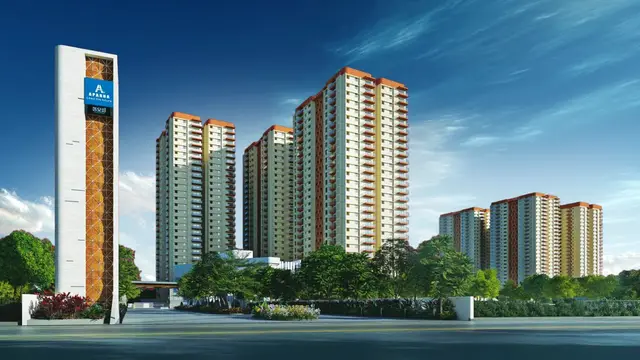
Nature Ville
NAYAN INFRA · Medchal-Malkajgiri · RERA P02200002770
NATURE VILLE is a residential apartment project in Jeedimetla, Qutballapur mandal, Medchal-Malkajgiri district, developed by registered promoter NAYAN INFRA. The site area is 6045.66 m², and the development comprises two residential blocks and one amenities block: one residential block has 1 Cellar + Stilt + 5 upper floors, the other has 1 Stilt + 5 upper floors, and the amenities block has 1 Ground + 4 upper floors. The RERA filing records 120 total units, including 48 2BHK and 67 3BHK homes, with five additional entries labelled by floor. The project is registered under TG-RERA number P02200002770, and its proposed completion date is 24/06/2027.
01What we found
Read from TG-RERA filings, approvals, land and registration records and court records. A court case is counted only when the court record states this project's survey number with its village, or names the project.
02Check before you pay
8 items to check before you pay, 3 high - from the title chain, court records and approvals, each with what to ask the builder or your advocate. An item may not be a problem with the project: records can be incomplete.
1. Project at a glance
Project identity
| Item | Record |
|---|---|
| Registered project name | NATURE VILLE RERA record |
| Project type | Residential apartment project RERA record RERA filing |
| Phase / registered portion | Phase designation not disclosed; the filing identifies one registered project. RERA record Approvals record |
| TG-RERA registration | P02200002770; registration certificate issued 06/04/2021. Approvals record |
| Registration validity | Certificate states validity from 06/04/2021 to 24/02/2027, unless extended by the Authority. |
| Registered promoter | NAYAN INFRA, recorded as a partnership. Corporate record RERA filing |
| RERA status | The supplied certificate records registration under section 5; the portal capture is dated 10/09/2026. Current status beyond that record is not established here. Approvals record |
Land and geographic identity
| Item | Record |
|---|---|
| Locality / revenue village | Jeedimetla; revenue village recorded as Jeedimetla-Village. The building-permit extraction identifies the locality as “Jeedimetla Village-1” and village as “JEEDIMETLA.” RERA record Land records |
| Mandal | Qutballapur (also rendered “QUTHBULLAPUR” in the building-permit extraction). RERA record |
| District | Medchal-Malkajgiri (building-permit extraction: “MEDCHAL MALKAJGIRI”). RERA record |
| PIN | 500055 RERA record |
| Project survey number(s) / subdivision(s) | Sy. No. 70/aa as recorded in the project filing and registration certificate. The title report describes the land as Sy. No. 70/AA, “presently Sy.No.70/AA/8 as per Revenue Records after mutation”; the filed survey identity does not itself state that subdivision. Land records |
| Site area | 6045.66 m² total; 173.29 m² road-affected area; 5872.37 m² net area, as stated in the building-permit extraction. |
| Boundaries in RERA filing | East: land of Sri Ramaraju; West: 20 Feet Wide Road; North: JVRs Vaishnavi Towers; South: land of Mrs Kamala Viswanath. Land records |
Development identity
| Item | Record |
|---|---|
| Sanctioning authority | Greater Hyderabad Municipal Corporation (GHMC). Approvals record |
| Principal building approval | Revised Building Permit Order 1/C25/03027/2021, approved 24 February 2021. The permit extraction also lists file number 1/C25/00602/2021. Approvals record |
| Approved built-up area | The permit extraction states “Proposed Covered builtup area 83,576.55”; the supplied extraction does not specify a unit for this figure. It also lists “B.C. & E.B.C. on built up area, 166,859.43”; these are reproduced as recorded, not treated as interchangeable area measures. |
| Building count and sanctioned floors | Two residential blocks and one amenities block: BLDG-1 (BLOCK 1), 1 Cellar + Stilt + 5 upper floors; BLDG-1 (BLOCK 2), 1 Stilt + 5 upper floors; BUILDING-1 (AMENITIES BLOCK), 1 Ground + 4 upper floors. |
| Sanctioned heights | The permit extraction lists heights of 14.99 m and 14.98 m; it does not map each figure to a named block in the supplied data. |
| Parking levels / provision | The permit identifies the cellar and stilt areas as approved for parking and requires them to be used exclusively for vehicle parking. A parking-space count is not supplied in the available extraction. |
| Unit counts | The RERA filing records 120 total units across three buildings, including 115 filed 2BHK/3BHK homes and five rows labelled by floor rather than home configuration. RERA unit table RERA unit details |
Offering and status
| Item | Record |
|---|---|
| Filed home configurations | 2BHK: 48 units, saleable area 115.6 m² each; 3BHK: 67 units, saleable area 148.31 m² each. RERA unit table |
| Booked / available | RERA portal data last read for this report records 0 booked and 48 available 2BHKs; 0 booked and 67 available 3BHKs. The portal record has no supplied as-of date, so counts are indicative. RERA unit table |
| Construction stage | No independently verified site-progress information is supplied. The permit and RERA record establish sanctioned/proposed development, not current construction completion. Approvals record |
| Completion date | The RERA filing states proposed completion 24/06/2027; the Form-B declaration separately undertakes completion by 24 February 2027. RERA record |
| Occupancy / completion certificate | No occupancy or completion certificate is supplied. The building permit requires one before occupation. The supplied record does not establish an OC for any block or phase. |
2. The project story
NATURE VILLE is registered as a residential apartment development in Jeedimetla, Qutballapur mandal, Medchal-Malkajgiri district. Its registered land identity is Sy. No. 70/aa; the title report additionally refers to Sy. No. 70/AA/8 as the present revenue-record subdivision. RERA record Land records
The GHMC permit describes a three-building scheme: two residential blocks, each with five upper floors, and a separate amenities block with ground plus four upper floors. One residential block includes a cellar as well as a stilt level; the other has a stilt level. The RERA filing lists 48 2BHK and 67 3BHK homes. It also contains five entries named for floors, which are not counted here as homes. RERA unit table RERA unit details
The available information does not establish how much construction has been completed or whether any part has been offered for occupation. See Offering and status above.
3. Master plan, architecture & building design
The filed building permit describes a site of 6045.66 m², including 173.29 m² affected by road widening, and a stated net area of 5872.37 m². It also records a 603.71 m² tot-lot and zero nala-affected area.
The sanctioned arrangement comprises two residential blocks and a separate amenities block. The permit extraction gives the following floor configurations:
| Building as named in permit | Use | Sanctioned configuration |
|---|---|---|
| BLDG-1 (BLOCK 1) | Residential | 1 Cellar + Stilt + 5 upper floors |
| BLDG-1 (BLOCK 2) | Residential | 1 Stilt + 5 upper floors |
| BUILDING-1 (AMENITIES BLOCK) | Amenities | 1 Ground + 4 upper floors |
The permit extraction lists 83,576.55 as “Proposed Covered builtup area,” without a unit in the supplied data. It separately lists 166,859.43 under “B.C. & E.B.C. on built up area”; the record supplied does not define these labels sufficiently to treat them as equivalent to approved built-up, FSI-counted, saleable or carpet area.
The RERA-filed home configurations are 2BHK and 3BHK. Floor-plan drawing measurements are available for those configurations, but are software-measured from drawing geometry and need review; they are not RERA-filed carpet-area disclosures. The supplied records do not establish block-by-block flat distribution, flats per floor, lift or stair quantities, entries, or detailed circulation. RERA unit table Floor plans
The building permit records a tot-lot and periphery greenery requirements. It does not provide a complete measured schedule of landscaping or other open areas in the supplied extraction.
4. Homes, configurations & floor plans
RERA-filed configuration, unit counts and saleable areas are shown below. The carpet-area measurements are software-derived from the approved floor-plan drawings, not RERA disclosures; all measured designs are flagged as needing review. RERA unit table Floor plans
| Configuration | Units | Booked | Available | RERA saleable area | Measured carpet area | Loading (if supplied) |
|---|---|---|---|---|---|---|
| 2BHK | 48 | 0 | 48 | 115.6 m² | 73.9–79.0 m²; median 75.7 m² (814 sq ft median) | 35% |
| 3BHK | 67 | 0 | 67 | 148.31 m² | 92.9–100.1 m²; median 97.8 m² (1052 sq ft median) | 34% |
Drawing-based measurements cover 24 measured 2BHK designs and 29 measured 3BHK designs. The supplied drawing extraction identifies bedrooms, dining and kitchen areas in example plans, but does not provide room dimensions for all rooms or a complete typical-room schedule. Floor plans
Carpet area is the software-measured area inside the unit geometry; saleable area is the RERA-filed figure and, under the supplied drawing-measurement note, includes the home’s share of common areas. The two measures should not be treated as interchangeable. The RERA unit table also contains five floor-labelled entries of 84.84 m² each; these are not configuration-labelled homes and are excluded from the home counts above. Floor plans RERA unit details
5. Parking & vehicle circulation
GHMC’s permit identifies a cellar in BLOCK 1 and stilt parking in both residential blocks. It states that the approved cellar and stilt areas are to be used exclusively for vehicle parking, without partition walls or rolling shutters. The available permit extraction does not give the number of car or two-wheeler spaces, visitor or accessible-space counts, or unit-wise parking allocations.
The permit refers to the cellar and stilt levels but does not provide enough information in the supplied record to describe ramp geometry, internal driveways, pedestrian separation or EV charging. A drawn or sanctioned parking area does not, on the information provided, establish exclusive parking ownership or allotment to a particular apartment.
6. Amenities, recreation & open spaces
The RERA-filed amenity schedule marks several development components as “YES,” but records 0% progress for the listed entries. That is a filing status, not independent confirmation of completion. The permit separately requires a tot-lot and other site provisions. RERA amenities
| Description / size | Separate amenities block; 1 Ground + 4 upper floors. No room-by-room facility schedule or area is supplied. |
|---|---|
| Evidence source | GHMC permit extraction; RERA amenity schedule RERA amenities |
| Declared progress / verified status | RERA schedule marks community buildings “YES,” 0%; completion not independently verified. |
| Description / size | Permit records 603.71 m² tot-lot; permit requires it to be fenced and maintained as greenery before OC. |
|---|---|
| Evidence source | GHMC permit extraction |
| Declared progress / verified status | Sanction/condition recorded; delivery not independently verified. |
| Description / size | Listed “YES” in the RERA amenity schedule. |
|---|---|
| Evidence source | RERA amenities |
| Declared progress / verified status | 0% recorded; completion not independently verified. |
| Description / size | Listed “YES” in the RERA amenity schedule. |
|---|---|
| Evidence source | RERA amenities |
| Declared progress / verified status | 0% recorded; completion not independently verified. |
| Description / size | Listed in the RERA amenity schedule, including treatment and disposal. |
|---|---|
| Evidence source | RERA amenities |
| Declared progress / verified status | 0% recorded; system type and completion not independently verified. |
| Description / size | Listed “YES” in the RERA amenity schedule. |
|---|---|
| Evidence source | RERA amenities |
| Declared progress / verified status | 0% recorded; completion not independently verified. |
| Description / size | Listed “YES” in the RERA amenity schedule. |
|---|---|
| Evidence source | RERA amenities |
| Declared progress / verified status | 0% recorded; completion not independently verified. |
| Description / size | Listed “YES” in the RERA amenity schedule. |
|---|---|
| Evidence source | RERA amenities |
| Declared progress / verified status | 0% recorded; completion not independently verified. |
| Description / size | RERA schedule lists water conservation and rainwater harvesting; permit requires a rainwater-harvesting percolation pit and records 5 RWHPs. |
|---|---|
| Evidence source | RERA amenities |
| Declared progress / verified status | Required/provided for in records; installation and operation not independently verified. |
| Description / size | Listed “YES” in the RERA amenity schedule. |
|---|---|
| Evidence source | RERA amenities |
| Declared progress / verified status | 0% recorded; details and completion not independently verified. |
| Description / size | Listed “YES” in the RERA amenity schedule; permit requires space for a transformer. |
|---|---|
| Evidence source | RERA amenities |
| Declared progress / verified status | Filing/permit provision; completion not independently verified. |
| Description / size | Listed in the RERA amenity schedule; permit specifies fire-system requirements. |
|---|---|
| Evidence source | RERA amenities |
| Declared progress / verified status | 0% in RERA schedule; completion and clearance not established. |
| Description / size | Aggregate-area field appears in the RERA amenity schedule, but no area is supplied there. |
|---|---|
| Evidence source | RERA amenities |
| Declared progress / verified status | Area and completion not established. |
7. Utilities, building services & safety
The RERA amenity schedule lists water supply, sewerage and sewage/sullage treatment and disposal, storm-water drains, solid-waste management, rainwater harvesting, energy management, and an electrical meter room/sub-station/receiving station. The supplied schedule records 0% progress for its entries; it does not specify capacities, operating arrangements or completed services. RERA amenities
The GHMC permit requires a rainwater-harvesting percolation pit, records 5 RWHPs, requires space for a transformer, and requires a garbage house within the premises. For the cellar, it calls for a mud sump and a ground-floor motor for dewatering accumulated excess water.
The permit also specifies automatic sprinklers in the cellar and other fire systems as per Table 7 of Part 4 of the National Building Code of India, 2016; requires an occupancy Fire NOC before OC; and places structural safety and means-of-escape safety responsibility on the owner, builder/developer, architect and site engineer. These are permit conditions, not evidence that the systems have been installed, inspected or cleared.
No supplied project record establishes water source or storage capacity, STP capacity or reuse arrangements, electrical backup, lift number or capacity, CCTV/access-control installation, waste segregation arrangements, or accessible circulation. The permit requires services including sanitation, plumbing, fire safety, lifts and electrical installations to be executed under qualified technical personnel.
8. Location, access & connectivity
The registered project location is Jeedimetla, Qutballapur mandal, Medchal-Malkajgiri district, PIN 500055. The RERA-filed western boundary is a 20 Feet Wide Road; the GHMC permit also refers to a road width of 18 mt. and identifies a road-affected portion of 173.29 m². RERA record Land records
The supplied location data reports these distances: Location record
| Nearby destination | Category | Reported distance |
|---|---|---|
| Konark Hospitals | Hospital | 0.4 km |
| Sherwood Public School | School | 0.5 km |
| HDFC Bank | Bank | 1.1 km |
| Meenakshi Estates Park | Park | 1.2 km |
| Unnamed mall | Mall | 1.4 km |
| Unnamed college | College | 1.7 km |
| Transguard Electrical Systems | IT office | 2.2 km |
| Suchitra Centre | Railway station | 2.9 km |
| Balanagar | Nearest metro, as labelled in supplied location data | 6.9 km |
The supplied records do not identify a project-specific public-transport route, travel times or a detailed approach-road network. Distances above are those reported in the supplied location data. Location record
9. Developer & development status
The registered promoter is NAYAN INFRA, identified in the RERA filing as a partnership. Its named partners are Sudarshan Rao Kurmaraiahgari, Avinash Rao Naineni, Avinash Reddy Thirumala Reddy, Hari Babu Ramineni and Ramaiah Chunduri; Jeevan Reddy Vatti is recorded as an authorized signatory. Corporate record RERA filing
The promoter address in the supplied filing is Nayan’s Nayagara, Gopalnagar Housing Society, Jeedimetla, Qutballapur, Medchal-Malkajgiri, 500055. The registration certificate separately records a promoter office at Village Hyder Nagar, Mandal Kukatpally, Medchal-Malkajgiri, PIN 500072. The supplied information does not provide an official website or contact details. Corporate record
The Form-B affidavit, signed by the authorized signatory on 6 March 2021, declares legal title, states that the land is free from encumbrances, and undertakes completion by 24 February 2027. These are promoter declarations. The RERA filing separately records proposed completion 24/06/2027. No independent construction-progress assessment or occupancy certificate is supplied. RERA record
10. Approvals, official records & documents
| Identifier / date | P02200002770; issued 06/04/2021; stated validity through 24/02/2027 |
|---|---|
| What the supplied record establishes | Form “C” certificate for NATURE VILLE, under section 5. |
| Identifier / date | Approval 1/C25/03027/2021; approved 24 February 2021 |
|---|---|
| What the supplied record establishes | Permit extraction records the three building blocks, site-area figures, floor configurations and conditions. |
| Identifier / date | 1/C25/00602/2021 |
|---|---|
| What the supplied record establishes | Listed in the permit extraction. |
| Identifier / date | Document 156892 |
|---|---|
| What the supplied record establishes | Drawing document is filed as the layout-plan record; floor-plan geometry is the source for the software-measured areas described above. |
| Identifier / date | Document 156902; dated 6 March 2021 |
|---|---|
| What the supplied record establishes | Promoter’s title, encumbrance and completion declarations. |
| Identifier / date | Document 156890; dated 10 March 2021 |
|---|---|
| What the supplied record establishes | Advocate’s title-search report filed with TG-RERA. |
| Identifier / date | Document 156916; searched 01-10-2007 to 01-03-2021 |
|---|---|
| What the supplied record establishes | Filed IGRS statement for the stated search period. |
| Identifier / date | Not supplied |
|---|---|
| What the supplied record establishes | The GHMC permit requires an occupancy certificate before occupation; the available records do not establish issuance. |
1. Project at a glance
Project identity
Registered project name: NATURE VILLE
Project type: Residential apartment project
Phase / registered portion: Phase designation not disclosed; the filing identifies one registered project.
TG-RERA registration: P02200002770; registration certificate issued 06/04/2021.
Registration validity: Certificate states validity from 06/04/2021 to 24/02/2027, unless extended by the Authority.
Registered promoter: NAYAN INFRA, recorded as a partnership.
RERA status: The supplied certificate records registration under section 5; the portal capture is dated 10/09/2026. Current status beyond that record is not established here.
Land and geographic identity
Locality / revenue village: Jeedimetla; revenue village recorded as Jeedimetla-Village. The building-permit extraction identifies the locality as “Jeedimetla Village-1” and village as “JEEDIMETLA.”
Mandal: Qutballapur (also rendered “QUTHBULLAPUR” in the building-permit extraction).
District: Medchal-Malkajgiri (building-permit extraction: “MEDCHAL MALKAJGIRI”).
PIN: 500055
Project survey number(s) / subdivision(s): Sy. No. 70/aa as recorded in the project filing and registration certificate. The title report describes the land as Sy. No. 70/AA, “presently Sy.No.70/AA/8 as per Revenue Records after mutation”; the filed survey identity does not itself state that subdivision.
Site area: 6045.66 m² total; 173.29 m² road-affected area; 5872.37 m² net area, as stated in the building-permit extraction.
Boundaries in RERA filing: East: land of Sri Ramaraju; West: 20 Feet Wide Road; North: JVRs Vaishnavi Towers; South: land of Mrs Kamala Viswanath.
Development identity
Sanctioning authority: Greater Hyderabad Municipal Corporation (GHMC).
Principal building approval: Revised Building Permit Order 1/C25/03027/2021, approved 24 February 2021. The permit extraction also lists file number 1/C25/00602/2021.
Approved built-up area: The permit extraction states “Proposed Covered builtup area 83,576.55”; the supplied extraction does not specify a unit for this figure. It also lists “B.C. & E.B.C. on built up area, 166,859.43”; these are reproduced as recorded, not treated as interchangeable area measures.
Building count and sanctioned floors: Two residential blocks and one amenities block: BLDG-1 (BLOCK 1), 1 Cellar + Stilt + 5 upper floors; BLDG-1 (BLOCK 2), 1 Stilt + 5 upper floors; BUILDING-1 (AMENITIES BLOCK), 1 Ground + 4 upper floors.
Sanctioned heights: The permit extraction lists heights of 14.99 m and 14.98 m; it does not map each figure to a named block in the supplied data.
Parking levels / provision: The permit identifies the cellar and stilt areas as approved for parking and requires them to be used exclusively for vehicle parking. A parking-space count is not supplied in the available extraction.
Unit counts: The RERA filing records 120 total units across three buildings, including 115 filed 2BHK/3BHK homes and five rows labelled by floor rather than home configuration.
Offering and status
Filed home configurations: 2BHK: 48 units, saleable area 115.6 m² each; 3BHK: 67 units, saleable area 148.31 m² each.
Booked / available: RERA portal data last read for this report records 0 booked and 48 available 2BHKs; 0 booked and 67 available 3BHKs. The portal record has no supplied as-of date, so counts are indicative.
Construction stage: No independently verified site-progress information is supplied. The permit and RERA record establish sanctioned/proposed development, not current construction completion.
Completion date: The RERA filing states proposed completion 24/06/2027; the Form-B declaration separately undertakes completion by 24 February 2027.
Occupancy / completion certificate: No occupancy or completion certificate is supplied. The building permit requires one before occupation. The supplied record does not establish an OC for any block or phase.
2. The project story
NATURE VILLE is registered as a residential apartment development in Jeedimetla, Qutballapur mandal, Medchal-Malkajgiri district. Its registered land identity is Sy. No. 70/aa; the title report additionally refers to Sy. No. 70/AA/8 as the present revenue-record subdivision.
The GHMC permit describes a three-building scheme: two residential blocks, each with five upper floors, and a separate amenities block with ground plus four upper floors. One residential block includes a cellar as well as a stilt level; the other has a stilt level. The RERA filing lists 48 2BHK and 67 3BHK homes. It also contains five entries named for floors, which are not counted here as homes.
The available information does not establish how much construction has been completed or whether any part has been offered for occupation. See Offering and status above.
3. Master plan, architecture & building design
The filed building permit describes a site of 6045.66 m², including 173.29 m² affected by road widening, and a stated net area of 5872.37 m². It also records a 603.71 m² tot-lot and zero nala-affected area.
The sanctioned arrangement comprises two residential blocks and a separate amenities block. The permit extraction gives the following floor configurations:
| Building as named in permit | Use | Sanctioned configuration |
|---|---|---|
| BLDG-1 (BLOCK 1) | Residential | 1 Cellar + Stilt + 5 upper floors |
| BLDG-1 (BLOCK 2) | Residential | 1 Stilt + 5 upper floors |
| BUILDING-1 (AMENITIES BLOCK) | Amenities | 1 Ground + 4 upper floors |
The permit extraction lists 83,576.55 as “Proposed Covered builtup area,” without a unit in the supplied data. It separately lists 166,859.43 under “B.C. & E.B.C. on built up area”; the record supplied does not define these labels sufficiently to treat them as equivalent to approved built-up, FSI-counted, saleable or carpet area.
The RERA-filed home configurations are 2BHK and 3BHK. Floor-plan drawing measurements are available for those configurations, but are software-measured from drawing geometry and need review; they are not RERA-filed carpet-area disclosures. The supplied records do not establish block-by-block flat distribution, flats per floor, lift or stair quantities, entries, or detailed circulation.
The building permit records a tot-lot and periphery greenery requirements. It does not provide a complete measured schedule of landscaping or other open areas in the supplied extraction.
4. Homes, configurations & floor plans
RERA-filed configuration, unit counts and saleable areas are shown below. The carpet-area measurements are software-derived from the approved floor-plan drawings, not RERA disclosures; all measured designs are flagged as needing review.
| Configuration | Units | Booked | Available | RERA saleable area | Measured carpet area | Loading (if supplied) |
|---|---|---|---|---|---|---|
| 2BHK | 48 | 0 | 48 | 115.6 m² | 73.9–79.0 m²; median 75.7 m² (814 sq ft median) | 35% |
| 3BHK | 67 | 0 | 67 | 148.31 m² | 92.9–100.1 m²; median 97.8 m² (1052 sq ft median) | 34% |
Drawing-based measurements cover 24 measured 2BHK designs and 29 measured 3BHK designs. The supplied drawing extraction identifies bedrooms, dining and kitchen areas in example plans, but does not provide room dimensions for all rooms or a complete typical-room schedule.
Carpet area is the software-measured area inside the unit geometry; saleable area is the RERA-filed figure and, under the supplied drawing-measurement note, includes the home’s share of common areas. The two measures should not be treated as interchangeable. The RERA unit table also contains five floor-labelled entries of 84.84 m² each; these are not configuration-labelled homes and are excluded from the home counts above.
5. Parking & vehicle circulation
GHMC’s permit identifies a cellar in BLOCK 1 and stilt parking in both residential blocks. It states that the approved cellar and stilt areas are to be used exclusively for vehicle parking, without partition walls or rolling shutters. The available permit extraction does not give the number of car or two-wheeler spaces, visitor or accessible-space counts, or unit-wise parking allocations.
The permit refers to the cellar and stilt levels but does not provide enough information in the supplied record to describe ramp geometry, internal driveways, pedestrian separation or EV charging. A drawn or sanctioned parking area does not, on the information provided, establish exclusive parking ownership or allotment to a particular apartment.
6. Amenities, recreation & open spaces
The RERA-filed amenity schedule marks several development components as “YES,” but records 0% progress for the listed entries. That is a filing status, not independent confirmation of completion. The permit separately requires a tot-lot and other site provisions.
| Description / size | Separate amenities block; 1 Ground + 4 upper floors. No room-by-room facility schedule or area is supplied. |
|---|---|
| Evidence source | GHMC permit extraction; RERA amenity schedule |
| Declared progress / verified status | RERA schedule marks community buildings “YES,” 0%; completion not independently verified. |
| Description / size | Permit records 603.71 m² tot-lot; permit requires it to be fenced and maintained as greenery before OC. |
|---|---|
| Evidence source | GHMC permit extraction |
| Declared progress / verified status | Sanction/condition recorded; delivery not independently verified. |
| Description / size | Listed “YES” in the RERA amenity schedule. |
|---|---|
| Declared progress / verified status | 0% recorded; completion not independently verified. |
| Description / size | Listed “YES” in the RERA amenity schedule. |
|---|---|
| Declared progress / verified status | 0% recorded; completion not independently verified. |
| Description / size | Listed in the RERA amenity schedule, including treatment and disposal. |
|---|---|
| Declared progress / verified status | 0% recorded; system type and completion not independently verified. |
| Description / size | Listed “YES” in the RERA amenity schedule. |
|---|---|
| Declared progress / verified status | 0% recorded; completion not independently verified. |
| Description / size | Listed “YES” in the RERA amenity schedule. |
|---|---|
| Declared progress / verified status | 0% recorded; completion not independently verified. |
| Description / size | Listed “YES” in the RERA amenity schedule. |
|---|---|
| Declared progress / verified status | 0% recorded; completion not independently verified. |
| Description / size | RERA schedule lists water conservation and rainwater harvesting; permit requires a rainwater-harvesting percolation pit and records 5 RWHPs. |
|---|---|
| Declared progress / verified status | Required/provided for in records; installation and operation not independently verified. |
| Description / size | Listed “YES” in the RERA amenity schedule. |
|---|---|
| Declared progress / verified status | 0% recorded; details and completion not independently verified. |
| Description / size | Listed “YES” in the RERA amenity schedule; permit requires space for a transformer. |
|---|---|
| Declared progress / verified status | Filing/permit provision; completion not independently verified. |
| Description / size | Listed in the RERA amenity schedule; permit specifies fire-system requirements. |
|---|---|
| Declared progress / verified status | 0% in RERA schedule; completion and clearance not established. |
| Description / size | Aggregate-area field appears in the RERA amenity schedule, but no area is supplied there. |
|---|---|
| Declared progress / verified status | Area and completion not established. |
7. Utilities, building services & safety
The RERA amenity schedule lists water supply, sewerage and sewage/sullage treatment and disposal, storm-water drains, solid-waste management, rainwater harvesting, energy management, and an electrical meter room/sub-station/receiving station. The supplied schedule records 0% progress for its entries; it does not specify capacities, operating arrangements or completed services.
The GHMC permit requires a rainwater-harvesting percolation pit, records 5 RWHPs, requires space for a transformer, and requires a garbage house within the premises. For the cellar, it calls for a mud sump and a ground-floor motor for dewatering accumulated excess water.
The permit also specifies automatic sprinklers in the cellar and other fire systems as per Table 7 of Part 4 of the National Building Code of India, 2016; requires an occupancy Fire NOC before OC; and places structural safety and means-of-escape safety responsibility on the owner, builder/developer, architect and site engineer. These are permit conditions, not evidence that the systems have been installed, inspected or cleared.
No supplied project record establishes water source or storage capacity, STP capacity or reuse arrangements, electrical backup, lift number or capacity, CCTV/access-control installation, waste segregation arrangements, or accessible circulation. The permit requires services including sanitation, plumbing, fire safety, lifts and electrical installations to be executed under qualified technical personnel.
8. Location, access & connectivity
The registered project location is Jeedimetla, Qutballapur mandal, Medchal-Malkajgiri district, PIN 500055. The RERA-filed western boundary is a 20 Feet Wide Road; the GHMC permit also refers to a road width of 18 mt. and identifies a road-affected portion of 173.29 m².
The supplied location data reports these distances:
| Nearby destination | Category | Reported distance |
|---|---|---|
| Konark Hospitals | Hospital | 0.4 km |
| Sherwood Public School | School | 0.5 km |
| HDFC Bank | Bank | 1.1 km |
| Meenakshi Estates Park | Park | 1.2 km |
| Unnamed mall | Mall | 1.4 km |
| Unnamed college | College | 1.7 km |
| Transguard Electrical Systems | IT office | 2.2 km |
| Suchitra Centre | Railway station | 2.9 km |
| Balanagar | Nearest metro, as labelled in supplied location data | 6.9 km |
The supplied records do not identify a project-specific public-transport route, travel times or a detailed approach-road network. Distances above are those reported in the supplied location data.
9. Developer & development status
The registered promoter is NAYAN INFRA, identified in the RERA filing as a partnership. Its named partners are Sudarshan Rao Kurmaraiahgari, Avinash Rao Naineni, Avinash Reddy Thirumala Reddy, Hari Babu Ramineni and Ramaiah Chunduri; Jeevan Reddy Vatti is recorded as an authorized signatory.
The promoter address in the supplied filing is Nayan’s Nayagara, Gopalnagar Housing Society, Jeedimetla, Qutballapur, Medchal-Malkajgiri, 500055. The registration certificate separately records a promoter office at Village Hyder Nagar, Mandal Kukatpally, Medchal-Malkajgiri, PIN 500072. The supplied information does not provide an official website or contact details.
The Form-B affidavit, signed by the authorized signatory on 6 March 2021, declares legal title, states that the land is free from encumbrances, and undertakes completion by 24 February 2027. These are promoter declarations. The RERA filing separately records proposed completion 24/06/2027. No independent construction-progress assessment or occupancy certificate is supplied.
10. Approvals, official records & documents
| Identifier / date | P02200002770; issued 06/04/2021; stated validity through 24/02/2027 |
|---|---|
| What the supplied record establishes | Form “C” certificate for NATURE VILLE, under section 5. |
| Identifier / date | Approval 1/C25/03027/2021; approved 24 February 2021 |
|---|---|
| What the supplied record establishes | Permit extraction records the three building blocks, site-area figures, floor configurations and conditions. |
| Identifier / date | 1/C25/00602/2021 |
|---|---|
| What the supplied record establishes | Listed in the permit extraction. |
| Identifier / date | Document 156892 |
|---|---|
| What the supplied record establishes | Drawing document is filed as the layout-plan record; floor-plan geometry is the source for the software-measured areas described above. |
| Identifier / date | Document 156902; dated 6 March 2021 |
|---|---|
| What the supplied record establishes | Promoter’s title, encumbrance and completion declarations. |
| Identifier / date | Document 156890; dated 10 March 2021 |
|---|---|
| What the supplied record establishes | Advocate’s title-search report filed with TG-RERA. |
| Identifier / date | Document 156916; searched 01-10-2007 to 01-03-2021 |
|---|---|
| What the supplied record establishes | Filed IGRS statement for the stated search period. |
| Identifier / date | Not supplied |
|---|---|
| What the supplied record establishes | The GHMC permit requires an occupancy certificate before occupation; the available records do not establish issuance. |
Frequently asked questions
Is NATURE VILLE registered with Telangana RERA?
Yes. NATURE VILLE is registered with the Telangana Real Estate Regulatory Authority as P02200002770; the registration status is New Project.
Who is the developer of NATURE VILLE?
The promoter named in the RERA registration is NAYAN INFRA.
Where is NATURE VILLE located?
NATURE VILLE is in Jeedimetla, Jeedimetla-Village, Qutballapur, Medchal-Malkajgiri, Telangana (500055).
When will NATURE VILLE be completed?
The promoter's proposed date of completion filed with RERA is 24/06/2027. This is the promoter's declaration, not a guarantee.
More projects in Jeedimetla