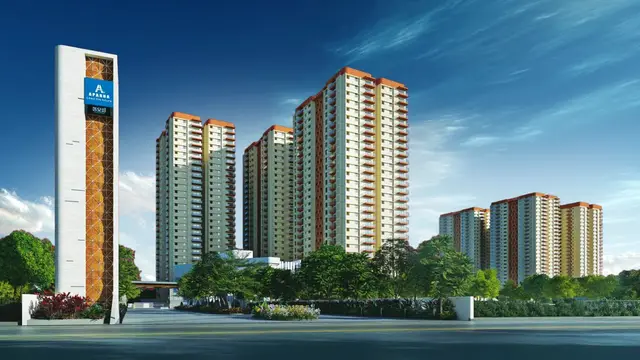
Palmyra Tower
PRIDE INFRA · Medchal-Malkajgiri · RERA P02200004802
PALMYRA TOWER is a residential apartment project in Jeedimetla Village, Qutballapur mandal, Medchal-Malkajgiri district, developed by M/s. PRIDE INFRA. Its registered site extent is 8195.95 Sq. Mtrs, and the permit record identifies one residential building with 2 Cellar + Stilt + 8 upper floors and 2 proposed upper floors; the RERA filing lists 196 homes comprising 2BHK and 3BHK apartments. The project is registered with TG-RERA under P02200004802, and Form B states completion by 17 June 2028.
01What we found
Read from TG-RERA filings, approvals, land and registration records and court records. A court case is counted only when the court record states this project's survey number with its village, or names the project.
02Check before you pay
8 items to check before you pay, 4 high - from the title chain, court records and approvals, each with what to ask the builder or your advocate. An item may not be a problem with the project: records can be incomplete.
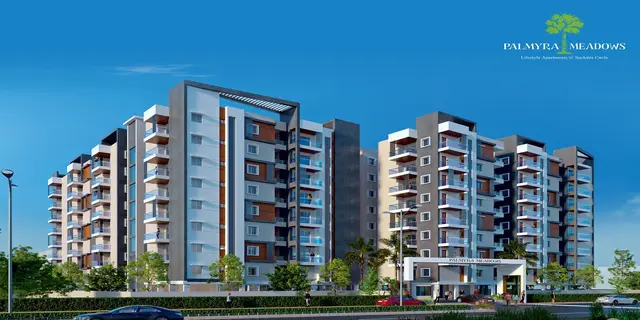
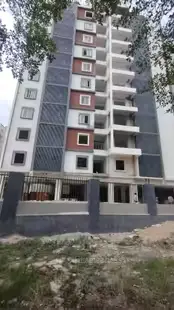
1. Project at a glance
Project identity
| Item | Project record |
|---|---|
| Registered name | PALMYRA TOWER RERA record |
| Project type | Residential apartment project RERA record |
| Phase / registered portion | The supplied registration record identifies PALMYRA TOWER; a separate phase name or phase description is not disclosed. |
| TG-RERA registration number | P02200004802 |
| Registration validity | 01/08/2022 through 17/06/2028; registration validity is distinct from the completion undertaking below. |
| Registered promoter | Pride Infra / M/s. PRIDE INFRA |
| RERA status in supplied record | Registered; the certificate states validity through 17/06/2028. No extension is recorded in the supplied certificate. |
Land and geographic identity
| Item | Project record |
|---|---|
| Locality / plot | Jeedimetla Village; Plot No. 72 |
| Revenue village | Jeedimetla Village; approval documents also use “JEEDIMETLA” and “Jeedimetla Village-1.” |
| Mandal | Qutballapur |
| District | Medchal-Malkajgiri |
| PIN | 500080 |
| Survey numbers / subdivisions | 119, 120/P, 121/A, 121/AA, 123 and 124 |
| Registered site extent | 8195.95 Sq. Mtrs |
| Nala-affected area and net plot area | Nala-affected area: 726.34 Sq. Mtrs; net plot area: 7469.61 Sq. Mtrs |
| Boundaries | North: 40 Feet Wide Road; South: Nala; East: Open Land; West: Open Land RERA filing |
Development identity
| Item | Project record |
|---|---|
| Sanctioning authority | Greater Hyderabad Municipal Corporation (GHMC) |
| Principal building permit | Approval No. 1/C25/00384/2022, approved 17 June, 2022; File No. 1/C25/06544/2021 |
| Later permit record | Approval No. 6234/GHMC/KPL/2025-BP, approved 20 February, 2025; File No. 012303/GHMC/6068/KPL1/2023-BP |
| Building count | One residential building is identified in the supplied permit record. |
| Sanctioned floor configuration | 2 Cellar + Stilt + 8 upper floors in the 2022 permit. |
| Later permit description | Existing 2 Cellar + Existing 1 Stilt + 8 upper floors and Proposed 2 upper floors; the supplied extraction does not specify a separate revised building count. |
| Sanctioned height | 23.98 m in the 2022 permit; the 2025 permit extraction states 27.73 without a unit in the extracted parameter. |
| Approved built-up area | Not stated as a single approved built-up-area figure in the supplied permit extractions. |
| Approved vs. RERA-declared homes | Approved unit count: not established by the supplied permit extracts; GHMC conditions state sanctioned units must not be increased without prior approval. RERA filing: 196 units. RERA unit table |
| Parking provision | 2025 permit extraction states total parking area of 14351.9; the unit is not stated in that extracted parameter. The 2022 permit requires the cellars and stilt approved for parking to be used exclusively for vehicle parking. |
Offering and status
| Item | Project record |
|---|---|
| Unit types | 2BHK and 3BHK apartments RERA unit table |
| RERA-filed saleable areas | 2BHK: 114.47 sq. m; 3BHK: 158.95 sq. m RERA unit table |
| Booked / available | 2BHK: 36 booked / 39 available; 3BHK: 58 booked / 63 available. The portal-derived counts have no supplied as-of date and are indicative. RERA unit table |
| Construction stage | The supplied record does not provide a current, independently verified site-progress assessment. A TG-RERA amenity entry reports water supply at 100%; this is not an overall construction-completion measure. RERA amenities |
| Completion commitment | Form B states completion by 17 June 2028. |
| Occupancy / completion certificate | No occupancy or completion certificate is included in the supplied project documents. The GHMC permit requires an occupancy certificate before occupation. |
2. The project story
PALMYRA TOWER is registered with TG-RERA as a residential apartment project on Plot No. 72 in Jeedimetla Village, Qutballapur mandal, Medchal-Malkajgiri district. Its registered land record names surveys 119, 120/P, 121/A, 121/AA, 123 and 124.
The GHMC record describes a single residential building, initially permitted as 2 cellars, a stilt and 8 upper floors. A later building-permit record describes the existing 2 cellars, stilt and 8 upper floors plus 2 proposed upper floors. The supplied records do not establish the present construction stage or confirm completion of the proposed work.
The RERA unit schedule lists 196 homes: 75 two-bedroom and 121 three-bedroom apartments. The booking figures are portal-derived and lack an as-of date. Neither those figures nor the project completion commitment establishes on-site progress or occupancy certification. RERA unit table
3. Master plan, architecture & building design
The site is recorded as 8195.95 Sq. Mtrs, with 726.34 Sq. Mtrs identified as nala-affected and 7469.61 Sq. Mtrs as net plot area in the 2025 permit extraction.
The 2022 permit identifies the residential building as 2 Cellar + Stilt + 8 upper floors. The later permit describes that existing configuration with 2 proposed upper floors.
The 2022 permit extraction states a building height of 23.98 m and residential upper-floor area of 23,177.96 m2. It also lists cellar area 10,094.50 m2, stilt area 3,791.70 m2, and a “Floor handed over” entry for 1st and 2nd floors of 2447.91 m2. The later permit records height as 27.73 (unit not specified in the extraction) and a first-floor handed-over area of 598.40 m2. These are permit-record particulars; the supplied data does not establish their as-built status.
The later permit also lists Total Parking Area 14351.9 (unit not specified in the extracted parameter), 25 rainwater-harvesting pits and a tot lot of 964 (unit not specified in the extracted amenity entry). The 2022 permit lists a tot lot of 829.98 m2, one rainwater-harvesting structure, 405 trees, and a compound wall of 715.31 RM.
Detailed floor layouts, lift and stair counts, and a complete drawing-based account of site circulation and open-space layout are not established by the available extracted records.
4. Homes, configurations & floor plans
TG-RERA records two apartment configurations. Saleable area is the filed figure; the carpet-area figures below are software measurements from the floor-plan drawing and are not RERA disclosures. The drawing extraction says these measurements need review. RERA unit table Floor plans
| Configuration | Units | Booked | Available | RERA saleable area | Measured carpet area | Loading (if supplied) |
|---|---|---|---|---|---|---|
| 2BHK | 75 | 36 | 39 | 114.47 sq. m | 58.1–112.5 sq. m; median 79.1 sq. m | 31% |
| 3BHK | 121 | 58 | 63 | 158.95 sq. m | 91.3–125.1 sq. m; median 109.6 sq. m | 31% |
The floor-plan analysis measured 35 designs for 2BHK and 60 for 3BHK from document 540633. A measured 2BHK example shows living/dining, two bedrooms, kitchen and two toilets. A measured 3BHK example shows living/dining, three bedrooms, kitchen, toilets and a utility area; the utility is identified as excluded from the measured carpet area. These are drawing-based measurements, not confirmation of the area of a particular unit. Floor plans
Carpet area, exclusive balcony or utility space, saleable area and any common-area loading are distinct concepts. The supplied drawing analysis cautions that its measured carpet area is smaller than the RERA saleable area, which also counts the home’s share of common areas; verify drawing measurements against the original plan and the sale agreement. Floor plans
5. Parking & vehicle circulation
GHMC’s 2022 permit says the cellar and stilt areas approved for parking must be used exclusively for vehicle parking and not converted or misused. The later permit extraction lists Total Parking Area 14351.9, without specifying the unit in the extracted parameter.
The supplied record does not establish a count of parking spaces, separate resident or visitor provision, accessible spaces, two-wheeler spaces, ramp and driveway arrangements, EV charging provision, or parking allocation to individual apartments. A parking-area entry does not by itself establish an individual buyer’s parking entitlement.
6. Amenities, recreation & open spaces
The GHMC permit and RERA amenity schedule provide the following evidence. Permit conditions and listed facilities are not proof that construction or delivery is complete. RERA amenities
| Description / size | 829.98 m2 in the 2022 permit; later permit lists 964 without a unit in the extraction |
|---|---|
| Evidence source | GHMC permit extracts |
| Declared progress / verified status | Permit-listed; completion not independently verified |
| Description / size | RERA amenity entry says “YES”; no size specified in that entry |
|---|---|
| Evidence source | TG-RERA amenity schedule RERA amenities |
| Declared progress / verified status | Listed; reported progress 0% |
| Description / size | One rainwater-harvesting structure in the 2022 permit; 25 rainwater-harvesting pits in the later permit |
|---|---|
| Evidence source | GHMC permit extracts |
| Declared progress / verified status | Permit-listed; completion not independently verified |
| Description / size | 405 Trees listed in the 2022 permit |
|---|---|
| Evidence source | GHMC permit |
| Declared progress / verified status | Permit-listed; completion not independently verified |
| Description / size | RERA amenity entry says “YES” |
|---|---|
| Evidence source | TG-RERA amenity schedule RERA amenities |
| Declared progress / verified status | Reported progress 100%; independent completion verification not supplied |
| Description / size | RERA lists sewerage (chambers, lines, septic tank, STP) and treatment/disposal of sewage and sullage water; 2022 permit requires an ETP |
|---|---|
| Evidence source | TG-RERA amenity schedule RERA amenities; GHMC permit |
| Declared progress / verified status | Listed; progress reported 0% for the RERA sewerage entry; completion not independently verified |
| Description / size | RERA amenity entry says “YES” |
|---|---|
| Evidence source | TG-RERA amenity schedule RERA amenities |
| Declared progress / verified status | Reported progress 0%; completion not independently verified |
| Description / size | RERA amenity entry says “YES”; GHMC permits require space for a transformer |
|---|---|
| Evidence source | TG-RERA amenity schedule RERA amenities; GHMC permit |
| Declared progress / verified status | Listed; completion not independently verified |
| Description / size | RERA amenity entry says “YES”; permit conditions require compliance with Fire Services NOC conditions and a Fire NOC before occupancy certificate |
|---|---|
| Evidence source | TG-RERA amenity schedule RERA amenities; GHMC permit |
| Declared progress / verified status | Listed/required; completion and clearance not established by the supplied extracts |
| Description / size | Required within the premises by the later permit |
|---|---|
| Evidence source | GHMC permit |
| Declared progress / verified status | Permit condition; completion not independently verified |
| Description / size | Street lighting, community buildings, solid-waste management, energy management, recreational open space, internal roads and footpaths |
|---|---|
| Evidence source | TG-RERA amenity schedule RERA amenities |
| Declared progress / verified status | Listed; reported progress 0% where a percentage is supplied |
No separate clubhouse or indoor-recreation facility, sports facility, or facility size/capacity is established by the supplied evidence.
7. Utilities, building services & safety
Water and drainage: The RERA amenity schedule marks water supply “YES” and reports 100% progress for that entry. It also lists water storage, rainwater harvesting, storm-water drains, sewerage and a sewage treatment plant; their completion is not independently established. GHMC’s 2022 permit requires an ETP and rainwater-harvesting structure, while the later permit lists 25 rainwater-harvesting pits. RERA amenities
Electrical and vertical transportation: The RERA schedule lists an electrical meter room, sub-station and receiving station, and the later GHMC permit requires space for a transformer. The supplied records do not give electrical or backup capacity, lift count or lift capacity. RERA amenities
Fire and life safety: Fire protection and safety are listed in the RERA amenity schedule. GHMC requires compliance with Fire Services Department and AAI NOC conditions and a Fire NOC before issue of an occupancy certificate. The supplied extracts do not establish that these clearances have been obtained. RERA amenities
Waste and access: The permit requires a garbage house within the premises and compliance with submitted plans for garbage disposal, sewerage and storm-water disposal. The supplied evidence does not describe waste segregation arrangements, CCTV, access control, accessible routes or ramps.
8. Location, access & connectivity
The registered project location is Jeedimetla Village, Qutballapur mandal, Medchal-Malkajgiri district, PIN 500080; GHMC’s building permit also describes the site as Plot No. 72 in Jeedimetla Village-1. The stated site boundaries include a 40 Feet Wide Road to the north and a nala to the south. RERA filing
The supplied location record gives the following measured distances: Location record
| Nearby place / connection | Recorded distance |
|---|---|
| Konark Hospitals | 0.4 km |
| Sherwood Public School | 0.5 km |
| HDFC Bank | 1.1 km |
| Meenakshi Estates Park | 1.2 km |
| Unnamed mall | 1.4 km |
| Unnamed college | 1.7 km |
| Transguard Electrical Systems | 2.2 km |
| Suchitra Centre railway station | 2.9 km |
| Balanagar Metro | 6.9 km |
No project-specific public-transport route or approach-road description beyond the recorded road boundary is established by the supplied evidence. Distances above are location-record measurements, not travel-time claims. Location record
9. Developer & development status
The registered promoter is M/s. PRIDE INFRA, identified in the project records as a partnership. The promoter’s Form B declaration is signed by authorized signatory CHINTAPATLA BHARATH. The evidence identifies SRI RUDHRA INFRA as landowner and states that title authentication and a development agreement-cum-GPA are enclosed. Corporate record
The project is registered through 17/06/2028, while Form B states completion by that date. These are separate from the approval record, which includes a 2022 building permit and a 2025 permit describing additional proposed upper floors. The supplied records do not independently verify current site progress, completion of the later proposed work, or an occupancy certificate.
A masked tax identifier and GSTIN 36AAZFP9990K1ZV appear in the project identity data. A promoter office address and official contact details are not fully established in the supplied evidence. Corporate record
10. Approvals, official records & documents
| Record | Supplied evidence and scope |
|---|---|
| TG-RERA registration | FORM “C” certificate for PALMYRA TOWER, registration P02200004802, valid 01/08/2022–17/06/2028; identifies Plot No. 72, surveys 119, 120/P, 121/A, 121/AA, 123 and 124. |
| GHMC building permit | Approval 1/C25/00384/2022, File 1/C25/06544/2021, approved 17 June, 2022; covers the residential building described as 2 Cellar + Stilt + 8 upper floors. |
| Later GHMC building permit | Approval 6234/GHMC/KPL/2025-BP, File 012303/GHMC/6068/KPL1/2023-BP, approved 20 February, 2025; describes existing 2 Cellar + 1 Stilt + 8 upper floors and 2 proposed upper floors. |
| GHMC permit conditions and facilities | Permit extracts include parking-use restrictions, tot-lot and greenery requirements, rainwater harvesting, transformer space, garbage house, ETP and fire/NOC conditions. |
| Promoter declaration | Form B dated 25 June 2022, signed by CHINTAPATLA BHARATH for M/s. PRIDE INFRA; identifies SRI RUDHRA INFRA as landowner and states the completion undertaking and statutory declarations. |
| Floor-plan drawing | Document 540633 is the source used for software-measured apartment layouts and carpet-area estimates; those measurements are not RERA-filed areas and need review. Floor plans |
| Layout approval | The supplied evidence includes the number 153684/04/12/2017/HO/157 in the later permit extraction; a complete approved-layout document is not established here. |
| Occupancy / completion certificate | No certificate is included in the supplied project documents; the 2022 permit states that an occupancy certificate is compulsory before occupation. |
1. Project at a glance
Project identity
Registered name: PALMYRA TOWER
Project type: Residential apartment project
Phase / registered portion: The supplied registration record identifies PALMYRA TOWER; a separate phase name or phase description is not disclosed.
TG-RERA registration number: P02200004802
Registration validity: 01/08/2022 through 17/06/2028; registration validity is distinct from the completion undertaking below.
Registered promoter: Pride Infra / M/s. PRIDE INFRA
RERA status in supplied record: Registered; the certificate states validity through 17/06/2028. No extension is recorded in the supplied certificate.
Land and geographic identity
Locality / plot: Jeedimetla Village; Plot No. 72
Revenue village: Jeedimetla Village; approval documents also use “JEEDIMETLA” and “Jeedimetla Village-1.”
Mandal: Qutballapur
District: Medchal-Malkajgiri
PIN: 500080
Survey numbers / subdivisions: 119, 120/P, 121/A, 121/AA, 123 and 124
Registered site extent: 8195.95 Sq. Mtrs
Nala-affected area and net plot area: Nala-affected area: 726.34 Sq. Mtrs; net plot area: 7469.61 Sq. Mtrs
Boundaries: North: 40 Feet Wide Road; South: Nala; East: Open Land; West: Open Land
Development identity
Sanctioning authority: Greater Hyderabad Municipal Corporation (GHMC)
Principal building permit: Approval No. 1/C25/00384/2022, approved 17 June, 2022; File No. 1/C25/06544/2021
Later permit record: Approval No. 6234/GHMC/KPL/2025-BP, approved 20 February, 2025; File No. 012303/GHMC/6068/KPL1/2023-BP
Building count: One residential building is identified in the supplied permit record.
Sanctioned floor configuration: 2 Cellar + Stilt + 8 upper floors in the 2022 permit.
Later permit description: Existing 2 Cellar + Existing 1 Stilt + 8 upper floors and Proposed 2 upper floors; the supplied extraction does not specify a separate revised building count.
Sanctioned height: 23.98 m in the 2022 permit; the 2025 permit extraction states 27.73 without a unit in the extracted parameter.
Approved built-up area: Not stated as a single approved built-up-area figure in the supplied permit extractions.
Approved vs. RERA-declared homes: Approved unit count: not established by the supplied permit extracts; GHMC conditions state sanctioned units must not be increased without prior approval. RERA filing: 196 units.
Parking provision: 2025 permit extraction states total parking area of 14351.9; the unit is not stated in that extracted parameter. The 2022 permit requires the cellars and stilt approved for parking to be used exclusively for vehicle parking.
Offering and status
Unit types: 2BHK and 3BHK apartments
RERA-filed saleable areas: 2BHK: 114.47 sq. m; 3BHK: 158.95 sq. m
Booked / available: 2BHK: 36 booked / 39 available; 3BHK: 58 booked / 63 available. The portal-derived counts have no supplied as-of date and are indicative.
Construction stage: The supplied record does not provide a current, independently verified site-progress assessment. A TG-RERA amenity entry reports water supply at 100%; this is not an overall construction-completion measure.
Completion commitment: Form B states completion by 17 June 2028.
Occupancy / completion certificate: No occupancy or completion certificate is included in the supplied project documents. The GHMC permit requires an occupancy certificate before occupation.
2. The project story
PALMYRA TOWER is registered with TG-RERA as a residential apartment project on Plot No. 72 in Jeedimetla Village, Qutballapur mandal, Medchal-Malkajgiri district. Its registered land record names surveys 119, 120/P, 121/A, 121/AA, 123 and 124.
The GHMC record describes a single residential building, initially permitted as 2 cellars, a stilt and 8 upper floors. A later building-permit record describes the existing 2 cellars, stilt and 8 upper floors plus 2 proposed upper floors. The supplied records do not establish the present construction stage or confirm completion of the proposed work.
The RERA unit schedule lists 196 homes: 75 two-bedroom and 121 three-bedroom apartments. The booking figures are portal-derived and lack an as-of date. Neither those figures nor the project completion commitment establishes on-site progress or occupancy certification.
3. Master plan, architecture & building design
The site is recorded as 8195.95 Sq. Mtrs, with 726.34 Sq. Mtrs identified as nala-affected and 7469.61 Sq. Mtrs as net plot area in the 2025 permit extraction.
The 2022 permit identifies the residential building as 2 Cellar + Stilt + 8 upper floors. The later permit describes that existing configuration with 2 proposed upper floors.
The 2022 permit extraction states a building height of 23.98 m and residential upper-floor area of 23,177.96 m2. It also lists cellar area 10,094.50 m2, stilt area 3,791.70 m2, and a “Floor handed over” entry for 1st and 2nd floors of 2447.91 m2. The later permit records height as 27.73 (unit not specified in the extraction) and a first-floor handed-over area of 598.40 m2. These are permit-record particulars; the supplied data does not establish their as-built status.
The later permit also lists Total Parking Area 14351.9 (unit not specified in the extracted parameter), 25 rainwater-harvesting pits and a tot lot of 964 (unit not specified in the extracted amenity entry). The 2022 permit lists a tot lot of 829.98 m2, one rainwater-harvesting structure, 405 trees, and a compound wall of 715.31 RM.
Detailed floor layouts, lift and stair counts, and a complete drawing-based account of site circulation and open-space layout are not established by the available extracted records.
4. Homes, configurations & floor plans
TG-RERA records two apartment configurations. Saleable area is the filed figure; the carpet-area figures below are software measurements from the floor-plan drawing and are not RERA disclosures. The drawing extraction says these measurements need review.
| Configuration | Units | Booked | Available | RERA saleable area | Measured carpet area | Loading (if supplied) |
|---|---|---|---|---|---|---|
| 2BHK | 75 | 36 | 39 | 114.47 sq. m | 58.1–112.5 sq. m; median 79.1 sq. m | 31% |
| 3BHK | 121 | 58 | 63 | 158.95 sq. m | 91.3–125.1 sq. m; median 109.6 sq. m | 31% |
The floor-plan analysis measured 35 designs for 2BHK and 60 for 3BHK from document 540633. A measured 2BHK example shows living/dining, two bedrooms, kitchen and two toilets. A measured 3BHK example shows living/dining, three bedrooms, kitchen, toilets and a utility area; the utility is identified as excluded from the measured carpet area. These are drawing-based measurements, not confirmation of the area of a particular unit.
Carpet area, exclusive balcony or utility space, saleable area and any common-area loading are distinct concepts. The supplied drawing analysis cautions that its measured carpet area is smaller than the RERA saleable area, which also counts the home’s share of common areas; verify drawing measurements against the original plan and the sale agreement.
5. Parking & vehicle circulation
GHMC’s 2022 permit says the cellar and stilt areas approved for parking must be used exclusively for vehicle parking and not converted or misused. The later permit extraction lists Total Parking Area 14351.9, without specifying the unit in the extracted parameter.
The supplied record does not establish a count of parking spaces, separate resident or visitor provision, accessible spaces, two-wheeler spaces, ramp and driveway arrangements, EV charging provision, or parking allocation to individual apartments. A parking-area entry does not by itself establish an individual buyer’s parking entitlement.
6. Amenities, recreation & open spaces
The GHMC permit and RERA amenity schedule provide the following evidence. Permit conditions and listed facilities are not proof that construction or delivery is complete.
| Description / size | 829.98 m2 in the 2022 permit; later permit lists 964 without a unit in the extraction |
|---|---|
| Evidence source | GHMC permit extracts |
| Declared progress / verified status | Permit-listed; completion not independently verified |
| Description / size | RERA amenity entry says “YES”; no size specified in that entry |
|---|---|
| Evidence source | TG-RERA amenity schedule |
| Declared progress / verified status | Listed; reported progress 0% |
| Description / size | One rainwater-harvesting structure in the 2022 permit; 25 rainwater-harvesting pits in the later permit |
|---|---|
| Evidence source | GHMC permit extracts |
| Declared progress / verified status | Permit-listed; completion not independently verified |
| Description / size | 405 Trees listed in the 2022 permit |
|---|---|
| Evidence source | GHMC permit |
| Declared progress / verified status | Permit-listed; completion not independently verified |
| Description / size | RERA amenity entry says “YES” |
|---|---|
| Evidence source | TG-RERA amenity schedule |
| Declared progress / verified status | Reported progress 100%; independent completion verification not supplied |
| Description / size | RERA lists sewerage (chambers, lines, septic tank, STP) and treatment/disposal of sewage and sullage water; 2022 permit requires an ETP |
|---|---|
| Evidence source | TG-RERA amenity schedule; GHMC permit |
| Declared progress / verified status | Listed; progress reported 0% for the RERA sewerage entry; completion not independently verified |
| Description / size | RERA amenity entry says “YES” |
|---|---|
| Evidence source | TG-RERA amenity schedule |
| Declared progress / verified status | Reported progress 0%; completion not independently verified |
| Description / size | RERA amenity entry says “YES”; GHMC permits require space for a transformer |
|---|---|
| Evidence source | TG-RERA amenity schedule; GHMC permit |
| Declared progress / verified status | Listed; completion not independently verified |
| Description / size | RERA amenity entry says “YES”; permit conditions require compliance with Fire Services NOC conditions and a Fire NOC before occupancy certificate |
|---|---|
| Evidence source | TG-RERA amenity schedule; GHMC permit |
| Declared progress / verified status | Listed/required; completion and clearance not established by the supplied extracts |
| Description / size | Required within the premises by the later permit |
|---|---|
| Evidence source | GHMC permit |
| Declared progress / verified status | Permit condition; completion not independently verified |
| Description / size | Street lighting, community buildings, solid-waste management, energy management, recreational open space, internal roads and footpaths |
|---|---|
| Evidence source | TG-RERA amenity schedule |
| Declared progress / verified status | Listed; reported progress 0% where a percentage is supplied |
No separate clubhouse or indoor-recreation facility, sports facility, or facility size/capacity is established by the supplied evidence.
7. Utilities, building services & safety
Water and drainage: The RERA amenity schedule marks water supply “YES” and reports 100% progress for that entry. It also lists water storage, rainwater harvesting, storm-water drains, sewerage and a sewage treatment plant; their completion is not independently established. GHMC’s 2022 permit requires an ETP and rainwater-harvesting structure, while the later permit lists 25 rainwater-harvesting pits.
Electrical and vertical transportation: The RERA schedule lists an electrical meter room, sub-station and receiving station, and the later GHMC permit requires space for a transformer. The supplied records do not give electrical or backup capacity, lift count or lift capacity.
Fire and life safety: Fire protection and safety are listed in the RERA amenity schedule. GHMC requires compliance with Fire Services Department and AAI NOC conditions and a Fire NOC before issue of an occupancy certificate. The supplied extracts do not establish that these clearances have been obtained.
Waste and access: The permit requires a garbage house within the premises and compliance with submitted plans for garbage disposal, sewerage and storm-water disposal. The supplied evidence does not describe waste segregation arrangements, CCTV, access control, accessible routes or ramps.
8. Location, access & connectivity
The registered project location is Jeedimetla Village, Qutballapur mandal, Medchal-Malkajgiri district, PIN 500080; GHMC’s building permit also describes the site as Plot No. 72 in Jeedimetla Village-1. The stated site boundaries include a 40 Feet Wide Road to the north and a nala to the south.
The supplied location record gives the following measured distances:
Konark Hospitals: 0.4 km
Sherwood Public School: 0.5 km
HDFC Bank: 1.1 km
Meenakshi Estates Park: 1.2 km
Unnamed mall: 1.4 km
Unnamed college: 1.7 km
Transguard Electrical Systems: 2.2 km
Suchitra Centre railway station: 2.9 km
Balanagar Metro: 6.9 km
No project-specific public-transport route or approach-road description beyond the recorded road boundary is established by the supplied evidence. Distances above are location-record measurements, not travel-time claims.
9. Developer & development status
The registered promoter is M/s. PRIDE INFRA, identified in the project records as a partnership. The promoter’s Form B declaration is signed by authorized signatory CHINTAPATLA BHARATH. The evidence identifies SRI RUDHRA INFRA as landowner and states that title authentication and a development agreement-cum-GPA are enclosed.
The project is registered through 17/06/2028, while Form B states completion by that date. These are separate from the approval record, which includes a 2022 building permit and a 2025 permit describing additional proposed upper floors. The supplied records do not independently verify current site progress, completion of the later proposed work, or an occupancy certificate.
A masked tax identifier and GSTIN 36AAZFP9990K1ZV appear in the project identity data. A promoter office address and official contact details are not fully established in the supplied evidence.
10. Approvals, official records & documents
TG-RERA registration: FORM “C” certificate for PALMYRA TOWER, registration P02200004802, valid 01/08/2022–17/06/2028; identifies Plot No. 72, surveys 119, 120/P, 121/A, 121/AA, 123 and 124.
GHMC building permit: Approval 1/C25/00384/2022, File 1/C25/06544/2021, approved 17 June, 2022; covers the residential building described as 2 Cellar + Stilt + 8 upper floors.
Later GHMC building permit: Approval 6234/GHMC/KPL/2025-BP, File 012303/GHMC/6068/KPL1/2023-BP, approved 20 February, 2025; describes existing 2 Cellar + 1 Stilt + 8 upper floors and 2 proposed upper floors.
GHMC permit conditions and facilities: Permit extracts include parking-use restrictions, tot-lot and greenery requirements, rainwater harvesting, transformer space, garbage house, ETP and fire/NOC conditions.
Promoter declaration: Form B dated 25 June 2022, signed by CHINTAPATLA BHARATH for M/s. PRIDE INFRA; identifies SRI RUDHRA INFRA as landowner and states the completion undertaking and statutory declarations.
Floor-plan drawing: Document 540633 is the source used for software-measured apartment layouts and carpet-area estimates; those measurements are not RERA-filed areas and need review.
Layout approval: The supplied evidence includes the number 153684/04/12/2017/HO/157 in the later permit extraction; a complete approved-layout document is not established here.
Occupancy / completion certificate: No certificate is included in the supplied project documents; the 2022 permit states that an occupancy certificate is compulsory before occupation.
Frequently asked questions
Is PALMYRA TOWER registered with Telangana RERA?
Yes. PALMYRA TOWER is registered with the Telangana Real Estate Regulatory Authority as P02200004802; the registration status is New Project.
Who is the developer of PALMYRA TOWER?
The promoter named in the RERA registration is PRIDE INFRA.
Where is PALMYRA TOWER located?
PALMYRA TOWER is in JEEDIMETLA, Jeedimetla-Village, Qutballapur, Medchal-Malkajgiri, Telangana (500080).
When will PALMYRA TOWER be completed?
The promoter's proposed date of completion filed with RERA is 17/10/2028. This is the promoter's declaration, not a guarantee.
More projects in Jeedimetla