WHITE WATERS at Y
WHITE WATERS CONSTRUCTIONS PRIVATE LIMITED · Medchal-Malkajgiri · RERA P02200002763
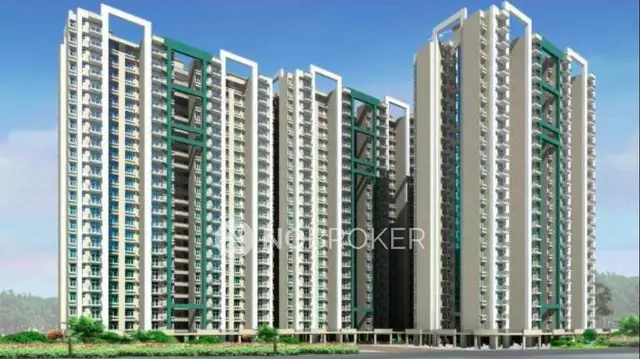
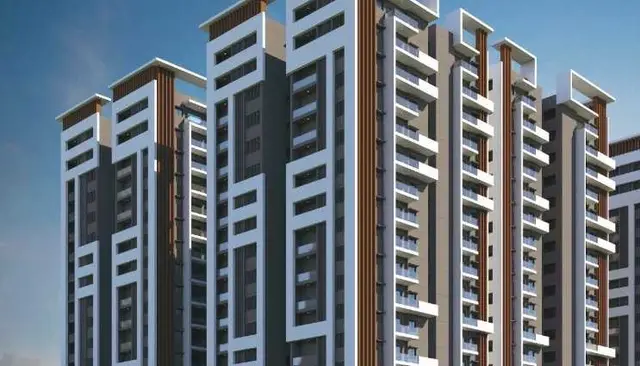
WHITE WATERS at Y is a residential apartment project in Balanagar, Kukatpally revenue village, Kukatpally mandal, Medchal-Malkajgiri district. It is being developed by registered promoter WHITE WATERS CONSTRUCTIONS PRIVATE LIMITED. The site area is 26,667.77 sq. m, and the RERA filing records 3 proposed building units and 410 3BHK apartments; GHMC permits describe multiple residential blocks, mostly 1 Stilt + 15 upper floors, and an amenities block. The project is registered with TG-RERA under P02200002763, with proposed completion on 30/11/2026.
📘 Project brochure from the promoter’s website ↗More from White Waters Constructions Pvt Ltd · 2 projects →
01What we found
Read from TG-RERA filings, approvals, land and registration records and court records. A court case is counted only when the court record states this project's survey number with its village, or names the project.
02Check before you pay
8 items to check before you pay, 4 high - from the title chain, court records and approvals, each with what to ask the builder or your advocate. An item may not be a problem with the project: records can be incomplete.
1. Project at a glance
Project identity
| Item | Project record |
|---|---|
| Registered project name | WHITE WATERS at Y RERA record |
| Project type | Residential apartment project RERA record |
| Phase / registered portion | The record identifies one registered project; a separate phase name or phase number is not disclosed. RERA record |
| TG-RERA registration | P02200002763, granted 30/03/2021; registration certificate states validity through 31/12/2024 unless extended by the Authority. The supplied record does not establish an extension. RERA record |
| Registered promoter | WHITE WATERS CONSTRUCTIONS PRIVATE LIMITED, a private limited company. RERA record Corporate record |
| RERA status | The project is registered. Registration validity is separate from the completion deadline and occupancy certification; the supplied evidence does not establish current registration validity. |
Land and geographic identity
| Item | Project record |
|---|---|
| Locality / revenue village | Balanagar, Kukatpally / Kukatpally revenue village RERA record RERA filing |
| Mandal / district / PIN | Kukatpally / Medchal-Malkajgiri / 500018 RERA record |
| Project survey numbers | 648, 649, 650, 651, 652, 653, 654, 655, 660, 661, 668 and 669. The first GHMC permit extraction lists “66” for one entry; the later permit and RERA certificate specify 660. |
| Site extent | RERA/land filing: total area 26,667.77 sq. m, affected area 2,477.25 sq. m, net area 24,190.52 sq. m. The later GHMC permit extraction records site area 26,667.75 sq. m and net area 24,190.45 sq. m. Land records RERA filing |
| Boundaries in RERA filing | East: road width 24 feet; west, north and south: vacant land. RERA filing |
| Road-affected area in GHMC permit | 1,401.67 sq. m is identified for surrender to GHMC; the permit also identifies nala-affected area of 1,075.63 sq. m. |
Development identity
| Item | Project record |
|---|---|
| Sanctioning authority | Greater Hyderabad Municipal Corporation (GHMC) Approvals record |
| Principal permit | Building Permit Order 1/C24/02870/2021, approved 22 February 2021 Approvals record |
| Later permit | Building Permit Order 1/C24/00001/2023, approved 06 January 2023 Approvals record |
| Approved built-up area | RERA filing records approved built-up area of 60,863.58 sq. m. The later permit extraction lists building-area components and a total of 65,714,597.52 without a clear unit in the extracted total; it is not treated here as an approved-built-up-area figure. RERA filing |
| Residential buildings and floors in later permit | Multiple residential blocks: BLOCK-1 (A), (B), (C), (E), BLOCK-2 (D AND F), and BLOCK-1 (D AND F). Most are 1 Stilt + 15 upper floors; BLOCK-1 (E) is 3 Cellar + Stilt + 15 upper floors. |
| Amenities building in later permit | AMENITIES-1 (BLOCK): 1 Ground + 6 upper floors; permit labels this block commercial. |
| Earlier permit configuration | The 2021 permit extraction lists BLOCK-1 and BLOCK-1 (B), each 1 Stilt + 15 upper floors; BLOCK-1 (A), 2 Cellar + Stilt + 15 upper floors; and an amenities block, 1 Ground + 5 upper floors. |
| Building count | RERA land filing records 3 total building units and 3 proposed building units. The permit extracts describe multiple block labels; the supplied material does not reconcile those labels to the RERA count. RERA filing |
| Parking configuration | Cellars and stilts are designated for parking in the permit conditions; the supplied extracts do not state a total parking-space count. |
Offering and status
| Item | Project record |
|---|---|
| RERA-filed configuration | 3BHK, 410 units; filed saleable area 72.11 sq. m per unit. RERA unit table RERA unit details |
| Booked / available | Portal-derived count last read: 0 booked / 410 available. The supplied count has no as-of date and should be treated as indicative, not a live inventory confirmation. RERA unit table RERA unit details |
| Construction stage | Building permits authorize construction, but the supplied permit records do not certify completion or occupancy. No independently verified construction-stage assessment is supplied. |
| Completion dates | The registration certificate records registration validity through 31/12/2024; the RERA filing records proposed completion 30/11/2026. The supplied Form B declarations separately state completion undertakings of 31 December 2024 and 06-01-2029. These are reported as recorded, not treated as proof of an approved extension or revised deadline. RERA record RERA filing |
| Occupancy certificate (OC) | No OC or completion certificate is supplied. The GHMC permit makes OC compulsory before occupation and does not itself certify completion. |
2. The project story
WHITE WATERS at Y is registered with TG-RERA as a residential apartment project at Kukatpally revenue village, in Balanagar, Kukatpally mandal, Medchal-Malkajgiri district. The project filing identifies land in surveys 648, 649, 650, 651, 652, 653, 654, 655, 660, 661, 668 and 669 and a site area of 26,667.77 sq. m. RERA record RERA filing Land records
GHMC permit records describe several residential blocks, primarily with stilt and 15 upper floors, plus a multi-storey amenities building. The later permit also describes a residential block with three cellar levels. The RERA filing records three proposed building units, while the supplied permit extracts use multiple block labels; the records do not provide a direct block-by-block reconciliation. RERA filing
The RERA inventory records 410 3BHK apartments. The portal-derived booking figures show none booked and all 410 available, but are undated in the supplied material. The permits establish conditional building permission, not completed construction. No site-verified progress report or occupancy certificate is provided, so the current physical completion status cannot be established from this evidence. RERA unit table RERA unit details
3. Master plan, architecture & building design
The project filing records total site area of 26,667.77 sq. m, net area of 24,190.52 sq. m, and approved built-up area of 60,863.58 sq. m. These are distinct filed figures; no FSI-counted area, carpet-area total or building-footprint total is supplied. RERA filing RERA filing
The later GHMC permit describes residential blocks with heights of 44.99 m and an amenities block with height 23.85 m. Its listed residential configurations are predominantly 1 Stilt + 15 upper floors, with BLOCK-1 (E) having 3 Cellar + Stilt + 15 upper floors. The permit lists an amenities block with 1 Ground + 6 upper floors. The earlier permit extract instead lists an amenities block with 1 Ground + 5 upper floors.
The later permit identifies Tot-lot (2,430.24 sq. m) and 1,330 trees among its sanctioned parameters. It also requires a strip of greenery at the site perimeter and fencing and maintenance of the tot-lot. The permit lists setbacks, but the supplied extracts do not establish a complete drawing-based account of building footprints, flats per floor, lift and stair arrangements, internal circulation, residential/common-area distribution or phase organization.
4. Homes, configurations & floor plans
The TG-RERA filing records one configuration:
| Configuration | Units | Booked | Available | RERA saleable area | Measured carpet area | Loading (if supplied) |
|---|---|---|---|---|---|---|
| 3BHK | 410 | 0 | 410 | 72.11 sq. m | Not established from supplied drawing measurements | Not supplied |
RERA unit table RERA unit details
The booking and availability counts are portal-derived and undated in the supplied record. Although floor-plan drawings were reviewed, the supplied drawing measurement summary reports no measured flat designs for the RERA-matched 3BHK configuration. Accordingly, no software-measured carpet area or room dimensions can be stated. Saleable area is the RERA-filed unit figure; a measured carpet-area figure is not available to compare or substitute. RERA unit table RERA unit details Floor plans
5. Parking & vehicle circulation
GHMC permit conditions state that approved cellar and stilt areas are to be used exclusively for vehicle parking, without partitions; the later permit specifically includes a three-cellar level for BLOCK-1 (E). The permit extracts do not supply the number of parking spaces or identify resident, visitor, accessible, two-wheeler, mechanical or EV-charging spaces. No unit-specific parking allocation or exclusive ownership arrangement is established by the supplied records.
6. Amenities, recreation & open spaces
The RERA amenity record marks the following project infrastructure and facilities as available in the filing; each shows 0% progress in that record. This is a filing status, not independent confirmation of installation or completion. RERA amenities
| Description / size | No size supplied |
|---|---|
| Evidence source | RERA amenity filing RERA amenities |
| Declared progress / verified status | Listed “YES”; 0%; not independently verified |
| Description / size | GHMC permit identifies tot-lot of 2,430.24 sq. m |
|---|---|
| Evidence source | RERA amenity filing RERA amenities; GHMC permit |
| Declared progress / verified status | Listed “YES”; 0%; permit requires fencing and maintenance; completion not verified |
| Description / size | No size or facility schedule supplied |
|---|---|
| Evidence source | RERA amenity filing RERA amenities |
| Declared progress / verified status | Listed “YES”; 0%; not independently verified |
| Description / size | No area supplied in amenity record |
|---|---|
| Evidence source | RERA amenity filing RERA amenities |
| Declared progress / verified status | Listed “YES”; 0%; not independently verified |
| Description / size | Promoter brochure claims; no sizes or capacities supplied |
|---|---|
| Evidence source | Promoter brochure |
| Declared progress / verified status | Marketing claims only; delivery and completion not verified |
7. Utilities, building services & safety
The RERA amenity record lists water supply, sewerage, storm-water drains, sewage/sullage treatment and disposal, rainwater harvesting, solid-waste management, energy management, fire protection, and electrical meter/substation/receiving-station facilities. It records 0% progress for each listed item; no independent completion or operational verification is supplied. RERA amenities
GHMC’s later permit requires a rainwater-harvesting structure (percolation pit), transformer space, garbage house and ETP. It also refers to storm-water disposal, sewerage, Fire Services NOC conditions, and a fire NOC before issue of the occupancy certificate. These are permit conditions or provisions, not evidence that the facilities have been completed or that statutory clearances have been obtained.
The supplied material does not provide capacities or detailed designs for water storage or treatment, STP/ETP, sewage reuse, electrical backup, lifts, fire-fighting equipment, accessible circulation, waste segregation, CCTV or access control. No OC is supplied. RERA amenities
8. Location, access & connectivity
The registered location is Balanagar, Kukatpally, in Kukatpally revenue village, Kukatpally mandal, Medchal-Malkajgiri district, PIN 500018. The GHMC permit identifies an 18 mt. road width and requires surrender of the road-affected portion to GHMC. The RERA-filed boundary description separately records the east boundary as a road width of 24 feet. RERA record RERA filing RERA filing
The supplied location connectivity data lists JNTU College metro at 0.3 km, Jntu Bus Station at 0.5 km, Narayana Junior College at 0.2 km, Lucid Clinic at 0.1 km, Guidewell IT Private Limited at 0.7 km, ZUDIO, JNTUH, KPHB at 0.5 km, I Love Jntuh Park at 0.2 km, Sri Chaitanya School at 0.3 km, and State Bank of India at 0.3 km. These are supplied location-record distances; the data does not state a measurement date or method. Location record
9. Developer & development status
The registered promoter is WHITE WATERS CONSTRUCTIONS PRIVATE LIMITED, identified in the corporate record as a private limited company. The promoter’s listed address is Plot no. E11, 1st Floor, Vikrampuri Colony, Balanagar, Kukatpally, Medchal-Malkajgiri, Telangana, PIN 500018. The RERA certificate separately records a promoter-office address as Village/Mandal: Secunderabad, District: Hyderabad, PIN 500009. Corporate record Parties record
The RERA filing records the project as a three-building residential development with 410 3BHK apartments. GHMC permit extracts describe several residential blocks and a separate amenities block. Construction progress is not independently established in the supplied material, and no completion or occupancy certificate is provided. The RERA filing’s proposed completion date is 30/11/2026; the registration certificate’s validity through 31/12/2024 is a separate registration period, not a completion or OC determination. RERA filing RERA unit table RERA record
10. Approvals, official records & documents
| Record | What the supplied evidence establishes |
|---|---|
| TG-RERA registration certificate | FORM C registration for WHITE WATERS at Y, registration no. P02200002763, issued 30/03/2021, valid through 31/12/2024 unless extended. |
| GHMC Building Permit Order | Permit 1/C24/02870/2021, approved 22 February 2021; conditional building permission and associated requirements. |
| Later GHMC Building Permit Order | Permit 1/C24/00001/2023, approved 06 January 2023; records residential blocks and an amenities block, with conditions including road-affected-area surrender and nala-widening documentation at OC stage. |
| Building/layout drawings | The supplied RERA document list includes building-floor-plan and layout-plan entries, but the listed drawing documents are not extracted as usable plan content here. The public HMDA DPMS layout lookup is recorded as unavailable from the public internet; this is not evidence of refusal. Document index HMDA |
| Completion / occupancy certificate | None supplied. The GHMC permit states that completion notice and OC are required, and that occupancy is not permitted before OC. |
| Promoter Form B declarations | Form B records promoter declarations and completion undertakings; the supplied extracts include stated dates of 31 December 2024 and 06-01-2029. These are declarations, not completion certificates. |
| Land title search reports | Advocate title reports are in the filed RERA documents; the detailed title-chain account is addressed in the Land & Title section. |
1. Project at a glance
Project identity
Registered project name: WHITE WATERS at Y
Project type: Residential apartment project
Phase / registered portion: The record identifies one registered project; a separate phase name or phase number is not disclosed.
TG-RERA registration: P02200002763, granted 30/03/2021; registration certificate states validity through 31/12/2024 unless extended by the Authority. The supplied record does not establish an extension.
Registered promoter: WHITE WATERS CONSTRUCTIONS PRIVATE LIMITED, a private limited company.
RERA status: The project is registered. Registration validity is separate from the completion deadline and occupancy certification; the supplied evidence does not establish current registration validity.
Land and geographic identity
Locality / revenue village: Balanagar, Kukatpally / Kukatpally revenue village
Mandal / district / PIN: Kukatpally / Medchal-Malkajgiri / 500018
Project survey numbers: 648, 649, 650, 651, 652, 653, 654, 655, 660, 661, 668 and 669. The first GHMC permit extraction lists “66” for one entry; the later permit and RERA certificate specify 660.
Site extent: RERA/land filing: total area 26,667.77 sq. m, affected area 2,477.25 sq. m, net area 24,190.52 sq. m. The later GHMC permit extraction records site area 26,667.75 sq. m and net area 24,190.45 sq. m.
Boundaries in RERA filing: East: road width 24 feet; west, north and south: vacant land.
Road-affected area in GHMC permit: 1,401.67 sq. m is identified for surrender to GHMC; the permit also identifies nala-affected area of 1,075.63 sq. m.
Development identity
Sanctioning authority: Greater Hyderabad Municipal Corporation (GHMC)
Principal permit: Building Permit Order 1/C24/02870/2021, approved 22 February 2021
Later permit: Building Permit Order 1/C24/00001/2023, approved 06 January 2023
Approved built-up area: RERA filing records approved built-up area of 60,863.58 sq. m. The later permit extraction lists building-area components and a total of 65,714,597.52 without a clear unit in the extracted total; it is not treated here as an approved-built-up-area figure.
Residential buildings and floors in later permit: Multiple residential blocks: BLOCK-1 (A), (B), (C), (E), BLOCK-2 (D AND F), and BLOCK-1 (D AND F). Most are 1 Stilt + 15 upper floors; BLOCK-1 (E) is 3 Cellar + Stilt + 15 upper floors.
Amenities building in later permit: AMENITIES-1 (BLOCK): 1 Ground + 6 upper floors; permit labels this block commercial.
Earlier permit configuration: The 2021 permit extraction lists BLOCK-1 and BLOCK-1 (B), each 1 Stilt + 15 upper floors; BLOCK-1 (A), 2 Cellar + Stilt + 15 upper floors; and an amenities block, 1 Ground + 5 upper floors.
Building count: RERA land filing records 3 total building units and 3 proposed building units. The permit extracts describe multiple block labels; the supplied material does not reconcile those labels to the RERA count.
Parking configuration: Cellars and stilts are designated for parking in the permit conditions; the supplied extracts do not state a total parking-space count.
Offering and status
RERA-filed configuration: 3BHK, 410 units; filed saleable area 72.11 sq. m per unit.
Booked / available: Portal-derived count last read: 0 booked / 410 available. The supplied count has no as-of date and should be treated as indicative, not a live inventory confirmation.
Construction stage: Building permits authorize construction, but the supplied permit records do not certify completion or occupancy. No independently verified construction-stage assessment is supplied.
Completion dates: The registration certificate records registration validity through 31/12/2024; the RERA filing records proposed completion 30/11/2026. The supplied Form B declarations separately state completion undertakings of 31 December 2024 and 06-01-2029. These are reported as recorded, not treated as proof of an approved extension or revised deadline.
Occupancy certificate (OC): No OC or completion certificate is supplied. The GHMC permit makes OC compulsory before occupation and does not itself certify completion.
2. The project story
WHITE WATERS at Y is registered with TG-RERA as a residential apartment project at Kukatpally revenue village, in Balanagar, Kukatpally mandal, Medchal-Malkajgiri district. The project filing identifies land in surveys 648, 649, 650, 651, 652, 653, 654, 655, 660, 661, 668 and 669 and a site area of 26,667.77 sq. m.
GHMC permit records describe several residential blocks, primarily with stilt and 15 upper floors, plus a multi-storey amenities building. The later permit also describes a residential block with three cellar levels. The RERA filing records three proposed building units, while the supplied permit extracts use multiple block labels; the records do not provide a direct block-by-block reconciliation.
The RERA inventory records 410 3BHK apartments. The portal-derived booking figures show none booked and all 410 available, but are undated in the supplied material. The permits establish conditional building permission, not completed construction. No site-verified progress report or occupancy certificate is provided, so the current physical completion status cannot be established from this evidence.
3. Master plan, architecture & building design
The project filing records total site area of 26,667.77 sq. m, net area of 24,190.52 sq. m, and approved built-up area of 60,863.58 sq. m. These are distinct filed figures; no FSI-counted area, carpet-area total or building-footprint total is supplied.
The later GHMC permit describes residential blocks with heights of 44.99 m and an amenities block with height 23.85 m. Its listed residential configurations are predominantly 1 Stilt + 15 upper floors, with BLOCK-1 (E) having 3 Cellar + Stilt + 15 upper floors. The permit lists an amenities block with 1 Ground + 6 upper floors. The earlier permit extract instead lists an amenities block with 1 Ground + 5 upper floors.
The later permit identifies Tot-lot (2,430.24 sq. m) and 1,330 trees among its sanctioned parameters. It also requires a strip of greenery at the site perimeter and fencing and maintenance of the tot-lot. The permit lists setbacks, but the supplied extracts do not establish a complete drawing-based account of building footprints, flats per floor, lift and stair arrangements, internal circulation, residential/common-area distribution or phase organization.
4. Homes, configurations & floor plans
The TG-RERA filing records one configuration:
| Configuration | Units | Booked | Available | RERA saleable area | Measured carpet area | Loading (if supplied) |
|---|---|---|---|---|---|---|
| 3BHK | 410 | 0 | 410 | 72.11 sq. m | Not established from supplied drawing measurements | Not supplied |
The booking and availability counts are portal-derived and undated in the supplied record. Although floor-plan drawings were reviewed, the supplied drawing measurement summary reports no measured flat designs for the RERA-matched 3BHK configuration. Accordingly, no software-measured carpet area or room dimensions can be stated. Saleable area is the RERA-filed unit figure; a measured carpet-area figure is not available to compare or substitute.
5. Parking & vehicle circulation
GHMC permit conditions state that approved cellar and stilt areas are to be used exclusively for vehicle parking, without partitions; the later permit specifically includes a three-cellar level for BLOCK-1 (E). The permit extracts do not supply the number of parking spaces or identify resident, visitor, accessible, two-wheeler, mechanical or EV-charging spaces. No unit-specific parking allocation or exclusive ownership arrangement is established by the supplied records.
6. Amenities, recreation & open spaces
The RERA amenity record marks the following project infrastructure and facilities as available in the filing; each shows 0% progress in that record. This is a filing status, not independent confirmation of installation or completion.
| Facility | Description / size | Evidence source | Declared progress / verified status |
|---|---|---|---|
| Internal Roads & Footpaths | No size supplied | RERA amenity filing | Listed “YES”; 0%; not independently verified |
| Green Strip / Tot Lot / Park | GHMC permit identifies tot-lot of 2,430.24 sq. m | RERA amenity filing; GHMC permit | Listed “YES”; 0%; permit requires fencing and maintenance; completion not verified |
| Community Buildings | No size or facility schedule supplied | RERA amenity filing | Listed “YES”; 0%; not independently verified |
| Aggregate recreational open space | No area supplied in amenity record | RERA amenity filing | Listed “YES”; 0%; not independently verified |
| Indoor games, terrace pool, children’s play area, basketball court, gym, guest rooms, board rooms, creche and landscaping | Promoter brochure claims; no sizes or capacities supplied | Promoter brochure | Marketing claims only; delivery and completion not verified |
7. Utilities, building services & safety
The RERA amenity record lists water supply, sewerage, storm-water drains, sewage/sullage treatment and disposal, rainwater harvesting, solid-waste management, energy management, fire protection, and electrical meter/substation/receiving-station facilities. It records 0% progress for each listed item; no independent completion or operational verification is supplied.
GHMC’s later permit requires a rainwater-harvesting structure (percolation pit), transformer space, garbage house and ETP. It also refers to storm-water disposal, sewerage, Fire Services NOC conditions, and a fire NOC before issue of the occupancy certificate. These are permit conditions or provisions, not evidence that the facilities have been completed or that statutory clearances have been obtained.
The supplied material does not provide capacities or detailed designs for water storage or treatment, STP/ETP, sewage reuse, electrical backup, lifts, fire-fighting equipment, accessible circulation, waste segregation, CCTV or access control. No OC is supplied.
8. Location, access & connectivity
The registered location is Balanagar, Kukatpally, in Kukatpally revenue village, Kukatpally mandal, Medchal-Malkajgiri district, PIN 500018. The GHMC permit identifies an 18 mt. road width and requires surrender of the road-affected portion to GHMC. The RERA-filed boundary description separately records the east boundary as a road width of 24 feet.
The supplied location connectivity data lists JNTU College metro at 0.3 km, Jntu Bus Station at 0.5 km, Narayana Junior College at 0.2 km, Lucid Clinic at 0.1 km, Guidewell IT Private Limited at 0.7 km, ZUDIO, JNTUH, KPHB at 0.5 km, I Love Jntuh Park at 0.2 km, Sri Chaitanya School at 0.3 km, and State Bank of India at 0.3 km. These are supplied location-record distances; the data does not state a measurement date or method.
9. Developer & development status
The registered promoter is WHITE WATERS CONSTRUCTIONS PRIVATE LIMITED, identified in the corporate record as a private limited company. The promoter’s listed address is Plot no. E11, 1st Floor, Vikrampuri Colony, Balanagar, Kukatpally, Medchal-Malkajgiri, Telangana, PIN 500018. The RERA certificate separately records a promoter-office address as Village/Mandal: Secunderabad, District: Hyderabad, PIN 500009.
The RERA filing records the project as a three-building residential development with 410 3BHK apartments. GHMC permit extracts describe several residential blocks and a separate amenities block. Construction progress is not independently established in the supplied material, and no completion or occupancy certificate is provided. The RERA filing’s proposed completion date is 30/11/2026; the registration certificate’s validity through 31/12/2024 is a separate registration period, not a completion or OC determination.
10. Approvals, official records & documents
TG-RERA registration certificate: FORM C registration for WHITE WATERS at Y, registration no. P02200002763, issued 30/03/2021, valid through 31/12/2024 unless extended.
GHMC Building Permit Order: Permit 1/C24/02870/2021, approved 22 February 2021; conditional building permission and associated requirements.
Later GHMC Building Permit Order: Permit 1/C24/00001/2023, approved 06 January 2023; records residential blocks and an amenities block, with conditions including road-affected-area surrender and nala-widening documentation at OC stage.
Building/layout drawings: The supplied RERA document list includes building-floor-plan and layout-plan entries, but the listed drawing documents are not extracted as usable plan content here. The public HMDA DPMS layout lookup is recorded as unavailable from the public internet; this is not evidence of refusal.
Completion / occupancy certificate: None supplied. The GHMC permit states that completion notice and OC are required, and that occupancy is not permitted before OC.
Promoter Form B declarations: Form B records promoter declarations and completion undertakings; the supplied extracts include stated dates of 31 December 2024 and 06-01-2029. These are declarations, not completion certificates.
Land title search reports: Advocate title reports are in the filed RERA documents; the detailed title-chain account is addressed in the Land & Title section.
Frequently asked questions
Is WHITE WATERS at Y registered with Telangana RERA?
Yes. WHITE WATERS at Y is registered with the Telangana Real Estate Regulatory Authority as P02200002763; the registration status is New Project.
Who is the developer of WHITE WATERS at Y?
The promoter named in the RERA registration is WHITE WATERS CONSTRUCTIONS PRIVATE LIMITED.
Where is WHITE WATERS at Y located?
WHITE WATERS at Y is in Balanagar, Kukatpally, Kukatpally, Medchal-Malkajgiri, Telangana (500018).
When will WHITE WATERS at Y be completed?
The promoter's proposed date of completion filed with RERA is 30/11/2026. This is the promoter's declaration, not a guarantee.
More projects in Kukatpally