Lavitra Marvel
SPAS CONSTRUCTIONS · Medchal-Malkajgiri · RERA P02200002429
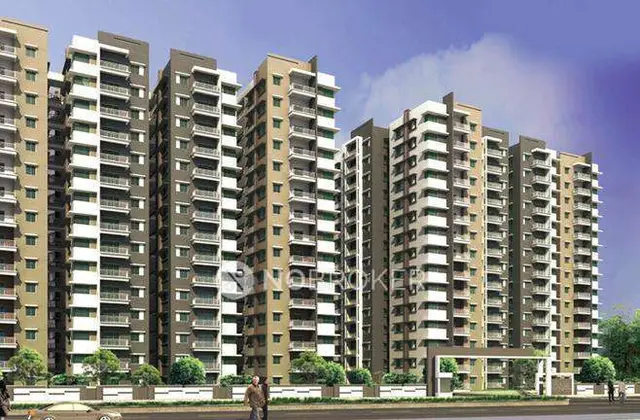
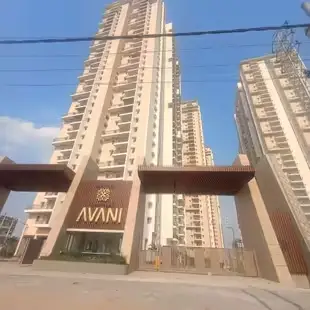
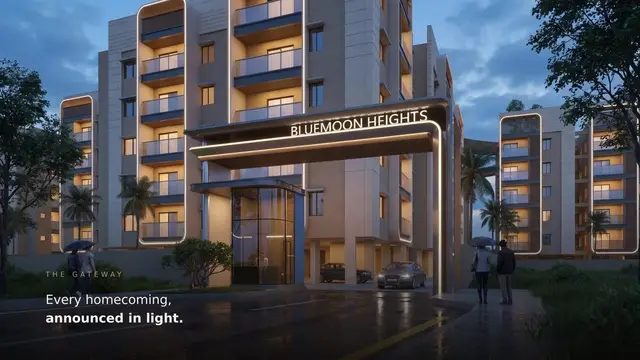
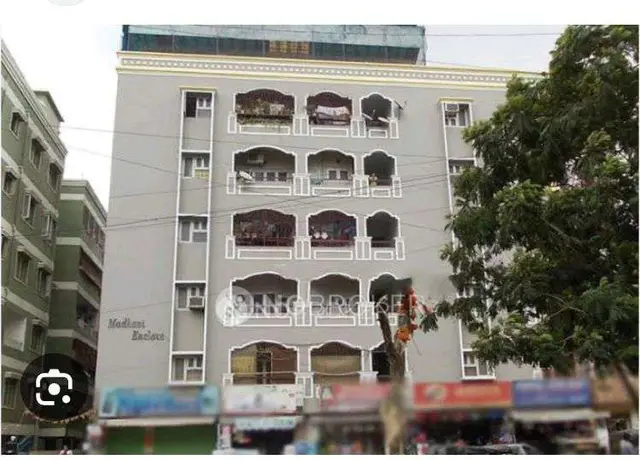
LAVITRA MARVEL is a residential apartment project in MOTHINAGAR, Kukatpally mandal, Medchal-Malkajgiri district. It is being developed by the registered promoter SPAS CONSTRUCTIONS, a partnership. The project occupies 360.01 sq m and is recorded as one building with 1 Stilt + 5 upper floors and 10 apartments: five 2BHK and five 3BHK, with RERA-filed saleable areas of 99.9 sq m and 131.5 sq m, respectively. Its TG-RERA registration is P02200002429, and its proposed completion date is 31/12/2022.
More from Spas Constructions · 2 projects →
01What we found
Read from TG-RERA filings, approvals, land and registration records and court records. A court case is counted only when the court record states this project's survey number with its village, or names the project.
02Check before you pay
8 items to check before you pay, 4 high - from the title chain, court records and approvals, each with what to ask the builder or your advocate. An item may not be a problem with the project: records can be incomplete.
1. Project at a glance
Project identity
| Field | Project record |
|---|---|
| Registered project name | LAVITRA MARVEL RERA record |
| Project type | Residential apartment project RERA record RERA filing |
| Phase / registered portion | A single building is recorded; a separate phase name is not disclosed RERA filing |
| TG-RERA registration | P02200002429 RERA record |
| Registration validity | 11 January 2021 to 31 December 2022; certificate records no extension RERA record |
| Registered promoter | SPAS CONSTRUCTIONS, partnership RERA filing Corporate record |
| RERA status | Recorded as an ongoing project. Registration validity ended on 31 December 2022; this is separate from the stated completion deadline and does not establish occupancy-certificate status RERA record |
Land and geographic identity
| Field | Project record |
|---|---|
| Locality / site description | MOTHINAGAR; plot described in the RERA certificate as 13-1-85/1/6 PART PLOT NO 113 RERA filing |
| Revenue village | Babbuguda in the project identity and RERA certificate; building-permit extraction spells it BOBUGUDA RERA record |
| Mandal / district / PIN | Kukatpally / Medchal-Malkajgiri / 500114 RERA record |
| Project survey numbers | 19 AND 20; no subdivision is supplied in the RERA project identity RERA filing |
| Site extent | RERA land details: total and net area 360.01 sq m; building-permit extraction also records extent 360.01 m² RERA filing |
| Boundaries | East: PLOT NO 112; West: PLOT NO 114; North: NORTH 117; South: 40 FEETWIDE ROAD 113 RERA filing |
Development identity
| Field | Project record |
|---|---|
| Sanctioning authority | Greater Hyderabad Municipal Corporation (GHMC) Approvals record |
| Principal building approval | Permit 1/C23/14053/2019, approved 20 September, 2019; associated file number 1/C23/05765/2019 Approvals record |
| Approved built-up area | 910.95 m² residential upper-floors area, as stated in the building-permit extraction |
| Building count / configuration | One proposed residential building: 1 Stilt + 5 upper floors RERA filing |
| Height | 14.99 m in the building-permit parameters |
| Parking provision in sanction | Stilt parking area 183.31 m²; the supplied record does not state a bay count |
| Unit count | 10 units in the RERA filing: five 2BHK and five 3BHK. The building-permit extraction does not provide a separate sanctioned unit count RERA unit table RERA unit table |
Offering and status
| Field | Project record |
|---|---|
| RERA-filed configurations | 2BHK and 3BHK RERA unit table |
| RERA-filed saleable areas | 2BHK: 99.9 sq m; 3BHK: 131.5 sq m RERA unit table RERA unit table |
| Booked / available | Portal snapshot records all 10 units booked and none available: five 2BHK booked; five 3BHK booked. The booking record has no as-of date, so counts are indicative RERA unit table RERA unit table |
| Construction stage | The project is recorded as ongoing; supplied evidence does not establish current on-site construction progress RERA record RERA amenities |
| Original / revised completion date | 31/12/2022 / 31/12/2022, as recorded in the RERA project information RERA record |
| Occupancy / completion certificate | No completion certificate is recorded in the supplied building-permit extraction; it states that an occupancy certificate is required before occupation. This is not a confirmation of the current certificate position |
2. The project story
LAVITRA MARVEL is registered as a residential apartment project on a 360.01 sq m site identified in the RERA record as Plot No. 13-1-85/1/6 PART PLOT NO 113, Survey Nos. 19 AND 20, Babbuguda, Kukatpally, Medchal-Malkajgiri. The project is recorded as one building, with one phase or registered portion identified in the supplied material. RERA record RERA filing
GHMC’s building-permit record describes a proposed residential building with 1 stilt and 5 upper floors. The RERA filing lists ten apartments—five 2BHK and five 3BHK—and shows all ten as booked in a portal snapshot with no stated as-of date. The promoter’s declared completion date in its Form B declaration is 31/12/2022; the project record repeats that date as both original and revised completion. These are recorded dates, not evidence of completed construction. RERA unit table RERA unit table RERA record
The supplied evidence does not establish the present physical construction stage or an issued occupancy certificate. The GHMC permit makes an occupancy certificate a condition before occupation, while the RERA record describes the project as ongoing. RERA record
3. Master plan, architecture & building design
The supplied building-permit extraction describes a single residential building, 1 Stilt + 5 upper floors, with a stated height of 14.99 m. It records a residential upper-floors area of 910.95 m² and a stilt parking area of 183.31 m². These are permit-extraction figures; no separate FSI-counted area, gross built-up-area figure, building footprint, or floor-by-floor area schedule is supplied.
The RERA filing identifies the site as 360.01 sq m, with no road-affected or nala-affected area recorded in the building-permit parameters. The permit extraction lists 15 Trees, No. of RWHPs 6, space for a transformer, a garbage house and ETP. It also states a tot-lot area of 0 m². The supplied material does not give a detailed site plan description of internal circulation, lifts, stairs, entries, exits, or floor-wise apartment arrangement. RERA filing
The building-permit record requires construction to follow the sanctioned plan and says occupancy certification is compulsory before occupation. It records the permit’s stated completion-before date as 20 September, 2025; this is distinct from the RERA-filed project completion date of 31/12/2022. RERA record
4. Homes, configurations & floor plans
The RERA filing records five 2BHK and five 3BHK apartments. The plan-drawing measurement record identifies and measures 1BHK and 2BHK layouts, but only the 2BHK configuration is also present in the RERA unit-type record. No drawing-based carpet measurement for the RERA-filed 3BHK configuration is supplied. RERA unit table RERA unit details Floor plans
| Configuration | Units | Booked | Available | RERA saleable area | Measured carpet area | Loading (if supplied) |
|---|---|---|---|---|---|---|
| 2BHK | 5 | 5 | 0 | 99.9 sq m | 69.2–71.2 sq m; median 70.2 sq m (software-measured from drawings; needs review) | 30% (drawing-measurement record) |
| 3BHK | 5 | 5 | 0 | 131.5 sq m | Not supplied | Not supplied |
The 2BHK drawing measurement is derived from approved floor-plan drawing geometry and is not a RERA disclosure. Carpet area, as measured, excludes balcony space; RERA saleable area is a separate filed figure and should not be read as carpet area. The plan measurement record notes two measured designs for each of 1BHK and 2BHK, but the 1BHK is not a RERA-filed configuration and is therefore not included in the RERA unit-count table above. RERA unit details Floor plans
For one measured 2BHK layout, the drawing records two toilets, a bedroom, master bedroom, living area, kitchen, wash area and balcony. The reported room dimensions and areas are software-extracted from the drawing and should be checked against the plan; no equivalent RERA-filed room schedule is supplied. RERA unit details
5. Parking & vehicle circulation
The GHMC building-permit extraction records stilt parking area 183.31 m² and states that stilt parking shown in the plan is to be used exclusively for parking, without partition walls or rolling shutters, and not converted to another use. It does not provide a sanctioned parking-space count or establish unit-wise parking allocation.
The promoter’s marketing material lists dedicated parking and covered car parking, but the supplied material does not establish their number, allocation, visitor or accessible provision, two-wheeler provision, parking access arrangement, ramp design, or EV charging. Promoter website No spaces-per-home ratio is available.
6. Amenities, recreation & open spaces
The following facilities are evidenced in the GHMC permit extraction or the RERA amenity record. The listed progress percentages are the supplied RERA amenity-record values, not independent site verification. RERA amenities
| Facility | Description / size | Evidence source | Declared progress / verified status |
|---|---|---|---|
| Tot-lot / green strip | Permit extraction records Tot-lot (m2) 0 and requires tot-lot fencing and maintenance of greenery as a condition before occupancy certification | No delivered status established | |
| Trees / perimeter greenery | Permit extraction records 15 Trees and requires peripheral greenery and tree planting | No delivered status established | |
| Clubhouse, swimming pool, gym, children’s play area | Listed in promoter marketing material; no size or quantity supplied | Promoter website | Marketing claim; not established as sanctioned or delivered |
| Internal roads and footpaths | RERA amenity record: 0% | RERA amenities | Declared progress 0%; not independently verified |
| Community buildings | RERA amenity record: 0% | RERA amenities | Declared progress 0%; not independently verified |
| Aggregate recreational open space | RERA amenity record: 0% | RERA amenities | Declared progress 0%; not independently verified |
7. Utilities, building services & safety
The GHMC permit extraction records six rainwater-harvesting structures (RWHPs), transformer space, a garbage house and ETP as project provisions. The RERA amenity record marks water supply, rainwater harvesting and the electrical meter room/sub-station/receiving station as available at 100%; these are declared progress values and do not independently confirm current operation or completion. RERA amenities
The same RERA amenity record shows sewerage, storm-water drains, treatment and disposal of sewage and sullage water, solid-waste management and fire protection/fire-safety requirements at 0%. The permit requires services including sanitation, plumbing, fire safety, lifts and electrical installations to be executed under qualified technical supervision. It also places responsibility for required firefighting installations on the owner, builder/developer, architect and site engineer. No capacities, lift count, backup-power capacity, water source or storage capacity, CCTV, security system, accessibility arrangements, or detailed fire-system specification is supplied. RERA amenities
8. Location, access & connectivity
The registered project location is MOTHINAGAR, Babbuguda village, Kukatpally mandal, Medchal-Malkajgiri district, PIN 500114. The building-permit extraction identifies the site as Bobbuguda and records an 18 mt. road width in its permit parameters. RERA record RERA filing
The supplied location record lists these nearby places and stated distances: Erragadda Metro 0.2 km; Padmavathi Clinic, Erragadda 0.3 km; an unnamed park 0.5 km; Bharath Nagar railway station 0.5 km; Punjab National Bank 0.7 km; SKY Mall 0.7 km; Vivekananda Convent High School 0.8 km; Eesavyasa Technologies Pvt Ltd 1.0 km; Ayurvedic College 1.2 km; and TSRTC Bus Station, Prashant Nagar 1.7 km. These are supplied location-record distances; no travel times are provided. Location record
9. Developer & development status
The registered promoter is SPAS CONSTRUCTIONS, identified in the RERA filing as a partnership. The RERA record names VEMPATI SUBBARAO as authorized signatory and VEMPATI RAMAKRISHNA MURTHY as partner. Its recorded office address is SRI SRINIVASA CLASSIC HOMES, POWER NAGAR, MOTHI NAGAR COMMUNITY HALL, MOTHINAGAR, Kukatpally, Medchal-Malkajgiri, 500114. The supplied corporate identifier is masked as xxxxxx194R; no full identifier, official contact details or promoter website are supplied in the project record. Corporate record Parties record RERA filing
The RERA filing records five landowners under area-share agreements. The promoter’s Form B declaration, dated 11/11/2020, declares a completion date of 31/12/2022 and sets out project-fund deposit and audit undertakings. The project record remains labelled ongoing; the supplied evidence does not establish current construction progress or a current occupancy certificate. Parties record RERA record
10. Approvals, official records & documents
| Record | Supplied evidence |
|---|---|
| TG-RERA registration | Form C registration certificate for LAVITRA MARVEL, P02200002429, issued 11/01/2021, valid to 31/12/2022; certificate records the project survey numbers as 19 and 20 |
| GHMC building permit | Building Permit Order 1/C23/14053/2019, approved 20 September, 2019, for a proposed residential building at Bobbuguda on Survey Nos. 19 and 20; associated file 1/C23/05765/2019 |
| Approved drawing | RERA filing includes a layout-plan document entry, document 140962; supplied drawing text gives a stamp date of 26-09-2019, with a note that the drawing text requires review Approvals record |
| Promoter declaration | Form B affidavit-cum-declaration by V.V.S.R. SUBBARAO for SPAS CONSTRUCTIONS, dated 11/11/2020 |
| Occupancy / completion certificate | No issued certificate is established by the supplied evidence. The building-permit extraction states an occupancy certificate is compulsory before occupation |
The available evidence supports the project identity, RERA registration and GHMC building-permit particulars summarized above. The supplied project materials do not establish a current occupancy certificate or independent current construction status.
1. Project at a glance
Project identity
Registered project name: LAVITRA MARVEL
Project type: Residential apartment project
Phase / registered portion: A single building is recorded; a separate phase name is not disclosed
TG-RERA registration: P02200002429
Registration validity: 11 January 2021 to 31 December 2022; certificate records no extension
Registered promoter: SPAS CONSTRUCTIONS, partnership
RERA status: Recorded as an ongoing project. Registration validity ended on 31 December 2022; this is separate from the stated completion deadline and does not establish occupancy-certificate status
Land and geographic identity
Locality / site description: MOTHINAGAR; plot described in the RERA certificate as 13-1-85/1/6 PART PLOT NO 113
Revenue village: Babbuguda in the project identity and RERA certificate; building-permit extraction spells it BOBUGUDA
Mandal / district / PIN: Kukatpally / Medchal-Malkajgiri / 500114
Project survey numbers: 19 AND 20; no subdivision is supplied in the RERA project identity
Site extent: RERA land details: total and net area 360.01 sq m; building-permit extraction also records extent 360.01 m²
Boundaries: East: PLOT NO 112; West: PLOT NO 114; North: NORTH 117; South: 40 FEETWIDE ROAD 113
Development identity
Sanctioning authority: Greater Hyderabad Municipal Corporation (GHMC)
Principal building approval: Permit 1/C23/14053/2019, approved 20 September, 2019; associated file number 1/C23/05765/2019
Approved built-up area: 910.95 m² residential upper-floors area, as stated in the building-permit extraction
Building count / configuration: One proposed residential building: 1 Stilt + 5 upper floors
Height: 14.99 m in the building-permit parameters
Parking provision in sanction: Stilt parking area 183.31 m²; the supplied record does not state a bay count
Unit count: 10 units in the RERA filing: five 2BHK and five 3BHK. The building-permit extraction does not provide a separate sanctioned unit count
Offering and status
RERA-filed configurations: 2BHK and 3BHK
RERA-filed saleable areas: 2BHK: 99.9 sq m; 3BHK: 131.5 sq m
Booked / available: Portal snapshot records all 10 units booked and none available: five 2BHK booked; five 3BHK booked. The booking record has no as-of date, so counts are indicative
Construction stage: The project is recorded as ongoing; supplied evidence does not establish current on-site construction progress
Original / revised completion date: 31/12/2022 / 31/12/2022, as recorded in the RERA project information
Occupancy / completion certificate: No completion certificate is recorded in the supplied building-permit extraction; it states that an occupancy certificate is required before occupation. This is not a confirmation of the current certificate position
2. The project story
LAVITRA MARVEL is registered as a residential apartment project on a 360.01 sq m site identified in the RERA record as Plot No. 13-1-85/1/6 PART PLOT NO 113, Survey Nos. 19 AND 20, Babbuguda, Kukatpally, Medchal-Malkajgiri. The project is recorded as one building, with one phase or registered portion identified in the supplied material.
GHMC’s building-permit record describes a proposed residential building with 1 stilt and 5 upper floors. The RERA filing lists ten apartments—five 2BHK and five 3BHK—and shows all ten as booked in a portal snapshot with no stated as-of date. The promoter’s declared completion date in its Form B declaration is 31/12/2022; the project record repeats that date as both original and revised completion. These are recorded dates, not evidence of completed construction.
The supplied evidence does not establish the present physical construction stage or an issued occupancy certificate. The GHMC permit makes an occupancy certificate a condition before occupation, while the RERA record describes the project as ongoing.
3. Master plan, architecture & building design
The supplied building-permit extraction describes a single residential building, 1 Stilt + 5 upper floors, with a stated height of 14.99 m. It records a residential upper-floors area of 910.95 m² and a stilt parking area of 183.31 m². These are permit-extraction figures; no separate FSI-counted area, gross built-up-area figure, building footprint, or floor-by-floor area schedule is supplied.
The RERA filing identifies the site as 360.01 sq m, with no road-affected or nala-affected area recorded in the building-permit parameters. The permit extraction lists 15 Trees, No. of RWHPs 6, space for a transformer, a garbage house and ETP. It also states a tot-lot area of 0 m². The supplied material does not give a detailed site plan description of internal circulation, lifts, stairs, entries, exits, or floor-wise apartment arrangement.
The building-permit record requires construction to follow the sanctioned plan and says occupancy certification is compulsory before occupation. It records the permit’s stated completion-before date as 20 September, 2025; this is distinct from the RERA-filed project completion date of 31/12/2022.
4. Homes, configurations & floor plans
The RERA filing records five 2BHK and five 3BHK apartments. The plan-drawing measurement record identifies and measures 1BHK and 2BHK layouts, but only the 2BHK configuration is also present in the RERA unit-type record. No drawing-based carpet measurement for the RERA-filed 3BHK configuration is supplied.
| Configuration | Units | Booked | Available | RERA saleable area | Measured carpet area | Loading (if supplied) |
|---|---|---|---|---|---|---|
| 2BHK | 5 | 5 | 0 | 99.9 sq m | 69.2–71.2 sq m; median 70.2 sq m (software-measured from drawings; needs review) | 30% (drawing-measurement record) |
| 3BHK | 5 | 5 | 0 | 131.5 sq m | Not supplied | Not supplied |
The 2BHK drawing measurement is derived from approved floor-plan drawing geometry and is not a RERA disclosure. Carpet area, as measured, excludes balcony space; RERA saleable area is a separate filed figure and should not be read as carpet area. The plan measurement record notes two measured designs for each of 1BHK and 2BHK, but the 1BHK is not a RERA-filed configuration and is therefore not included in the RERA unit-count table above.
For one measured 2BHK layout, the drawing records two toilets, a bedroom, master bedroom, living area, kitchen, wash area and balcony. The reported room dimensions and areas are software-extracted from the drawing and should be checked against the plan; no equivalent RERA-filed room schedule is supplied.
5. Parking & vehicle circulation
The GHMC building-permit extraction records stilt parking area 183.31 m² and states that stilt parking shown in the plan is to be used exclusively for parking, without partition walls or rolling shutters, and not converted to another use. It does not provide a sanctioned parking-space count or establish unit-wise parking allocation.
The promoter’s marketing material lists dedicated parking and covered car parking, but the supplied material does not establish their number, allocation, visitor or accessible provision, two-wheeler provision, parking access arrangement, ramp design, or EV charging. No spaces-per-home ratio is available.
6. Amenities, recreation & open spaces
The following facilities are evidenced in the GHMC permit extraction or the RERA amenity record. The listed progress percentages are the supplied RERA amenity-record values, not independent site verification.
| Facility | Description / size | Evidence source | Declared progress / verified status |
|---|---|---|---|
| Tot-lot / green strip | Permit extraction records Tot-lot (m2) 0 and requires tot-lot fencing and maintenance of greenery as a condition before occupancy certification | No delivered status established | |
| Trees / perimeter greenery | Permit extraction records 15 Trees and requires peripheral greenery and tree planting | No delivered status established | |
| Clubhouse, swimming pool, gym, children’s play area | Listed in promoter marketing material; no size or quantity supplied | Marketing claim; not established as sanctioned or delivered | |
| Internal roads and footpaths | RERA amenity record: 0% | Declared progress 0%; not independently verified | |
| Community buildings | RERA amenity record: 0% | Declared progress 0%; not independently verified | |
| Aggregate recreational open space | RERA amenity record: 0% | Declared progress 0%; not independently verified |
7. Utilities, building services & safety
The GHMC permit extraction records six rainwater-harvesting structures (RWHPs), transformer space, a garbage house and ETP as project provisions. The RERA amenity record marks water supply, rainwater harvesting and the electrical meter room/sub-station/receiving station as available at 100%; these are declared progress values and do not independently confirm current operation or completion.
The same RERA amenity record shows sewerage, storm-water drains, treatment and disposal of sewage and sullage water, solid-waste management and fire protection/fire-safety requirements at 0%. The permit requires services including sanitation, plumbing, fire safety, lifts and electrical installations to be executed under qualified technical supervision. It also places responsibility for required firefighting installations on the owner, builder/developer, architect and site engineer. No capacities, lift count, backup-power capacity, water source or storage capacity, CCTV, security system, accessibility arrangements, or detailed fire-system specification is supplied.
8. Location, access & connectivity
The registered project location is MOTHINAGAR, Babbuguda village, Kukatpally mandal, Medchal-Malkajgiri district, PIN 500114. The building-permit extraction identifies the site as Bobbuguda and records an 18 mt. road width in its permit parameters.
The supplied location record lists these nearby places and stated distances: Erragadda Metro 0.2 km; Padmavathi Clinic, Erragadda 0.3 km; an unnamed park 0.5 km; Bharath Nagar railway station 0.5 km; Punjab National Bank 0.7 km; SKY Mall 0.7 km; Vivekananda Convent High School 0.8 km; Eesavyasa Technologies Pvt Ltd 1.0 km; Ayurvedic College 1.2 km; and TSRTC Bus Station, Prashant Nagar 1.7 km. These are supplied location-record distances; no travel times are provided.
9. Developer & development status
The registered promoter is SPAS CONSTRUCTIONS, identified in the RERA filing as a partnership. The RERA record names VEMPATI SUBBARAO as authorized signatory and VEMPATI RAMAKRISHNA MURTHY as partner. Its recorded office address is SRI SRINIVASA CLASSIC HOMES, POWER NAGAR, MOTHI NAGAR COMMUNITY HALL, MOTHINAGAR, Kukatpally, Medchal-Malkajgiri, 500114. The supplied corporate identifier is masked as xxxxxx194R; no full identifier, official contact details or promoter website are supplied in the project record.
The RERA filing records five landowners under area-share agreements. The promoter’s Form B declaration, dated 11/11/2020, declares a completion date of 31/12/2022 and sets out project-fund deposit and audit undertakings. The project record remains labelled ongoing; the supplied evidence does not establish current construction progress or a current occupancy certificate.
10. Approvals, official records & documents
TG-RERA registration: Form C registration certificate for LAVITRA MARVEL, P02200002429, issued 11/01/2021, valid to 31/12/2022; certificate records the project survey numbers as 19 and 20
GHMC building permit: Building Permit Order 1/C23/14053/2019, approved 20 September, 2019, for a proposed residential building at Bobbuguda on Survey Nos. 19 and 20; associated file 1/C23/05765/2019
Approved drawing: RERA filing includes a layout-plan document entry, document 140962; supplied drawing text gives a stamp date of 26-09-2019, with a note that the drawing text requires review
Promoter declaration: Form B affidavit-cum-declaration by V.V.S.R. SUBBARAO for SPAS CONSTRUCTIONS, dated 11/11/2020
Occupancy / completion certificate: No issued certificate is established by the supplied evidence. The building-permit extraction states an occupancy certificate is compulsory before occupation
The available evidence supports the project identity, RERA registration and GHMC building-permit particulars summarized above. The supplied project materials do not establish a current occupancy certificate or independent current construction status.
Frequently asked questions
Is LAVITRA MARVEL registered with Telangana RERA?
Yes. LAVITRA MARVEL is registered with the Telangana Real Estate Regulatory Authority as P02200002429; the registration status is On-Going Project.
Who is the developer of LAVITRA MARVEL?
The promoter named in the RERA registration is SPAS CONSTRUCTIONS.
Where is LAVITRA MARVEL located?
LAVITRA MARVEL is in MOTHINAGAR, Babbuguda, Kukatpally, Medchal-Malkajgiri, Telangana (500114).
When will LAVITRA MARVEL be completed?
The promoter's proposed date of completion filed with RERA is 31/12/2022. This is the promoter's declaration, not a guarantee.
More projects in Babbuguda