Incor Lake City Projects PVT LTD
INCOR LAKE CITY PROJECTS PVT LTD · Sangareddy · RERA P01100002420
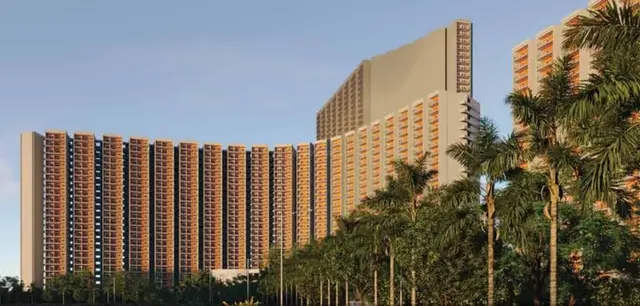
INCOR LAKE CITY PROJECTS PVT LTD is a residential apartment project in Shanthi Nagar Colony, Patancheru, Patancheru mandal, Sangareddy district. The registered promoter developing it is INCOR LAKE CITY PROJECTS PVT LTD. The registered site extent is 88089.59 m2, with three residential towers, each with 20 upper floors, and 1,625 apartments in 1BHK, 2BHK and 3BHK configurations. Its TG-RERA registration number is P01100002420; the Form-B declaration states completion by 15th -August - 2024.
More from Incor Lake City Projects Pvt Ltd · 2 projects →
01What we found
Read from TG-RERA filings, approvals, land and registration records and court records. A court case is counted only when the court record states this project's survey number with its village, or names the project.
02Check before you pay
7 items to check before you pay, 3 high - from the title chain, court records and approvals, each with what to ask the builder or your advocate. An item may not be a problem with the project: records can be incomplete.
1. Project at a glance
Project identity
| Field | Project record |
|---|---|
| Registered name | INCOR LAKE CITY PROJECTS PVT LTD RERA record |
| Project type | Residential apartment project; the GHMC permit also includes a separately named club-house building. RERA filing |
| Registered portion / phase | The Form-B declaration refers to “Lakecity - phase-l”; the registration certificate and supplied project records do not further define the registered land or building scope by phase. |
| TG-RERA registration | P01100002420 |
| Registration validity | Form ‘C’ states 17/12/2020 to 27/01/2026, for five years; no extension is recorded in the supplied certificate. Registration validity is distinct from the completion dates in the project records. |
| Registered promoter | INCOR LAKE CITY PROJECTS PVT LTD |
| RERA status in supplied record | The project is recorded as “New Project”; certificate validity ended 27/01/2026, and the supplied evidence does not establish any extension or current registration status after that date. RERA record |
Land and geographic identity
| Field | Project record |
|---|---|
| Locality / revenue village | Shanthi Nagar Colony, Patancheru; the revenue village is recorded as Patancheru / PATANCHERU. |
| Mandal | Patancheru appears in the Engineer’s Certificate; the RERA land identity field does not disclose a mandal. Land records |
| District / PIN | Sangareddy; 502319 is recorded in the registration certificate. |
| Project survey numbers and subdivisions in the GHMC permit | Sy.No. 691p to 694p; 695 to 699; 700p; 701 to 713; 714p; 715p; 730p; 731 to 733; 780; 736; 737; 735(P); 734. |
| Survey numbers in Engineer’s Certificate | 691(p)–715(p); 730(p)–737(p); 780. |
| Registered site extent | 88089.59 m2; the GHMC permit records net area 88089.59 m2, road-affected area 0, and nala-affected area 0. |
| Boundaries in RERA land record | North: 734p 735p; South: sy no 705p 706p 707p 708p 709p 710p 711p 712p 713p; East: Sy No 705p 706p707P708p709p710p711p712p 713p714p; West: R R Mega Developers and Lands. Land records |
Development identity
| Field | Project record |
|---|---|
| Sanctioning authority | Greater Hyderabad Municipal Corporation (GHMC). |
| Principal building-permit approval | 1/C22/11551/2020, approved 09 November, 2020; GHMC file number 1/HO/22371/2019. |
| Approved site / net area | Site area 88089.59 m2; net area 88089.59 m2. |
| Approved built-up area | 180501.94 sqmts is recorded in the RERA filing fields. RERA filing |
| Sanctioned buildings | Three residential towers—TOWER-1 (A), TOWER-1 (B), TOWER-1 (C)—and D-1 (CLUB HOUSE). |
| Sanctioned floors and heights | TOWER-1 (A): 2 Cellar + Stilt + 20 upper floors, height 59.99 m; TOWER-1 (B) and (C): 1 Stilt + 20 upper floors each, height 59.99 m; club house: 1 Ground + 3 upper floors, height 12.6 m. |
| Parking levels | The permit identifies cellar and stilt areas for parking, but the supplied extracts do not state a total parking-space count. |
| Unit count | 1,625 units across three residential buildings in the RERA unit record; the GHMC permit says the sanctioned unit count must not be increased without prior approval. RERA unit table |
Offering and status
| Field | Project record |
|---|---|
| RERA-filed configurations | 1BHK: 380; 2BHK: 538; 3BHK: 707. RERA unit table |
| RERA-filed saleable area | 1BHK: 3.77 sqm; 2BHK: 6.65 sqm; 3BHK: 9.5 sqm, as recorded in the TG-RERA unit data. RERA unit table |
| Booked / available | 425 booked and 1,200 available in total: 1BHK 0/380; 2BHK 259/279; 3BHK 166/541. These are portal figures without a supplied as-of date, so are indicative rather than a current inventory confirmation. RERA unit table |
| Construction stage | An Engineer’s Certificate (F2), dated 01-01-2023, reports 26.9747467013% work done for the entire registered phase; it is not a completion or occupancy certificate. |
| Completion dates recorded | The Form-B declaration undertakes completion of “Lakecity - phase-l” by 15th -August - 2024; the GHMC permit records construction to be completed before 09 November, 2026. These are different document statements, not a verified revised RERA completion date. |
| Occupancy / completion certificate | No occupancy or completion certificate is identified in the supplied project documents; the F2 certificate describes work toward obtaining an Occupation Certificate. |
2. The project story
This is a RERA-registered residential apartment development in Patancheru, Sangareddy district, on a recorded site of 88089.59 m2. GHMC’s building permit describes three residential towers and a separate club-house building. The residential towers are sanctioned with 20 upper floors each; Tower A also has two cellars, while Towers B and C each have a stilt level.
The RERA unit record lists 1,625 apartments in 1BHK, 2BHK and 3BHK configurations. An Engineer’s Certificate dated 01-01-2023 identifies Tower A and Tower B and reports a phase-wide work-done figure of 26.9747467013%, with separate figures for those two towers. That is a dated professional certificate, not independent verification of present-day site progress; it does not establish completion of all three sanctioned residential towers or the club house. No occupancy or completion certificate is supplied. RERA unit table
3. Master plan, architecture & building design
The GHMC building-permit extract gives a site area and net area of 88089.59 m2, with road-affected area and nala-affected area each recorded as 0. It records a tot-lot of 9872.39 m2 and 4400 Trees. The supplied material does not provide a verified building-footprint figure or a detailed plan-based account of internal roads, landscaping layout, flats per floor, lift and stair counts, or tower entrances and exits.
The sanctioned building arrangement is:
| Building | Use recorded | Sanctioned configuration |
|---|---|---|
| TOWER-1 (A) | Residential | 2 Cellar + Stilt + 20 upper floors; height 59.99 m |
| TOWER-1 (B) | Residential | 1 Stilt + 20 upper floors; height 59.99 m |
| TOWER-1 (C) | Residential | 1 Stilt + 20 upper floors; height 59.99 m |
| D-1 (CLUB HOUSE) | Club house | 1 Ground + 3 upper floors; height 12.6 m |
The RERA filing separately records approved built-up area of 180501.94 sqmts. The permit extract also contains floor-area entries and a total displayed as 178,683,837.00; the supplied extract does not identify that total’s unit or provide a reconciled area schedule, so it is not treated here as an alternative approved-built-up-area figure. No FSI-counted area, carpet area or complete sanctioned drawing set is available in the supplied overview data. RERA filing
4. Homes, configurations & floor plans
The TG-RERA unit data records the following configurations and counts. Saleable areas are reproduced exactly as filed; the supplied data does not establish a measured carpet area for these configurations. RERA unit table RERA unit details
| Configuration | Units | Booked | Available | RERA saleable area | Measured carpet area | Loading (if supplied) |
|---|---|---|---|---|---|---|
| 1BHK | 380 | 0 | 380 | 3.77 sqm | Not available | Not supplied |
| 2BHK | 538 | 259 | 279 | 6.65 sqm | Not available | Not supplied |
| 3BHK | 707 | 166 | 541 | 9.5 sqm | Not available | Not supplied |
The supplied floor-plan analysis reports 13 drawings in total, of which four were measured and nine had no flats; however, it reports zero measured flat designs for each RERA-matched 1BHK, 2BHK and 3BHK configuration. Accordingly, no software-measured carpet or room dimensions can be reported for the offered configurations. Carpet area, if measured from a drawing, would not be interchangeable with RERA-filed saleable area; no balcony, utility or loading breakdown is supplied here. Floor plans
5. Parking & vehicle circulation
The GHMC permit identifies cellar and stilt areas for parking and states that approved cellar and stilt areas are to be used exclusively for vehicle parking, without partition walls or rolling shutters, and not converted to another use. Tower A is sanctioned with two cellars and a stilt; Towers B and C are each sanctioned with a stilt. The supplied evidence does not state sanctioned car or two-wheeler space counts, visitor or accessible-space provision, ramps, EV charging, or unit-wise parking allocations. A parking area shown or described in a permit does not itself establish an exclusive parking right for a particular apartment.
6. Amenities, recreation & open spaces
The GHMC permit records a tot-lot of 9872.39 m2 and 4400 Trees, and names site provisions including a transformer space, garbage house and rain-water-harvesting structure. The RERA amenity record lists the facilities below as available (“YES” where shown), but records 0% progress for each listed item; those entries do not establish completion. RERA amenities
| Facility | Description / size | Evidence source | Declared progress / verified status |
|---|---|---|---|
| Green Strip / Tot Lot / Park | Tot-lot 9872.39 m2 in GHMC permit | RERA amenities | RERA amenity record: “YES”, 0%; no independently verified completion evidence supplied |
| Community buildings | No further size or capacity supplied | RERA amenity record RERA amenities | “YES”, 0%; no independently verified completion evidence supplied |
No project-specific evidence in the supplied records substantiates the additional clubhouse, sports, pool or indoor-recreation features listed in promoter marketing material; those are therefore not presented as RERA-filed or sanctioned facilities here. Promoter website
7. Utilities, building services & safety
The RERA amenity record lists water supply, sewerage (including chamber, lines, septic tank and STP), storm-water drains, sewage and sullage treatment and disposal, solid-waste management, rain-water harvesting, energy management, fire protection and fire-safety requirements, and electrical meter room/sub-station/receiving station. Each is marked “YES” where shown, with 0% progress in the supplied record; no capacities, detailed system designs or independently verified completion evidence are supplied. RERA amenities
GHMC’s permit additionally requires a rain-water-harvesting percolation pit, transformer space, garbage house, storm-water drainage provision, and compliance with the submitted service, utility, sewerage and garbage-disposal plans. It states that fire-fighting installations and structural safety and means-of-escape provisions are the responsibility of the project parties, and that an occupancy Fire NOC is to be obtained before issuance of an occupancy certificate. These are permit conditions; the supplied evidence does not establish that the systems or clearances have been completed or obtained.
The permit also requires a 12 m wide peripheral road measuring 8656.44 Sq.m to be developed and handed over to GHMC through a registered gift deed at occupancy-certificate stage.
8. Location, access & connectivity
The official project location is Shanthi Nagar Colony, Patancheru, in Patancheru mandal, Sangareddy district. The project survey location is represented by a cadastral parcel-centroid coordinate of 17.41528, 78.35459. Location record
The supplied location record lists Financial District (Nanakramguda) at 1.2 km. No approach-road route, public-transport detail or independently verified travel time is supplied here. Location record
9. Developer & development status
The registered legal promoter is INCOR LAKE CITY PROJECTS PVT LTD, a company, with GSTIN 36AACCI2481G1ZO. The RERA record gives the promoter’s address as INCOR OFFICE, Kavuri Hills Main Road, Shanti Nagar Colony, Patancheru, Sangareddy, 502319; the registration certificate separately records a promoter-office location of Hyderabad, PIN 500033. RERA record Corporate record Parties record
The dated Engineer’s Certificate (F2) of 01-01-2023 identifies Tower A and Tower B and states: Tower A work done 37.4072992121%, Tower B work done 18.8202045132%, and entire registered-phase work done 26.9747467013%. It gives estimated completion cost of Rs 3,44,76,69,071/-, estimated cost incurred of Rs.92,99,99,999 /-, and balance completion cost of Rs 2,51,76,69,072/-. These are the certificate’s stated estimates and progress figures, not a current site assessment.
The supplied Form-B declaration, dated 29-10-2020, is a promoter declaration that “Lakecity - phase-l” would be completed by 15th -August - 2024. The GHMC permit separately records construction completion before 09 November, 2026. The supplied records do not establish a revised RERA completion date, an extension of registration, or an occupancy certificate.
10. Approvals, official records & documents
| What the supplied document establishes | Form ‘C’ registration P01100002420, granted under section 5 to INCOR LAKE CITY PROJECTS PVT LTD; validity stated as 17/12/2020–27/01/2026. |
|---|
| What the supplied document establishes | Building Permit Order 1/C22/11551/2020, approved 09 November, 2020; file 1/HO/22371/2019; records sanctioned towers, club house, site parameters and permit conditions. |
|---|
| What the supplied document establishes | Promoter affidavit dated 29-10-2020, including a declared completion date for “Lakecity - phase-l”. |
|---|
| What the supplied document establishes | Dated 01-01-2023; identifies Tower A and Tower B and reports estimated, incurred and balance costs and work-done figures. It is not an approval, completion certificate or occupancy certificate. |
|---|
| What the supplied document establishes | Title-report files are listed for the project, including documents 140930, 140931 and 140970. |
|---|---|
| Reference | Document index |
| What the supplied document establishes | Documents 140938, 140939, 140940, 140941, 140942, 140944, 140946, 140947, 140948, 140949, 140950 and 140952 are listed as layout-plan submissions; extracted layout content is not available in the supplied record. |
|---|---|
| Reference | Document index |
| What the supplied document establishes | None identified among the supplied project documents. |
|---|---|
| Reference | Document index |
1. Project at a glance
Project identity
Registered name: INCOR LAKE CITY PROJECTS PVT LTD
Project type: Residential apartment project; the GHMC permit also includes a separately named club-house building.
Registered portion / phase: The Form-B declaration refers to “Lakecity - phase-l”; the registration certificate and supplied project records do not further define the registered land or building scope by phase.
TG-RERA registration: P01100002420
Registration validity: Form ‘C’ states 17/12/2020 to 27/01/2026, for five years; no extension is recorded in the supplied certificate. Registration validity is distinct from the completion dates in the project records.
Registered promoter: INCOR LAKE CITY PROJECTS PVT LTD
RERA status in supplied record: The project is recorded as “New Project”; certificate validity ended 27/01/2026, and the supplied evidence does not establish any extension or current registration status after that date.
Land and geographic identity
Locality / revenue village: Shanthi Nagar Colony, Patancheru; the revenue village is recorded as Patancheru / PATANCHERU.
Mandal: Patancheru appears in the Engineer’s Certificate; the RERA land identity field does not disclose a mandal.
District / PIN: Sangareddy; 502319 is recorded in the registration certificate.
Project survey numbers and subdivisions in the GHMC permit: Sy.No. 691p to 694p; 695 to 699; 700p; 701 to 713; 714p; 715p; 730p; 731 to 733; 780; 736; 737; 735(P); 734.
Survey numbers in Engineer’s Certificate: 691(p)–715(p); 730(p)–737(p); 780.
Registered site extent: 88089.59 m2; the GHMC permit records net area 88089.59 m2, road-affected area 0, and nala-affected area 0.
Boundaries in RERA land record: North: 734p 735p; South: sy no 705p 706p 707p 708p 709p 710p 711p 712p 713p; East: Sy No 705p 706p707P708p709p710p711p712p 713p714p; West: R R Mega Developers and Lands.
Development identity
Sanctioning authority: Greater Hyderabad Municipal Corporation (GHMC).
Principal building-permit approval: 1/C22/11551/2020, approved 09 November, 2020; GHMC file number 1/HO/22371/2019.
Approved site / net area: Site area 88089.59 m2; net area 88089.59 m2.
Approved built-up area: 180501.94 sqmts is recorded in the RERA filing fields.
Sanctioned buildings: Three residential towers—TOWER-1 (A), TOWER-1 (B), TOWER-1 (C)—and D-1 (CLUB HOUSE).
Sanctioned floors and heights: TOWER-1 (A): 2 Cellar + Stilt + 20 upper floors, height 59.99 m; TOWER-1 (B) and (C): 1 Stilt + 20 upper floors each, height 59.99 m; club house: 1 Ground + 3 upper floors, height 12.6 m.
Parking levels: The permit identifies cellar and stilt areas for parking, but the supplied extracts do not state a total parking-space count.
Unit count: 1,625 units across three residential buildings in the RERA unit record; the GHMC permit says the sanctioned unit count must not be increased without prior approval.
Offering and status
RERA-filed configurations: 1BHK: 380; 2BHK: 538; 3BHK: 707.
RERA-filed saleable area: 1BHK: 3.77 sqm; 2BHK: 6.65 sqm; 3BHK: 9.5 sqm, as recorded in the TG-RERA unit data.
Booked / available: 425 booked and 1,200 available in total: 1BHK 0/380; 2BHK 259/279; 3BHK 166/541. These are portal figures without a supplied as-of date, so are indicative rather than a current inventory confirmation.
Construction stage: An Engineer’s Certificate (F2), dated 01-01-2023, reports 26.9747467013% work done for the entire registered phase; it is not a completion or occupancy certificate.
Completion dates recorded: The Form-B declaration undertakes completion of “Lakecity - phase-l” by 15th -August - 2024; the GHMC permit records construction to be completed before 09 November, 2026. These are different document statements, not a verified revised RERA completion date.
Occupancy / completion certificate: No occupancy or completion certificate is identified in the supplied project documents; the F2 certificate describes work toward obtaining an Occupation Certificate.
2. The project story
This is a RERA-registered residential apartment development in Patancheru, Sangareddy district, on a recorded site of 88089.59 m2. GHMC’s building permit describes three residential towers and a separate club-house building. The residential towers are sanctioned with 20 upper floors each; Tower A also has two cellars, while Towers B and C each have a stilt level.
The RERA unit record lists 1,625 apartments in 1BHK, 2BHK and 3BHK configurations. An Engineer’s Certificate dated 01-01-2023 identifies Tower A and Tower B and reports a phase-wide work-done figure of 26.9747467013%, with separate figures for those two towers. That is a dated professional certificate, not independent verification of present-day site progress; it does not establish completion of all three sanctioned residential towers or the club house. No occupancy or completion certificate is supplied.
3. Master plan, architecture & building design
The GHMC building-permit extract gives a site area and net area of 88089.59 m2, with road-affected area and nala-affected area each recorded as 0. It records a tot-lot of 9872.39 m2 and 4400 Trees. The supplied material does not provide a verified building-footprint figure or a detailed plan-based account of internal roads, landscaping layout, flats per floor, lift and stair counts, or tower entrances and exits.
The sanctioned building arrangement is:
| Building | Use recorded | Sanctioned configuration |
|---|---|---|
| TOWER-1 (A) | Residential | 2 Cellar + Stilt + 20 upper floors; height 59.99 m |
| TOWER-1 (B) | Residential | 1 Stilt + 20 upper floors; height 59.99 m |
| TOWER-1 (C) | Residential | 1 Stilt + 20 upper floors; height 59.99 m |
| D-1 (CLUB HOUSE) | Club house | 1 Ground + 3 upper floors; height 12.6 m |
The RERA filing separately records approved built-up area of 180501.94 sqmts. The permit extract also contains floor-area entries and a total displayed as 178,683,837.00; the supplied extract does not identify that total’s unit or provide a reconciled area schedule, so it is not treated here as an alternative approved-built-up-area figure. No FSI-counted area, carpet area or complete sanctioned drawing set is available in the supplied overview data.
4. Homes, configurations & floor plans
The TG-RERA unit data records the following configurations and counts. Saleable areas are reproduced exactly as filed; the supplied data does not establish a measured carpet area for these configurations.
| Configuration | Units | Booked | Available | RERA saleable area | Measured carpet area | Loading (if supplied) |
|---|---|---|---|---|---|---|
| 1BHK | 380 | 0 | 380 | 3.77 sqm | Not available | Not supplied |
| 2BHK | 538 | 259 | 279 | 6.65 sqm | Not available | Not supplied |
| 3BHK | 707 | 166 | 541 | 9.5 sqm | Not available | Not supplied |
The supplied floor-plan analysis reports 13 drawings in total, of which four were measured and nine had no flats; however, it reports zero measured flat designs for each RERA-matched 1BHK, 2BHK and 3BHK configuration. Accordingly, no software-measured carpet or room dimensions can be reported for the offered configurations. Carpet area, if measured from a drawing, would not be interchangeable with RERA-filed saleable area; no balcony, utility or loading breakdown is supplied here.
5. Parking & vehicle circulation
The GHMC permit identifies cellar and stilt areas for parking and states that approved cellar and stilt areas are to be used exclusively for vehicle parking, without partition walls or rolling shutters, and not converted to another use. Tower A is sanctioned with two cellars and a stilt; Towers B and C are each sanctioned with a stilt. The supplied evidence does not state sanctioned car or two-wheeler space counts, visitor or accessible-space provision, ramps, EV charging, or unit-wise parking allocations. A parking area shown or described in a permit does not itself establish an exclusive parking right for a particular apartment.
6. Amenities, recreation & open spaces
The GHMC permit records a tot-lot of 9872.39 m2 and 4400 Trees, and names site provisions including a transformer space, garbage house and rain-water-harvesting structure. The RERA amenity record lists the facilities below as available (“YES” where shown), but records 0% progress for each listed item; those entries do not establish completion.
| Facility | Description / size | Evidence source | Declared progress / verified status |
|---|---|---|---|
| Green Strip / Tot Lot / Park | Tot-lot 9872.39 m2 in GHMC permit | RERA amenity record: “YES”, 0%; no independently verified completion evidence supplied | |
| Community buildings | No further size or capacity supplied | RERA amenity record | “YES”, 0%; no independently verified completion evidence supplied |
No project-specific evidence in the supplied records substantiates the additional clubhouse, sports, pool or indoor-recreation features listed in promoter marketing material; those are therefore not presented as RERA-filed or sanctioned facilities here.
7. Utilities, building services & safety
The RERA amenity record lists water supply, sewerage (including chamber, lines, septic tank and STP), storm-water drains, sewage and sullage treatment and disposal, solid-waste management, rain-water harvesting, energy management, fire protection and fire-safety requirements, and electrical meter room/sub-station/receiving station. Each is marked “YES” where shown, with 0% progress in the supplied record; no capacities, detailed system designs or independently verified completion evidence are supplied.
GHMC’s permit additionally requires a rain-water-harvesting percolation pit, transformer space, garbage house, storm-water drainage provision, and compliance with the submitted service, utility, sewerage and garbage-disposal plans. It states that fire-fighting installations and structural safety and means-of-escape provisions are the responsibility of the project parties, and that an occupancy Fire NOC is to be obtained before issuance of an occupancy certificate. These are permit conditions; the supplied evidence does not establish that the systems or clearances have been completed or obtained.
The permit also requires a 12 m wide peripheral road measuring 8656.44 Sq.m to be developed and handed over to GHMC through a registered gift deed at occupancy-certificate stage.
8. Location, access & connectivity
The official project location is Shanthi Nagar Colony, Patancheru, in Patancheru mandal, Sangareddy district. The project survey location is represented by a cadastral parcel-centroid coordinate of 17.41528, 78.35459.
The supplied location record lists Financial District (Nanakramguda) at 1.2 km. No approach-road route, public-transport detail or independently verified travel time is supplied here.
9. Developer & development status
The registered legal promoter is INCOR LAKE CITY PROJECTS PVT LTD, a company, with GSTIN 36AACCI2481G1ZO. The RERA record gives the promoter’s address as INCOR OFFICE, Kavuri Hills Main Road, Shanti Nagar Colony, Patancheru, Sangareddy, 502319; the registration certificate separately records a promoter-office location of Hyderabad, PIN 500033.
The dated Engineer’s Certificate (F2) of 01-01-2023 identifies Tower A and Tower B and states: Tower A work done 37.4072992121%, Tower B work done 18.8202045132%, and entire registered-phase work done 26.9747467013%. It gives estimated completion cost of Rs 3,44,76,69,071/-, estimated cost incurred of Rs.92,99,99,999 /-, and balance completion cost of Rs 2,51,76,69,072/-. These are the certificate’s stated estimates and progress figures, not a current site assessment.
The supplied Form-B declaration, dated 29-10-2020, is a promoter declaration that “Lakecity - phase-l” would be completed by 15th -August - 2024. The GHMC permit separately records construction completion before 09 November, 2026. The supplied records do not establish a revised RERA completion date, an extension of registration, or an occupancy certificate.
10. Approvals, official records & documents
| What the supplied document establishes | Form ‘C’ registration P01100002420, granted under section 5 to INCOR LAKE CITY PROJECTS PVT LTD; validity stated as 17/12/2020–27/01/2026. |
|---|
| What the supplied document establishes | Building Permit Order 1/C22/11551/2020, approved 09 November, 2020; file 1/HO/22371/2019; records sanctioned towers, club house, site parameters and permit conditions. |
|---|
| What the supplied document establishes | Promoter affidavit dated 29-10-2020, including a declared completion date for “Lakecity - phase-l”. |
|---|
| What the supplied document establishes | Dated 01-01-2023; identifies Tower A and Tower B and reports estimated, incurred and balance costs and work-done figures. It is not an approval, completion certificate or occupancy certificate. |
|---|
| What the supplied document establishes | Title-report files are listed for the project, including documents 140930, 140931 and 140970. |
|---|
| What the supplied document establishes | Documents 140938, 140939, 140940, 140941, 140942, 140944, 140946, 140947, 140948, 140949, 140950 and 140952 are listed as layout-plan submissions; extracted layout content is not available in the supplied record. |
|---|
| What the supplied document establishes | None identified among the supplied project documents. |
|---|
Frequently asked questions
Is INCOR LAKE CITY PROJECTS PVT LTD registered with Telangana RERA?
Yes. INCOR LAKE CITY PROJECTS PVT LTD is registered with the Telangana Real Estate Regulatory Authority as P01100002420; the registration status is New Project.
Who is the developer of INCOR LAKE CITY PROJECTS PVT LTD?
The promoter named in the RERA registration is INCOR LAKE CITY PROJECTS PVT LTD.
Where is INCOR LAKE CITY PROJECTS PVT LTD located?
INCOR LAKE CITY PROJECTS PVT LTD is in Patancheru, Sangareddy, Telangana (502319).
When will INCOR LAKE CITY PROJECTS PVT LTD be completed?
The promoter's proposed date of completion filed with RERA is 27/01/2026. This is the promoter's declaration, not a guarantee.
More projects in Sangareddy





