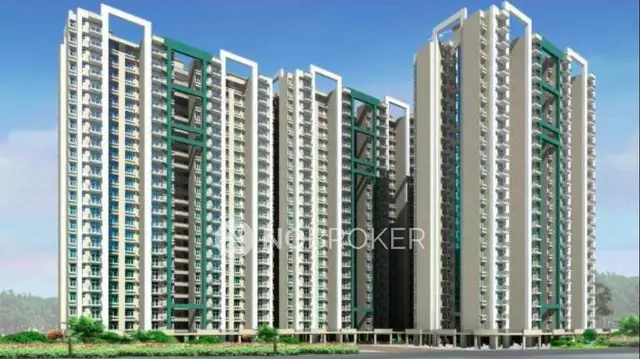
Sai Estates
H & M AVENUE PROJECTS PRIVATE LIMITED · Medchal-Malkajgiri · RERA P02200000124
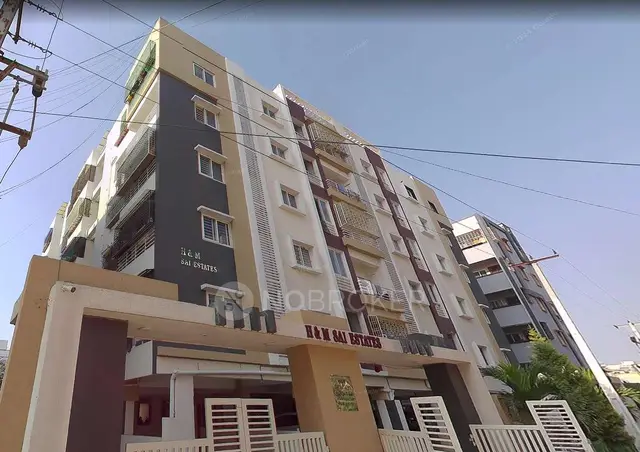
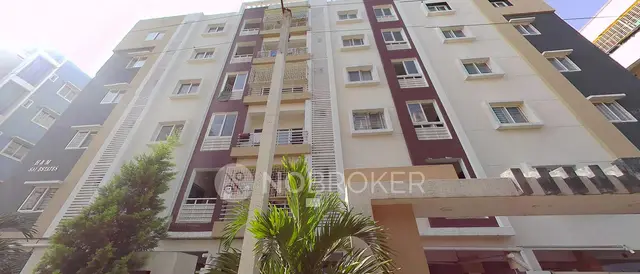
SAI ESTATES is a residential apartment project in Saibaba Nagar Colony, Kukatpally, Kukatpally mandal, Medchal-Malkajgiri district, developed by registered promoter H & M Avenue Projects Private Limited. It covers 1533.2 sq. m and comprises one building with a Cellar + Stilt + 5 configuration and 35 apartments: 25 2BHK and 10 3BHK. The TG-RERA registration number is P02200000124, and the proposed completion date is 08/11/2023.
More from H & M Avenue Projects Pvt Ltd · 2 projects →
01What we found
Read from TG-RERA filings, approvals, land and registration records and court records. A court case is counted only when the court record states this project's survey number with its village, or names the project.
02Check before you pay
10 items to check before you pay, 3 high - from the title chain, court records and approvals, each with what to ask the builder or your advocate. An item may not be a problem with the project: records can be incomplete.
Project at a glance
Project identity
| Field | Project record |
|---|---|
| Registered project name | SAI ESTATES RERA record |
| Project type | Residential apartment project RERA record |
| Phase / registered portion | One building is identified in the supplied record; a separate phase name is not disclosed RERA filing |
| TG-RERA registration | P02200000124 |
| Registration validity | 02/01/2019 to 08/11/2023; certificate says four years and “unless extended.” The supplied certificate records no extension |
| Registered promoter | H & M Avenue Projects Private Limited, a company RERA record Corporate record |
| RERA status | Recorded as “On-Going Project.” Registration validity and completion deadline are separate matters RERA filing RERA record |
Land and geographic identity
| Field | Project record |
|---|---|
| Locality / project address | Saibaba Nagar Colony / Kukatpally; plots 80 and 81 RERA filing |
| Revenue village | Kukatpally RERA filing |
| Mandal | Kukatpally RERA filing |
| District | Medchal-Malkajgiri (also rendered “MEDCHAL - MALKAJGIRI” in the building-permit extraction) RERA filing |
| PIN | 500072 RERA record |
| Survey numbers and subdivisions | 454/A, 454/AA, 454/E and 474 RERA filing |
| Site extent | Total area 1533.2 sq. m; net area 1533.20 sq. m in the RERA land details. The building-permit extraction also records site area 1533.2 m² and net area 1533.2 m² RERA filing |
| Boundaries | East: HOUSE ON PLOT NO 79; West: PROPERTY OF SREEDHAR RAO; North: 30-0 WIDE ROAD; South: NEIGHBOURS PROPERTY RERA filing |
Development identity
| Field | Project record |
|---|---|
| Sanctioning authority | Greater Hyderabad Municipal Corporation (GHMC) |
| Principal building-permit approval | 1/C22/10377/2017, approved 08 November 2017; file number 1/C22/12780/2017 Approvals record |
| Approved built-up area | 3,791.60 m² (recorded as “Covered builtup area”) RERA filing |
| Building count | One building is recorded in the RERA land details; the GHMC order describes “BUILDING - PROPOSED (BUILDING)” RERA filing |
| Sanctioned floor configuration | Cellar + Stilt + 5 |
| Parking levels / sanctioned parking count | Cellar is included in the sanctioned floor configuration; a parking space count and detailed allocation are not established in the supplied material RERA filing |
| Unit count | 35 units recorded in the RERA unit data: 25 2BHK and 10 3BHK. The GHMC order states that the sanctioned number of units must not be increased without prior approval, but its extracted sanctioned unit count is not separately stated RERA unit table |
Offering and status
| Field | Project record |
|---|---|
| Unit types | 2BHK and 3BHK apartments RERA unit table |
| RERA-filed saleable area | 2BHK: 103.5 sq. m; 3BHK: 143.54 sq. m RERA unit table |
| Booked / available | 2BHK: 25 booked / 0 available; 3BHK: 10 booked / 0 available. These are portal counts with no supplied as-of date and are indicative RERA unit table |
| Construction stage | The RERA record labels the project “On-Going Project”; no current site inspection or independently verified construction-progress figure is supplied RERA filing RERA record |
| Original / revised completion date | 08/11/2023 / 08/11/2023 RERA filing |
| Occupancy / completion certificate | No occupancy or completion certificate is supplied in the reviewed project documents. The GHMC permit states that an occupancy certificate is required before occupation |
The project story
SAI ESTATES is a residential apartment project registered in Kukatpally, on plots 80 and 81, covering survey numbers 454/A, 454/AA, 454/E and 474 in Kukatpally village, Kukatpally mandal, Medchal-Malkajgiri district. The RERA record identifies one building, and the GHMC permit describes a proposed residential building with a Cellar + Stilt + 5 configuration. RERA filing
The RERA unit record lists 35 apartments—25 2BHK and 10 3BHK—and shows all as booked in the portal data available for this review. The record does not provide a dated booking snapshot, so those counts should be treated as indicative rather than current availability confirmation. RERA unit table
The promoter’s Form B declaration, dated 20 October 2018, undertook completion by 08 NOV 2023; the RERA project fields also give 08/11/2023 as both the proposed and revised completion date. These are declared dates, not evidence that construction was completed. No current independently verified progress report or occupancy/completion certificate is included in the supplied material. RERA filing
Master plan, architecture & building design
The GHMC building-permit order identifies one proposed residential building on a site of 1533.2 m², with a covered built-up area of 3,791.60 m², a recorded height of 14.99 m, and a floor configuration of Cellar + Stilt + 5. These are approval-record figures; the supplied extracts do not describe the building footprint, flats per floor, staircases, lifts, entrances, or internal circulation.
The RERA land record gives total and net site area as 1533.2 / 1533.20 sq. m. The building-permit extraction separately lists “Road affected area (m2): 79.08” while also giving net area as 1533.2 m²; the source text is presented here as recorded, without resolving that entry. RERA filing
No floor-plan drawing measurements are available: the supplied floor-plan processing record lists two drawings, with no flats measured and no flats identified in the extracted drawings. Accordingly, no drawing-based carpet area, typical floor arrangement, apartment orientation, or room dimensions can be reported. The RERA-filed apartment figures are saleable areas, not carpet-area measurements. Floor plans RERA unit details RERA unit table
The GHMC order includes setbacks of Front 4.5 m, Rear 3.5 m, Side I 5 m, Side II 5 m. It also lists 16 rainwater-harvesting structures and 75 Trees among the sanctioned parameters.
Homes, configurations & floor plans
| Configuration | Units | Booked | Available | RERA saleable area | Measured carpet area | Loading (if supplied) |
|---|---|---|---|---|---|---|
| 2BHK | 25 | 25 | 0 | 103.5 sq. m | Not measured in supplied drawing review | Not supplied |
| 3BHK | 10 | 10 | 0 | 143.54 sq. m | Not measured in supplied drawing review | Not supplied |
The unit counts, bookings and saleable areas are from the RERA unit record; portal booking data has no supplied as-of date. The available drawing review did not measure any apartments, so software-measured carpet area and room details cannot be stated. Saleable area is the RERA-filed unit measure; the supplied evidence does not give a carpet-area figure or a quantified common-area loading. RERA unit table RERA unit details Floor plans
Parking & vehicle circulation
The sanctioned building configuration includes a Cellar and Stilt, but the supplied record does not establish the number of parking spaces, their type, or their location by level. It also does not document visitor or accessible spaces, ramps, internal driveways, pedestrian separation, EV charging, or parking allocations to particular apartments. A promoter-supplied third-party listing mentions car parking, but the project record provides no count or unit-specific allocation to substantiate it. Promoter website
The GHMC order states that the mortgaged built-up area may be registered only after an occupancy certificate is produced; the project land record also records 379.43 m² as mortgage area. These entries do not specify parking allocation. RERA filing
Amenities, recreation & open spaces
| Description / size | GHMC order requires the tot-lot to be fenced and maintained as greenery before issue of the occupancy certificate; no area is supplied |
|---|---|
| Declared progress / verified status | Sanction condition; completion not independently verified |
| Description / size | 75 Trees listed in sanctioned parameters |
|---|---|
| Declared progress / verified status | Listed in permit; planting/completion not independently verified |
| Description / size | Listed in third-party vendor information; no sizes or quantities supplied |
|---|---|
| Evidence source | Promoter website |
| Declared progress / verified status | Marketing/vendor listing; not verified as sanctioned or delivered |
| Description / size | No provision is established in the supplied record; the RERA amenity data records 0% |
|---|---|
| Evidence source | RERA amenities |
| Declared progress / verified status | No completion evidence supplied |
Utilities, building services & safety
The GHMC permit requires a rainwater-harvesting structure (percolation pit), space for a transformer, a garbage house within the premises, and an ETP as per standard specification. It lists 16 rainwater-harvesting structures. These are permit-record requirements or parameters, not independent confirmation that the facilities have been installed or are operational.
The RERA amenity data marks water supply, sewerage (chambers, lines, septic tank, STP), storm-water drains, water conservation/rainwater harvesting, energy management, and electrical meter room/sub-station/receiving station as available at 100%; the same data gives no progress percentage for fire protection and fire-safety requirements. The fields are reported as recorded and do not, by themselves, establish independent verification or statutory compliance. RERA amenities
The supplied documents do not state water sources or storage capacity, STP or ETP capacity, reuse arrangements, power-backup capacity, lift count or capacity, fire-system details, security systems, waste-segregation arrangements, or accessibility provisions. The permit requires an occupancy certificate before occupation and specifies that completion notice is to be submitted after building completion.
Location, access & connectivity
The registered location is Kukatpally, Kukatpally mandal, Medchal-Malkajgiri district, Telangana, PIN 500072; the building-permit order places the site at Saibaba Nagar Colony. The RERA land record describes the north boundary as 30-0 WIDE ROAD. The permit records an 18 mt. road-width entry; the supplied material does not identify the road by name. RERA record RERA filing
The supplied location record lists KPHB Colony Metro at 1.8 km, an unnamed hospital at 0.1 km, Vasara Vidyalaya High School at 0.1 km, an unnamed park at 0.3 km, a bank at 0.3 km, CMR Family Mall at 1.5 km, an auto stand at 1.4 km, and Sri Chaitanya Junior College at 1.5 km. These are listed-point distances in the location data; no travel times are supplied. Location record
Developer & development status
The registered promoter is H & M Avenue Projects Private Limited, a company, identified in the RERA registration certificate and project filing. The supplied record lists its project address as Udaya Krishna Apartment, Bhagya Nagar Colony / Sai Baba Nagar Colony, Kukatpally, Medchal-Malkajgiri, PIN 500072. A PAN identifier is partially masked in the record as xxxxxx716Q. No official website or contact number is supplied. Corporate record Parties record
The promoter’s Form B is an affidavit-cum-declaration signed by G. Pulla Rao, Managing Director, on 20 October 2018. It declares legal title, states that the land is free from encumbrances, and undertakes completion by 08 NOV 2023, alongside project-fund, audit and approval-related declarations. These are promoter declarations. The available material does not establish current construction progress or provide an independently verified completion status.
Approvals, official records & documents
| Supplied evidence | Form C registration certificate, P02200000124, issued 02/01/2019; valid to 08/11/2023 unless extended |
|---|---|
| Scope / note | SAI ESTATES; certificate records no extension |
| Supplied evidence | Building Permit Order; approval 1/C22/10377/2017, file 1/C22/12780/2017, approved 08 November 2017 |
|---|---|
| Scope / note | Proposed building at Saibaba Nagar Colony on survey numbers 454/A, 454/AA, 454/E and 474 |
| Supplied evidence | Form B affidavit-cum-declaration dated 20 October 2018 |
|---|---|
| Scope / note | Promoter’s title, encumbrance and completion declarations |
| Supplied evidence | Not supplied in the reviewed project material |
|---|---|
| Scope / note | GHMC permit requires an occupancy certificate before occupation |
| Supplied evidence | Drawing-related RERA filing record identifies approval number 1/C22/10377/2017; the supplied drawing-processing data does not provide measured apartment layouts Approvals record Floor plans |
|---|---|
| Scope / note | No extracted floor-plan measurements available |
The supplied material does not include a current occupancy certificate, a current site-progress inspection, or floor-plan measurements. RERA record RERA filing Approvals record Floor plans
Project at a glance
Project identity
Registered project name: SAI ESTATES
Project type: Residential apartment project
Phase / registered portion: One building is identified in the supplied record; a separate phase name is not disclosed
TG-RERA registration: P02200000124
Registration validity: 02/01/2019 to 08/11/2023; certificate says four years and “unless extended.” The supplied certificate records no extension
Registered promoter: H & M Avenue Projects Private Limited, a company
RERA status: Recorded as “On-Going Project.” Registration validity and completion deadline are separate matters
Land and geographic identity
Locality / project address: Saibaba Nagar Colony / Kukatpally; plots 80 and 81
Revenue village: Kukatpally
Mandal: Kukatpally
District: Medchal-Malkajgiri (also rendered “MEDCHAL - MALKAJGIRI” in the building-permit extraction)
PIN: 500072
Survey numbers and subdivisions: 454/A, 454/AA, 454/E and 474
Site extent: Total area 1533.2 sq. m; net area 1533.20 sq. m in the RERA land details. The building-permit extraction also records site area 1533.2 m² and net area 1533.2 m²
Boundaries: East: HOUSE ON PLOT NO 79; West: PROPERTY OF SREEDHAR RAO; North: 30-0 WIDE ROAD; South: NEIGHBOURS PROPERTY
Development identity
Sanctioning authority: Greater Hyderabad Municipal Corporation (GHMC)
Principal building-permit approval: 1/C22/10377/2017, approved 08 November 2017; file number 1/C22/12780/2017
Approved built-up area: 3,791.60 m² (recorded as “Covered builtup area”)
Building count: One building is recorded in the RERA land details; the GHMC order describes “BUILDING - PROPOSED (BUILDING)”
Sanctioned floor configuration: Cellar + Stilt + 5
Parking levels / sanctioned parking count: Cellar is included in the sanctioned floor configuration; a parking space count and detailed allocation are not established in the supplied material
Unit count: 35 units recorded in the RERA unit data: 25 2BHK and 10 3BHK. The GHMC order states that the sanctioned number of units must not be increased without prior approval, but its extracted sanctioned unit count is not separately stated
Offering and status
Unit types: 2BHK and 3BHK apartments
RERA-filed saleable area: 2BHK: 103.5 sq. m; 3BHK: 143.54 sq. m
Booked / available: 2BHK: 25 booked / 0 available; 3BHK: 10 booked / 0 available. These are portal counts with no supplied as-of date and are indicative
Construction stage: The RERA record labels the project “On-Going Project”; no current site inspection or independently verified construction-progress figure is supplied
Original / revised completion date: 08/11/2023 / 08/11/2023
Occupancy / completion certificate: No occupancy or completion certificate is supplied in the reviewed project documents. The GHMC permit states that an occupancy certificate is required before occupation
The project story
SAI ESTATES is a residential apartment project registered in Kukatpally, on plots 80 and 81, covering survey numbers 454/A, 454/AA, 454/E and 474 in Kukatpally village, Kukatpally mandal, Medchal-Malkajgiri district. The RERA record identifies one building, and the GHMC permit describes a proposed residential building with a Cellar + Stilt + 5 configuration.
The RERA unit record lists 35 apartments—25 2BHK and 10 3BHK—and shows all as booked in the portal data available for this review. The record does not provide a dated booking snapshot, so those counts should be treated as indicative rather than current availability confirmation.
The promoter’s Form B declaration, dated 20 October 2018, undertook completion by 08 NOV 2023; the RERA project fields also give 08/11/2023 as both the proposed and revised completion date. These are declared dates, not evidence that construction was completed. No current independently verified progress report or occupancy/completion certificate is included in the supplied material.
Master plan, architecture & building design
The GHMC building-permit order identifies one proposed residential building on a site of 1533.2 m², with a covered built-up area of 3,791.60 m², a recorded height of 14.99 m, and a floor configuration of Cellar + Stilt + 5. These are approval-record figures; the supplied extracts do not describe the building footprint, flats per floor, staircases, lifts, entrances, or internal circulation.
The RERA land record gives total and net site area as 1533.2 / 1533.20 sq. m. The building-permit extraction separately lists “Road affected area (m2): 79.08” while also giving net area as 1533.2 m²; the source text is presented here as recorded, without resolving that entry.
No floor-plan drawing measurements are available: the supplied floor-plan processing record lists two drawings, with no flats measured and no flats identified in the extracted drawings. Accordingly, no drawing-based carpet area, typical floor arrangement, apartment orientation, or room dimensions can be reported. The RERA-filed apartment figures are saleable areas, not carpet-area measurements.
The GHMC order includes setbacks of Front 4.5 m, Rear 3.5 m, Side I 5 m, Side II 5 m. It also lists 16 rainwater-harvesting structures and 75 Trees among the sanctioned parameters.
Homes, configurations & floor plans
| Configuration | Units | Booked | Available | RERA saleable area | Measured carpet area | Loading (if supplied) |
|---|---|---|---|---|---|---|
| 2BHK | 25 | 25 | 0 | 103.5 sq. m | Not measured in supplied drawing review | Not supplied |
| 3BHK | 10 | 10 | 0 | 143.54 sq. m | Not measured in supplied drawing review | Not supplied |
The unit counts, bookings and saleable areas are from the RERA unit record; portal booking data has no supplied as-of date. The available drawing review did not measure any apartments, so software-measured carpet area and room details cannot be stated. Saleable area is the RERA-filed unit measure; the supplied evidence does not give a carpet-area figure or a quantified common-area loading.
Parking & vehicle circulation
The sanctioned building configuration includes a Cellar and Stilt, but the supplied record does not establish the number of parking spaces, their type, or their location by level. It also does not document visitor or accessible spaces, ramps, internal driveways, pedestrian separation, EV charging, or parking allocations to particular apartments. A promoter-supplied third-party listing mentions car parking, but the project record provides no count or unit-specific allocation to substantiate it.
The GHMC order states that the mortgaged built-up area may be registered only after an occupancy certificate is produced; the project land record also records 379.43 m² as mortgage area. These entries do not specify parking allocation.
Amenities, recreation & open spaces
| Description / size | GHMC order requires the tot-lot to be fenced and maintained as greenery before issue of the occupancy certificate; no area is supplied |
|---|---|
| Declared progress / verified status | Sanction condition; completion not independently verified |
| Description / size | 75 Trees listed in sanctioned parameters |
|---|---|
| Declared progress / verified status | Listed in permit; planting/completion not independently verified |
| Description / size | Listed in third-party vendor information; no sizes or quantities supplied |
|---|---|
| Declared progress / verified status | Marketing/vendor listing; not verified as sanctioned or delivered |
| Description / size | No provision is established in the supplied record; the RERA amenity data records 0% |
|---|---|
| Declared progress / verified status | No completion evidence supplied |
Utilities, building services & safety
The GHMC permit requires a rainwater-harvesting structure (percolation pit), space for a transformer, a garbage house within the premises, and an ETP as per standard specification. It lists 16 rainwater-harvesting structures. These are permit-record requirements or parameters, not independent confirmation that the facilities have been installed or are operational.
The RERA amenity data marks water supply, sewerage (chambers, lines, septic tank, STP), storm-water drains, water conservation/rainwater harvesting, energy management, and electrical meter room/sub-station/receiving station as available at 100%; the same data gives no progress percentage for fire protection and fire-safety requirements. The fields are reported as recorded and do not, by themselves, establish independent verification or statutory compliance.
The supplied documents do not state water sources or storage capacity, STP or ETP capacity, reuse arrangements, power-backup capacity, lift count or capacity, fire-system details, security systems, waste-segregation arrangements, or accessibility provisions. The permit requires an occupancy certificate before occupation and specifies that completion notice is to be submitted after building completion.
Location, access & connectivity
The registered location is Kukatpally, Kukatpally mandal, Medchal-Malkajgiri district, Telangana, PIN 500072; the building-permit order places the site at Saibaba Nagar Colony. The RERA land record describes the north boundary as 30-0 WIDE ROAD. The permit records an 18 mt. road-width entry; the supplied material does not identify the road by name.
The supplied location record lists KPHB Colony Metro at 1.8 km, an unnamed hospital at 0.1 km, Vasara Vidyalaya High School at 0.1 km, an unnamed park at 0.3 km, a bank at 0.3 km, CMR Family Mall at 1.5 km, an auto stand at 1.4 km, and Sri Chaitanya Junior College at 1.5 km. These are listed-point distances in the location data; no travel times are supplied.
Developer & development status
The registered promoter is H & M Avenue Projects Private Limited, a company, identified in the RERA registration certificate and project filing. The supplied record lists its project address as Udaya Krishna Apartment, Bhagya Nagar Colony / Sai Baba Nagar Colony, Kukatpally, Medchal-Malkajgiri, PIN 500072. A PAN identifier is partially masked in the record as xxxxxx716Q. No official website or contact number is supplied.
The promoter’s Form B is an affidavit-cum-declaration signed by G. Pulla Rao, Managing Director, on 20 October 2018. It declares legal title, states that the land is free from encumbrances, and undertakes completion by 08 NOV 2023, alongside project-fund, audit and approval-related declarations. These are promoter declarations. The available material does not establish current construction progress or provide an independently verified completion status.
Approvals, official records & documents
| Supplied evidence | Form C registration certificate, P02200000124, issued 02/01/2019; valid to 08/11/2023 unless extended |
|---|---|
| Scope / note | SAI ESTATES; certificate records no extension |
| Supplied evidence | Building Permit Order; approval 1/C22/10377/2017, file 1/C22/12780/2017, approved 08 November 2017 |
|---|---|
| Scope / note | Proposed building at Saibaba Nagar Colony on survey numbers 454/A, 454/AA, 454/E and 474 |
| Supplied evidence | Form B affidavit-cum-declaration dated 20 October 2018 |
|---|---|
| Scope / note | Promoter’s title, encumbrance and completion declarations |
| Supplied evidence | Not supplied in the reviewed project material |
|---|---|
| Scope / note | GHMC permit requires an occupancy certificate before occupation |
| Supplied evidence | Drawing-related RERA filing record identifies approval number 1/C22/10377/2017; the supplied drawing-processing data does not provide measured apartment layouts |
|---|---|
| Scope / note | No extracted floor-plan measurements available |
The supplied material does not include a current occupancy certificate, a current site-progress inspection, or floor-plan measurements.
Frequently asked questions
Is SAI ESTATES registered with Telangana RERA?
Yes. SAI ESTATES is registered with the Telangana Real Estate Regulatory Authority as P02200000124; the registration status is On-Going Project.
Who is the developer of SAI ESTATES?
The promoter named in the RERA registration is H & M AVENUE PROJECTS PRIVATE LIMITED.
Where is SAI ESTATES located?
SAI ESTATES is in Kukatpally, Medchal-Malkajgiri, Telangana (500072).
When will SAI ESTATES be completed?
The promoter's proposed date of completion filed with RERA is 08/11/2023. This is the promoter's declaration, not a guarantee.
More projects in Kukatpally