Vijay and RV s Sai Vanamali
VIJAYBHARATH BUILDERS AND RV NIRMAAN LLP · Rangareddy · RERA P02400002943
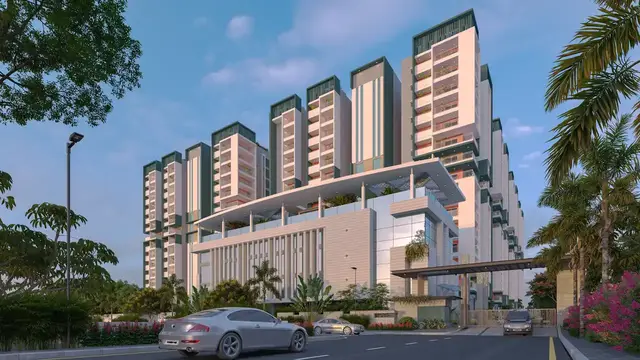
Vijay and RV s Sai Vanamali is a residential apartment project in MADEENAGUDA / Madina Guda, Serilingampally Mandal, Ranga Reddy District, developed by VIJAYBHARATH BUILDERS AND RV NIRMAAN LLP. The TG-RERA filing records a total land area of 32,032.91 m², four residential blocks and one amenities block, 482 units, and configurations of 1BHK, 2BHK, 3BHK and one entry recorded as “BHK.” The residential blocks have stilt + 15 upper floors, except Block A, which has cellar + stilt + 15 upper floors; the amenities block has ground + 4 upper floors. It is registered under TG-RERA **P02400002943**, with proposed completion listed as 18 April 2027.
More from Vijaybharath Builders And Rv Nirmaan LLP · 2 projects →
01What we found
Read from TG-RERA filings, approvals, land and registration records and court records. A court case is counted only when the court record states this project's survey number with its village, or names the project.
02Check before you pay
6 items to check before you pay, 3 high - from the title chain, court records and approvals, each with what to ask the builder or your advocate. An item may not be a problem with the project: records can be incomplete.
1. Project at a glance
Project identity
| Field | Project record |
|---|---|
| Registered project name | Vijay and RV s Sai Vanamali |
| Project type | Residential apartment project |
| Phase / registered portion | Phase is not separately identified in the supplied registration certificate; the promoter’s website name refers to “Phase 1,” but that is not used here to define the registered portion. |
| TG-RERA registration | P02400002943 |
| Registration validity | 17 May 2021 to 18 December 2026; the certificate states a five-year validity period. This is registration validity, not the completion deadline. |
| Registered legal promoter | VIJAYBHARATH BUILDERS AND RV NIRMAAN LLP |
| TG-RERA status | Registration certificate supplied; it records registration under section 5. The certificate says registration is not extended. |
| Project status | TG-RERA filing identifies this as a “New Project.” |
RERA record Approvals record RERA filing
Land and geographic identity
| Field | Project record |
|---|---|
| Locality | MADEENAGUDA / Madina Guda |
| Revenue village | Madina Guda; the GHMC permit and engineer’s certificate spell the village Madinaguda. |
| Mandal | Serilingampally |
| District | Ranga Reddy |
| PIN | 500049 |
| Project survey number(s) as recorded | Survey No. 211 in the TG-RERA identity and registration certificate; Sy. No. 211 PART in the GHMC building permit. No project subdivision is stated in the supplied registration record. |
| GHMC permit site area | 32,032.91 m² |
| GHMC permit road-affected area | 730.02 m² |
| GHMC permit net area | 31,302.89 m² |
| TG-RERA land filing | Total area 32,032.91 m²; affected in road widening/FTL of tanks/nala widening 730.92 m²; net area 31,301.99 m². These are the figures recorded in the filing. |
| GHMC permit boundaries | East: road width 45; west: tank bund; north: neighbours’ property/apartment; south: 12 m road/neighbours’ property. |
| Bhu Bharati survey-level record | The land-record result for survey 211 resolves to 211/1/1 and 211/1/2, but the filing does not identify which subdivision or subdivisions correspond to the project land. The project’s subdivision identity therefore remains unverified. |
RERA record RERA filing Land records
Development identity
| Field | Project record |
|---|---|
| Sanctioning authority | Greater Hyderabad Municipal Corporation (GHMC) |
| Principal building approval | Revised Building Permit Order 1/C21/12585/2020, approved 18 December 2020. The permit also identifies file no. 1/HO/23286/2018. |
| Approved built-up area | TG-RERA filing: 82,045.25 m². |
| Buildings in GHMC permit | Four residential blocks and one amenities block. The registration filing separately records four total building units. |
| Sanctioned floor configuration | Blocks B and C: stilt + 15 upper floors; Block D: stilt + 15 upper floors; Block A: cellar + stilt + 15 upper floors; amenities block: ground + 4 upper floors. |
| Parking levels | The permit identifies a cellar in Block A and stilt levels in the residential blocks; its conditions state that approved cellar and stilt areas are for parking. Specific sanctioned parking-space counts are not established in the supplied material. |
| Unit count | TG-RERA filing: 482 units in four residential blocks. GHMC permit condition: the sanctioned number of units must not be increased without prior GHMC approval. |
| RERA-filed mortgage area | 8,314.43 m². The GHMC permit’s sanctioned parameters also identify a “FIRST & SECOND floor handed over area” of 8,314.43 m². |
RERA filing RERA filing Approvals record
Offering and status
| Field | Project record |
|---|---|
| RERA-filed configurations | 1BHK: 1 unit; 2BHK: 243; 3BHK: 237; one additional record filed as “BHK” with no bedroom count specified. |
| RERA-filed saleable area | 1BHK: 182.73 m²; 2BHK: 82.39 m²; 3BHK: 161.84 m²; “BHK”: 177.9 m². |
| Booked / available | Portal-derived counts, with no as-of date in the record: 90 booked and 392 available in total. By configuration: 2BHK 45/198; 3BHK 45/192; 1BHK 0/1; “BHK” 0/1. Treat these counts as indicative. |
| Construction stage | No current, independently verified site-progress assessment is supplied. An engineer’s certificate dated 30 September 2021 records financial progress figures as of that date; it is not a completion certificate or an approval. |
| Completion dates in supplied records | GHMC permit: construction to be completed before 18 December 2026. TG-RERA Form B declaration: promoter undertakes completion on or before 18 December 2026. TG-RERA project header separately lists proposed completion as 18 April 2027. |
| Occupancy / completion certificate | No occupancy certificate or completion certificate is supplied in the reviewed documents. The GHMC permit requires an occupancy certificate before occupation. |
RERA unit table RERA unit details RERA record
2. The project story
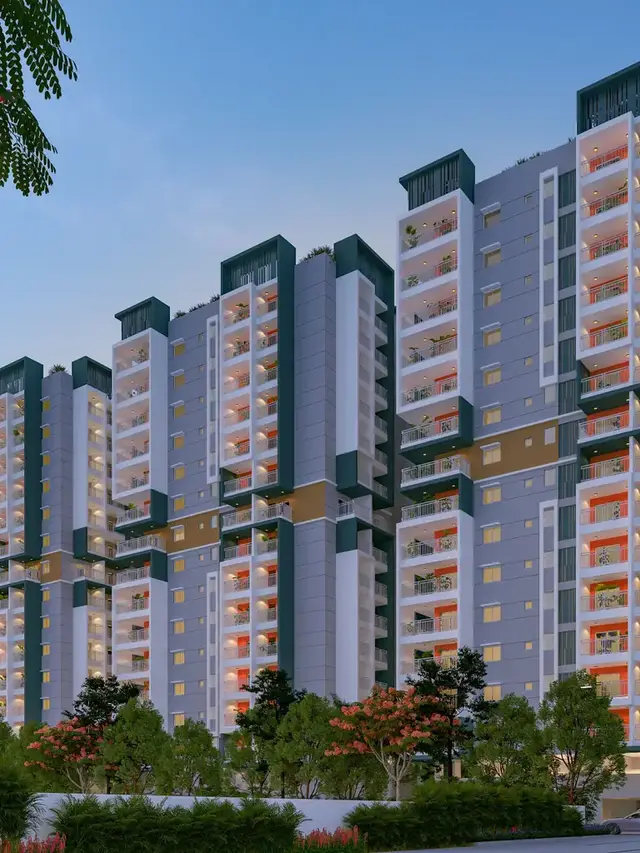
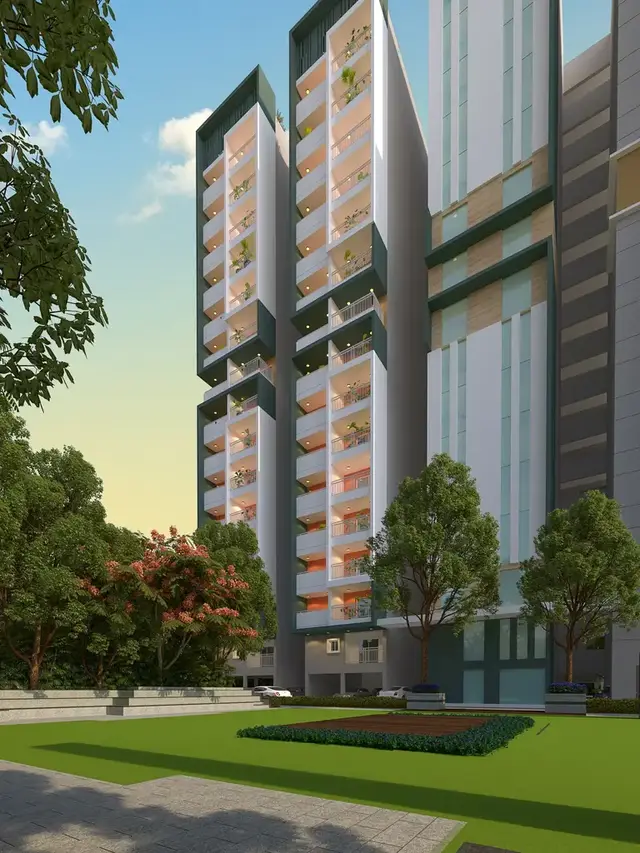
- The records describe a multi-building residential apartment development at Madina Guda/Madinaguda, Serilingampally, on land filed under Survey No. 211. GHMC’s permit identifies four residential blocks, each with 15 upper floors, and a separate ground-plus-four-floor amenities block. Block A has a cellar as well as a stilt level; the other residential blocks have stilt levels. The permit’s project schedule and drawings are the basis for describing the sanctioned design, not evidence that each block or facility has been completed.
- The TG-RERA filing lists 482 units, principally 2BHK and 3BHK apartments. The registration record also includes one 1BHK and one entry recorded only as “BHK.” Unit booking figures are portal-derived, have no supplied as-of date, and should be treated as indicative rather than a current sales position. RERA unit table RERA unit details
- The GHMC permit and promoter’s Form B declaration both refer to completion by 18 December 2026, while the TG-RERA header lists a proposed completion date of 18 April 2027. No current construction survey or occupancy/completion certificate is included here, so this overview cannot establish completed portions or independently confirm progress. RERA record Document index
3. Master plan, architecture & building design
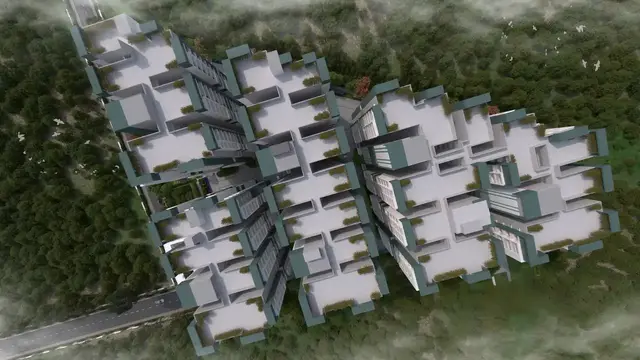
- The GHMC permit records a site area of 32,032.91 m², road-affected area of 730.02 m² and net area of 31,302.89 m². It also records a 3,709.82 m² “Tot-lot” area and zero nala-affected area. The TG-RERA filing gives its own land-area entries, including a different affected-area figure; those filing values are retained in the identity table and are not reconciled here. RERA filing
- The permit describes four residential blocks and one amenities block. Residential Blocks B and C are stilt + 15 upper floors; Block D is stilt + 15 upper floors; Block A is cellar + stilt + 15 upper floors; and the amenities block is ground + 4 upper floors. The stated heights are 44.95 m for the residential blocks and 14.9 m for the amenities block. The permit lists areas by block and floor level, but the supplied extraction does not establish a separate FSI-counted area or building-footprint figure.
- The plan records an amenities block with commercial ground-floor area of 477.10 m² and four upper-floor areas totalling the recorded 1,942.16 m². The permit also identifies open space under the “Tot-lot” entry and includes conditions for peripheral greenery, tree planting and rainwater harvesting. No reliable area schedule for all residential/common-area uses, typical flats per floor, or internal circulation layout is available in the supplied overview data.
- The permit requires construction to follow the sanctioned plan and prior approval for modifications. It also specifies that cellar and stilt areas approved for parking must be used exclusively for vehicle parking.
4. Homes, configurations & floor plans
The TG-RERA filing records 482 units and the saleable areas below. Portal booking counts have no as-of date, so they are indicative. Carpet-area figures below are software measurements from the approved floor-plan drawing extraction, not RERA-filed disclosures; the source notes that the drawing geometry requires review. The supplied records do not provide measured carpet areas for the 1BHK or the unspecified “BHK” entry. RERA unit table RERA unit details Floor plans
| Configuration | Units | Booked | Available | RERA saleable area | Measured carpet area | Loading (if supplied) |
|---|---|---|---|---|---|---|
| 1BHK | 1 | 0 | 1 | 182.73 m² | Not measured in supplied drawing data | Not supplied |
| 2BHK | 243 | 45 | 198 | 82.39 m² | 55.9–80.5 m²; median 66.4 m², software-measured | 19% |
| 3BHK | 237 | 45 | 192 | 161.84 m² | 81.7–112.8 m²; median 89.7 m², software-measured | 45% |
| Unspecified (“BHK” in filing) | 1 | 0 | 1 | 177.9 m² | Not measured in supplied drawing data | Not supplied |
- The drawing extraction gives example room measurements for a 2BHK flat on the second-floor plan and a 3BHK flat on the typical floors plan. In the measured 2BHK example, the drawing labels a kitchen, hall, two bedrooms, two toilets and balconies; one labelled balcony is 1.83 m wide. In the measured 3BHK example, it labels a kitchen, dining area, hall, three bedrooms and three toilets. These are examples from the cited drawings, not a guarantee that every apartment of the configuration has the same arrangement. RERA unit details
- “Saleable area” and software-measured “carpet area” are different measurements in the supplied record. The drawing-based carpet measurements are not RERA disclosures; verify them against the approved drawings and the specific unit plan. The figures do not establish an individual unit’s balcony/utility area, exclusive area or contractual allocation. RERA unit details Floor plans
5. Parking & vehicle circulation
The GHMC permit identifies a cellar in Block A and stilt floors in the residential blocks, and requires approved cellar and stilt parking areas to be used exclusively for parking. No sanctioned car- or two-wheeler-space count, visitor or accessible-parking count, EV-charging provision, ramp arrangement, or unit-specific parking allocation is established in the supplied records. A marked bay on a plan would not by itself establish exclusive ownership.
6. Amenities, recreation & open spaces
The GHMC permit identifies a separate amenities block and specifies a “Tot-lot” of 3,709.82 m². The project’s TG-RERA amenity fields report availability/progress percentages for common facilities; these are filed/declaration data, not independent site verification. No facility-specific size or capacity is supplied for most listed items. RERA amenities
| Facility | Description / size | Evidence source | Declared progress / verified status |
|---|---|---|---|
| Tot-lot / recreational open space | GHMC permit records Tot-lot: 3,709.82 m². | Permit condition requires it to be fenced and maintained as greenery before OC; completion not independently verified. | |
| Treatment and disposal of sewage and sullage water | Size/capacity not supplied. | RERA amenities | RERA field: 95%; not independently verified. |
| Solid-waste management and disposal | Size/capacity not supplied. | RERA amenities | RERA field: 100%; not independently verified. |
| Water conservation / rainwater harvesting | GHMC permit lists 10 RWHPs and requires a rainwater-harvesting structure. | RERA amenities | RERA field: 100%; not independently verified. |
| Energy management | Details not supplied. | RERA amenities | RERA field: 65%; not independently verified. |
| Fire protection and fire-safety requirements | System details/capacity not supplied. | RERA amenities | RERA field: 100%; not independently verified. |
| Electrical meter room, sub-station, receiving station | GHMC permit also requires space for a transformer. | RERA amenities | RERA field: 98%; not independently verified. |
| Internal roads and footpaths | Dimensions/details not supplied. | RERA amenities | RERA field: 100%; not independently verified. |
| Water supply | Source/storage capacity not supplied. | RERA amenities | RERA field: 100%; not independently verified. |
| Sewerage (chamber, lines, septic tank, STP) | Capacity not supplied. | RERA amenities | RERA field: 100%; not independently verified. |
| Storm-water drains | Details not supplied. | RERA amenities | RERA field: 100%; not independently verified. |
| Green strip / tot-lot / park | GHMC permit requires peripheral greenery and tree planting; it lists 1,600 trees. | RERA amenities | RERA field: 100%; not independently verified. |
| Street lighting | Details not supplied. | RERA amenities | RERA field: 100%; not independently verified. |
| Community buildings | The permit separately identifies an amenities block; facility schedule/details are not supplied here. | RERA amenities | RERA field: 100%; not independently verified. |
| Aggregate recreational open-space area | No area is recorded in the supplied RERA amenity field. | RERA amenities | RERA field: 0%; this is a filed figure, not an independent site measurement. |
The permit also lists a garbage house, ETP, transformer space, compound wall of 1,027.93 RM and tree planting. These are permit-listed provisions; no completion verification is supplied.
7. Utilities, building services & safety
- GHMC’s permit lists 10 rainwater-harvesting pits, an ETP, a garbage house and space for a transformer, and requires a rainwater-harvesting structure. The RERA amenity fields report water supply, sewerage, storm-water drains and waste-management entries, but do not state capacities or provide independent commissioning evidence. RERA amenities
- The permit requires sanitation, plumbing, fire-safety requirements, lifts and electrical installations to be carried out under qualified technical supervision. It also states that an occupancy fire NOC is to be obtained before an occupancy certificate. These are permit conditions; the supplied records do not establish that the systems are installed, tested, or certified as complete.
- The RERA-filed amenity field reports fire protection and fire-safety requirements at 100%. No lift counts or capacities, water storage/treatment capacity, backup-power capacity, accessibility layout, or independently verified safety inspection is supplied. RERA amenities
8. Location, access & connectivity
- The official project location is Madina Guda/Madinaguda, Serilingampally Mandal, Ranga Reddy District, Telangana, PIN 500049. The GHMC permit identifies an east boundary along a 45-wide road, a west boundary along a tank bund and a south boundary along a 12 m road; the permit also refers to an 18 m road in its conditions. The supplied records do not specify the units of the “45” boundary-road entry. RERA record RERA filing
- The supplied location data gives these distances, without identifying a measurement method: Jain Heritage School 0.5 km; State Bank of India 0.7 km; Wings Play School 1.0 km; Health Centre 1.2 km; Chandanagar railway station 2.4 km; Kondapur Bus Depot 2.5 km; Sarat City Capital Mall 2.7 km; HITEC City 4.7 km; and an unnamed park 0.3 km. These are supplied location-record distances, not stated travel times. Location record
9. Developer & development status
- The registered legal promoter is VIJAYBHARATH BUILDERS AND RV NIRMAAN LLP, an LLP, with GSTIN 36AAQFV7814F1ZQ. The TG-RERA address record is Sy. No. 211, Bachupally Road, Madeenaguda, Serilingampally, Ranga Reddy, Telangana, 500049. TG-RERA identifies Cheruku Ramana Reddy as an authorised signatory; the project filing also lists Kalidindi Narasimha Raju, Uppalapathi Ranga Latha and Cheruku Ramchandra Reddy as LLP members. Corporate record Parties record RERA filing RERA filing
- The permit identifies M/s. Vijaybharath Builders Pvt. Ltd. and individual landowner applicants in the building-permit record; the TG-RERA registration identifies the LLP as promoter. The promoter’s Form B affidavit declares developmental rights and undertakes completion by 18 December 2026. This is a promoter declaration, not independent confirmation of land rights or construction completion.
- No current independently verified construction-progress report or occupancy certificate is supplied here. Document index
10. Approvals, official records & documents
| Supplied evidence | Form C, registration P02400002943, issued 17 May 2021; validity to 18 December 2026. |
|---|---|
| What it establishes | Registration identity and stated validity. |
| Supplied evidence | Revised Building Permit Order 1/C21/12585/2020, dated 18 December 2020; file no. 1/HO/23286/2018. |
|---|---|
| What it establishes | Sanctioned building proposal, blocks, floors and permit conditions. |
| Supplied evidence | Affidavit-cum-declaration dated 22 April 2021 by authorised signatories of the LLP. |
|---|---|
| What it establishes | Promoter-declared developmental rights, GHMC mortgage disclosure and completion/account undertakings. |
| Supplied evidence | Dated 30 September 2021. |
|---|---|
| What it establishes | Recorded cost/progress figures as of that date; it is not a building approval or completion certificate. |
| Supplied evidence | Dated 19 July 2024; concerns Sy. No. 211 Part. |
|---|---|
| What it establishes | States that a 4,141.00 m² 5% mortgage portion was released after impact-fee clearance was confirmed. |
| Supplied evidence | Not supplied in the reviewed documents. |
|---|---|
| What it establishes | The GHMC permit requires an occupancy certificate before occupation. |
| Supplied evidence | GHMC-stamped drawing extraction, document 163466. |
|---|---|
| What it establishes | Used for the cited software-measured apartment-plan observations; measurements require review. |
The GHMC permit states that occupancy certification is required before occupation and that the approved cellar/stilt parking areas must remain for parking. This overview records those permit terms; the full conditions and approval review belong in the Approvals section.
1. Project at a glance
Project identity
Registered project name: Vijay and RV s Sai Vanamali
Project type: Residential apartment project
Phase / registered portion: Phase is not separately identified in the supplied registration certificate; the promoter’s website name refers to “Phase 1,” but that is not used here to define the registered portion.
TG-RERA registration: P02400002943
Registration validity: 17 May 2021 to 18 December 2026; the certificate states a five-year validity period. This is registration validity, not the completion deadline.
Registered legal promoter: VIJAYBHARATH BUILDERS AND RV NIRMAAN LLP
TG-RERA status: Registration certificate supplied; it records registration under section 5. The certificate says registration is not extended.
Project status: TG-RERA filing identifies this as a “New Project.”
Land and geographic identity
Locality: MADEENAGUDA / Madina Guda
Revenue village: Madina Guda; the GHMC permit and engineer’s certificate spell the village Madinaguda.
Mandal: Serilingampally
District: Ranga Reddy
PIN: 500049
Project survey number(s) as recorded: Survey No. 211 in the TG-RERA identity and registration certificate; Sy. No. 211 PART in the GHMC building permit. No project subdivision is stated in the supplied registration record.
GHMC permit site area: 32,032.91 m²
GHMC permit road-affected area: 730.02 m²
GHMC permit net area: 31,302.89 m²
TG-RERA land filing: Total area 32,032.91 m²; affected in road widening/FTL of tanks/nala widening 730.92 m²; net area 31,301.99 m². These are the figures recorded in the filing.
GHMC permit boundaries: East: road width 45; west: tank bund; north: neighbours’ property/apartment; south: 12 m road/neighbours’ property.
Bhu Bharati survey-level record: The land-record result for survey 211 resolves to 211/1/1 and 211/1/2, but the filing does not identify which subdivision or subdivisions correspond to the project land. The project’s subdivision identity therefore remains unverified.
Development identity
Sanctioning authority: Greater Hyderabad Municipal Corporation (GHMC)
Principal building approval: Revised Building Permit Order 1/C21/12585/2020, approved 18 December 2020. The permit also identifies file no. 1/HO/23286/2018.
Approved built-up area: TG-RERA filing: 82,045.25 m².
Buildings in GHMC permit: Four residential blocks and one amenities block. The registration filing separately records four total building units.
Sanctioned floor configuration: Blocks B and C: stilt + 15 upper floors; Block D: stilt + 15 upper floors; Block A: cellar + stilt + 15 upper floors; amenities block: ground + 4 upper floors.
Parking levels: The permit identifies a cellar in Block A and stilt levels in the residential blocks; its conditions state that approved cellar and stilt areas are for parking. Specific sanctioned parking-space counts are not established in the supplied material.
Unit count: TG-RERA filing: 482 units in four residential blocks. GHMC permit condition: the sanctioned number of units must not be increased without prior GHMC approval.
RERA-filed mortgage area: 8,314.43 m². The GHMC permit’s sanctioned parameters also identify a “FIRST & SECOND floor handed over area” of 8,314.43 m².
Offering and status
RERA-filed configurations: 1BHK: 1 unit; 2BHK: 243; 3BHK: 237; one additional record filed as “BHK” with no bedroom count specified.
RERA-filed saleable area: 1BHK: 182.73 m²; 2BHK: 82.39 m²; 3BHK: 161.84 m²; “BHK”: 177.9 m².
Booked / available: Portal-derived counts, with no as-of date in the record: 90 booked and 392 available in total. By configuration: 2BHK 45/198; 3BHK 45/192; 1BHK 0/1; “BHK” 0/1. Treat these counts as indicative.
Construction stage: No current, independently verified site-progress assessment is supplied. An engineer’s certificate dated 30 September 2021 records financial progress figures as of that date; it is not a completion certificate or an approval.
Completion dates in supplied records: GHMC permit: construction to be completed before 18 December 2026. TG-RERA Form B declaration: promoter undertakes completion on or before 18 December 2026. TG-RERA project header separately lists proposed completion as 18 April 2027.
Occupancy / completion certificate: No occupancy certificate or completion certificate is supplied in the reviewed documents. The GHMC permit requires an occupancy certificate before occupation.
2. The project story
- The records describe a multi-building residential apartment development at Madina Guda/Madinaguda, Serilingampally, on land filed under Survey No. 211. GHMC’s permit identifies four residential blocks, each with 15 upper floors, and a separate ground-plus-four-floor amenities block. Block A has a cellar as well as a stilt level; the other residential blocks have stilt levels. The permit’s project schedule and drawings are the basis for describing the sanctioned design, not evidence that each block or facility has been completed.
- The TG-RERA filing lists 482 units, principally 2BHK and 3BHK apartments. The registration record also includes one 1BHK and one entry recorded only as “BHK.” Unit booking figures are portal-derived, have no supplied as-of date, and should be treated as indicative rather than a current sales position.
- The GHMC permit and promoter’s Form B declaration both refer to completion by 18 December 2026, while the TG-RERA header lists a proposed completion date of 18 April 2027. No current construction survey or occupancy/completion certificate is included here, so this overview cannot establish completed portions or independently confirm progress.
3. Master plan, architecture & building design
- The GHMC permit records a site area of 32,032.91 m², road-affected area of 730.02 m² and net area of 31,302.89 m². It also records a 3,709.82 m² “Tot-lot” area and zero nala-affected area. The TG-RERA filing gives its own land-area entries, including a different affected-area figure; those filing values are retained in the identity table and are not reconciled here.
- The permit describes four residential blocks and one amenities block. Residential Blocks B and C are stilt + 15 upper floors; Block D is stilt + 15 upper floors; Block A is cellar + stilt + 15 upper floors; and the amenities block is ground + 4 upper floors. The stated heights are 44.95 m for the residential blocks and 14.9 m for the amenities block. The permit lists areas by block and floor level, but the supplied extraction does not establish a separate FSI-counted area or building-footprint figure.
- The plan records an amenities block with commercial ground-floor area of 477.10 m² and four upper-floor areas totalling the recorded 1,942.16 m². The permit also identifies open space under the “Tot-lot” entry and includes conditions for peripheral greenery, tree planting and rainwater harvesting. No reliable area schedule for all residential/common-area uses, typical flats per floor, or internal circulation layout is available in the supplied overview data.
- The permit requires construction to follow the sanctioned plan and prior approval for modifications. It also specifies that cellar and stilt areas approved for parking must be used exclusively for vehicle parking.
4. Homes, configurations & floor plans
The TG-RERA filing records 482 units and the saleable areas below. Portal booking counts have no as-of date, so they are indicative. Carpet-area figures below are software measurements from the approved floor-plan drawing extraction, not RERA-filed disclosures; the source notes that the drawing geometry requires review. The supplied records do not provide measured carpet areas for the 1BHK or the unspecified “BHK” entry.
| Configuration | Units | Booked | Available | RERA saleable area | Measured carpet area | Loading (if supplied) |
|---|---|---|---|---|---|---|
| 1BHK | 1 | 0 | 1 | 182.73 m² | Not measured in supplied drawing data | Not supplied |
| 2BHK | 243 | 45 | 198 | 82.39 m² | 55.9–80.5 m²; median 66.4 m², software-measured | 19% |
| 3BHK | 237 | 45 | 192 | 161.84 m² | 81.7–112.8 m²; median 89.7 m², software-measured | 45% |
| Unspecified (“BHK” in filing) | 1 | 0 | 1 | 177.9 m² | Not measured in supplied drawing data | Not supplied |
- The drawing extraction gives example room measurements for a 2BHK flat on the second-floor plan and a 3BHK flat on the typical floors plan. In the measured 2BHK example, the drawing labels a kitchen, hall, two bedrooms, two toilets and balconies; one labelled balcony is 1.83 m wide. In the measured 3BHK example, it labels a kitchen, dining area, hall, three bedrooms and three toilets. These are examples from the cited drawings, not a guarantee that every apartment of the configuration has the same arrangement.
- “Saleable area” and software-measured “carpet area” are different measurements in the supplied record. The drawing-based carpet measurements are not RERA disclosures; verify them against the approved drawings and the specific unit plan. The figures do not establish an individual unit’s balcony/utility area, exclusive area or contractual allocation.
5. Parking & vehicle circulation
The GHMC permit identifies a cellar in Block A and stilt floors in the residential blocks, and requires approved cellar and stilt parking areas to be used exclusively for parking. No sanctioned car- or two-wheeler-space count, visitor or accessible-parking count, EV-charging provision, ramp arrangement, or unit-specific parking allocation is established in the supplied records. A marked bay on a plan would not by itself establish exclusive ownership.
6. Amenities, recreation & open spaces
The GHMC permit identifies a separate amenities block and specifies a “Tot-lot” of 3,709.82 m². The project’s TG-RERA amenity fields report availability/progress percentages for common facilities; these are filed/declaration data, not independent site verification. No facility-specific size or capacity is supplied for most listed items.
| Facility | Description / size | Evidence source | Declared progress / verified status |
|---|---|---|---|
| Tot-lot / recreational open space | GHMC permit records Tot-lot: 3,709.82 m². | Permit condition requires it to be fenced and maintained as greenery before OC; completion not independently verified. | |
| Treatment and disposal of sewage and sullage water | Size/capacity not supplied. | RERA field: 95%; not independently verified. | |
| Solid-waste management and disposal | Size/capacity not supplied. | RERA field: 100%; not independently verified. | |
| Water conservation / rainwater harvesting | GHMC permit lists 10 RWHPs and requires a rainwater-harvesting structure. | RERA field: 100%; not independently verified. | |
| Energy management | Details not supplied. | RERA field: 65%; not independently verified. | |
| Fire protection and fire-safety requirements | System details/capacity not supplied. | RERA field: 100%; not independently verified. | |
| Electrical meter room, sub-station, receiving station | GHMC permit also requires space for a transformer. | RERA field: 98%; not independently verified. | |
| Internal roads and footpaths | Dimensions/details not supplied. | RERA field: 100%; not independently verified. | |
| Water supply | Source/storage capacity not supplied. | RERA field: 100%; not independently verified. | |
| Sewerage (chamber, lines, septic tank, STP) | Capacity not supplied. | RERA field: 100%; not independently verified. | |
| Storm-water drains | Details not supplied. | RERA field: 100%; not independently verified. | |
| Green strip / tot-lot / park | GHMC permit requires peripheral greenery and tree planting; it lists 1,600 trees. | RERA field: 100%; not independently verified. | |
| Street lighting | Details not supplied. | RERA field: 100%; not independently verified. | |
| Community buildings | The permit separately identifies an amenities block; facility schedule/details are not supplied here. | RERA field: 100%; not independently verified. | |
| Aggregate recreational open-space area | No area is recorded in the supplied RERA amenity field. | RERA field: 0%; this is a filed figure, not an independent site measurement. |
The permit also lists a garbage house, ETP, transformer space, compound wall of 1,027.93 RM and tree planting. These are permit-listed provisions; no completion verification is supplied.
7. Utilities, building services & safety
- GHMC’s permit lists 10 rainwater-harvesting pits, an ETP, a garbage house and space for a transformer, and requires a rainwater-harvesting structure. The RERA amenity fields report water supply, sewerage, storm-water drains and waste-management entries, but do not state capacities or provide independent commissioning evidence.
- The permit requires sanitation, plumbing, fire-safety requirements, lifts and electrical installations to be carried out under qualified technical supervision. It also states that an occupancy fire NOC is to be obtained before an occupancy certificate. These are permit conditions; the supplied records do not establish that the systems are installed, tested, or certified as complete.
- The RERA-filed amenity field reports fire protection and fire-safety requirements at 100%. No lift counts or capacities, water storage/treatment capacity, backup-power capacity, accessibility layout, or independently verified safety inspection is supplied.
8. Location, access & connectivity
- The official project location is Madina Guda/Madinaguda, Serilingampally Mandal, Ranga Reddy District, Telangana, PIN 500049. The GHMC permit identifies an east boundary along a 45-wide road, a west boundary along a tank bund and a south boundary along a 12 m road; the permit also refers to an 18 m road in its conditions. The supplied records do not specify the units of the “45” boundary-road entry.
- The supplied location data gives these distances, without identifying a measurement method: Jain Heritage School 0.5 km; State Bank of India 0.7 km; Wings Play School 1.0 km; Health Centre 1.2 km; Chandanagar railway station 2.4 km; Kondapur Bus Depot 2.5 km; Sarat City Capital Mall 2.7 km; HITEC City 4.7 km; and an unnamed park 0.3 km. These are supplied location-record distances, not stated travel times.
9. Developer & development status
- The registered legal promoter is VIJAYBHARATH BUILDERS AND RV NIRMAAN LLP, an LLP, with GSTIN 36AAQFV7814F1ZQ. The TG-RERA address record is Sy. No. 211, Bachupally Road, Madeenaguda, Serilingampally, Ranga Reddy, Telangana, 500049. TG-RERA identifies Cheruku Ramana Reddy as an authorised signatory; the project filing also lists Kalidindi Narasimha Raju, Uppalapathi Ranga Latha and Cheruku Ramchandra Reddy as LLP members.
- The permit identifies M/s. Vijaybharath Builders Pvt. Ltd. and individual landowner applicants in the building-permit record; the TG-RERA registration identifies the LLP as promoter. The promoter’s Form B affidavit declares developmental rights and undertakes completion by 18 December 2026. This is a promoter declaration, not independent confirmation of land rights or construction completion.
- No current independently verified construction-progress report or occupancy certificate is supplied here.
10. Approvals, official records & documents
| Supplied evidence | Form C, registration P02400002943, issued 17 May 2021; validity to 18 December 2026. |
|---|---|
| What it establishes | Registration identity and stated validity. |
| Supplied evidence | Revised Building Permit Order 1/C21/12585/2020, dated 18 December 2020; file no. 1/HO/23286/2018. |
|---|---|
| What it establishes | Sanctioned building proposal, blocks, floors and permit conditions. |
| Supplied evidence | Affidavit-cum-declaration dated 22 April 2021 by authorised signatories of the LLP. |
|---|---|
| What it establishes | Promoter-declared developmental rights, GHMC mortgage disclosure and completion/account undertakings. |
| Supplied evidence | Dated 30 September 2021. |
|---|---|
| What it establishes | Recorded cost/progress figures as of that date; it is not a building approval or completion certificate. |
| Supplied evidence | Dated 19 July 2024; concerns Sy. No. 211 Part. |
|---|---|
| What it establishes | States that a 4,141.00 m² 5% mortgage portion was released after impact-fee clearance was confirmed. |
| Supplied evidence | Not supplied in the reviewed documents. |
|---|---|
| What it establishes | The GHMC permit requires an occupancy certificate before occupation. |
| Supplied evidence | GHMC-stamped drawing extraction, document 163466. |
|---|---|
| What it establishes | Used for the cited software-measured apartment-plan observations; measurements require review. |
The GHMC permit states that occupancy certification is required before occupation and that the approved cellar/stilt parking areas must remain for parking. This overview records those permit terms; the full conditions and approval review belong in the Approvals section.
Other registrations of Vijay and RV s Sai Vanamali
Frequently asked questions
Is Vijay and RV s Sai Vanamali registered with Telangana RERA?
Yes. Vijay and RV s Sai Vanamali is registered with the Telangana Real Estate Regulatory Authority as P02400002943; the registration status is New Project.
Who is the developer of Vijay and RV s Sai Vanamali?
The promoter named in the RERA registration is VIJAYBHARATH BUILDERS AND RV NIRMAAN LLP.
Where is Vijay and RV s Sai Vanamali located?
Vijay and RV s Sai Vanamali is in MADEENAGUDA, Madina Guda, Serilingampally, Rangareddy, Telangana (500049).
When will Vijay and RV s Sai Vanamali be completed?
The promoter's proposed date of completion filed with RERA is 18/04/2027. This is the promoter's declaration, not a guarantee.
More projects in Madina Guda





