Kaizen - Srihari Kishore Homes
KAIZEN HOMES PRIVATE LIMITED · Rangareddy · RERA P02400003518
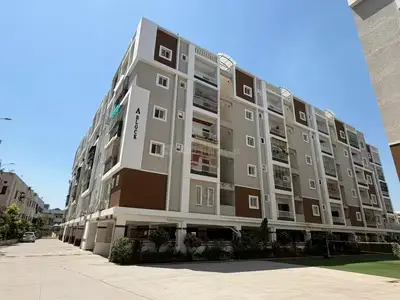
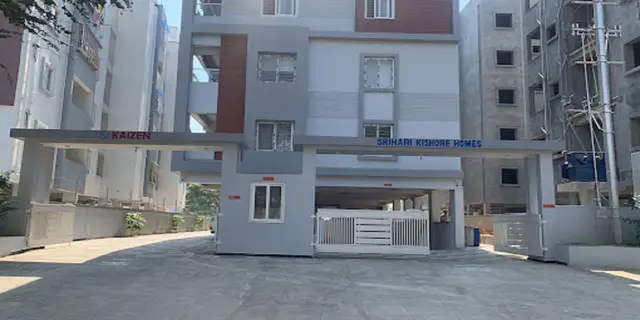
Kaizen - Srihari Kishore Homes is a residential apartment project in Madina Guda, Serilingampally, Ranga Reddy. It is being developed by registered promoter KAIZEN HOMES PRIVATE LIMITED on a site of 1,091.81 m², with one residential building comprising 1 Cellar + Stilt + 5 upper floors and 20 apartments, all filed as 2BHK with a saleable area of 96.15 m². The project is registered under TG-RERA registration P02400003518, and the promoter-declared completion date is 31 March 2022.
More from Kaizen Homes Pvt Ltd · 2 projects →
01What we found
Read from TG-RERA filings, approvals, land and registration records and court records. A court case is counted only when the court record states this project's survey number with its village, or names the project.
02Check before you pay
10 items to check before you pay, 4 high - from the title chain, court records and approvals, each with what to ask the builder or your advocate. An item may not be a problem with the project: records can be incomplete.
1. Project at a glance
Project identity
| Item | Project record |
|---|---|
| Registered name | Kaizen - Srihari Kishore Homes RERA record |
| Project type | Residential apartment project RERA record |
| Phase / registered portion | The TG-RERA record identifies one building; a separate phase name is not disclosed. RERA filing |
| TG-RERA registration | P02400003518 RERA record |
| Registration validity | 12 October 2021–31 March 2022. This is the registration-validity period, not the completion or occupancy date. No extension is recorded in the supplied registration certificate. RERA record |
| Registered promoter | KAIZEN HOMES PRIVATE LIMITED RERA record Corporate record |
| RERA status | The certificate records registration under section 5. Its stated validity ended on 31 March 2022; the materials supplied do not establish the project’s current TG-RERA registration status. |
Land and geographic identity
| Item | Project record |
|---|---|
| Locality | Madina Guda; the GHMC permit and occupancy certificate refer to Madinaguda / Madeenaguda. RERA record RERA filing |
| Revenue village | Madina Guda in the project identity; MADEENAGUDA in the filed permit and occupancy certificate. RERA record Land records |
| Mandal / district / PIN | Serilingampally / Ranga Reddy / 500049 RERA record RERA filing |
| Project survey numbers | 198/2/A and 195 (PART) RERA record Land records |
| Plot reference | 69-A & VACANT PLOT in the TG-RERA certificate; the occupancy certificate refers to Plot No. 69-A. |
| Registered site area | 1,091.81 m² total; 979.26 m² net. The filed permit records 112.55 m² road-affected area. RERA filing |
| Boundaries | North: road; south, east and west: neighbours’ property. RERA filing |
| Plan identifiers | GHMC building permit 1/C21/07881/2020; file no. 1/C21/19188/2018. Approvals record |
Development identity
| Item | Project record |
|---|---|
| Sanctioning authority | Greater Hyderabad Municipal Corporation (GHMC) Approvals record |
| Principal building approval | Building Permit Order 1/C21/07881/2020, approved 22 July 2020 Approvals record |
| Approved building | One residential building, identified in the permit as BLDG-1 (NAGENDRA KISHORE) |
| Sanctioned floor configuration | 1 Cellar + Stilt + 5 upper floors |
| Building height | 14.3 m in the permit’s sanctioned parameters |
| Approved area | GHMC permit records 1,844.25 m² residential area; the occupancy certificate records 1,844.25 m² floor area. |
| Parking levels | Cellar and stilt are designated for parking in the permit; the certificate records parking area of 653.89; 154.15 (as stated in the document). |
| Unit count | 20 apartments are recorded by TG-RERA, all filed as 2BHK. The GHMC permit condition states sanctioned unit numbers must not be increased without prior approval; the supplied permit extraction does not state a unit count. RERA unit table RERA unit table |
Offering and status
| Item | Project record |
|---|---|
| RERA-filed configuration and saleable area | 2BHK; 96.15 m² saleable area RERA unit table RERA unit table |
| TG-RERA portal booking figures | 20 total; 10 booked and 10 available, as last read from the portal. The portal record provides no as-of date, so these counts are indicative. RERA unit table RERA unit table |
| Promoter-declared completion date | 31 March 2022, stated in the Form B affidavit. |
| Occupancy certificate | GHMC occupancy certificate 2092/GHMC/SLP/2022-OC, dated 29 June 2022, for the residential building on surveys 198/2/A and 195 (PART). It records a completion date of 10 April 2022 and certifies the inspected building as completed per the sanctioned plan and fit for occupation. |
| Construction stage | The supplied record includes an occupancy certificate; no independent site inspection or present physical-condition verification is supplied. |
2. The project story
Kaizen - Srihari Kishore Homes is a single-building residential apartment project in Madina Guda / Madeenaguda, Serilingampally mandal, Ranga Reddy district. The project is recorded on survey numbers 198/2/A and 195 (PART), at Plot No. 69-A, with a total site area of 1,091.81 m² and net area of 979.26 m². RERA record Land records
The GHMC permit describes one residential building with a cellar, stilt and five upper floors. The TG-RERA unit record lists 20 apartments, all as 2BHK. GHMC issued an occupancy certificate for the building in June 2022; this is a building-level certificate for the identified site and surveys, not evidence of a separate multi-building or multi-phase development. RERA unit table
The Form B affidavit records the promoter’s undertaking to complete by 31 March 2022. The occupancy certificate records completion on 10 April 2022. These dates describe the promoter declaration and the authority certificate respectively; neither establishes current maintenance, condition, or independent physical verification.
3. Master plan, architecture & building design
The filed GHMC permit identifies one residential building and sanctions 1 Cellar + Stilt + 5 upper floors, with a stated building height of 14.3 m. It records a site area of 1,091.81 m², a road-affected area of 112.55 m², and a net area of 979.26 m². The permit also identifies 154.15 m² as “Tot-lot” and records 1,844.25 m² as residential area. The occupancy certificate records floor area of 1,844.25 m² and height of 14.99 m.
The permit designates cellar and stilt areas for vehicle parking and requires the tot-lot to be fenced and maintained as greenery before issue of the occupancy certificate. It also specifies rainwater harvesting, transformer space, a garbage house, ETP and fire-safety provisions. Detailed information about flat layouts, number of apartments per floor, lifts, stairs, entrances, internal circulation, landscaping beyond the tot-lot, and common-area distribution is not established in the supplied extracted permit information.
The approved plan document is identified as 181625, but its supplied record does not provide a complete architectural drawing schedule or measured building-wide area breakdown. The 1,844.25 m² figures above are the areas recorded in the permit and occupancy certificate; they are not presented here as carpet area or saleable area. Approvals record
4. Homes, configurations & floor plans
| Configuration | Units | Booked | Available | RERA saleable area | Measured carpet area | Loading (if supplied) |
|---|---|---|---|---|---|---|
| 2BHK | 20 | 10 | 10 | 96.15 m² | 84.1–86.4 m²; median 84.9 m² | Not supplied |
The TG-RERA filing records all 20 units as 2BHK and gives a saleable area of 96.15 m². The booking counts are portal figures without an as-of date. RERA unit table RERA unit table
The carpet-area range is software-measured from the approved floor-plan drawing, not a RERA-filed figure; the drawing-based measurement is flagged as needing review. The drawing depicts a living room, two bedrooms, kitchen and two toilets for the measured example flat. The area shown as saleable in the RERA record and software-measured carpet area are distinct measures; no loading figure is supplied. RERA unit details Floor plans
5. Parking & vehicle circulation
The GHMC permit designates the cellar and stilt for parking and states that those areas are to be used exclusively for vehicle parking, without partition walls or rolling shutters. The permit records 352.48 m² for “Cellar 1” and 301.41 m² for “Stilt 1”; these are recorded areas, not parking-space counts. The occupancy certificate lists “Parking Area (m2): 653.89; 154.15” as written in the certificate.
The supplied records do not establish the number of sanctioned car or two-wheeler spaces, visitor or accessible bays, individual unit allocations, parking ownership rights, vehicle ramps, EV charging, or pedestrian separation. A parking allocation for any particular unit is therefore not established by this overview.
6. Amenities, recreation & open spaces
| Description / size | 154.15 m² in the permit; the occupancy certificate also lists “Tot -lot area” without a separately extracted figure. |
|---|---|
| Evidence source | GHMC permit and occupancy certificate |
| Declared progress / verified status | Permit requires fencing and maintenance as greenery before occupancy certificate; certificate issued. No independent present-condition verification supplied. |
| Description / size | Percolation pit; permit records 4 RWHPs. |
|---|---|
| Evidence source | GHMC permit |
| Declared progress / verified status | Required by permit; installation or current operation not independently verified. |
| Description / size | Required within the premises. |
|---|---|
| Evidence source | GHMC permit |
| Declared progress / verified status | Permit condition; delivery/current status not independently verified. |
| Description / size | Not recorded as provided in the supplied RERA amenity data. |
|---|---|
| Evidence source | TG-RERA amenity record RERA amenities |
| Declared progress / verified status | TG-RERA amenity entry records 0%. |
| Description / size | No additional facilities or aggregate recreational open-space area are established in the supplied record. |
|---|---|
| Evidence source | TG-RERA amenity record RERA amenities |
| Declared progress / verified status | TG-RERA amenity entry records 0% for aggregate recreational open space. |
The RERA amenity record marks water supply, sewerage, green strip/tot-lot/park, rainwater harvesting and electrical meter room/sub-station/receiving station as “YES” at 100%. The supplied data does not establish independent inspection or present operational status for these entries. RERA amenities
7. Utilities, building services & safety
| Evidence in the project record | TG-RERA amenity data records water supply as “YES” at 100%. The permit requires rainwater harvesting and records 4 RWHPs. |
|---|---|
| Status / limitation | Source, storage capacity, treatment arrangements and independent operating verification are not supplied. RERA amenities |
| Evidence in the project record | TG-RERA records sewerage (chamber, lines, septic tank, STP) as “YES” at 100%. The permit requires an ETP. |
|---|---|
| Status / limitation | Capacity, treatment process, reuse, storm-water provision and independent operating verification are not supplied. RERA amenities |
| Evidence in the project record | TG-RERA records electrical meter room, sub-station and receiving station as “YES” at 100%. The permit requires transformer space. |
|---|---|
| Status / limitation | Supply capacity, backup and present operational status are not supplied. RERA amenities |
| Evidence in the project record | No lift count, type, capacity or service-lift details are supplied. |
|---|---|
| Status / limitation | Not established in the available material. |
| Evidence in the project record | Permit requires an automatic sprinkler system in the cellar and other fire-safety systems as per Table 7 of Part 4 of the National Building Code of India, 2016. |
|---|---|
| Status / limitation | The supplied amenity record shows 0% for fire protection and fire-safety requirements; installation, clearance and current operation are not independently established. RERA amenities |
| Evidence in the project record | Permit requires a garbage house. |
|---|---|
| Status / limitation | Waste segregation, disposal arrangements, CCTV, access control and security staffing are not documented. |
| Evidence in the project record | No ramp or accessible-circulation details are supplied. |
|---|---|
| Status / limitation | Not established in the available material. |
8. Location, access & connectivity
The registered project location is Madina Guda, Serilingampally mandal, Ranga Reddy district, PIN 500049; the GHMC documents use the spellings Madinaguda and Madeenaguda. The project boundary information records a road to the north and neighbouring properties on the other three sides. RERA record RERA filing RERA filing
Supplied location records give these distances from the project location: Financial District (Nanakramguda) 1.2 km; ADP 0.0 km; IndusInd Bank 0.4 km; Nanakramguda Govt primary school 0.5 km; Manuu Polytechnic Hyderabad 1.6 km; Sankaraya Eye Hospital 1.6 km; unnamed bus station 2.2 km; South india shopping mall 2.6 km; unnamed park 1.2 km. Location record
The GHMC permit records an 18 mt. road width. The supplied materials do not describe public-transport routes, a named approach-road network, or verified travel times. Location record
9. Developer & development status
The registered promoter is KAIZEN HOMES PRIVATE LIMITED, a private limited company, GSTIN 36AAECK6127F1ZN. The project record lists Madhusudana Rao Kambhampati as authorised signatory and Dharani Kambhampati as director. The Form B affidavit is signed by Kambhampati Madhusudana Rao as an authorised representative of the company. Corporate record Parties record
The TG-RERA certificate records the promoter office as “Village: Mandal: Secunderabad, District: Hyderabad, Pin: 500026.” A registered office street address, official contact details and official website are not supplied in the project evidence.
The promoter’s Form B affidavit states a completion undertaking of 31 March 2022. GHMC’s occupancy certificate records the building’s completion date as 10 April 2022 and was issued on 29 June 2022. The certificate covers the building identified at Plot No. 69-A on survey numbers 198/2/A and 195 (PART). No present-day site inspection or independent confirmation of ongoing services is supplied.
10. Approvals, official records & documents
| Identifier / date | P02400003518; issued 12 October 2021; valid to 31 March 2022 |
|---|---|
| Scope and source | Form C for Kaizen - Srihari Kishore Homes; records promoter and registration conditions. |
| Identifier / date | 1/C21/07881/2020; approved 22 July 2020; file no. 1/C21/19188/2018 |
|---|---|
| Scope and source | Residential building at Madinaguda on survey numbers 198/2/A and 195 (PART). |
| Identifier / date | 2092/GHMC/SLP/2022-OC; issued 29 June 2022; application 004018/GHMC/2042/SLP1/2022-OC |
|---|---|
| Scope and source | Certificate for Plot No. 69-A and surveys 198/2/A and 195 (PART); records completion on 10 April 2022. |
| Identifier / date | Document 181625 |
|---|---|
| Scope and source | Filed under layout-plan/plan-approval materials; drawing-based unit measurements are derived from this document. |
| Identifier / date | Document no. 8857/2021, dated 5 May 2021 |
|---|---|
| Scope and source | The filed title material describes a registered Development Agreement-cum-General Power of Attorney concerning the project land. |
| Identifier / date | Document 181633, July 2021 |
|---|---|
| Scope and source | Identifies the landowner and development agreement and records the promoter’s completion and other undertakings. |
| Identifier / date | Document no. 18598/2019, dated 30 October 2019 |
|---|---|
| Scope and source | The permit extraction records a mortgage relating to 224.61 m² of the built-up area. |
The project evidence also lists layout/subdivision identifiers LRS04102018034050&LRS04102018034228 in the GHMC permit record.
1. Project at a glance
Project identity
Registered name: Kaizen - Srihari Kishore Homes
Project type: Residential apartment project
Phase / registered portion: The TG-RERA record identifies one building; a separate phase name is not disclosed.
TG-RERA registration: P02400003518
Registration validity: 12 October 2021–31 March 2022. This is the registration-validity period, not the completion or occupancy date. No extension is recorded in the supplied registration certificate.
Registered promoter: KAIZEN HOMES PRIVATE LIMITED
RERA status: The certificate records registration under section 5. Its stated validity ended on 31 March 2022; the materials supplied do not establish the project’s current TG-RERA registration status.
Land and geographic identity
Locality: Madina Guda; the GHMC permit and occupancy certificate refer to Madinaguda / Madeenaguda.
Revenue village: Madina Guda in the project identity; MADEENAGUDA in the filed permit and occupancy certificate.
Mandal / district / PIN: Serilingampally / Ranga Reddy / 500049
Project survey numbers: 198/2/A and 195 (PART)
Plot reference: 69-A & VACANT PLOT in the TG-RERA certificate; the occupancy certificate refers to Plot No. 69-A.
Registered site area: 1,091.81 m² total; 979.26 m² net. The filed permit records 112.55 m² road-affected area.
Boundaries: North: road; south, east and west: neighbours’ property.
Plan identifiers: GHMC building permit 1/C21/07881/2020; file no. 1/C21/19188/2018.
Development identity
Sanctioning authority: Greater Hyderabad Municipal Corporation (GHMC)
Principal building approval: Building Permit Order 1/C21/07881/2020, approved 22 July 2020
Approved building: One residential building, identified in the permit as BLDG-1 (NAGENDRA KISHORE)
Sanctioned floor configuration: 1 Cellar + Stilt + 5 upper floors
Building height: 14.3 m in the permit’s sanctioned parameters
Approved area: GHMC permit records 1,844.25 m² residential area; the occupancy certificate records 1,844.25 m² floor area.
Parking levels: Cellar and stilt are designated for parking in the permit; the certificate records parking area of 653.89; 154.15 (as stated in the document).
Unit count: 20 apartments are recorded by TG-RERA, all filed as 2BHK. The GHMC permit condition states sanctioned unit numbers must not be increased without prior approval; the supplied permit extraction does not state a unit count.
Offering and status
RERA-filed configuration and saleable area: 2BHK; 96.15 m² saleable area
TG-RERA portal booking figures: 20 total; 10 booked and 10 available, as last read from the portal. The portal record provides no as-of date, so these counts are indicative.
Promoter-declared completion date: 31 March 2022, stated in the Form B affidavit.
Occupancy certificate: GHMC occupancy certificate 2092/GHMC/SLP/2022-OC, dated 29 June 2022, for the residential building on surveys 198/2/A and 195 (PART). It records a completion date of 10 April 2022 and certifies the inspected building as completed per the sanctioned plan and fit for occupation.
Construction stage: The supplied record includes an occupancy certificate; no independent site inspection or present physical-condition verification is supplied.
2. The project story
Kaizen - Srihari Kishore Homes is a single-building residential apartment project in Madina Guda / Madeenaguda, Serilingampally mandal, Ranga Reddy district. The project is recorded on survey numbers 198/2/A and 195 (PART), at Plot No. 69-A, with a total site area of 1,091.81 m² and net area of 979.26 m².
The GHMC permit describes one residential building with a cellar, stilt and five upper floors. The TG-RERA unit record lists 20 apartments, all as 2BHK. GHMC issued an occupancy certificate for the building in June 2022; this is a building-level certificate for the identified site and surveys, not evidence of a separate multi-building or multi-phase development.
The Form B affidavit records the promoter’s undertaking to complete by 31 March 2022. The occupancy certificate records completion on 10 April 2022. These dates describe the promoter declaration and the authority certificate respectively; neither establishes current maintenance, condition, or independent physical verification.
3. Master plan, architecture & building design
The filed GHMC permit identifies one residential building and sanctions 1 Cellar + Stilt + 5 upper floors, with a stated building height of 14.3 m. It records a site area of 1,091.81 m², a road-affected area of 112.55 m², and a net area of 979.26 m². The permit also identifies 154.15 m² as “Tot-lot” and records 1,844.25 m² as residential area. The occupancy certificate records floor area of 1,844.25 m² and height of 14.99 m.
The permit designates cellar and stilt areas for vehicle parking and requires the tot-lot to be fenced and maintained as greenery before issue of the occupancy certificate. It also specifies rainwater harvesting, transformer space, a garbage house, ETP and fire-safety provisions. Detailed information about flat layouts, number of apartments per floor, lifts, stairs, entrances, internal circulation, landscaping beyond the tot-lot, and common-area distribution is not established in the supplied extracted permit information.
The approved plan document is identified as 181625, but its supplied record does not provide a complete architectural drawing schedule or measured building-wide area breakdown. The 1,844.25 m² figures above are the areas recorded in the permit and occupancy certificate; they are not presented here as carpet area or saleable area.
4. Homes, configurations & floor plans
| Configuration | Units | Booked | Available | RERA saleable area | Measured carpet area | Loading (if supplied) |
|---|---|---|---|---|---|---|
| 2BHK | 20 | 10 | 10 | 96.15 m² | 84.1–86.4 m²; median 84.9 m² | Not supplied |
The TG-RERA filing records all 20 units as 2BHK and gives a saleable area of 96.15 m². The booking counts are portal figures without an as-of date.
The carpet-area range is software-measured from the approved floor-plan drawing, not a RERA-filed figure; the drawing-based measurement is flagged as needing review. The drawing depicts a living room, two bedrooms, kitchen and two toilets for the measured example flat. The area shown as saleable in the RERA record and software-measured carpet area are distinct measures; no loading figure is supplied.
5. Parking & vehicle circulation
The GHMC permit designates the cellar and stilt for parking and states that those areas are to be used exclusively for vehicle parking, without partition walls or rolling shutters. The permit records 352.48 m² for “Cellar 1” and 301.41 m² for “Stilt 1”; these are recorded areas, not parking-space counts. The occupancy certificate lists “Parking Area (m2): 653.89; 154.15” as written in the certificate.
The supplied records do not establish the number of sanctioned car or two-wheeler spaces, visitor or accessible bays, individual unit allocations, parking ownership rights, vehicle ramps, EV charging, or pedestrian separation. A parking allocation for any particular unit is therefore not established by this overview.
6. Amenities, recreation & open spaces
| Description / size | 154.15 m² in the permit; the occupancy certificate also lists “Tot -lot area” without a separately extracted figure. |
|---|---|
| Evidence source | GHMC permit and occupancy certificate |
| Declared progress / verified status | Permit requires fencing and maintenance as greenery before occupancy certificate; certificate issued. No independent present-condition verification supplied. |
| Description / size | Percolation pit; permit records 4 RWHPs. |
|---|---|
| Evidence source | GHMC permit |
| Declared progress / verified status | Required by permit; installation or current operation not independently verified. |
| Description / size | Required within the premises. |
|---|---|
| Evidence source | GHMC permit |
| Declared progress / verified status | Permit condition; delivery/current status not independently verified. |
| Description / size | Not recorded as provided in the supplied RERA amenity data. |
|---|---|
| Evidence source | TG-RERA amenity record |
| Declared progress / verified status | TG-RERA amenity entry records 0%. |
| Description / size | No additional facilities or aggregate recreational open-space area are established in the supplied record. |
|---|---|
| Evidence source | TG-RERA amenity record |
| Declared progress / verified status | TG-RERA amenity entry records 0% for aggregate recreational open space. |
The RERA amenity record marks water supply, sewerage, green strip/tot-lot/park, rainwater harvesting and electrical meter room/sub-station/receiving station as “YES” at 100%. The supplied data does not establish independent inspection or present operational status for these entries.
7. Utilities, building services & safety
| Evidence in the project record | TG-RERA amenity data records water supply as “YES” at 100%. The permit requires rainwater harvesting and records 4 RWHPs. |
|---|---|
| Status / limitation | Source, storage capacity, treatment arrangements and independent operating verification are not supplied. |
| Evidence in the project record | TG-RERA records sewerage (chamber, lines, septic tank, STP) as “YES” at 100%. The permit requires an ETP. |
|---|---|
| Status / limitation | Capacity, treatment process, reuse, storm-water provision and independent operating verification are not supplied. |
| Evidence in the project record | TG-RERA records electrical meter room, sub-station and receiving station as “YES” at 100%. The permit requires transformer space. |
|---|---|
| Status / limitation | Supply capacity, backup and present operational status are not supplied. |
| Evidence in the project record | No lift count, type, capacity or service-lift details are supplied. |
|---|---|
| Status / limitation | Not established in the available material. |
| Evidence in the project record | Permit requires an automatic sprinkler system in the cellar and other fire-safety systems as per Table 7 of Part 4 of the National Building Code of India, 2016. |
|---|---|
| Status / limitation | The supplied amenity record shows 0% for fire protection and fire-safety requirements; installation, clearance and current operation are not independently established. |
| Evidence in the project record | Permit requires a garbage house. |
|---|---|
| Status / limitation | Waste segregation, disposal arrangements, CCTV, access control and security staffing are not documented. |
| Evidence in the project record | No ramp or accessible-circulation details are supplied. |
|---|---|
| Status / limitation | Not established in the available material. |
8. Location, access & connectivity
The registered project location is Madina Guda, Serilingampally mandal, Ranga Reddy district, PIN 500049; the GHMC documents use the spellings Madinaguda and Madeenaguda. The project boundary information records a road to the north and neighbouring properties on the other three sides.
Supplied location records give these distances from the project location: Financial District (Nanakramguda) 1.2 km; ADP 0.0 km; IndusInd Bank 0.4 km; Nanakramguda Govt primary school 0.5 km; Manuu Polytechnic Hyderabad 1.6 km; Sankaraya Eye Hospital 1.6 km; unnamed bus station 2.2 km; South india shopping mall 2.6 km; unnamed park 1.2 km.
The GHMC permit records an 18 mt. road width. The supplied materials do not describe public-transport routes, a named approach-road network, or verified travel times.
9. Developer & development status
The registered promoter is KAIZEN HOMES PRIVATE LIMITED, a private limited company, GSTIN 36AAECK6127F1ZN. The project record lists Madhusudana Rao Kambhampati as authorised signatory and Dharani Kambhampati as director. The Form B affidavit is signed by Kambhampati Madhusudana Rao as an authorised representative of the company.
The TG-RERA certificate records the promoter office as “Village: Mandal: Secunderabad, District: Hyderabad, Pin: 500026.” A registered office street address, official contact details and official website are not supplied in the project evidence.
The promoter’s Form B affidavit states a completion undertaking of 31 March 2022. GHMC’s occupancy certificate records the building’s completion date as 10 April 2022 and was issued on 29 June 2022. The certificate covers the building identified at Plot No. 69-A on survey numbers 198/2/A and 195 (PART). No present-day site inspection or independent confirmation of ongoing services is supplied.
10. Approvals, official records & documents
| Identifier / date | P02400003518; issued 12 October 2021; valid to 31 March 2022 |
|---|---|
| Scope and source | Form C for Kaizen - Srihari Kishore Homes; records promoter and registration conditions. |
| Identifier / date | 1/C21/07881/2020; approved 22 July 2020; file no. 1/C21/19188/2018 |
|---|---|
| Scope and source | Residential building at Madinaguda on survey numbers 198/2/A and 195 (PART). |
| Identifier / date | 2092/GHMC/SLP/2022-OC; issued 29 June 2022; application 004018/GHMC/2042/SLP1/2022-OC |
|---|---|
| Scope and source | Certificate for Plot No. 69-A and surveys 198/2/A and 195 (PART); records completion on 10 April 2022. |
| Identifier / date | Document 181625 |
|---|---|
| Scope and source | Filed under layout-plan/plan-approval materials; drawing-based unit measurements are derived from this document. |
| Identifier / date | Document no. 8857/2021, dated 5 May 2021 |
|---|---|
| Scope and source | The filed title material describes a registered Development Agreement-cum-General Power of Attorney concerning the project land. |
| Identifier / date | Document 181633, July 2021 |
|---|---|
| Scope and source | Identifies the landowner and development agreement and records the promoter’s completion and other undertakings. |
| Identifier / date | Document no. 18598/2019, dated 30 October 2019 |
|---|---|
| Scope and source | The permit extraction records a mortgage relating to 224.61 m² of the built-up area. |
The project evidence also lists layout/subdivision identifiers LRS04102018034050&LRS04102018034228 in the GHMC permit record.
Frequently asked questions
Is Kaizen - Srihari Kishore Homes registered with Telangana RERA?
Yes. Kaizen - Srihari Kishore Homes is registered with the Telangana Real Estate Regulatory Authority as P02400003518; the registration status is New Project.
Who is the developer of Kaizen - Srihari Kishore Homes?
The promoter named in the RERA registration is KAIZEN HOMES PRIVATE LIMITED.
Where is Kaizen - Srihari Kishore Homes located?
Kaizen - Srihari Kishore Homes is in Madina Guda, Serilingampally, Rangareddy, Telangana (500049).
When will Kaizen - Srihari Kishore Homes be completed?
The promoter's proposed date of completion filed with RERA is 31/03/2022. This is the promoter's declaration, not a guarantee.
More projects in Madina Guda





