KSR Greens
K Seshagiri Rao & Co · Rangareddy · RERA P02400002976
KSR Greens is a residential apartment project in Madeenaguda, Serilingampally mandal, Ranga Reddy district, developed by registered promoter K Seshagiri Rao & Co. The project is on a site of 12774.62 m2 and comprises two residential blocks and an amenities block; Block A has 3 Cellar + Stilt + 30 upper floors, Block B has 1 Stilt + 30 upper floors, and the amenities block has 1 Ground + 8 upper floors. The TG-RERA inventory lists 476 3BHK apartments with a saleable area of 62.49 sqm per listed configuration. Its TG-RERA registration is P02400002976, and the proposed completion date is 25/07/2027.
01What we found
Read from TG-RERA filings, approvals, land and registration records and court records. A court case is counted only when the court record states this project's survey number with its village, or names the project.
02Check before you pay
12 items to check before you pay, 2 high - from the title chain, court records and approvals, each with what to ask the builder or your advocate. An item may not be a problem with the project: records can be incomplete.
1. Project at a glance
Project identity
| Field | Record |
|---|---|
| Registered project name | KSR Greens RERA record |
| Project type | Residential apartment project; the filed inventory is 3BHK apartments. RERA record RERA filing RERA unit table |
| Phase / registered portion | A phase designation is not disclosed. The registration and submitted drawings identify the project at Survey Nos. 94 and 95. |
| TG-RERA registration | P02400002976; registration issued 20/05/2021 and stated to be valid through 25/03/2027, unless extended by the Authority. |
| RERA status | Registered; the certificate records a five-year validity period and a separate-account condition. |
| Registered promoter | K Seshagiri Rao & Co; entity type recorded as partnership. RERA record RERA filing |
Land and geographic identity
| Field | Record |
|---|---|
| Locality | Madeenaguda (the GHMC documents also spell it “Madinaguda”). RERA record |
| Revenue village | Madeenaguda / Madinaguda, as stated in the supplied records. RERA record |
| Mandal / district / PIN | Serilingampally / Ranga Reddy / 500049. |
| Project survey numbers | 94 and 95; no subdivision is specified in the project identity or building-permission records. RERA record |
| Site area in GHMC permit | 12774.62 m2. |
| Net site area in filed plan | 12762.05; the same plan records 12.57 as water-bodies area. |
| Boundaries | North: Mumbai Highway NH 9; east, west and south: neighbouring apartments. RERA filing |
Development identity
| Field | Record |
|---|---|
| Sanctioning authority | Greater Hyderabad Municipal Corporation (GHMC). |
| Principal building-permission number and date | 1/C21/04742/2021; Building Permit Order dated 25 March, 2021. |
| Approved built-up area | The filed plan labels BUILT UP AREA 79614.57; it separately lists residential net BUA 73295.10 and commercial net BUA 2349.48. |
| Buildings shown in the permit | Two residential blocks (Block A and Block B) and an amenities block. The permit describes the amenities block as 1 Ground + 8 upper floors. |
| Residential floor configuration in permit | Block A: 3 Cellar + Stilt + 30 upper floors; Block B: 1 Stilt + 30 upper floors. |
| Height stated in permit | Residential blocks: 90 m; amenities block: 29.85 m. |
| Approved versus RERA-declared homes | The plan extracts show 238 units for Block B; the TG-RERA inventory records 476 apartments across two blocks. RERA unit table |
Offering and status
| Field | Record |
|---|---|
| RERA-filed configuration | 3BHK; 476 units. RERA unit table |
| RERA-filed saleable area | 62.49 sqm per listed configuration. RERA unit table |
| Booked / available | Portal-derived inventory shows 0 booked / 476 available; the portal record has no as-of date, so these counts are indicative. RERA unit table |
| Construction stage | No independently verified site-progress data is supplied. The filed plans describe proposed buildings; the plan extracts state that completion is not certified. Document index |
| Completion dates | RERA filing: proposed completion 25/07/2027. Promoter Form B: completion within 5 years from the date of commencement. RERA record |
| Registration validity | Through 25/03/2027, unless extended; this is distinct from the proposed completion date. RERA record |
| Occupancy / completion certificate | No occupancy or completion certificate is supplied; the available plan records indicate completion is not certified. The submitted GHMC conditions require an occupancy certificate before occupation. |
2. The project story
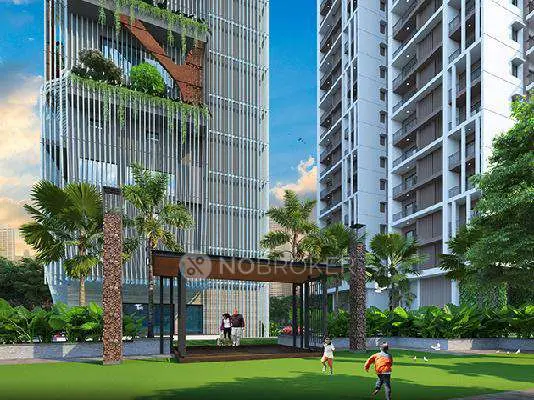
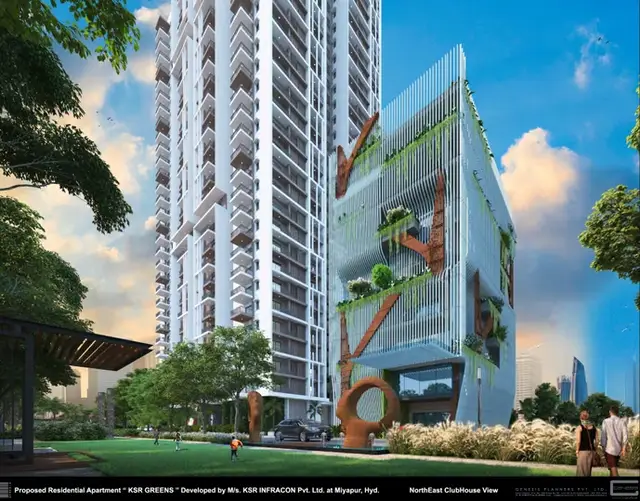
KSR Greens is registered as an apartment development in Madeenaguda, Serilingampally mandal, on Survey Nos. 94 and 95. The GHMC-filed scheme comprises two high-rise residential blocks and a separate multi-floor amenities block. The permit and plan materials describe residential blocks with upper floors through the 30th floor, while the RERA inventory lists 476 3BHK apartments. RERA record RERA unit table
The documents describe a proposed development, not a completed or occupancy-certified project. The registration filing gives a proposed completion date of 25/07/2027, and the GHMC permission requires completion notice and an occupancy certificate before occupation. No current construction-progress percentage or independent site inspection finding is provided here. RERA record
3. Master plan, architecture & building design
The GHMC materials describe a site of 12774.62 m2, with a plan-recorded net area of 12762.05 and water-bodies area of 12.57. The plan also identifies 9715.80 as vacant plot area and proposed coverage of 3046.25 (23.85 %). These are plan-recorded site and coverage figures, not apartment carpet or saleable-area measurements.
The building-permit order identifies Block A, Block B and an amenities block. It records Block A as 3 cellars, stilt and 30 upper floors, Block B as stilt and 30 upper floors, and the amenities block as ground plus 8 upper floors. Plan extracts also describe both residential blocks as having 3 cellars; the permit order’s listed configuration for Block B is 1 Stilt + 30 upper floors.
The filed plan labels the total built-up area as 79614.57, with residential net BUA 73295.10 and commercial net BUA 2349.48. A separate 107601.77 figure also appears in plan extracts as “built up area” or “NET BUA”; its precise area basis is not explained in the supplied material, so it is not treated as interchangeable with the plan’s labelled built-up-area figures.
The drawings show vehicular ramps and internal driveways, including a 6.00m WIDE TWO WAY RAMP. They identify a tot-lot, green strip and transformer-related space. The extracts supplied do not establish a complete floor-by-floor account of flats, lifts, stairs, entrances, landscaping or internal circulation.
4. Homes, configurations & floor plans
| Configuration | Units | Booked | Available | RERA saleable area | Measured carpet area | Loading (if supplied) |
|---|---|---|---|---|---|---|
| 3BHK | 476 | 0 | 476 | 62.49 sqm | Not available: no 3BHK designs were software-measured. | Not supplied |
The unit count, booking count, availability and saleable area are TG-RERA portal figures; booking counts have no recorded as-of date and are indicative. No drawing-derived carpet-area measurement is supplied for this configuration. Saleable area and carpet area are different measures: saleable area includes the home’s share of common areas, while carpet area is the measured area within the home; no loading figure is provided. RERA unit table RERA unit details Floor plans
5. Parking & vehicle circulation
The GHMC permit states that cellar and stilt areas approved for parking are to be used exclusively for vehicle parking. Plan extracts refer to cellar parking and ramps, including a 6.00m two-way ramp. A drawing extract lists 238 proposed parking spaces, but the supplied evidence does not establish a project-wide sanctioned parking total, visitor or accessible-space allocation, or individual apartment parking entitlements. A drawn parking bay does not by itself establish exclusive ownership.
The supplied records do not identify two-wheeler counts, mechanical parking, EV charging, pedestrian separation or unit-specific parking allocations.
6. Amenities, recreation & open spaces
The table below combines facilities listed in the RERA portal and those named in the submitted building-plan extracts. Portal entries show availability as “YES” but record 0% progress; they do not establish completion. RERA amenities
| Facility | Description / size | Evidence source | Declared progress / verified status |
|---|---|---|---|
| Multipurpose hall | Size not supplied | GHMC-filed plan extract | Proposed/listed; completion not verified. |
| Banquet hall | Size not supplied | GHMC-filed plan extract | Proposed/listed; completion not verified. |
| Indoor games | Size not supplied | GHMC-filed plan extract | Proposed/listed; completion not verified. |
| Yoga / meditation | Size not supplied | GHMC-filed plan extract | Proposed/listed; completion not verified. |
| Gym | Size not supplied | GHMC-filed plan extract | Proposed/listed; completion not verified. |
| Kids play / hobby room | Size not supplied | GHMC-filed plan extract | Proposed/listed; completion not verified. |
| Swimming pool | Size not supplied | GHMC-filed plan extract | Proposed/listed; completion not verified. |
| Spa | Size not supplied | GHMC-filed plan extract | Proposed/listed; completion not verified. |
| Coffee shop | Size not supplied | GHMC-filed plan extract | Proposed/listed; completion not verified. |
| Tot-lot / green strip / park | GHMC permit records a tot-lot of 1293.8 m2; plan extracts also identify a green strip. | GHMC permit and plan extracts; RERA portal | Listed; portal progress is 0%; completion not verified. RERA amenities |
| Aggregate recreational open space | Size not supplied | TG-RERA portal | Listed “YES”; recorded progress 0%. RERA amenities |
| Community buildings | Size or capacity not supplied | TG-RERA portal | Listed “YES”; recorded progress 0%. RERA amenities |
The promoter website uses the phrase “World-class amenities”; it does not provide additional project-specific facility dimensions or delivery-status evidence in the supplied data. Promoter website
7. Utilities, building services & safety
The RERA portal lists water supply, sewerage, storm-water drains, sewage and sullage treatment, solid-waste management, rainwater harvesting, energy management, fire protection, electrical meter/substation/receiving station, internal roads and footpaths, and street lighting. These entries show “YES” with 0% recorded progress; they should be read as filed project disclosures, not evidence of completed services. RERA amenities
The submitted plan extracts identify an STP, rainwater-harvesting structures or pits, storm-water disposal, sewerage, raw-water and soft-water sumps, pump rooms, a garbage house and transformer/electrical-room provisions. The extracts also specify separate underground and terrace water tanks of 25,000 litres each for residential buildings, and a fire sump capacity of 200KL in one plan extract. These are plan-recorded provisions; no completion status or operational testing is supplied.
The GHMC-filed conditions and drawings refer to fire-fighting installations, fire alarms, emergency lighting, hose reels/down corners, sprinklers if basement area exceeds 200 sqm, fire-resistant construction around transformers, fire-lift/FCC-room provisions, refuge areas and access for fire vehicles. The extracts also specify a minimum 4.5m entry/exit width and 5m height clearance. These are documented design or permit conditions, not confirmation that the systems have been installed, certified or approved for occupancy.
The supplied materials do not state lift quantities or capacities, backup-generator capacity, water-source details, waste-segregation arrangements, CCTV/security provisions, or accessibility features for the residential buildings. Document index
8. Location, access & connectivity
The registered project location is Madeenaguda, Serilingampally mandal, Ranga Reddy district, PIN 500049, on Survey Nos. 94 and 95. The filed land details identify Mumbai Highway NH 9 to the north and neighbouring apartments on the other three boundaries. RERA record RERA filing
The submitted GHMC materials refer to an abutting 60 road and an 18 mt. road, along with driveways and vehicular ramps. The supplied location data identifies the Financial District (Nanakramguda) at 1.2 km. No public-transport detail or verified travel-time information is provided. Location record
9. Developer & development status
The registered promoter is K Seshagiri Rao & Co, recorded as a partnership, with GSTIN 36AAEFK0148B1ZW. The promoter record gives an address at Koneru House, Street No-1, NH 65 Highway, Madeenaguda, Serilingampally, Ranga Reddy, PIN 500049. The RERA certificate separately records a promoter office at Habsiguda, Uppal mandal, Medchal-Malkajgiri district, PIN 500007. RERA record RERA filing Parties record
The supplied promoter contact/site entry is ksrhomes.com; no project-specific telephone number or email is provided. The project’s completion date in the RERA filing is 25/07/2027. The promoter’s Form B declaration states completion within five years from commencement. No independently verified construction progress or occupancy certification is supplied. Promoter website RERA record
10. Approvals, official records & documents
| Identifier / date | P02400002976; issued 20/05/2021; valid through 25/03/2027 unless extended |
|---|---|
| What the supplied record establishes | Registration of KSR Greens under Form C, with registration conditions including the separate-account requirement. |
| Identifier / date | 1/C21/04742/2021; 25 March, 2021; file no. 1/C21/12775/2020 |
|---|---|
| What the supplied record establishes | Conditional building permission for the site in Survey Nos. 94 and 95, including residential blocks and an amenities block. |
| Identifier / date | Approval number 1/C21/04742/2021; extracts dated 01-04-2021 |
|---|---|
| What the supplied record establishes | Proposed building plans and area schedules for residential Blocks A and B and the amenities block. |
| Identifier / date | Verified 5 May 2021 |
|---|---|
| What the supplied record establishes | Promoter declaration concerning title, encumbrances, project funding, approvals and completion undertaking. |
| Identifier / date | Not supplied |
|---|---|
| What the supplied record establishes | No supplied document certifies project completion or occupancy; the GHMC-filed conditions require an occupancy certificate before occupation. |
The supplied records do not include a separate occupancy certificate or a project-specific completion certificate.
1. Project at a glance
Project identity
Registered project name: KSR Greens
Project type: Residential apartment project; the filed inventory is 3BHK apartments.
Phase / registered portion: A phase designation is not disclosed. The registration and submitted drawings identify the project at Survey Nos. 94 and 95.
TG-RERA registration: P02400002976; registration issued 20/05/2021 and stated to be valid through 25/03/2027, unless extended by the Authority.
RERA status: Registered; the certificate records a five-year validity period and a separate-account condition.
Registered promoter: K Seshagiri Rao & Co; entity type recorded as partnership.
Land and geographic identity
Locality: Madeenaguda (the GHMC documents also spell it “Madinaguda”).
Revenue village: Madeenaguda / Madinaguda, as stated in the supplied records.
Mandal / district / PIN: Serilingampally / Ranga Reddy / 500049.
Project survey numbers: 94 and 95; no subdivision is specified in the project identity or building-permission records.
Site area in GHMC permit: 12774.62 m2.
Net site area in filed plan: 12762.05; the same plan records 12.57 as water-bodies area.
Boundaries: North: Mumbai Highway NH 9; east, west and south: neighbouring apartments.
Development identity
Sanctioning authority: Greater Hyderabad Municipal Corporation (GHMC).
Principal building-permission number and date: 1/C21/04742/2021; Building Permit Order dated 25 March, 2021.
Approved built-up area: The filed plan labels BUILT UP AREA 79614.57; it separately lists residential net BUA 73295.10 and commercial net BUA 2349.48.
Buildings shown in the permit: Two residential blocks (Block A and Block B) and an amenities block. The permit describes the amenities block as 1 Ground + 8 upper floors.
Residential floor configuration in permit: Block A: 3 Cellar + Stilt + 30 upper floors; Block B: 1 Stilt + 30 upper floors.
Height stated in permit: Residential blocks: 90 m; amenities block: 29.85 m.
Approved versus RERA-declared homes: The plan extracts show 238 units for Block B; the TG-RERA inventory records 476 apartments across two blocks.
Offering and status
RERA-filed configuration: 3BHK; 476 units.
RERA-filed saleable area: 62.49 sqm per listed configuration.
Booked / available: Portal-derived inventory shows 0 booked / 476 available; the portal record has no as-of date, so these counts are indicative.
Construction stage: No independently verified site-progress data is supplied. The filed plans describe proposed buildings; the plan extracts state that completion is not certified.
Completion dates: RERA filing: proposed completion 25/07/2027. Promoter Form B: completion within 5 years from the date of commencement.
Registration validity: Through 25/03/2027, unless extended; this is distinct from the proposed completion date.
Occupancy / completion certificate: No occupancy or completion certificate is supplied; the available plan records indicate completion is not certified. The submitted GHMC conditions require an occupancy certificate before occupation.
2. The project story
KSR Greens is registered as an apartment development in Madeenaguda, Serilingampally mandal, on Survey Nos. 94 and 95. The GHMC-filed scheme comprises two high-rise residential blocks and a separate multi-floor amenities block. The permit and plan materials describe residential blocks with upper floors through the 30th floor, while the RERA inventory lists 476 3BHK apartments.
The documents describe a proposed development, not a completed or occupancy-certified project. The registration filing gives a proposed completion date of 25/07/2027, and the GHMC permission requires completion notice and an occupancy certificate before occupation. No current construction-progress percentage or independent site inspection finding is provided here.
3. Master plan, architecture & building design
The GHMC materials describe a site of 12774.62 m2, with a plan-recorded net area of 12762.05 and water-bodies area of 12.57. The plan also identifies 9715.80 as vacant plot area and proposed coverage of 3046.25 (23.85 %). These are plan-recorded site and coverage figures, not apartment carpet or saleable-area measurements.
The building-permit order identifies Block A, Block B and an amenities block. It records Block A as 3 cellars, stilt and 30 upper floors, Block B as stilt and 30 upper floors, and the amenities block as ground plus 8 upper floors. Plan extracts also describe both residential blocks as having 3 cellars; the permit order’s listed configuration for Block B is 1 Stilt + 30 upper floors.
The filed plan labels the total built-up area as 79614.57, with residential net BUA 73295.10 and commercial net BUA 2349.48. A separate 107601.77 figure also appears in plan extracts as “built up area” or “NET BUA”; its precise area basis is not explained in the supplied material, so it is not treated as interchangeable with the plan’s labelled built-up-area figures.
The drawings show vehicular ramps and internal driveways, including a 6.00m WIDE TWO WAY RAMP. They identify a tot-lot, green strip and transformer-related space. The extracts supplied do not establish a complete floor-by-floor account of flats, lifts, stairs, entrances, landscaping or internal circulation.
4. Homes, configurations & floor plans
| Configuration | Units | Booked | Available | RERA saleable area | Measured carpet area | Loading (if supplied) |
|---|---|---|---|---|---|---|
| 3BHK | 476 | 0 | 476 | 62.49 sqm | Not available: no 3BHK designs were software-measured. | Not supplied |
The unit count, booking count, availability and saleable area are TG-RERA portal figures; booking counts have no recorded as-of date and are indicative. No drawing-derived carpet-area measurement is supplied for this configuration. Saleable area and carpet area are different measures: saleable area includes the home’s share of common areas, while carpet area is the measured area within the home; no loading figure is provided.
5. Parking & vehicle circulation
The GHMC permit states that cellar and stilt areas approved for parking are to be used exclusively for vehicle parking. Plan extracts refer to cellar parking and ramps, including a 6.00m two-way ramp. A drawing extract lists 238 proposed parking spaces, but the supplied evidence does not establish a project-wide sanctioned parking total, visitor or accessible-space allocation, or individual apartment parking entitlements. A drawn parking bay does not by itself establish exclusive ownership.
The supplied records do not identify two-wheeler counts, mechanical parking, EV charging, pedestrian separation or unit-specific parking allocations.
6. Amenities, recreation & open spaces
The table below combines facilities listed in the RERA portal and those named in the submitted building-plan extracts. Portal entries show availability as “YES” but record 0% progress; they do not establish completion.
| Facility | Description / size | Evidence source | Declared progress / verified status |
|---|---|---|---|
| Multipurpose hall | Size not supplied | GHMC-filed plan extract | Proposed/listed; completion not verified. |
| Banquet hall | Size not supplied | GHMC-filed plan extract | Proposed/listed; completion not verified. |
| Indoor games | Size not supplied | GHMC-filed plan extract | Proposed/listed; completion not verified. |
| Yoga / meditation | Size not supplied | GHMC-filed plan extract | Proposed/listed; completion not verified. |
| Gym | Size not supplied | GHMC-filed plan extract | Proposed/listed; completion not verified. |
| Kids play / hobby room | Size not supplied | GHMC-filed plan extract | Proposed/listed; completion not verified. |
| Swimming pool | Size not supplied | GHMC-filed plan extract | Proposed/listed; completion not verified. |
| Spa | Size not supplied | GHMC-filed plan extract | Proposed/listed; completion not verified. |
| Coffee shop | Size not supplied | GHMC-filed plan extract | Proposed/listed; completion not verified. |
| Tot-lot / green strip / park | GHMC permit records a tot-lot of 1293.8 m2; plan extracts also identify a green strip. | GHMC permit and plan extracts; RERA portal | Listed; portal progress is 0%; completion not verified. |
| Aggregate recreational open space | Size not supplied | TG-RERA portal | Listed “YES”; recorded progress 0%. |
| Community buildings | Size or capacity not supplied | TG-RERA portal | Listed “YES”; recorded progress 0%. |
The promoter website uses the phrase “World-class amenities”; it does not provide additional project-specific facility dimensions or delivery-status evidence in the supplied data.
7. Utilities, building services & safety
The RERA portal lists water supply, sewerage, storm-water drains, sewage and sullage treatment, solid-waste management, rainwater harvesting, energy management, fire protection, electrical meter/substation/receiving station, internal roads and footpaths, and street lighting. These entries show “YES” with 0% recorded progress; they should be read as filed project disclosures, not evidence of completed services.
The submitted plan extracts identify an STP, rainwater-harvesting structures or pits, storm-water disposal, sewerage, raw-water and soft-water sumps, pump rooms, a garbage house and transformer/electrical-room provisions. The extracts also specify separate underground and terrace water tanks of 25,000 litres each for residential buildings, and a fire sump capacity of 200KL in one plan extract. These are plan-recorded provisions; no completion status or operational testing is supplied.
The GHMC-filed conditions and drawings refer to fire-fighting installations, fire alarms, emergency lighting, hose reels/down corners, sprinklers if basement area exceeds 200 sqm, fire-resistant construction around transformers, fire-lift/FCC-room provisions, refuge areas and access for fire vehicles. The extracts also specify a minimum 4.5m entry/exit width and 5m height clearance. These are documented design or permit conditions, not confirmation that the systems have been installed, certified or approved for occupancy.
The supplied materials do not state lift quantities or capacities, backup-generator capacity, water-source details, waste-segregation arrangements, CCTV/security provisions, or accessibility features for the residential buildings.
8. Location, access & connectivity
The registered project location is Madeenaguda, Serilingampally mandal, Ranga Reddy district, PIN 500049, on Survey Nos. 94 and 95. The filed land details identify Mumbai Highway NH 9 to the north and neighbouring apartments on the other three boundaries.
The submitted GHMC materials refer to an abutting 60 road and an 18 mt. road, along with driveways and vehicular ramps. The supplied location data identifies the Financial District (Nanakramguda) at 1.2 km. No public-transport detail or verified travel-time information is provided.
9. Developer & development status
The registered promoter is K Seshagiri Rao & Co, recorded as a partnership, with GSTIN 36AAEFK0148B1ZW. The promoter record gives an address at Koneru House, Street No-1, NH 65 Highway, Madeenaguda, Serilingampally, Ranga Reddy, PIN 500049. The RERA certificate separately records a promoter office at Habsiguda, Uppal mandal, Medchal-Malkajgiri district, PIN 500007.
The supplied promoter contact/site entry is ksrhomes.com; no project-specific telephone number or email is provided. The project’s completion date in the RERA filing is 25/07/2027. The promoter’s Form B declaration states completion within five years from commencement. No independently verified construction progress or occupancy certification is supplied.
10. Approvals, official records & documents
| Identifier / date | P02400002976; issued 20/05/2021; valid through 25/03/2027 unless extended |
|---|---|
| What the supplied record establishes | Registration of KSR Greens under Form C, with registration conditions including the separate-account requirement. |
| Identifier / date | 1/C21/04742/2021; 25 March, 2021; file no. 1/C21/12775/2020 |
|---|---|
| What the supplied record establishes | Conditional building permission for the site in Survey Nos. 94 and 95, including residential blocks and an amenities block. |
| Identifier / date | Approval number 1/C21/04742/2021; extracts dated 01-04-2021 |
|---|---|
| What the supplied record establishes | Proposed building plans and area schedules for residential Blocks A and B and the amenities block. |
| Identifier / date | Verified 5 May 2021 |
|---|---|
| What the supplied record establishes | Promoter declaration concerning title, encumbrances, project funding, approvals and completion undertaking. |
| Identifier / date | Not supplied |
|---|---|
| What the supplied record establishes | No supplied document certifies project completion or occupancy; the GHMC-filed conditions require an occupancy certificate before occupation. |
The supplied records do not include a separate occupancy certificate or a project-specific completion certificate.
Frequently asked questions
Is KSR Greens registered with Telangana RERA?
Yes. KSR Greens is registered with the Telangana Real Estate Regulatory Authority as P02400002976; the registration status is New Project.
Who is the developer of KSR Greens?
The promoter named in the RERA registration is K Seshagiri Rao & Co.
Where is KSR Greens located?
KSR Greens is in Madeenaguda, Serilingampally, Rangareddy, Telangana (500049).
When will KSR Greens be completed?
The promoter's proposed date of completion filed with RERA is 25/07/2027. This is the promoter's declaration, not a guarantee.
More projects in Madina Guda





