Vertex Viraat
VERTEX HOMES PRIVATE LIMITED · Rangareddy · RERA P02400005475
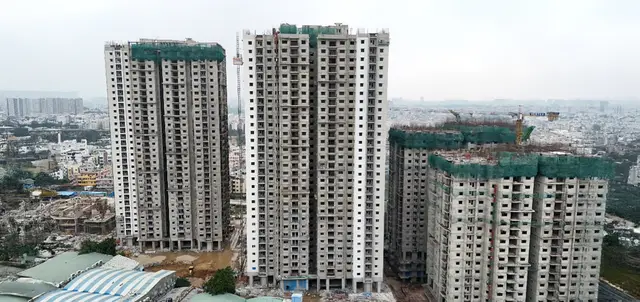
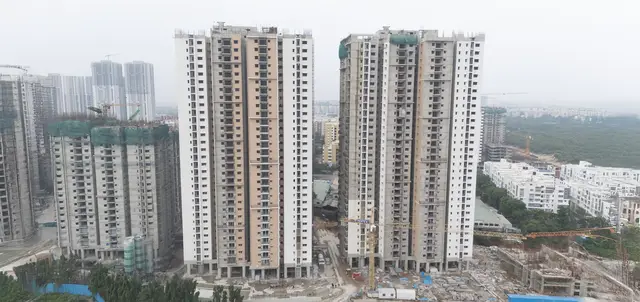
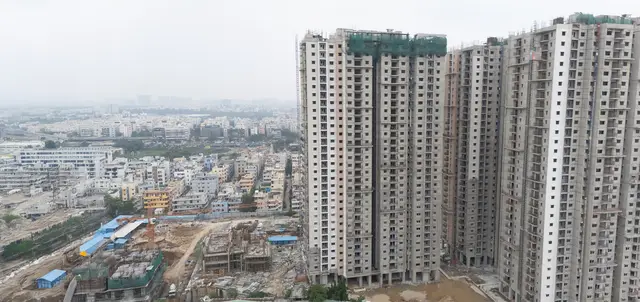
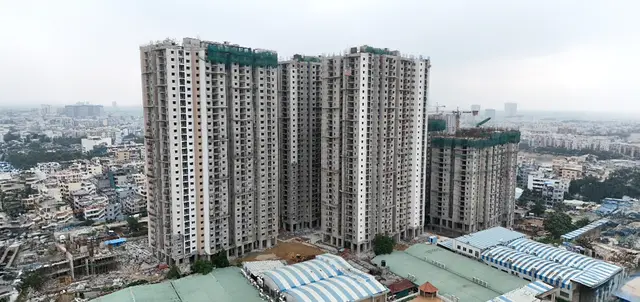
VERTEX VIRAAT is a residential apartment project in Miyapur, Madina Guda, Serilingampally Mandal, Ranga Reddy District, developed by the registered promoter VERTEX HOMES PRIVATE LIMITED. The project covers 35,217.9 m² and comprises seven buildings—six residential blocks and one amenities building—with residential buildings of up to 30 upper floors and a total of 1,306 apartments. The TG-RERA filing lists 2BHK and 3BHK apartments with saleable areas of 126.73 m² and 158.34 m², respectively. It is registered under TG-RERA number P02400005475, and its proposed completion date is 03/02/2029.
📘 Project brochure from the promoter’s website ↗More from Vertex Homes Pvt Ltd · 3 projects →
01What we found
Read from TG-RERA filings, approvals, land and registration records and court records. A court case is counted only when the court record states this project's survey number with its village, or names the project.
02Check before you pay
8 items to check before you pay, 4 high - from the title chain, court records and approvals, each with what to ask the builder or your advocate. An item may not be a problem with the project: records can be incomplete.
1. Project at a glance
Project identity
| Item | Record |
|---|---|
| Registered project name | VERTEX VIRAAT RERA record |
| Project type / registered portion | Residential apartment project; phase or separately registered portion is not identified in the supplied records. RERA record |
| TG-RERA registration | P02400005475; registered from 07/12/2022 to 03/10/2028; the certificate states a five-year validity period. Registration validity is separate from the proposed completion date. RERA record Approvals record |
| Registered legal promoter | VERTEX HOMES PRIVATE LIMITED (also shown in filed documents as VERTEX HOMES PVT. LTD.). RERA record Corporate record |
| RERA status | The project is recorded as a new project and the certificate grants registration. The supplied record does not show an extension. RERA record Approvals record |
Land and geographic identity
| Item | Record |
|---|---|
| Locality | Miyapur; the certificate records Madina Guda, Serilingampally. RERA record |
| Revenue village | Madina Guda; the building permit and title materials also spell it MADEENAGUDA / Madeenaguda. RERA record |
| Mandal / district / PIN | Serilingampally / Ranga Reddy / 500050. RERA record |
| All project survey numbers | 197/PART and 207/PART. RERA record Land records |
| Filed site area | 35,217.9 m²; net area 33,763.07 m². RERA filing |
| Road-affected area | 1,454.84 m²; the permit also records 1,179.00 m² as nala-affected area. RERA filing |
| Boundaries | East: road and owners’ land; west: 150 feet wide road; north and south: neighbours’ land. RERA filing |
| Pinpoint location | The supplied project records give the locality and village; the supplied geocode resolves to a differently described point and does not establish the project boundary. RERA record Location record |
Development identity
| Item | Record |
|---|---|
| Sanctioning authority | Greater Hyderabad Municipal Corporation (GHMC). Approvals record |
| Principal building permit | Approval No. 1/C21/00442/2022, approved 03 October 2022; file No. 1/C21/05251/2021. Approvals record |
| Approved built-up area | 218,404.80 m², as recorded in the project filing. RERA filing |
| Buildings | Seven sanctioned buildings: six residential blocks and one amenities building. RERA filing |
| Sanctioned floor configuration | Residential buildings are described as 1 Stilt + 30 upper floors, except BLOCK-1 (A), recorded as 3 Ceilar + Stilt + 30 upper floors. The amenities building is 1 Ground + 7 upper floors. |
| Heights and areas in permit | Residential buildings are recorded at 90 m; the amenities building at 27 m. The permit lists residential areas by building and an amenities-building area of 3,851.32 m², including 646.67 m² commercial area. |
| Parking levels | The permit states that the approved cellar and stilt areas are for vehicle parking; the supplied data does not provide a sanctioned parking-space count. |
| Unit count | The sanctioned plan is reported as 1,306 units; the RERA-filed unit schedule also totals 1,306. RERA unit table RERA unit table |
Offering and status
| Item | Record |
|---|---|
| RERA-filed configurations | 2BHK and 3BHK apartments; filed saleable areas are 126.73 m² and 158.34 m², respectively. RERA unit table RERA unit table |
| Booked / available | 579 booked and 727 available in total: 95/117 for 2BHK and 484/610 for 3BHK. These portal figures are indicative; the source record supplies no as-of date. RERA unit table RERA unit table |
| Construction stage | No independently verified construction-progress measurement is supplied. RERA records the project as a new project; filed amenity percentages are 0%. RERA record RERA amenities |
| Proposed completion | 03/02/2029 in the project record. This is distinct from RERA registration validity, which ends 03/10/2028 unless extended. RERA record Approvals record |
| Occupancy / completion certificates | No occupancy or completion certificate is supplied for any phase or building. The building permit requires an occupancy certificate before occupation. |
2. The project story
- VERTEX VIRAAT is a registered residential apartment development in Miyapur, on land identified in the project filing as 197/PART and 207/PART, Madina Guda (also written Madeenaguda), Serilingampally Mandal, Ranga Reddy District. The filed site area is 35,217.9 m², with a stated net area of 33,763.07 m². RERA record Land records
- GHMC’s building permit authorizes six residential buildings and one amenities building. The residential buildings are generally sanctioned with stilt parking and 30 upper floors; one residential block also has three cellar levels. The project filing records seven buildings and 1,306 units. RERA filing
- The TG-RERA record gives 2BHK and 3BHK offerings and portal booking figures, but does not establish construction progress by tower or phase. The supplied evidence includes no occupancy or completion certificate and no independently verified site-progress report. Accordingly, the available record supports describing the development as registered and sanctioned, but does not establish which portions are complete, under construction, or ready for occupation. RERA record RERA unit table RERA amenities Document index
3. Master plan, architecture & building design
- The filed land schedule records a total site area of 35,217.9 m², net area of 33,763.07 m², and road-affected area of 1,454.84 m². The building permit separately lists 1,179.00 m² as nala-affected area. RERA filing
The GHMC permit identifies seven buildings and gives the following sanctioned configuration:
| Building as recorded in permit | Use | Sanctioned floors | Height / area details available |
|---|---|---|---|
| BLDG-1 (CLOCK) | Residential | 1 Stilt + 30 upper floors | 90 m; residential area 37,070.58 m²; parking area 1,223.60 m² |
| BLDG-1 (E BLOCK) | Residential | 1 Stilt + 30 upper floors | 90 m; residential area 34,621.80 m²; parking area 1,144.20 m² |
| BLDG-1 (AMENITIES) | Amenities | 1 Ground + 7 upper floors | 27 m; area 3,851.32 m², including 646.67 m² commercial area |
| BLOCK-1 (A) | Residential | 3 Ceilar + Stilt + 30 upper floors | 90 m; residential area 34,633.13 m² |
| BLDG-1 (D BLOCK) | Residential | 1 Stilt + 30 upper floors | 90 m; residential area 37,070.58 m² |
| BLDG-1 (B BLOCK) | Residential | 1 Stilt + 30 upper floors | 90 m; residential area 34,633.13 m² |
| BLDG-1 (FOCK) | Residential | 1 Stilt + 30 upper floors | 90 m; residential area 34,621.80 m² |
- The filing records an approved built-up area of 218,404.80 m². The supplied data does not provide a separate verified FSI-counted area, building footprint, floor-by-floor apartment arrangement, number of homes per floor, lift or stair details, or a complete internal-road and landscape plan. RERA filing Document index Floor plans
- The layout record identifies OPEN SPACE -3 as 3.0 m², read by software from the layout drawing; the source notes that drawing text and area statements require verification. It is not a complete site-area or open-space schedule. Layout record
4. Homes, configurations & floor plans
The following unit counts, booking figures and saleable areas are from the TG-RERA filing. The portal booking/availability snapshot has no recorded as-of date. RERA unit table RERA unit table
| Configuration | Units | Booked | Available | RERA saleable area | Measured carpet area | Loading (if supplied) |
|---|---|---|---|---|---|---|
| 2BHK | 212 | 95 | 117 | 126.73 m² | Not available | Not supplied |
| 3BHK | 1,094 | 484 | 610 | 158.34 m² | Not available | Not supplied |
- The supplied floor-plan processing record covers 19 drawings, but none has a measured apartment plan; no software-measured carpet areas or room dimensions are available. Carpet area is not interchangeable with RERA saleable area: saleable area may include a unit’s share of common areas, whereas carpet area is the net usable apartment floor area under the Act’s definition. No balcony, utility, room-layout, or loading measurements are established by the supplied drawings data. Floor plans RERA unit details [PROJECT-CITED PROVISIONS: Act s.2(k)]
5. Parking & vehicle circulation
- The GHMC permit says the approved cellar and stilt areas are to be used exclusively for vehicle parking and not partitioned, shuttered, converted, or misused. It lists parking areas of 1,223.60 m² for BLDG-1 (CLOCK) and 1,144.20 m² for BLDG-1 (E BLOCK). The supplied record does not state a total number of parking spaces, visitor or accessible spaces, two-wheeler capacity, ramp arrangement, parking allocation per apartment, or EV-charging provision.
- The promoter’s brochure says each apartment will have one or two car parks; that is a marketing statement, not a supplied sanctioned-space count or unit-specific allocation record.
6. Amenities, recreation & open spaces
- The permit and RERA filing establish the facilities or provisions listed below. RERA marks the listed infrastructure items as “YES,” but reports 0% progress for each; the supplied evidence does not independently verify completion. RERA amenities
| Description / size | One building; 1 Ground + 7 upper floors; 3,851.32 m² total area, including 646.67 m² commercial area |
|---|---|
| Evidence source | GHMC building permit |
| Declared progress / verified status | Sanctioned; completion not verified |
| Description / size | 3,384.08 m²; permit requires fencing and maintenance as greenery before OC |
|---|---|
| Evidence source | GHMC building permit |
| Declared progress / verified status | Sanctioned; completion not verified |
| Description / size | RERA filing marks aggregate recreational open space “YES”; layout software read “OPEN SPACE -3” as 3.0 m² |
|---|---|
| Evidence source | RERA filing and layout drawing |
| Declared progress / verified status | RERA-declared; drawing-derived figure requires verification; completion not verified RERA amenities Layout record |
| Description / size | 1,760 trees listed in the permit |
|---|---|
| Evidence source | GHMC building permit |
| Declared progress / verified status | Specified in permit; planting/completion not verified |
| Description / size | RERA filing marks “YES” |
|---|---|
| Evidence source | RERA filing |
| Declared progress / verified status | Declared; progress recorded as 0% RERA amenities |
| Description / size | The promoter’s brochure lists facilities including a pool, gym, badminton and squash courts, multipurpose hall, theatre and other recreation features |
|---|---|
| Evidence source | Promoter brochure |
| Declared progress / verified status | Marketing claims only; no supplied evidence establishes sanction or delivery |
7. Utilities, building services & safety
- The RERA filing marks water supply, sewerage/STP, storm-water drains, sewage and sullage treatment, solid-waste management, rainwater harvesting, energy management, fire-safety requirements, electrical meter room/sub-station/receiving station, street lighting, internal roads and footpaths as available project provisions. Each is recorded at 0% progress, so these entries do not establish that the facilities are complete or operational. RERA amenities
- The GHMC permit requires a rainwater-harvesting percolation pit, transformer space, and a garbage house within the premises; it also identifies a tot-lot and states that the road-widening area and BT road are to be formed before occupancy certification. The permit requires an occupancy certificate before any building is occupied.
- The supplied evidence does not establish water sources or storage/treatment capacity, STP capacity or reuse arrangements, electrical or backup capacity, lift number or capacity, detailed fire systems, accessibility provisions, or completed security and waste systems. The brochure’s service and safety descriptions are promoter-marketed claims, not evidence of installed or independently verified systems. Document index
8. Location, access & connectivity
- The registered project location is Madina Guda, Serilingampally Mandal, Ranga Reddy District, PIN 500050, with the project identified in Miyapur and situated on survey numbers 197/PART and 207/PART. The building permit records an 18 mt. road width and identifies a 150 feet wide road as the west boundary in the project land details. RERA record RERA filing
- A supplied geocode and nearby-place list are not a verified project-boundary survey or an official access-distance schedule. No independently verified distance or travel-time measurements to public transport, employment centres, schools, hospitals, or other landmarks are available in the supplied project-location record. Location record
9. Developer & development status
- The registered promoter is VERTEX HOMES PRIVATE LIMITED, a private limited company. The supplied corporate record gives GSTIN 36AABCV2364G1ZE and company identifier CIN: U45201TG2000PTC033210. The project record lists its promoter address as VERTEX CORPORATE, JUBILEE ENCLAVE, BACHUPALLY ROAD, MIYAPUR, Serilingampally, Ranga Reddy, 500050. Corporate record Parties record
- The RERA certificate gives a separate promoter-office address in Madhapur, Serilingampally, Ranga Reddy District, PIN 500081. No project-specific email or phone contact is supplied in the RERA record.
- The RERA project record proposes completion by 03/02/2029. The supplied evidence does not establish tower-wise construction progress or which buildings, if any, have been completed or offered for occupation. No occupancy certificate is supplied. RERA record Document index
10. Approvals, official records & documents
| Record | What the supplied evidence establishes |
|---|---|
| TG-RERA certificate P02400005475 | FORM C registration for VERTEX VIRAAT, issued 07/12/2022 and valid through 03/10/2028, subject to the stated conditions. |
| GHMC building permit 1/C21/00442/2022 | Building permit approved 03 October 2022; file No. 1/C21/05251/2021. It identifies the site as MADEENAGUDA / MIYAPUR and surveys 197/PART and 207/PART, and lists seven buildings and permit conditions. |
| RERA Form B declaration | Promoter’s authorised signatory declares a legal-title basis and that the project land is free from encumbrances, and gives project-fund and other undertakings. It is a promoter declaration, not an independent title verification. |
| Title materials filed with RERA | The filing includes an advocate’s title search report and title/development instruments relating to the project land. |
| Layout and floor-plan records | A layout drawing is in the supplied record; floor-plan processing lists 19 drawings but no measured apartment plans. Floor plans |
| Occupancy/completion records | No occupancy or completion certificate is included in the supplied evidence. Document index |
| Public planning lookup | The HMDA DPMS approved-layout lookup is reported unavailable through the public internet; this is a source-access limitation, not evidence of approval refusal. HMDA |
1. Project at a glance
Project identity
Registered project name: VERTEX VIRAAT
Project type / registered portion: Residential apartment project; phase or separately registered portion is not identified in the supplied records.
TG-RERA registration: P02400005475; registered from 07/12/2022 to 03/10/2028; the certificate states a five-year validity period. Registration validity is separate from the proposed completion date.
Registered legal promoter: VERTEX HOMES PRIVATE LIMITED (also shown in filed documents as VERTEX HOMES PVT. LTD.).
RERA status: The project is recorded as a new project and the certificate grants registration. The supplied record does not show an extension.
Land and geographic identity
Locality: Miyapur; the certificate records Madina Guda, Serilingampally.
Revenue village: Madina Guda; the building permit and title materials also spell it MADEENAGUDA / Madeenaguda.
Mandal / district / PIN: Serilingampally / Ranga Reddy / 500050.
All project survey numbers: 197/PART and 207/PART.
Filed site area: 35,217.9 m²; net area 33,763.07 m².
Road-affected area: 1,454.84 m²; the permit also records 1,179.00 m² as nala-affected area.
Boundaries: East: road and owners’ land; west: 150 feet wide road; north and south: neighbours’ land.
Pinpoint location: The supplied project records give the locality and village; the supplied geocode resolves to a differently described point and does not establish the project boundary.
Development identity
Sanctioning authority: Greater Hyderabad Municipal Corporation (GHMC).
Principal building permit: Approval No. 1/C21/00442/2022, approved 03 October 2022; file No. 1/C21/05251/2021.
Approved built-up area: 218,404.80 m², as recorded in the project filing.
Buildings: Seven sanctioned buildings: six residential blocks and one amenities building.
Sanctioned floor configuration: Residential buildings are described as 1 Stilt + 30 upper floors, except BLOCK-1 (A), recorded as 3 Ceilar + Stilt + 30 upper floors. The amenities building is 1 Ground + 7 upper floors.
Heights and areas in permit: Residential buildings are recorded at 90 m; the amenities building at 27 m. The permit lists residential areas by building and an amenities-building area of 3,851.32 m², including 646.67 m² commercial area.
Parking levels: The permit states that the approved cellar and stilt areas are for vehicle parking; the supplied data does not provide a sanctioned parking-space count.
Unit count: The sanctioned plan is reported as 1,306 units; the RERA-filed unit schedule also totals 1,306.
Offering and status
RERA-filed configurations: 2BHK and 3BHK apartments; filed saleable areas are 126.73 m² and 158.34 m², respectively.
Booked / available: 579 booked and 727 available in total: 95/117 for 2BHK and 484/610 for 3BHK. These portal figures are indicative; the source record supplies no as-of date.
Construction stage: No independently verified construction-progress measurement is supplied. RERA records the project as a new project; filed amenity percentages are 0%.
Proposed completion: 03/02/2029 in the project record. This is distinct from RERA registration validity, which ends 03/10/2028 unless extended.
Occupancy / completion certificates: No occupancy or completion certificate is supplied for any phase or building. The building permit requires an occupancy certificate before occupation.
2. The project story
- VERTEX VIRAAT is a registered residential apartment development in Miyapur, on land identified in the project filing as 197/PART and 207/PART, Madina Guda (also written Madeenaguda), Serilingampally Mandal, Ranga Reddy District. The filed site area is 35,217.9 m², with a stated net area of 33,763.07 m².
- GHMC’s building permit authorizes six residential buildings and one amenities building. The residential buildings are generally sanctioned with stilt parking and 30 upper floors; one residential block also has three cellar levels. The project filing records seven buildings and 1,306 units.
- The TG-RERA record gives 2BHK and 3BHK offerings and portal booking figures, but does not establish construction progress by tower or phase. The supplied evidence includes no occupancy or completion certificate and no independently verified site-progress report. Accordingly, the available record supports describing the development as registered and sanctioned, but does not establish which portions are complete, under construction, or ready for occupation.
3. Master plan, architecture & building design
- The filed land schedule records a total site area of 35,217.9 m², net area of 33,763.07 m², and road-affected area of 1,454.84 m². The building permit separately lists 1,179.00 m² as nala-affected area.
The GHMC permit identifies seven buildings and gives the following sanctioned configuration:
| Building as recorded in permit | Use | Sanctioned floors | Height / area details available |
|---|---|---|---|
| BLDG-1 (CLOCK) | Residential | 1 Stilt + 30 upper floors | 90 m; residential area 37,070.58 m²; parking area 1,223.60 m² |
| BLDG-1 (E BLOCK) | Residential | 1 Stilt + 30 upper floors | 90 m; residential area 34,621.80 m²; parking area 1,144.20 m² |
| BLDG-1 (AMENITIES) | Amenities | 1 Ground + 7 upper floors | 27 m; area 3,851.32 m², including 646.67 m² commercial area |
| BLOCK-1 (A) | Residential | 3 Ceilar + Stilt + 30 upper floors | 90 m; residential area 34,633.13 m² |
| BLDG-1 (D BLOCK) | Residential | 1 Stilt + 30 upper floors | 90 m; residential area 37,070.58 m² |
| BLDG-1 (B BLOCK) | Residential | 1 Stilt + 30 upper floors | 90 m; residential area 34,633.13 m² |
| BLDG-1 (FOCK) | Residential | 1 Stilt + 30 upper floors | 90 m; residential area 34,621.80 m² |
- The filing records an approved built-up area of 218,404.80 m². The supplied data does not provide a separate verified FSI-counted area, building footprint, floor-by-floor apartment arrangement, number of homes per floor, lift or stair details, or a complete internal-road and landscape plan.
- The layout record identifies OPEN SPACE -3 as 3.0 m², read by software from the layout drawing; the source notes that drawing text and area statements require verification. It is not a complete site-area or open-space schedule.
4. Homes, configurations & floor plans
The following unit counts, booking figures and saleable areas are from the TG-RERA filing. The portal booking/availability snapshot has no recorded as-of date.
| Configuration | Units | Booked | Available | RERA saleable area | Measured carpet area | Loading (if supplied) |
|---|---|---|---|---|---|---|
| 2BHK | 212 | 95 | 117 | 126.73 m² | Not available | Not supplied |
| 3BHK | 1,094 | 484 | 610 | 158.34 m² | Not available | Not supplied |
- The supplied floor-plan processing record covers 19 drawings, but none has a measured apartment plan; no software-measured carpet areas or room dimensions are available. Carpet area is not interchangeable with RERA saleable area: saleable area may include a unit’s share of common areas, whereas carpet area is the net usable apartment floor area under the Act’s definition. No balcony, utility, room-layout, or loading measurements are established by the supplied drawings data. [PROJECT-CITED PROVISIONS: Act s.2(k)]
5. Parking & vehicle circulation
- The GHMC permit says the approved cellar and stilt areas are to be used exclusively for vehicle parking and not partitioned, shuttered, converted, or misused. It lists parking areas of 1,223.60 m² for BLDG-1 (CLOCK) and 1,144.20 m² for BLDG-1 (E BLOCK). The supplied record does not state a total number of parking spaces, visitor or accessible spaces, two-wheeler capacity, ramp arrangement, parking allocation per apartment, or EV-charging provision.
- The promoter’s brochure says each apartment will have one or two car parks; that is a marketing statement, not a supplied sanctioned-space count or unit-specific allocation record.
6. Amenities, recreation & open spaces
- The permit and RERA filing establish the facilities or provisions listed below. RERA marks the listed infrastructure items as “YES,” but reports 0% progress for each; the supplied evidence does not independently verify completion.
| Description / size | One building; 1 Ground + 7 upper floors; 3,851.32 m² total area, including 646.67 m² commercial area |
|---|---|
| Evidence source | GHMC building permit |
| Declared progress / verified status | Sanctioned; completion not verified |
| Description / size | 3,384.08 m²; permit requires fencing and maintenance as greenery before OC |
|---|---|
| Evidence source | GHMC building permit |
| Declared progress / verified status | Sanctioned; completion not verified |
| Description / size | RERA filing marks aggregate recreational open space “YES”; layout software read “OPEN SPACE -3” as 3.0 m² |
|---|---|
| Evidence source | RERA filing and layout drawing |
| Declared progress / verified status | RERA-declared; drawing-derived figure requires verification; completion not verified |
| Description / size | 1,760 trees listed in the permit |
|---|---|
| Evidence source | GHMC building permit |
| Declared progress / verified status | Specified in permit; planting/completion not verified |
| Description / size | RERA filing marks “YES” |
|---|---|
| Evidence source | RERA filing |
| Declared progress / verified status | Declared; progress recorded as 0% |
| Description / size | The promoter’s brochure lists facilities including a pool, gym, badminton and squash courts, multipurpose hall, theatre and other recreation features |
|---|---|
| Evidence source | Promoter brochure |
| Declared progress / verified status | Marketing claims only; no supplied evidence establishes sanction or delivery |
7. Utilities, building services & safety
- The RERA filing marks water supply, sewerage/STP, storm-water drains, sewage and sullage treatment, solid-waste management, rainwater harvesting, energy management, fire-safety requirements, electrical meter room/sub-station/receiving station, street lighting, internal roads and footpaths as available project provisions. Each is recorded at 0% progress, so these entries do not establish that the facilities are complete or operational.
- The GHMC permit requires a rainwater-harvesting percolation pit, transformer space, and a garbage house within the premises; it also identifies a tot-lot and states that the road-widening area and BT road are to be formed before occupancy certification. The permit requires an occupancy certificate before any building is occupied.
- The supplied evidence does not establish water sources or storage/treatment capacity, STP capacity or reuse arrangements, electrical or backup capacity, lift number or capacity, detailed fire systems, accessibility provisions, or completed security and waste systems. The brochure’s service and safety descriptions are promoter-marketed claims, not evidence of installed or independently verified systems.
8. Location, access & connectivity
- The registered project location is Madina Guda, Serilingampally Mandal, Ranga Reddy District, PIN 500050, with the project identified in Miyapur and situated on survey numbers 197/PART and 207/PART. The building permit records an 18 mt. road width and identifies a 150 feet wide road as the west boundary in the project land details.
- A supplied geocode and nearby-place list are not a verified project-boundary survey or an official access-distance schedule. No independently verified distance or travel-time measurements to public transport, employment centres, schools, hospitals, or other landmarks are available in the supplied project-location record.
9. Developer & development status
- The registered promoter is VERTEX HOMES PRIVATE LIMITED, a private limited company. The supplied corporate record gives GSTIN 36AABCV2364G1ZE and company identifier CIN: U45201TG2000PTC033210. The project record lists its promoter address as VERTEX CORPORATE, JUBILEE ENCLAVE, BACHUPALLY ROAD, MIYAPUR, Serilingampally, Ranga Reddy, 500050.
- The RERA certificate gives a separate promoter-office address in Madhapur, Serilingampally, Ranga Reddy District, PIN 500081. No project-specific email or phone contact is supplied in the RERA record.
- The RERA project record proposes completion by 03/02/2029. The supplied evidence does not establish tower-wise construction progress or which buildings, if any, have been completed or offered for occupation. No occupancy certificate is supplied.
10. Approvals, official records & documents
TG-RERA certificate P02400005475: FORM C registration for VERTEX VIRAAT, issued 07/12/2022 and valid through 03/10/2028, subject to the stated conditions.
GHMC building permit 1/C21/00442/2022: Building permit approved 03 October 2022; file No. 1/C21/05251/2021. It identifies the site as MADEENAGUDA / MIYAPUR and surveys 197/PART and 207/PART, and lists seven buildings and permit conditions.
RERA Form B declaration: Promoter’s authorised signatory declares a legal-title basis and that the project land is free from encumbrances, and gives project-fund and other undertakings. It is a promoter declaration, not an independent title verification.
Title materials filed with RERA: The filing includes an advocate’s title search report and title/development instruments relating to the project land.
Layout and floor-plan records: A layout drawing is in the supplied record; floor-plan processing lists 19 drawings but no measured apartment plans.
Occupancy/completion records: No occupancy or completion certificate is included in the supplied evidence.
Public planning lookup: The HMDA DPMS approved-layout lookup is reported unavailable through the public internet; this is a source-access limitation, not evidence of approval refusal.
Frequently asked questions
Is VERTEX VIRAAT registered with Telangana RERA?
Yes. VERTEX VIRAAT is registered with the Telangana Real Estate Regulatory Authority as P02400005475; the registration status is New Project.
Who is the developer of VERTEX VIRAAT?
The promoter named in the RERA registration is VERTEX HOMES PRIVATE LIMITED.
Where is VERTEX VIRAAT located?
VERTEX VIRAAT is in MIYAPUR, Madina Guda, Serilingampally, Rangareddy, Telangana (500050).
When will VERTEX VIRAAT be completed?
The promoter's proposed date of completion filed with RERA is 03/02/2029. This is the promoter's declaration, not a guarantee.
More projects in Madina Guda





